

01 / APPLICATION OVERVIEW
Aluminum Swaged louvers for Shading & Temperature Reduction
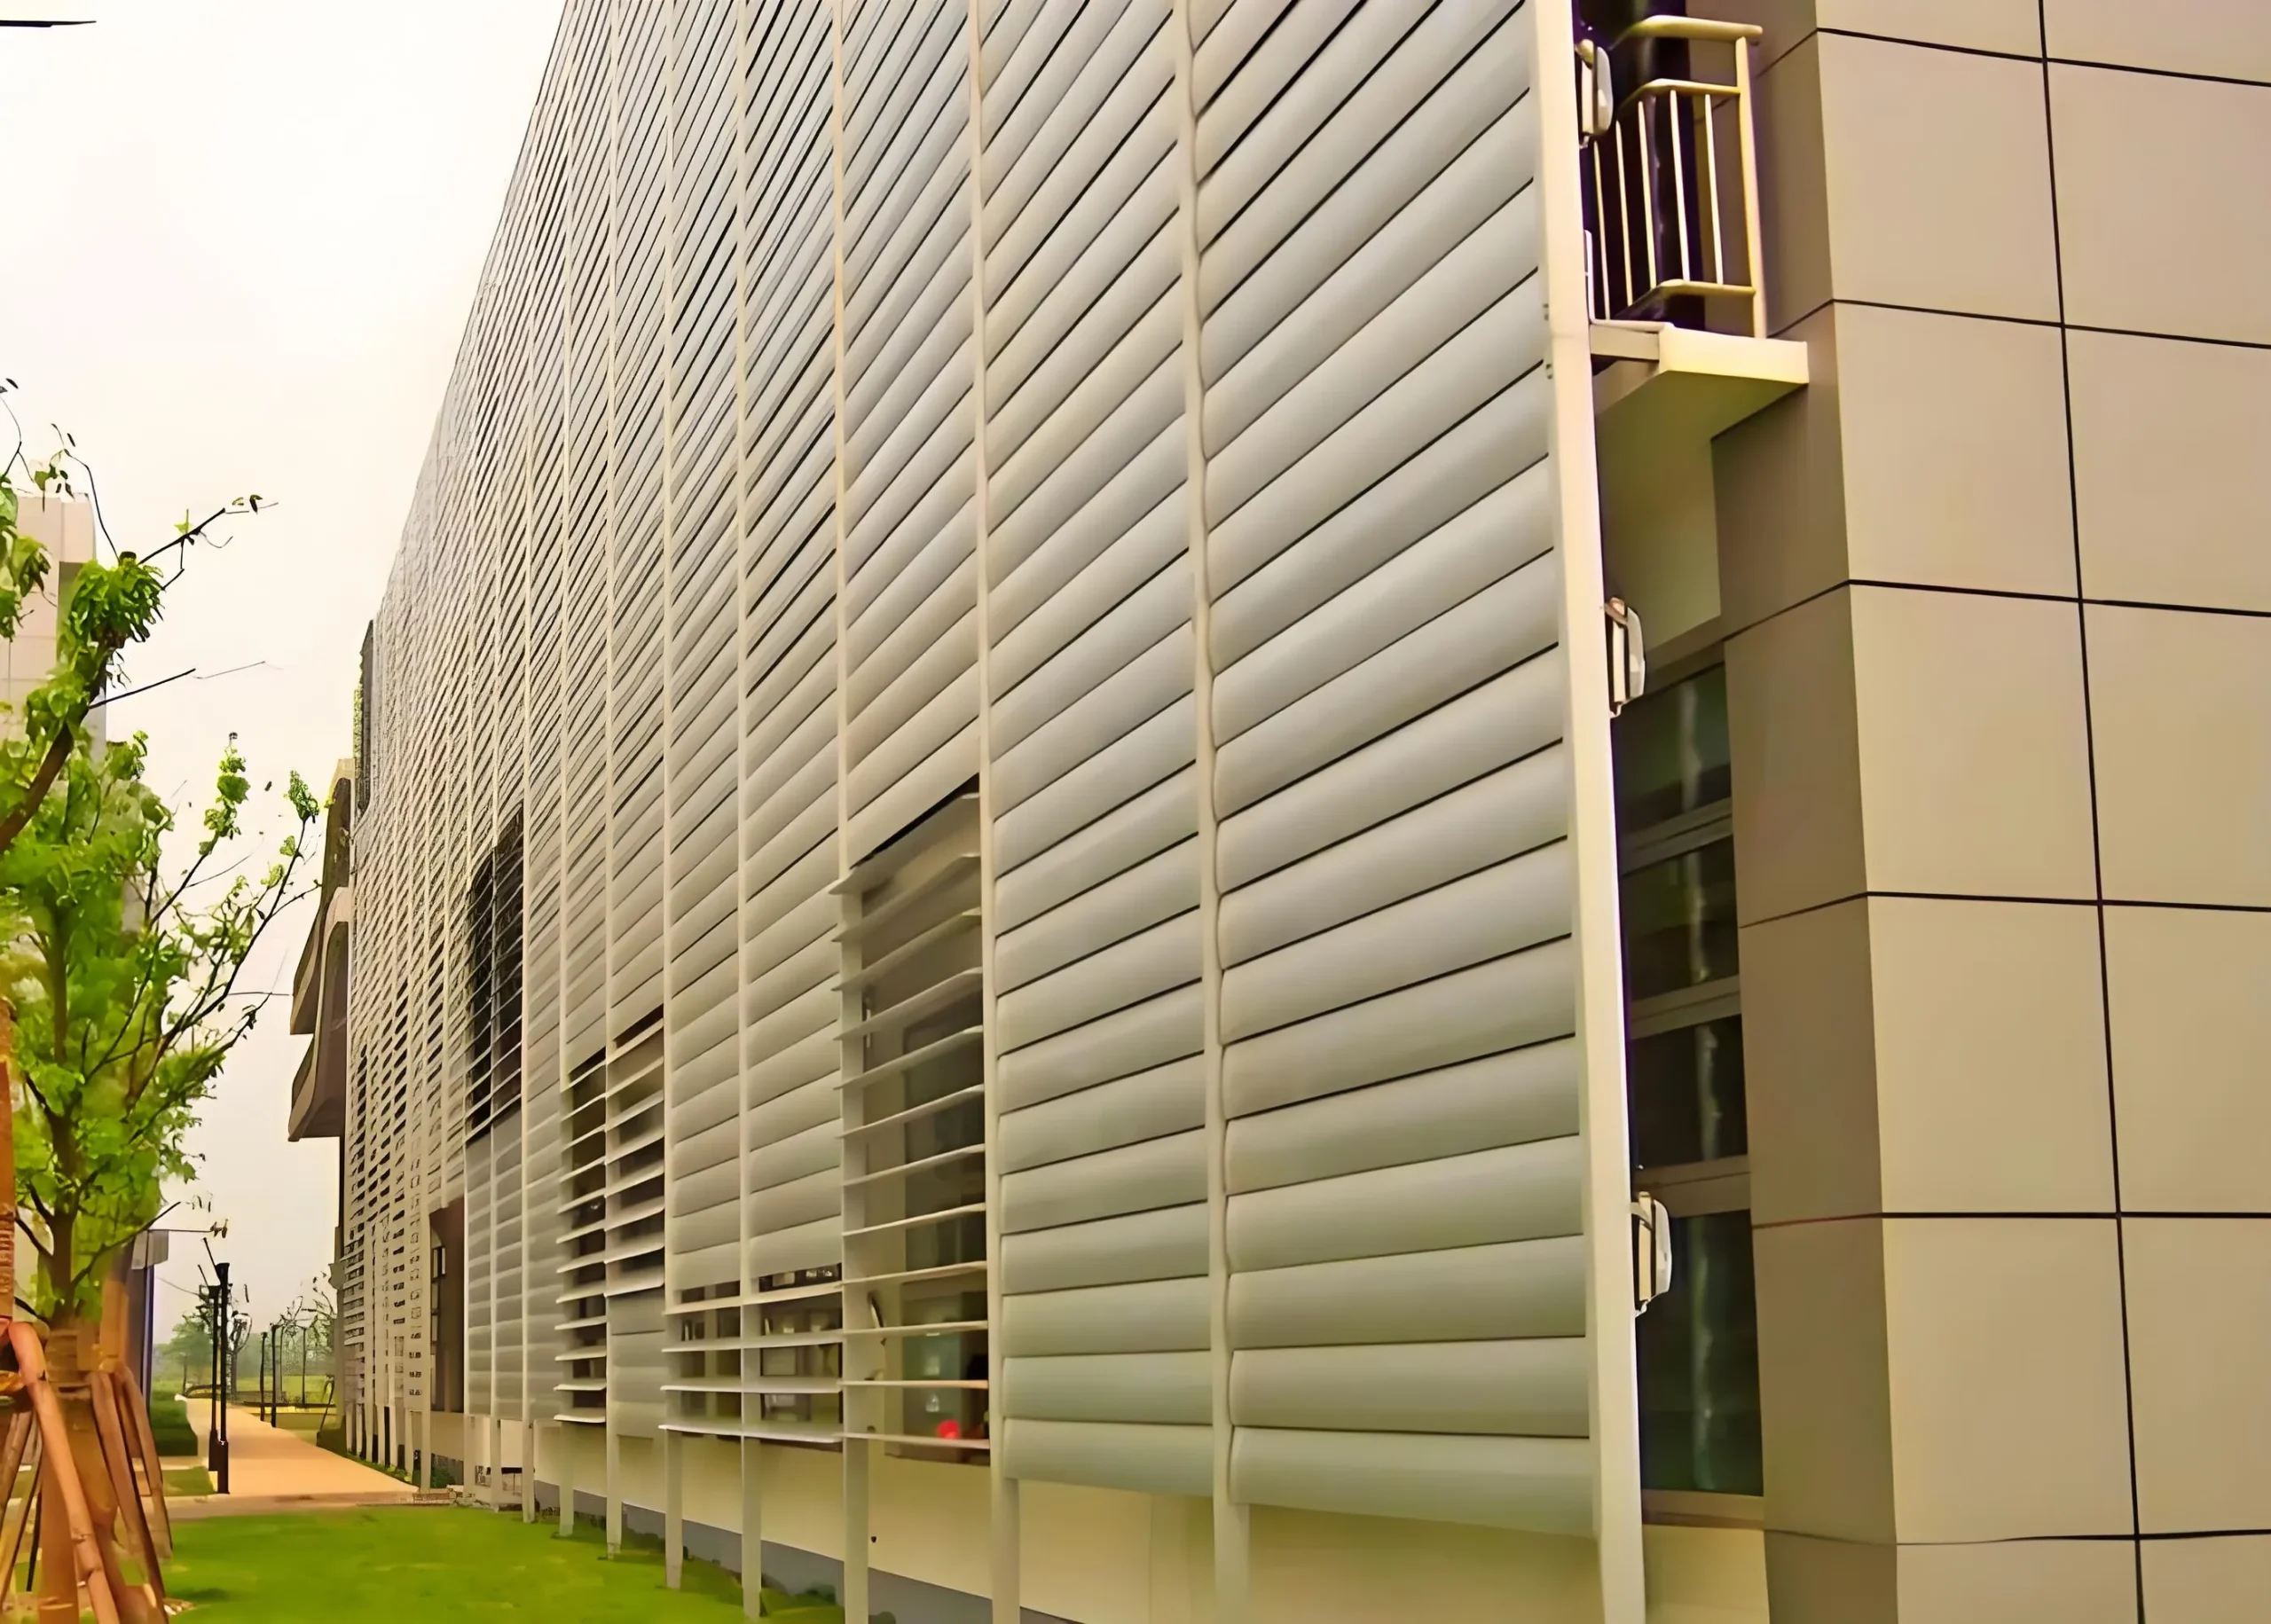
Aluminum swaged louvers are fixed screening panels designed to provide solar shading and reduce heat gain in buildings and equipment areas.
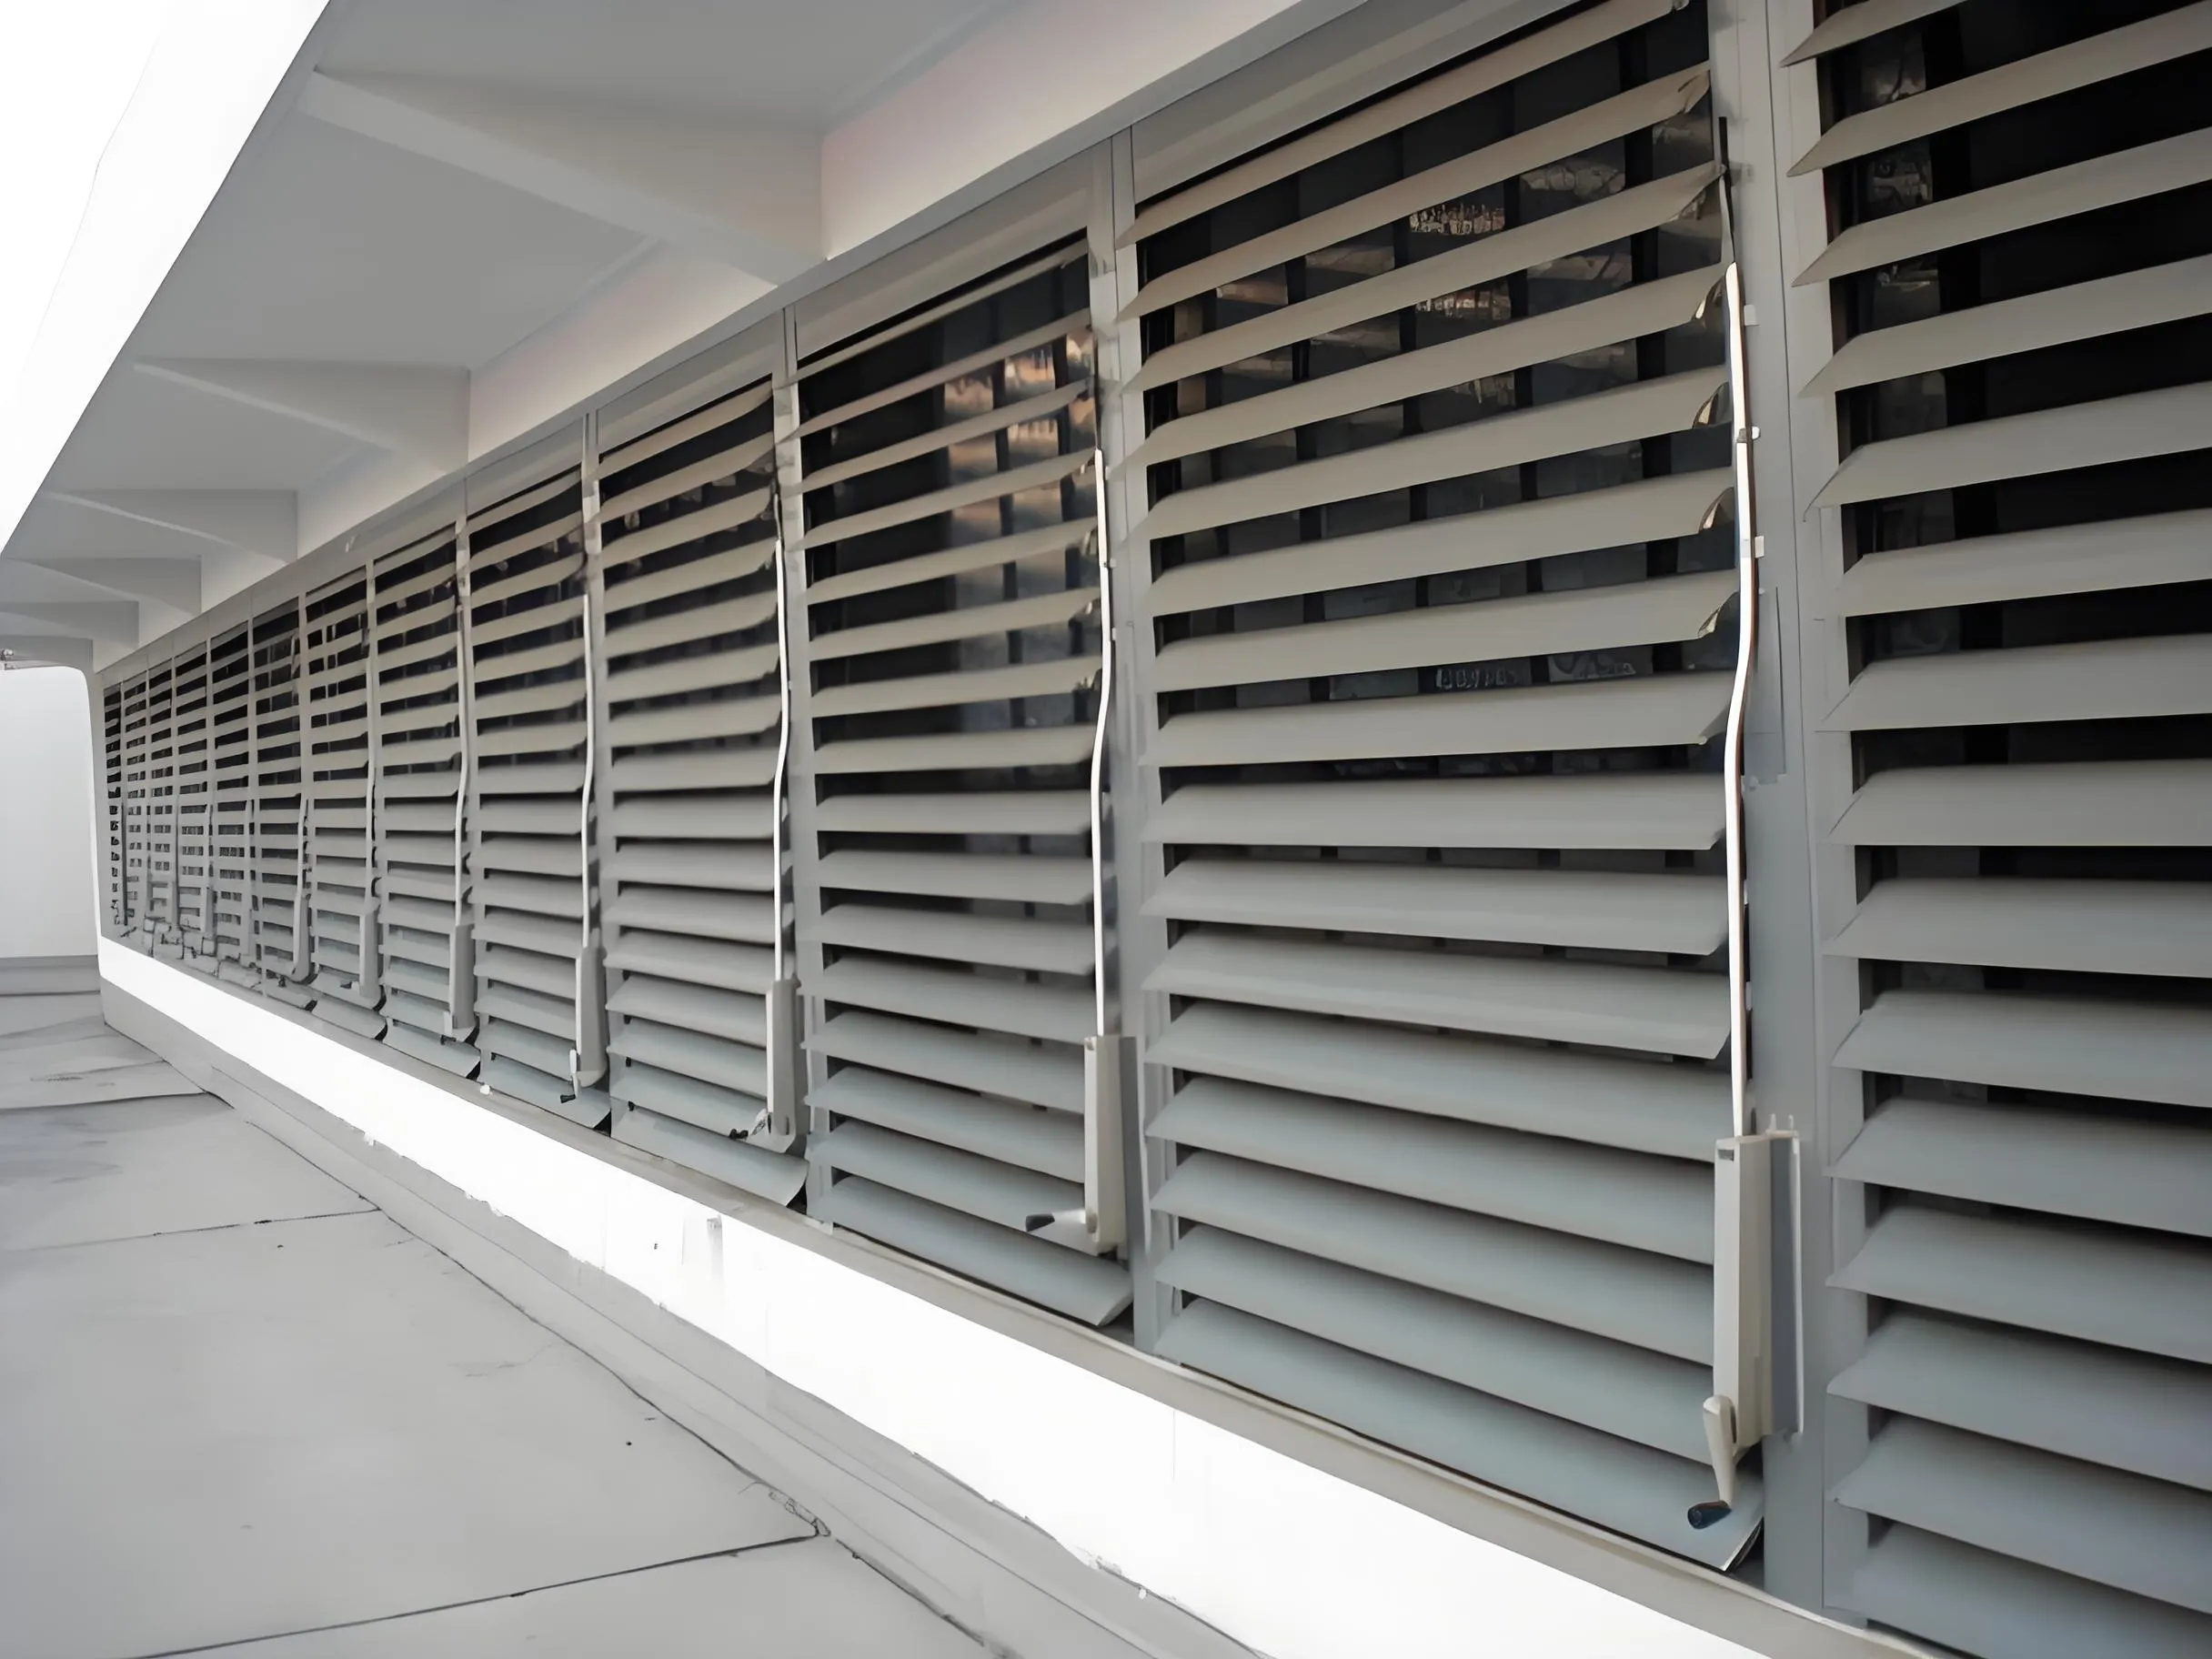
The panels are commonly installed across façades, windows, ventilation openings, rooftop plant areas, and mechanical enclosures where airflow, daylight, and visual screening must be maintained.
Engineering selection should consider solar orientation, design wind load, support span, louver angle, blade spacing, airflow requirements, aluminum alloy, surface finish, panel dimensions, and fixing details.
Discuss Your Walkway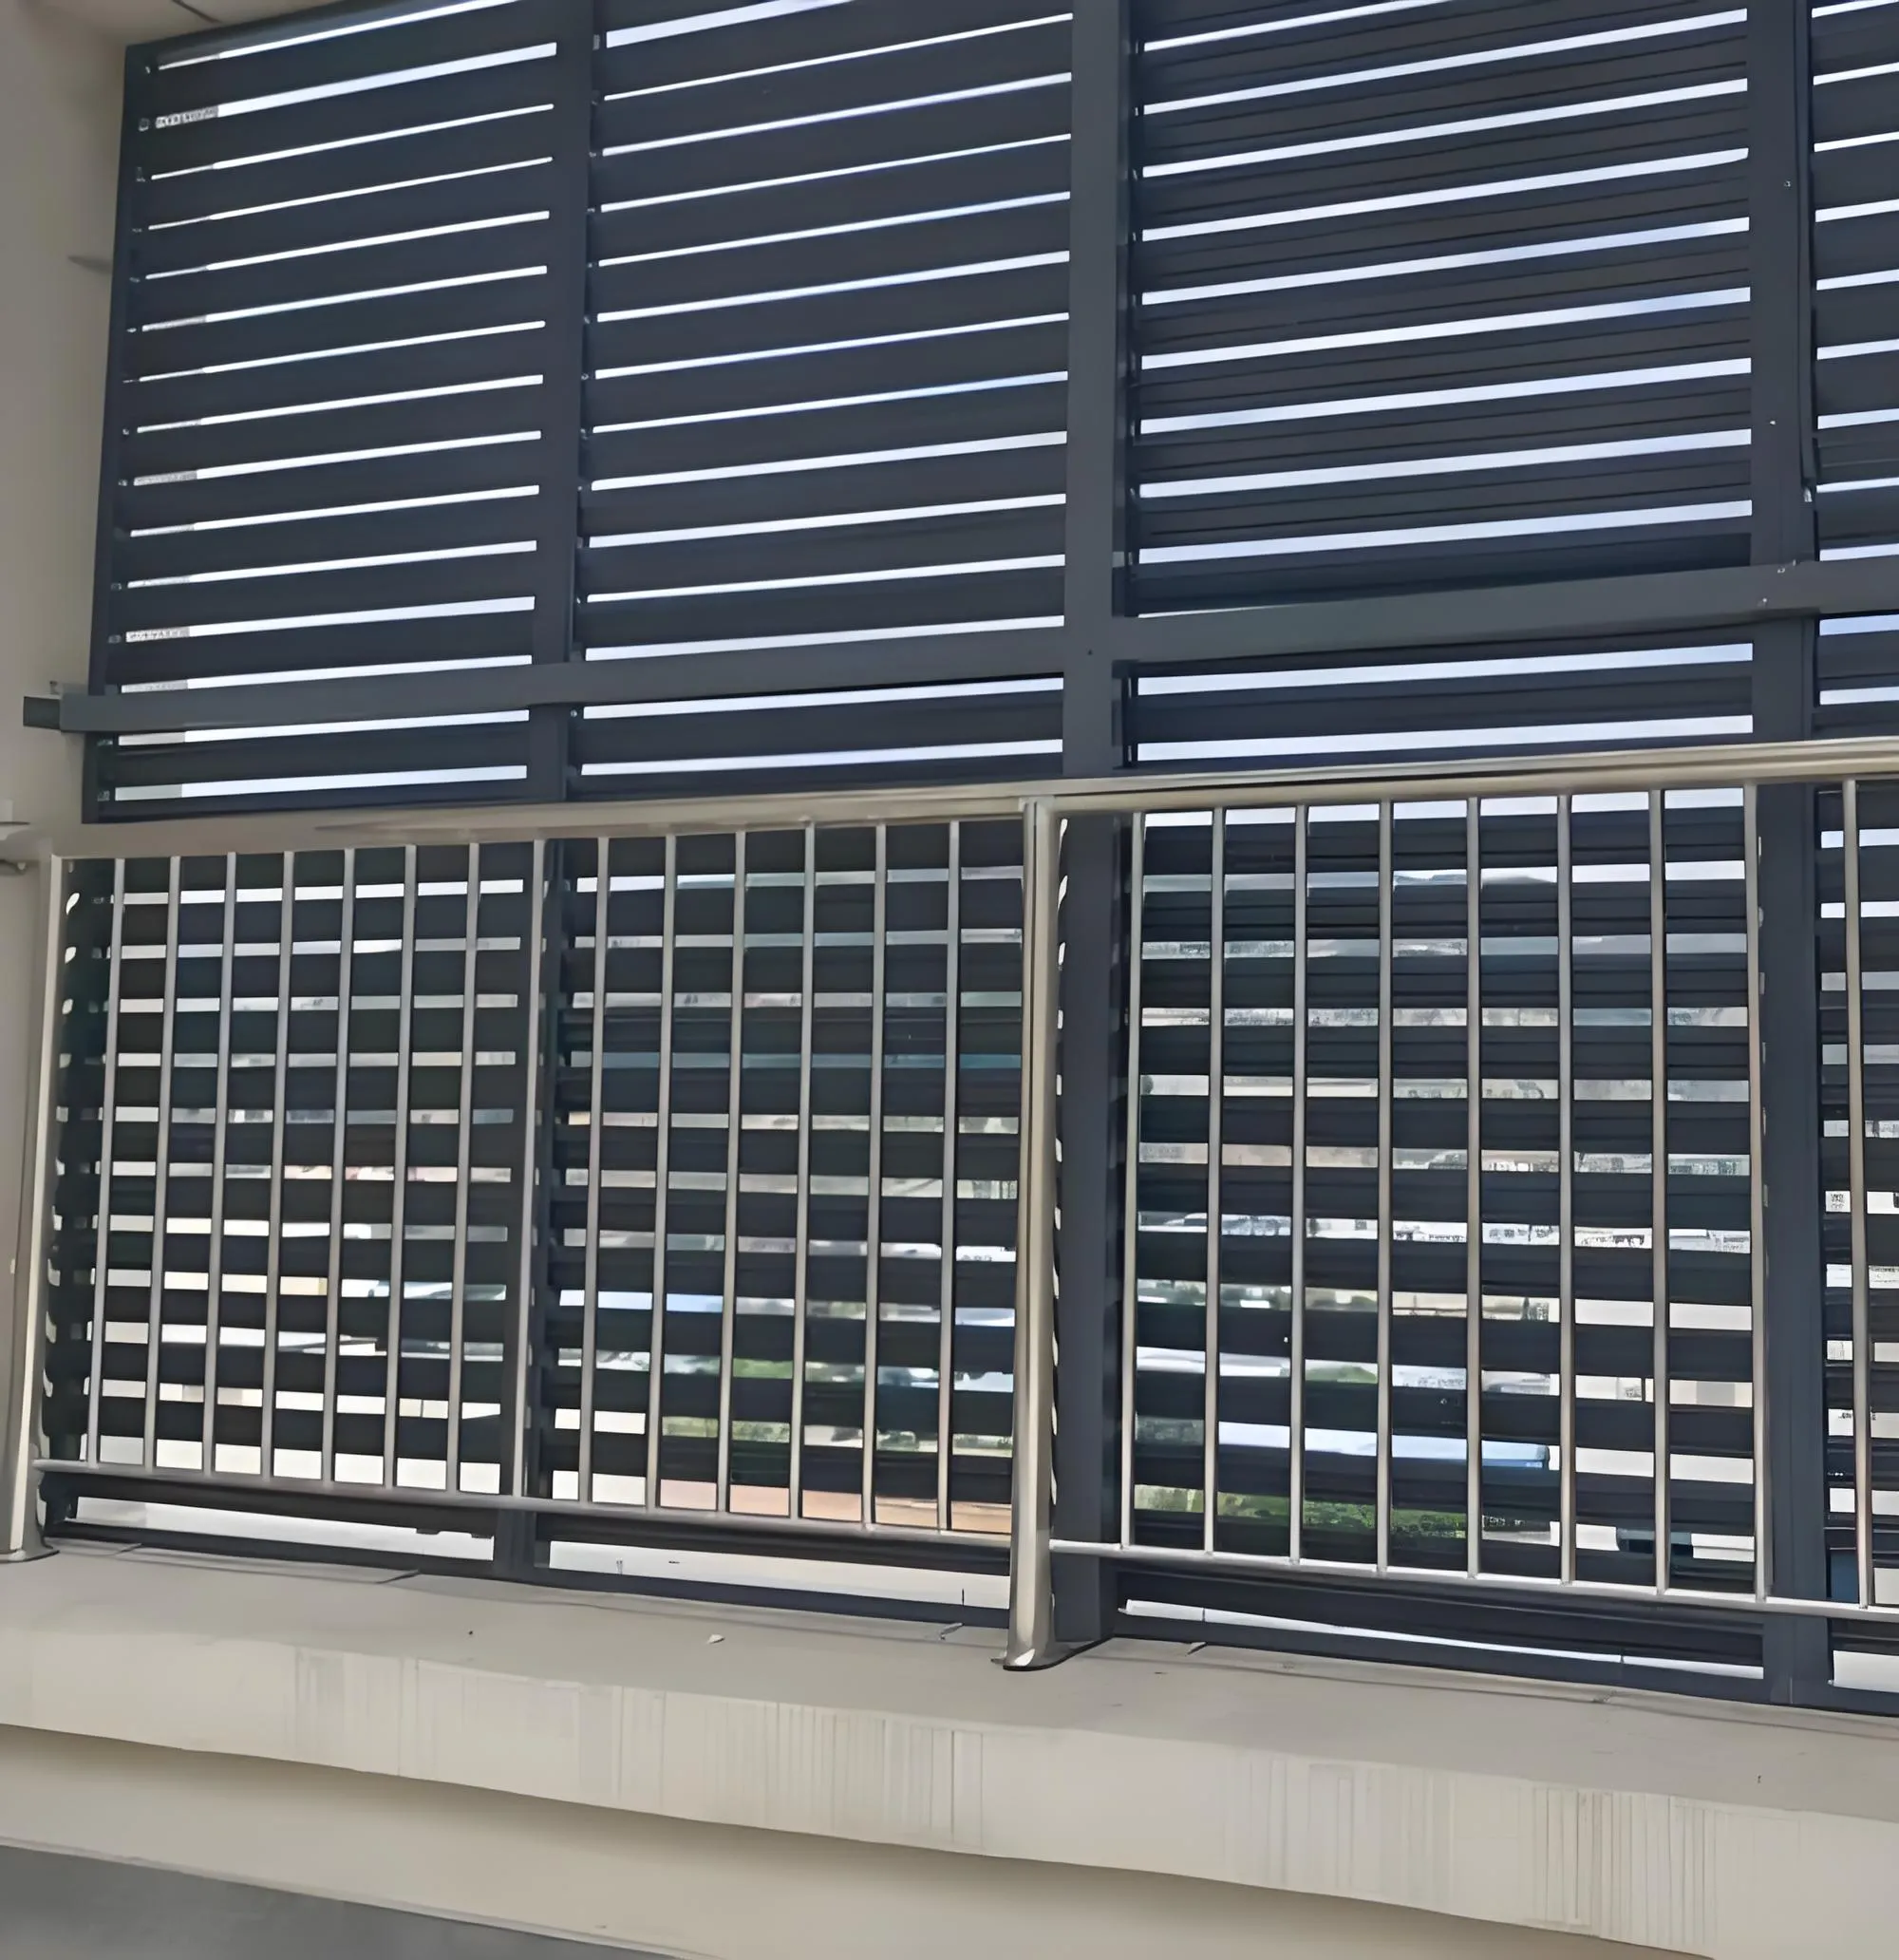
02 / APPLICATION SCENARIOS & REQUIREMENTS
Application Scenarios & Project Requirements
Review the operating conditions, users, loads, environment and project requirements before selecting the appropriate steel grating specification.
Building Façade Shading
Swaged louver panels can be mounted outside glazed façades and windows to limit direct solar exposure. The blade angle and panel orientation are selected according to the sun path, required daylight, and architectural elevation.
Rooftop Plant Screening
Louvered panels screen chillers, condensers, ductwork, and other rooftop equipment while maintaining the ventilation needed for heat rejection. Panel spacing must be coordinated with the equipment manufacturer’s airflow requirements.
Mechanical Room Ventilation
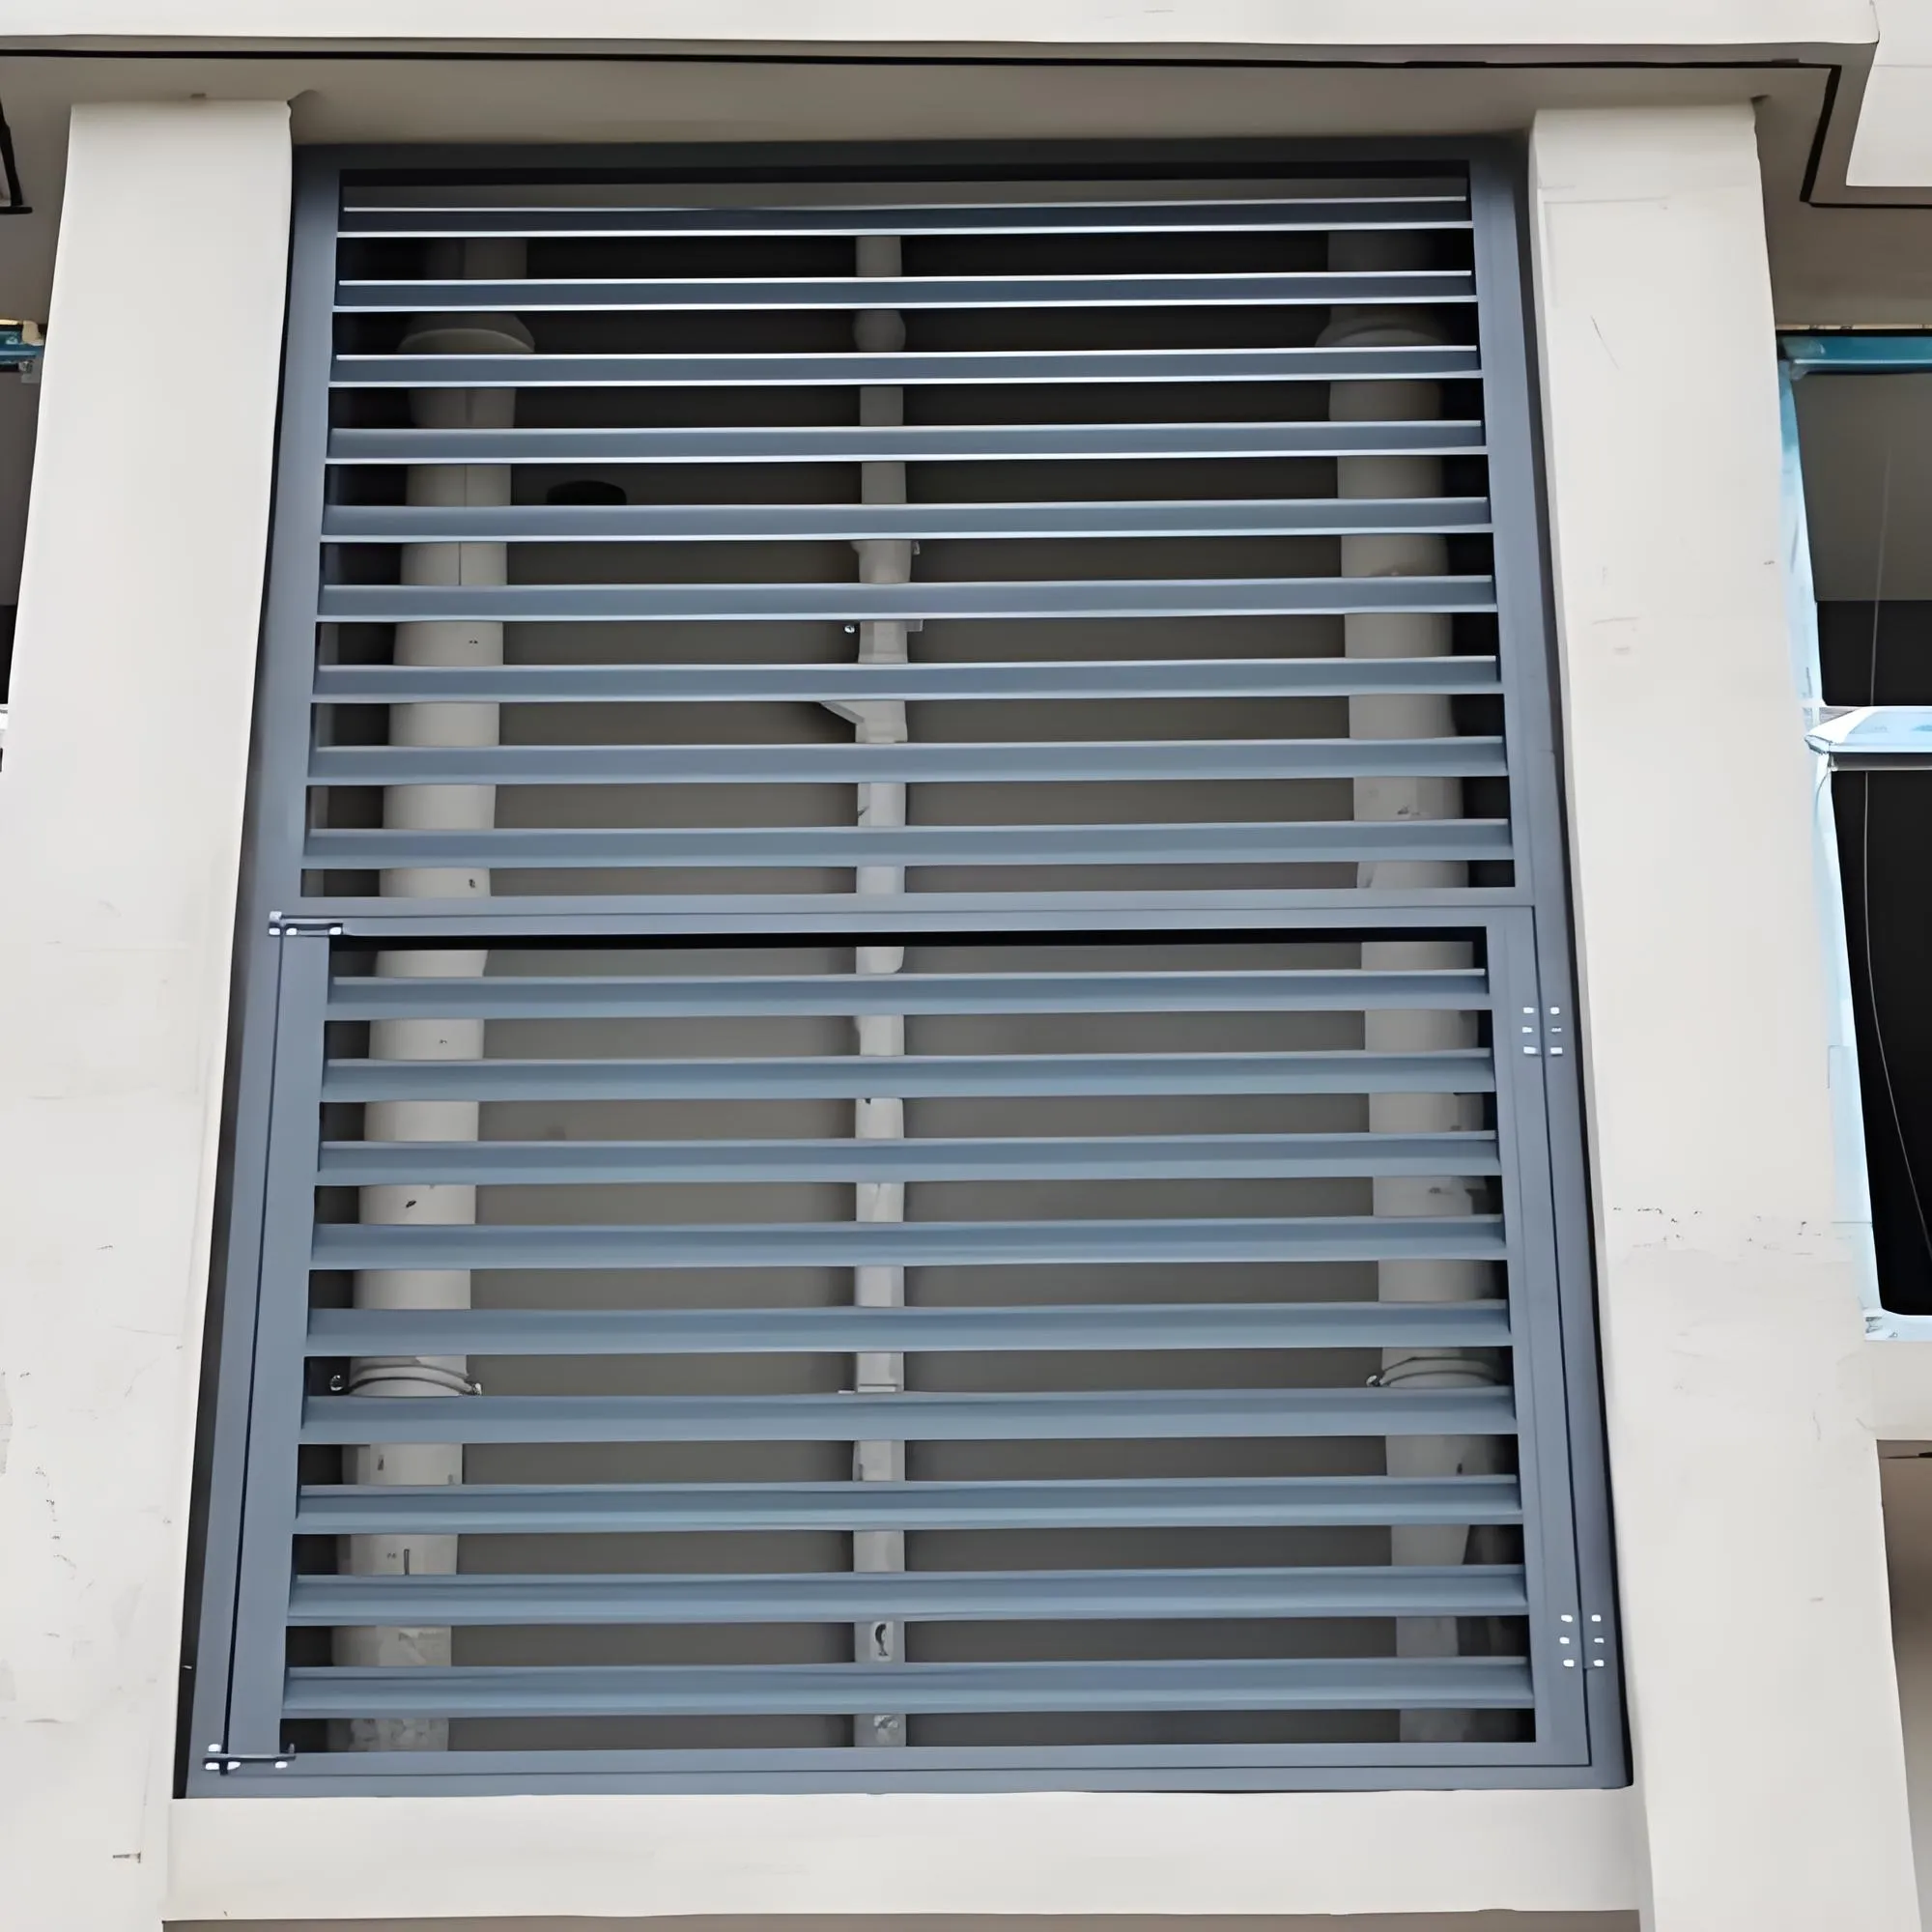
Aluminum swaged louvers cover ventilation openings in generator rooms, plant rooms, and utility buildings. Their inclined blades provide partial weather protection and visual screening without fully closing the air passage.
External Equipment Enclosures
Fixed louver panels can form ventilated enclosures around electrical, HVAC, and service equipment. The open construction helps release accumulated heat while restricting direct sunlight and preserving maintenance access.
03 / SPECIFICATIONS & PRODUCT OPTIONS
Common Specifications & Available Options
Compare materials, bearing bar sizes, spacing, surface types, finishes and panel dimensions to match the requirements of the application.
Specifications
| Parameter | Specification / Options |
|---|---|
| Material | Extruded aluminum alloy selected according to structural, fabrication, and exposure requirements. |
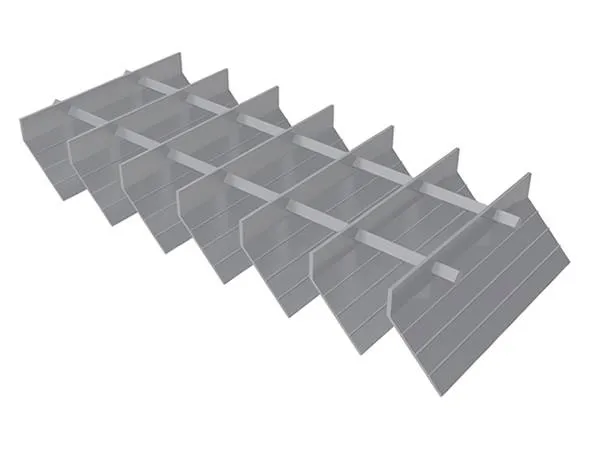
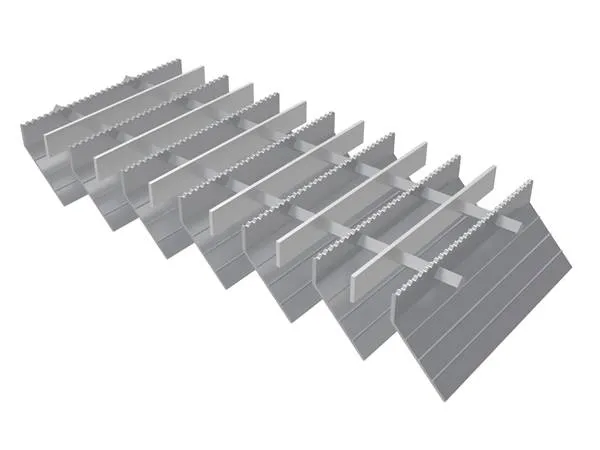
| Construction | Inclined louver blades swaged and mechanically locked into supporting cross bars. |
| Louver angle | Fixed angle determined by shading, visibility, weather protection, and airflow requirements. |
| Blade spacing | Customized to achieve the specified balance between solar control, ventilation, and visual screening. |
| Support bar spacing | Selected according to panel dimensions, wind pressure, support arrangement, and allowable deflection. |
| Panel size |
Manufactured to approved elevations, opening schedules, or cut-to-size requirements. Transport, handling, and installation limits should be considered when dividing large areas into panels. |
| Surface finish | Mill finish, anodized, or powder-coated in a project-specified color. |
| Edge treatment | Framed or banded edges with mounting provisions coordinated with the surrounding structure. |
| Panel orientation | Horizontal or vertical installation according to solar orientation, elevation design, and drainage requirements. |
| Fixing | Aluminum or compatible corrosion-resistant brackets, bolts, clips, and project-specified anchors. |
| Custom fabrication | Available with framed modules, corner panels, equipment access sections, cut-outs, and panel identification based on approved drawings. |
Need a different size? Send your layout for a custom panel review.
Request Your SpecificationThe sizes above are reference examples, not approved combinations for every span. Confirm the bearing direction, loads, clear span and material before ordering. Panel size does not indicate the allowable unsupported span.
WHY USE STEEL GRATING?
Advantages for Steel Grating Applications
Reduced Solar Heat Gain
Inclined aluminum blades intercept direct sunlight before it reaches glazing, walls, or equipment, helping reduce surface temperatures and the associated cooling demand.
Continuous Airflow
The open louver arrangement permits natural or mechanical ventilation through the panel, allowing heat to escape from plant rooms and equipment enclosures.
Lightweight Construction
Aluminum panels impose less dead load on façades and supporting frames than many steel alternatives, simplifying handling while retaining adequate stiffness for the specified span.
Secure Swaged Assembly
Swaging mechanically locks the louver blades into the cross bars, producing consistent spacing and a stable panel without relying on numerous individual blade fasteners.
Outdoor Corrosion Resistance
Aluminum is suitable for exterior exposure, while anodized or powder-coated finishes can provide additional surface protection and meet project color requirements.
Controlled Visual Screening
Blade angle and spacing can restrict direct sightlines to mechanical equipment and service areas while preserving the open area required for ventilation.
04 / INSTALLATION & PROJECT PHOTOS
Installation Guidance & Application Photos
Review the panel layout, support conditions, fixing methods and fabrication details before installation, and refer to the application photos for practical examples.
-
Verify Supports and Openings
Check structural openings, support locations, panel dimensions, design wind loads, and anchor substrates against the approved drawings. Confirm that adjacent equipment has the required ventilation clearance.
-
Confirm Panel Orientation
Match panel identification to the elevation layout and verify the specified blade direction and inclination. Incorrect orientation can reduce shading performance, weather protection, and visual screening.
-
Install and Align Panels
Lift panels using suitable methods, align joints and sightlines, and secure the frames with compatible brackets and project-specified anchors. Maintain the required expansion gaps and avoid distorting the louver blades.
-
Complete the Final Inspection
Check panel alignment, anchor tightening, edge clearances, coating condition, and access openings. Confirm that no packaging or construction debris restricts airflow, drainage, or equipment maintenance.
05 / RELATED REFERENCE & FAQ
Frequently Asked Questions
How do aluminum swaged louvers reduce building temperature?
The inclined blades block a portion of direct solar radiation before it reaches glazed or solid building surfaces. This reduces solar heat gain while the open spaces between blades permit ventilation, helping accumulated heat dissipate naturally or through mechanical airflow.
How should the louver angle and spacing be selected?
Selection depends on façade orientation, sun path, shading target, required visibility, airflow rate, weather exposure, and architectural appearance. Project-specific solar and ventilation calculations may be required where thermal performance or equipment cooling is critical.
Will swaged louvers restrict equipment ventilation?
Every louver panel creates some airflow resistance. The panel’s free area, blade profile, spacing, and installation clearance should therefore be coordinated with HVAC or equipment suppliers to maintain the required intake, exhaust, and heat-rejection performance.
Can aluminum louver panels be customized to project drawings?
Yes. Panel width, height, blade angle, spacing, frame details, finish, mounting points, corner arrangements, and access sections can be fabricated from approved elevations and opening schedules. Large areas are normally divided into manageable modules.
Which finish is suitable for external aluminum louvers?
Mill finish may suit functional industrial installations, while anodizing or powder coating is commonly specified for façades and exposed architectural applications. Finish selection should reflect the environment, required color, expected service life, and maintenance conditions.
What information is required before manufacturing the panels?
The manufacturer typically requires opening dimensions, panel layout, blade orientation, design wind pressure, support locations, fixing details, required free area, finish specification, access requirements, and any cut-outs or corner conditions shown on approved project drawings.
06 / PROJECT ENQUIRY
Tell Us About Your Walkway
Share your layout and operating requirements so our team can review the grating, fabrication and supply scope.
Send Drawings by Email Discuss on WhatsAppThe email button opens your mail app. Attach your drawings before sending.
Include these details
- Application location and exposure conditions
- Drawings, panel dimensions and quantities
- Support layout, clear span and design loads
- Material, finish and walking-surface requirements
- Cut-outs, fixings and removable access sections
- Destination, required delivery date and project standards
Already have a specification? Send it with your enquiry.