

01 / APPLICATION OVERVIEW
Galvanized Steel Grating Trench Covers for Poland Project
Galvanized steel grating trench covers provide removable, load-bearing access over drainage channels, service trenches, and utility openings for industrial projects in Poland.
They are used in factories, warehouses, utility facilities, wastewater plants, and external service yards. The open grid allows rainwater and snowmelt to drain while giving access to cables, pipes, valves, and inspection points. Removable panels support maintenance without breaking the surrounding floor or paving.
Selection should consider clear trench width, support ledges, design loads, bearing direction, allowable deflection, opening size, frame alignment, locking and lifting method, zinc coating, freeze-thaw exposure, de-icing salts, and any pedestrian or vehicle traffic over the cover.
Discuss Your Walkway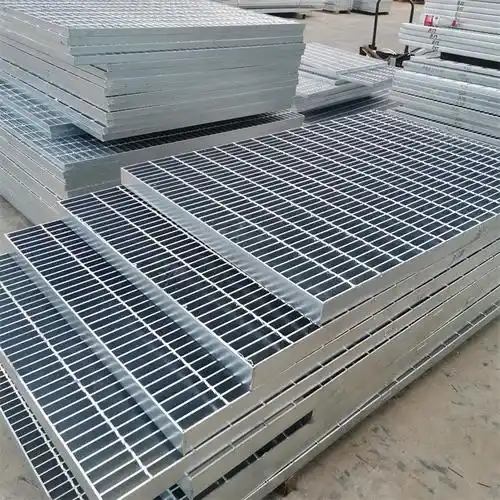
02 / APPLICATION SCENARIOS & REQUIREMENTS
Application Scenarios & Project Requirements
Review the operating conditions, users, loads, environment and project requirements before selecting the appropriate steel grating specification.
Factory Service Trenches
Galvanized grating covers provide access over production-floor trenches containing utilities, compressed air lines, process pipes, and electrical services. Panels can be removed for inspection while remaining flush with the surrounding concrete or steel floor.
External Drainage Channels
Trench grating covers can protect drainage channels around warehouses, plants, and service yards. Open panels discharge rainwater and snowmelt, while the galvanized finish suits outdoor exposure when the corrosion conditions and maintenance plan are properly assessed.
Cable and Utility Trenches
Removable grating covers provide access to cable routes, communication ducts, water lines, and heating services. Panel lengths, lifting handles, and locking points can be coordinated with inspection intervals and the required handling space.
Service Lane Crossings
Reinforced trench cover assemblies can be designed where a channel crosses a maintenance lane or plant roadway. Wheel loads, impact, frame anchorage, and the applicable traffic classification must be verified separately from ordinary pedestrian walkway loading.
03 / SPECIFICATIONS & PRODUCT OPTIONS
Common Specifications & Available Options
Compare materials, bearing bar sizes, spacing, surface types, finishes and panel dimensions to match the requirements of the application.
Specifications
| Parameter | Specification / Options |
|---|---|
| Material |
Carbon steel to EN 10025-2, commonly S235JR or S275JR; ASTM A36 and other approved grades can be supplied for project-specific requirements. State the material standard and grade on the drawings. Steel grade, zinc coating, and load class are separate specification items. |
| Surface treatment |
Hot-dip galvanized after fabrication, with coating requirements defined by EN ISO 1461 or the approved project standard. Specify preparation, inspection records, drainage holes for hollow frames, and zinc-rich repair procedures for approved site cuts. |
| Trench clear width |
Common clear widths include 300, 400, 500, 600, 800, and 1,000 mm. Wider openings may require deeper bearing bars, intermediate supports, or split cover panels. Measure clear distance between supporting ledges; nominal panel width also includes the required seating or frame arrangement. |
| Bearing bar size |
Typical options include 25 × 3, 25 × 5, 30 × 3, 30 × 5, 32 × 5, and 40 × 5 mm. Heavy-duty covers may use 50 × 5, 50 × 6, or 60 × 6 mm sections. Bar depth × thickness. Final selection depends on clear span, load, support condition, spacing, and allowable deflection. |
| Bearing bar spacing |
Common center-to-center pitches include 20, 30, 34.3, and 40 mm. Clear opening equals pitch minus bar thickness. Confirm the opening against footwear, small-object retention, drainage, and local safety requirements. |
| Cross bar spacing |
Typical center-to-center pitches include 50 and 100 mm; 50.8 and 101.6 mm series are also available. Identify welded, pressure-locked, or riveted construction and confirm that the cross bar pattern suits handling and load distribution. |
| Module length and panel size |
Common module lengths include 500, 1,000, 1,200, 1,500, 2,000, and 3,000 mm. Panel widths are produced to match the trench clear width and required bearing seats. Long covers may be divided into lifting sections to control handling weight and simplify future maintenance. |
| Support frame and seat |
Typical galvanized or coated frames use 40 × 40 × 4, 50 × 50 × 5, 65 × 65 × 6, or 75 × 75 × 8 mm angles, with flat bar seats such as 50 × 6 or 75 × 8 mm. A typical support ledge may be 50–75 mm, but final bearing length, frame anchorage, level tolerance, and drainage details require structural verification. |
| Walking surface and edge treatment |
Plain or serrated bearing bars with banded ends, perimeter frames, lifting holes, and deburred edges. Serrated surfaces are commonly selected for wet or snowy access routes. Confirm that the edge profile, opening size, and surface finish are suitable for the footwear, wheels, and cleaning conditions at the installation. |
| Fixing and lifting |
Removable covers can use M8, M10, or M12 grating clamps, retaining plates, hinges, lift handles, recessed lifting rings, or lockable fasteners. Select hardware for the required security, removal frequency, corrosion exposure, and protection against panel movement or unauthorized lifting. |
| Load and bearing direction |
Bearing bars span across the trench. State uniform loads in kN/m², concentrated loads in kN, contact area, clear span, and allowable deflection. Industrial examples may include 2.5, 5.0, or 7.5 kN/m² for pedestrian and maintenance areas. Vehicle crossings require separate wheel-load design and applicable EN 124-1 or project traffic classification; a standard walkway panel is not automatically vehicle-rated. |
Need a different size? Send your layout for a custom panel review.
Request Your SpecificationThe sizes above are reference examples, not approved combinations for every span. Confirm the bearing direction, loads, clear span and material before ordering. Panel size does not indicate the allowable unsupported span.
WHY USE STEEL GRATING?
Advantages for Steel Grating Applications
Protection for Polish Outdoor Conditions
Hot-dip galvanizing protects fabricated carbon steel against suitable outdoor exposure, including rain and seasonal humidity. Coating and fastener selection should also consider freeze-thaw cycles, coastal air, industrial pollutants, and de-icing salts.
Drainage for Rain and Snowmelt
The open grid allows rainwater, snowmelt, and washdown water to pass into the trench instead of remaining on the walking surface. Drainage openings must stay clear of leaves, sediment, ice, and process debris.
Engineered Load Capacity
Bearing bar sections, spacing, frame seats, and support spans can be selected for the specified pedestrian, maintenance, or local equipment loads. Vehicle crossings require a separate wheel-load and frame verification.
Serrated Slip Resistance
Serrated bearing bars provide additional footwear contact on covers exposed to rain, snow, mud, oil, or washwater. Surface selection should be combined with proper cleaning, drainage, and inspection of the surrounding access route.
Removable Maintenance Access
Lift handles, hinged sections, and removable modules provide access to cables, pipes, valves, and drainage channels. Dividing long covers into manageable panels supports safer handling and easier replacement during future maintenance.
Custom Frame Integration
Covers can be fabricated with perimeter frames, banded edges, corner cut-outs, locking points, and reinforced openings to suit concrete trenches, steel channels, paving, and existing industrial floors.
04 / INSTALLATION & PROJECT PHOTOS
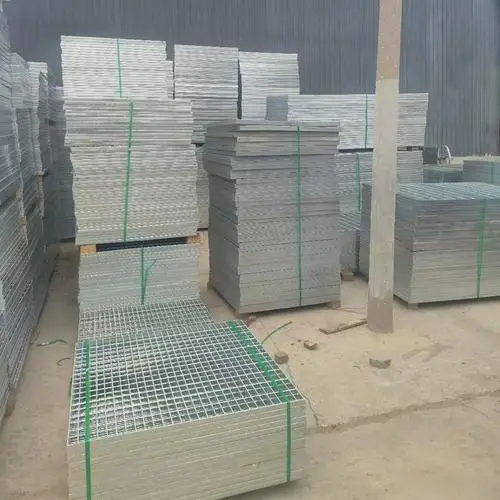
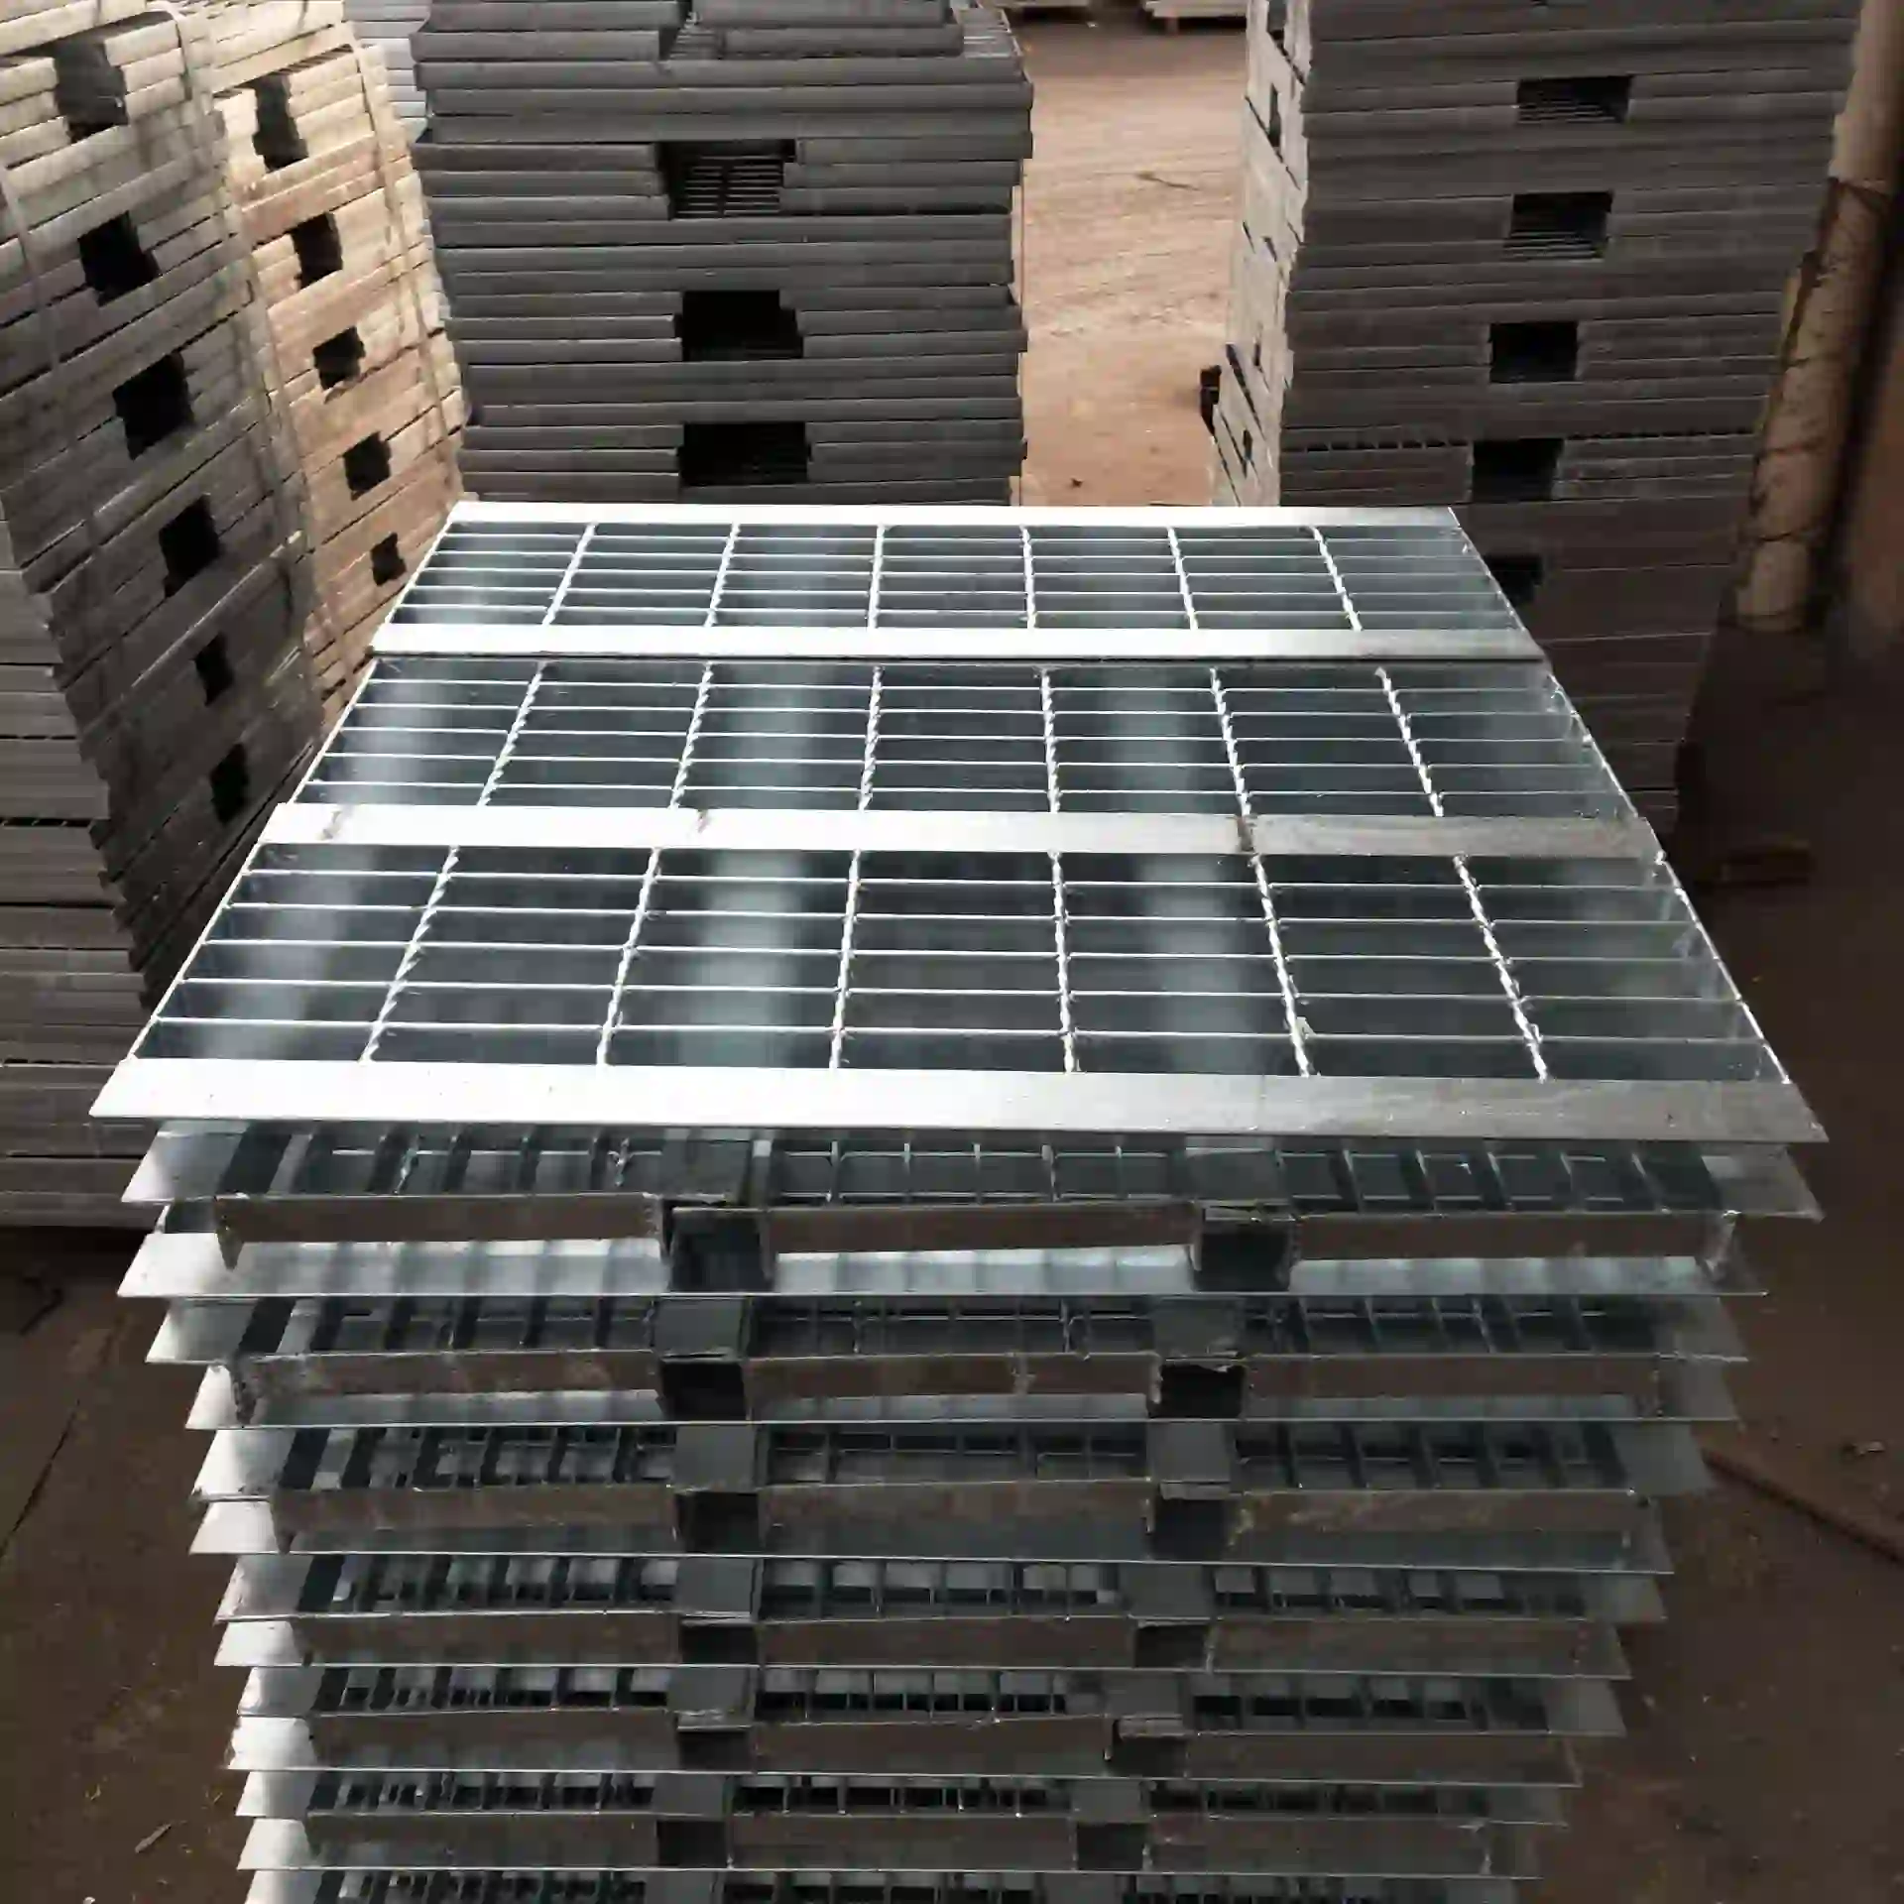
Installation Guidance & Application Photos
Review the panel layout, support conditions, fixing methods and fabrication details before installation, and refer to the application photos for practical examples.
-
Verify the Trench and Support Frame
Check the clear trench width, support ledges, frame level, anchorage, drainage fall, and surrounding floor condition against the approved drawings. Confirm the design load, winter exposure, and any pedestrian or vehicle traffic before placing the covers.
-
Confirm Panel Direction and Fit
Match panel identification to the layout and place the bearing bars across the trench supports. Check seating length, joints, access openings, lifting points, and flush alignment with adjacent paving or flooring. Do not cut bearing bars or frames without design approval.
-
Install Fixings and Lifting Hardware
Fit the specified clamps, retaining plates, hinges, handles, or locks and apply the required tightening procedure. Confirm that each removable panel is restrained during use but can be lifted with the planned maintenance equipment. Repair approved site damage with a compatible zinc-rich coating.
-
Inspect Drainage and Safe Access
Check for rocking covers, unsupported edges, excessive deflection, sharp projections, loose hardware, and blocked drainage. Confirm that openings remain clear after installation, then establish routine inspections for corrosion, ice, sediment, coating damage, and frame movement.
05 / RELATED REFERENCE & FAQ
Frequently Asked Questions
Are galvanized grating trench covers suitable for Polish outdoor conditions?
Hot-dip galvanized covers can suit many outdoor industrial locations in Poland when the coating, frame, and fasteners are selected for rain, snow, freeze-thaw cycles, and local pollutants. De-icing salts, coastal air, or chemical exposure may require additional material or coating review. Drainage must remain clear so meltwater does not collect and freeze around the frame.
What trench cover width and bar size should be selected?
Common clear trench widths include 300, 400, 500, 600, 800, and 1,000 mm. Bearing bar options include 25 × 3, 30 × 5, 40 × 5, 50 × 5, and 60 × 6 mm. Final selection depends on clear span, support ledges, uniform and concentrated loads, contact area, and allowable deflection.
Can galvanized grating trench covers carry vehicle traffic?
Only a cover assembly designed and verified for vehicle loads should be used in a service lane or roadway. Wheel loads, impact, frame anchorage, support conditions, and the applicable EN 124-1 or project traffic classification must be checked. A standard pedestrian trench cover is not automatically suitable for vehicles.
Should trench covers use plain or serrated grating?
Serrated grating is commonly considered where rain, snow, mud, oil, or washwater affects footing. Plain grating may suit clean indoor areas after assessment. Neither surface removes the need for snow and ice management, sediment removal, suitable footwear, and inspection of the surrounding floor.
How are removable galvanized trench covers secured?
Covers may use M8, M10, or M12 clamps, retaining plates, hinges, lift handles, recessed lifting rings, or lockable hardware. The fixing arrangement should prevent rocking, sliding, and unauthorized lifting while allowing safe removal by the maintenance team. Hardware must be compatible with the galvanized frame and the project environment.
What information is needed for a Poland trench cover quotation?
Provide the clear trench width, support frame details, panel lengths, bearing direction, uniform and concentrated loads, any wheel loads, opening requirements, material grade, bar sizes and spacing, surface profile, galvanizing standard, fixing method, and site exposure. Include snow, de-icing salt, freeze-thaw, drainage, lifting, and access requirements shown on the project drawings.
06 / PROJECT ENQUIRY
Tell Us About Your Walkway
Share your layout and operating requirements so our team can review the grating, fabrication and supply scope.
Send Drawings by Email Discuss on WhatsAppThe email button opens your mail app. Attach your drawings before sending.
Include these details
- Application location and exposure conditions
- Drawings, panel dimensions and quantities
- Support layout, clear span and design loads
- Material, finish and walking-surface requirements
- Cut-outs, fixings and removable access sections
- Destination, required delivery date and project standards
Already have a specification? Send it with your enquiry.