

01 / APPLICATION OVERVIEW
Platform Steel Grating for Safe Industrial Access
Platform steel grating provides a stable, open walking surface for elevated access, equipment operation, inspection, and maintenance in industrial facilities.
It is commonly installed on process platforms, mezzanines, machinery decks, pipe racks, loading areas, and service landings where personnel require reliable access around industrial equipment.
Engineering selection should consider design load, clear support span, bearing bar direction, bar size and spacing, walking surface, corrosion exposure, openings, edge treatment, panel layout, and fixing method.
Discuss Your Walkway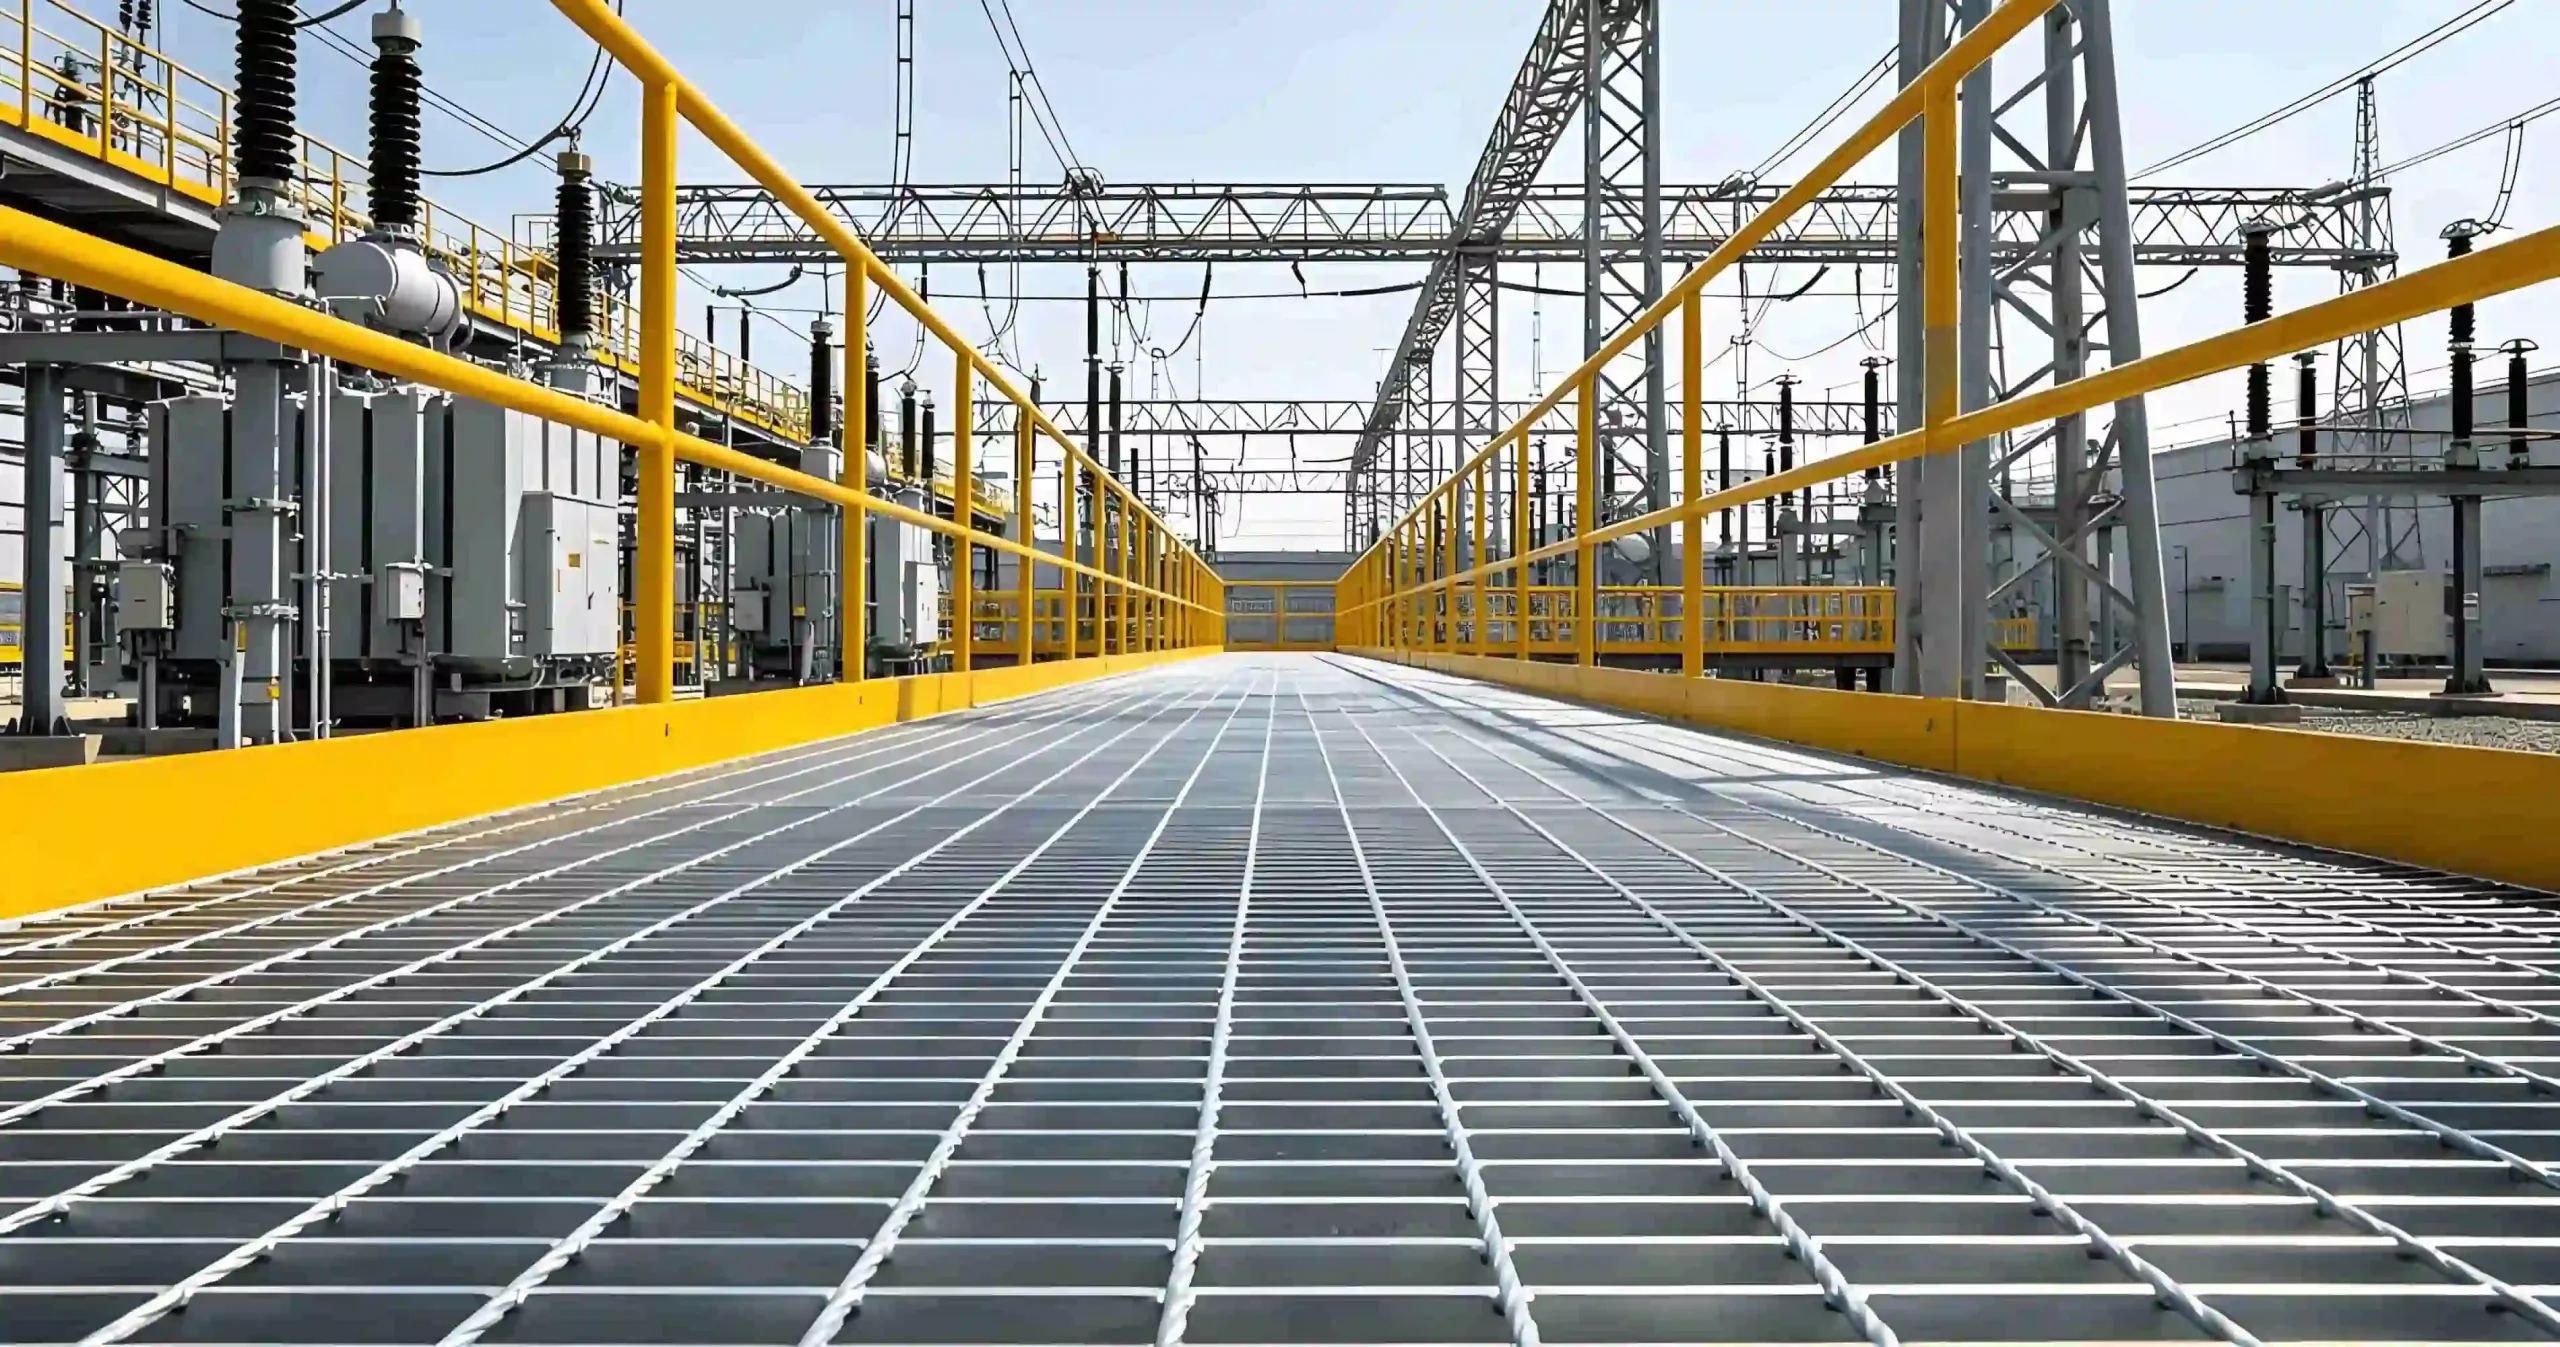
02 / APPLICATION SCENARIOS & REQUIREMENTS
Application Scenarios & Project Requirements
Review the operating conditions, users, loads, environment and project requirements before selecting the appropriate steel grating specification.
Process Equipment Platforms
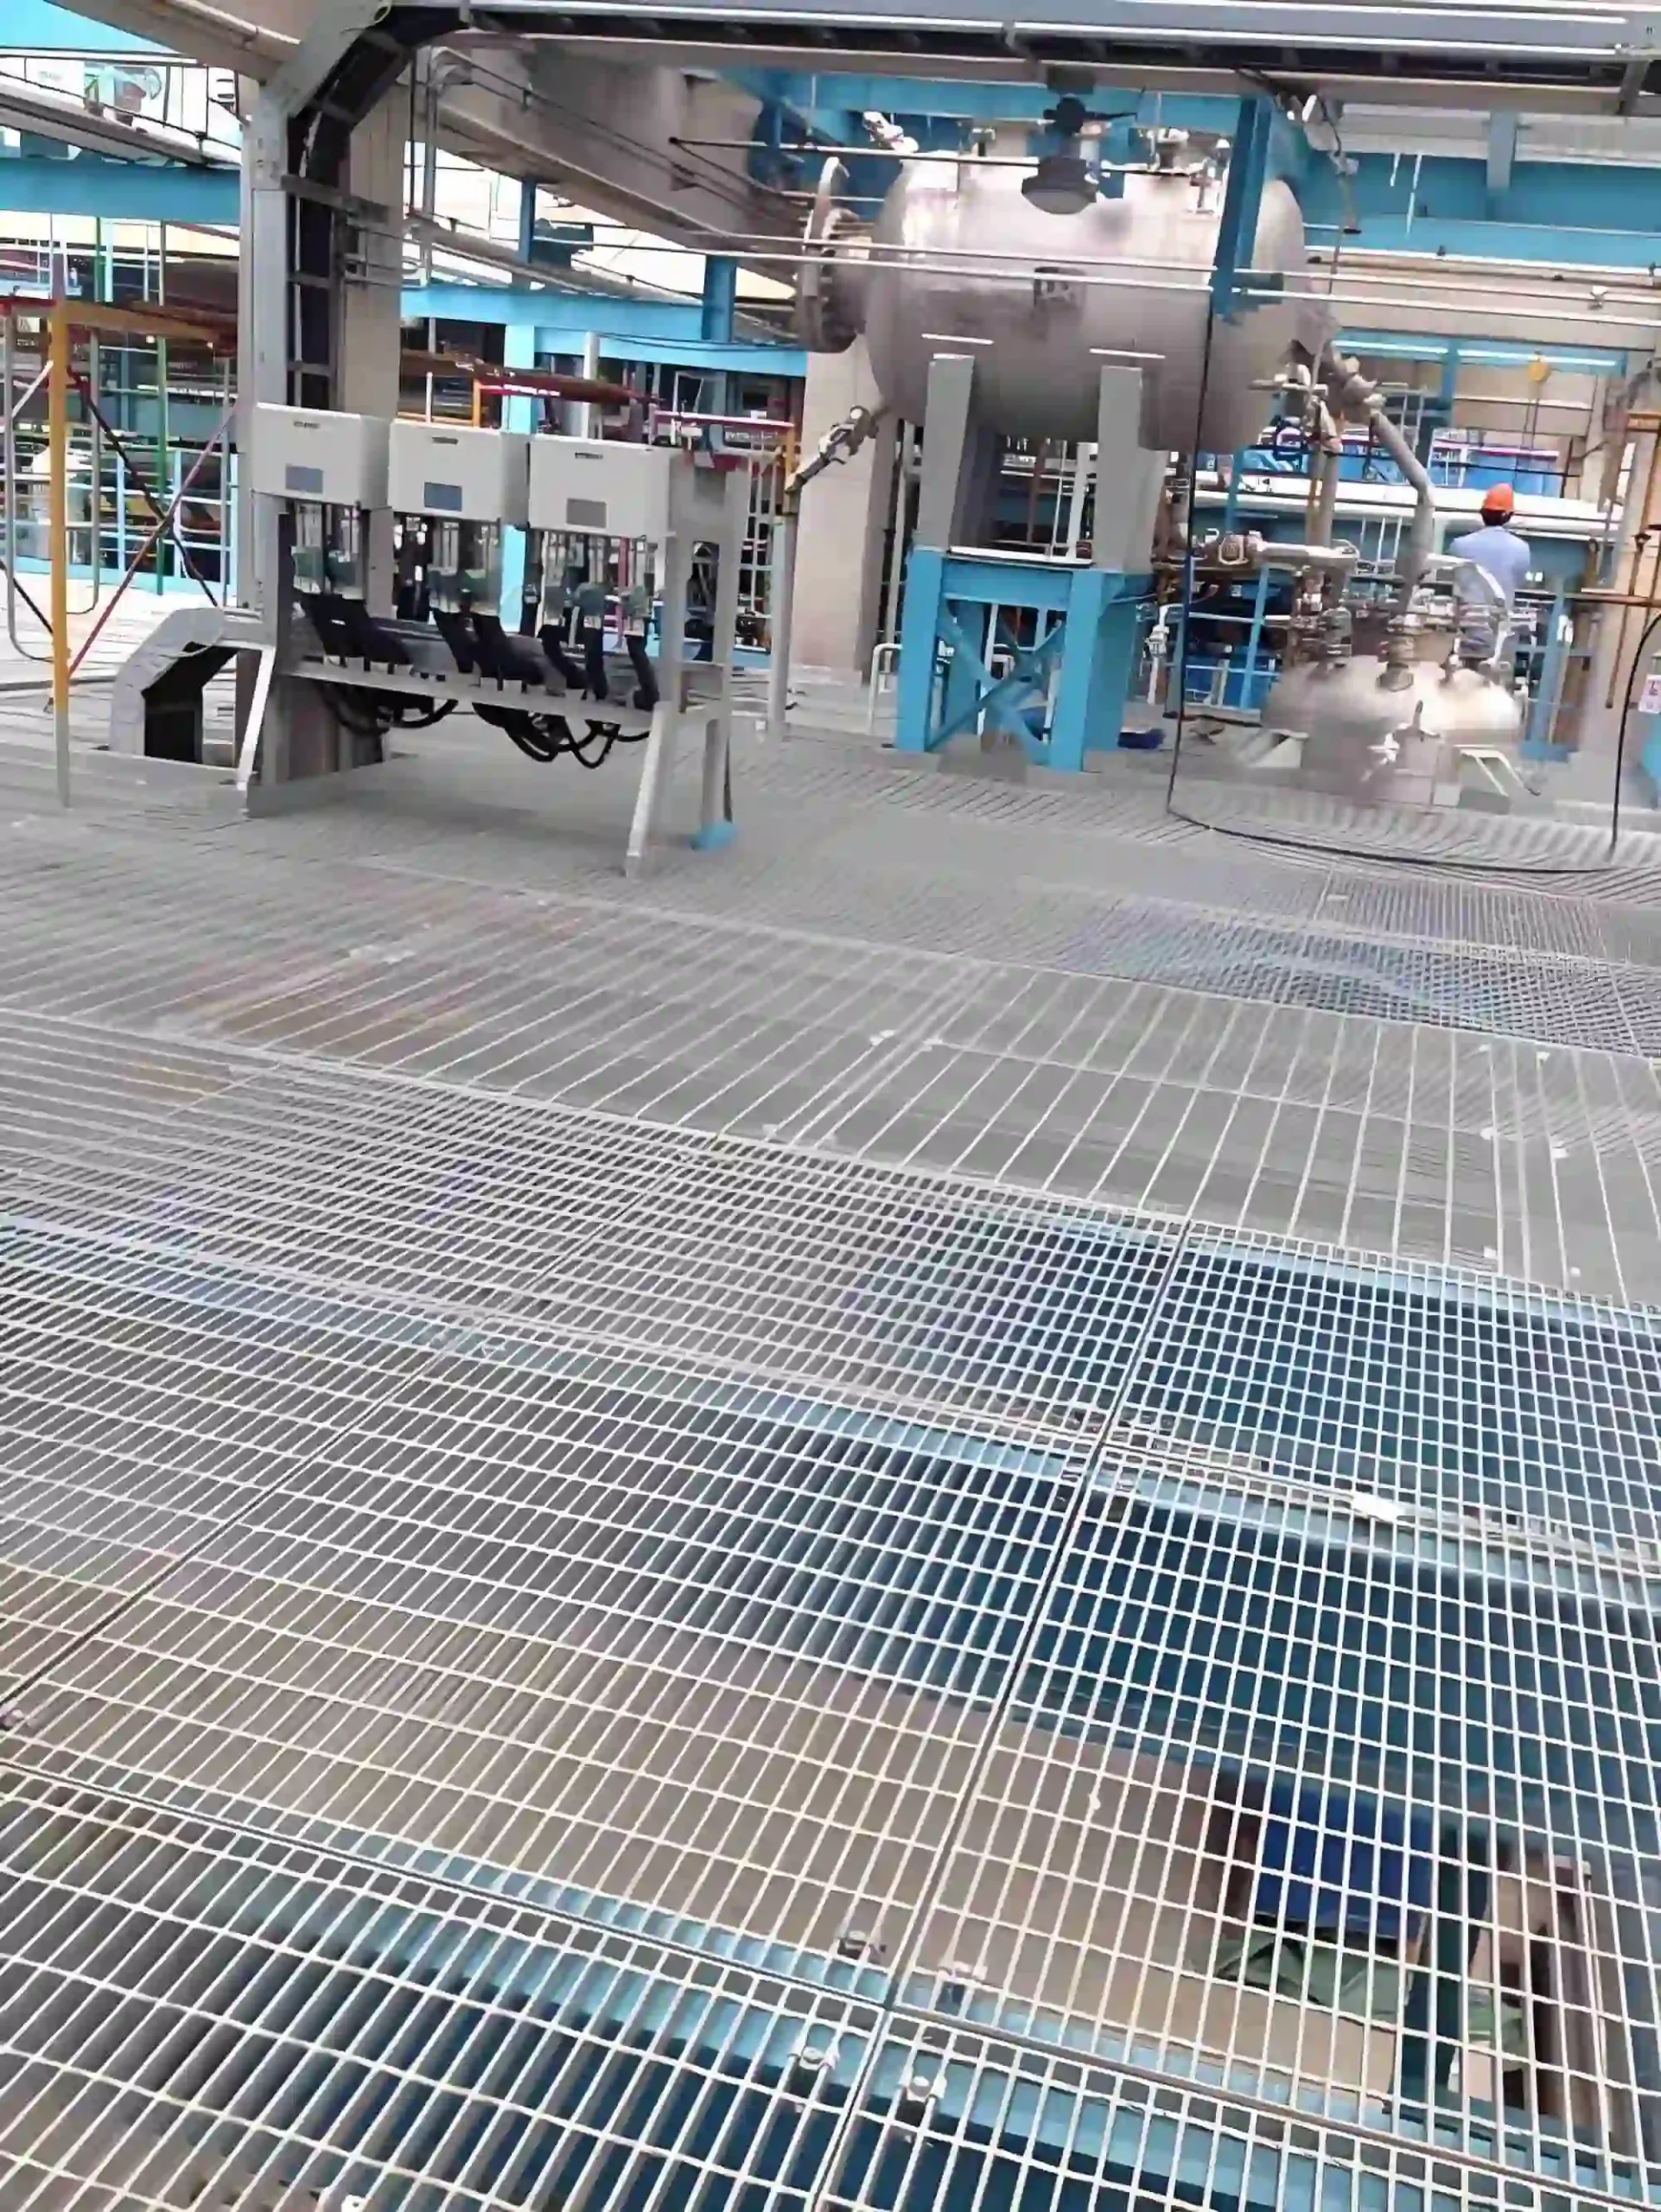
Steel grating provides operating and inspection access around vessels, tanks, pumps, valves, and processing machinery. Custom panels can accommodate pipe penetrations, instrument locations, and removable sections required for equipment servicing.
Industrial Mezzanines
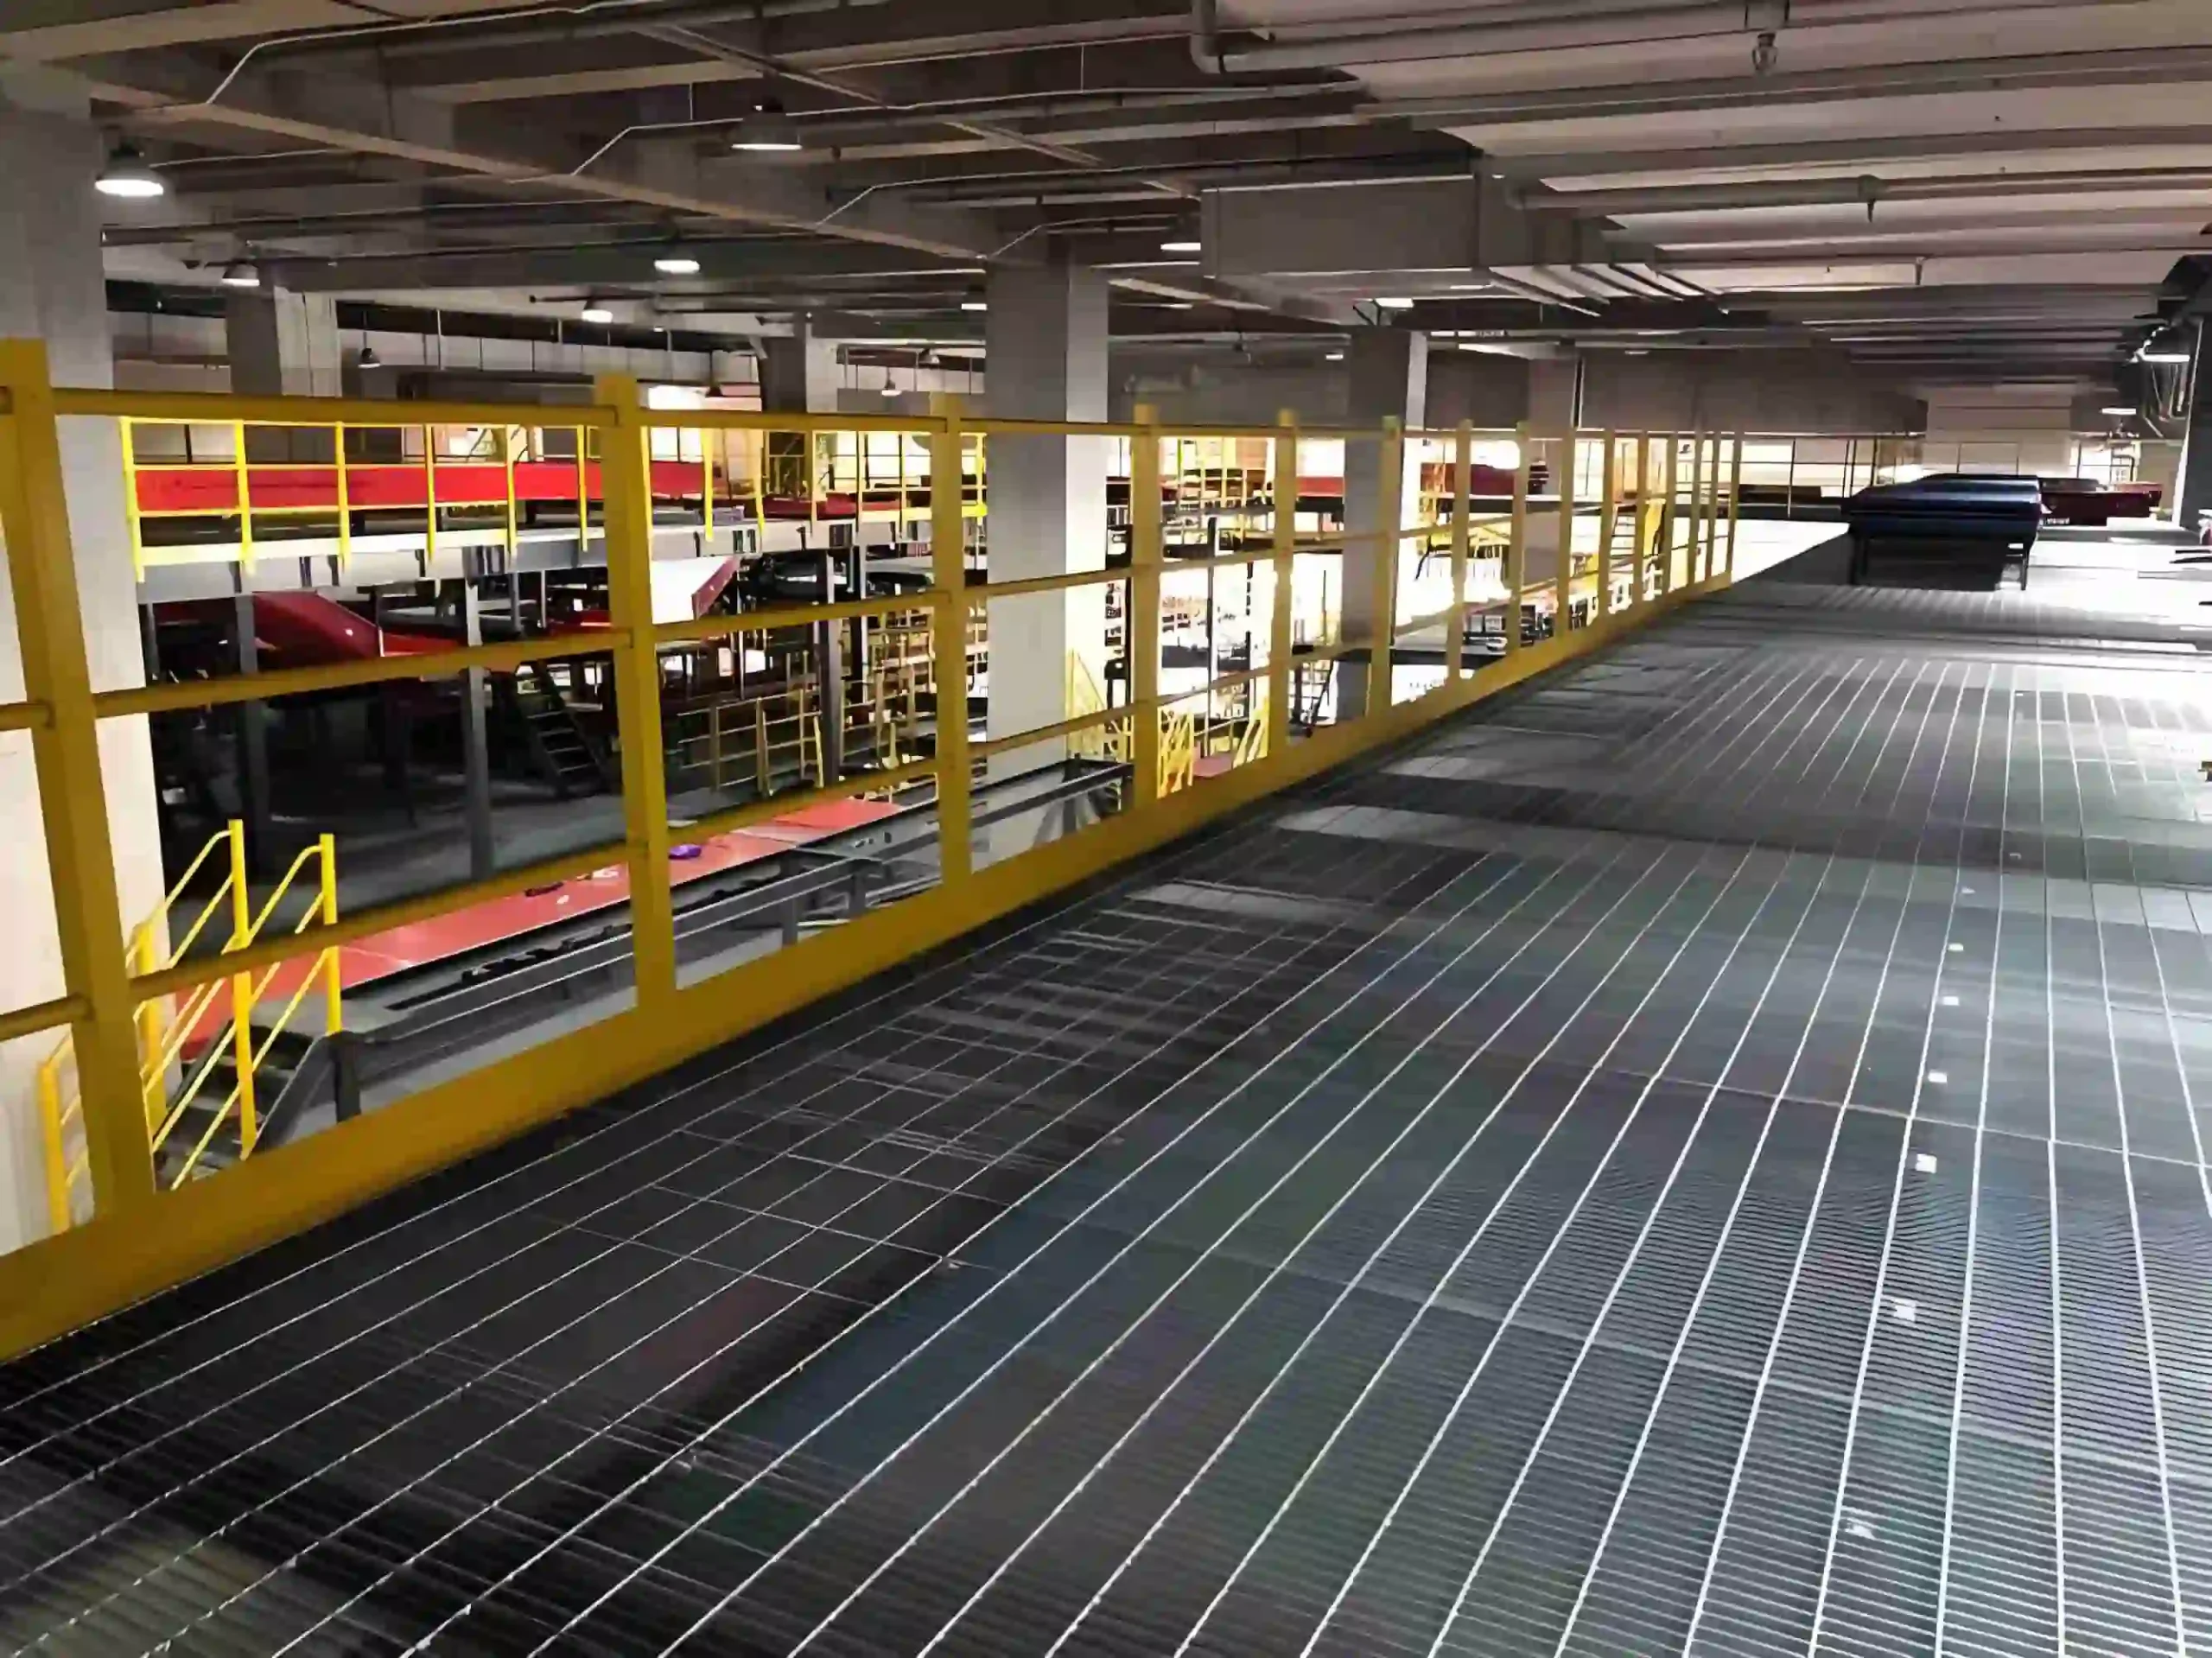
Grating panels form elevated floors for storage, production, and maintenance areas. The open grid allows light, ventilation, and sprinkler discharge to pass between levels while providing a defined walking surface.
Pipe Rack Access
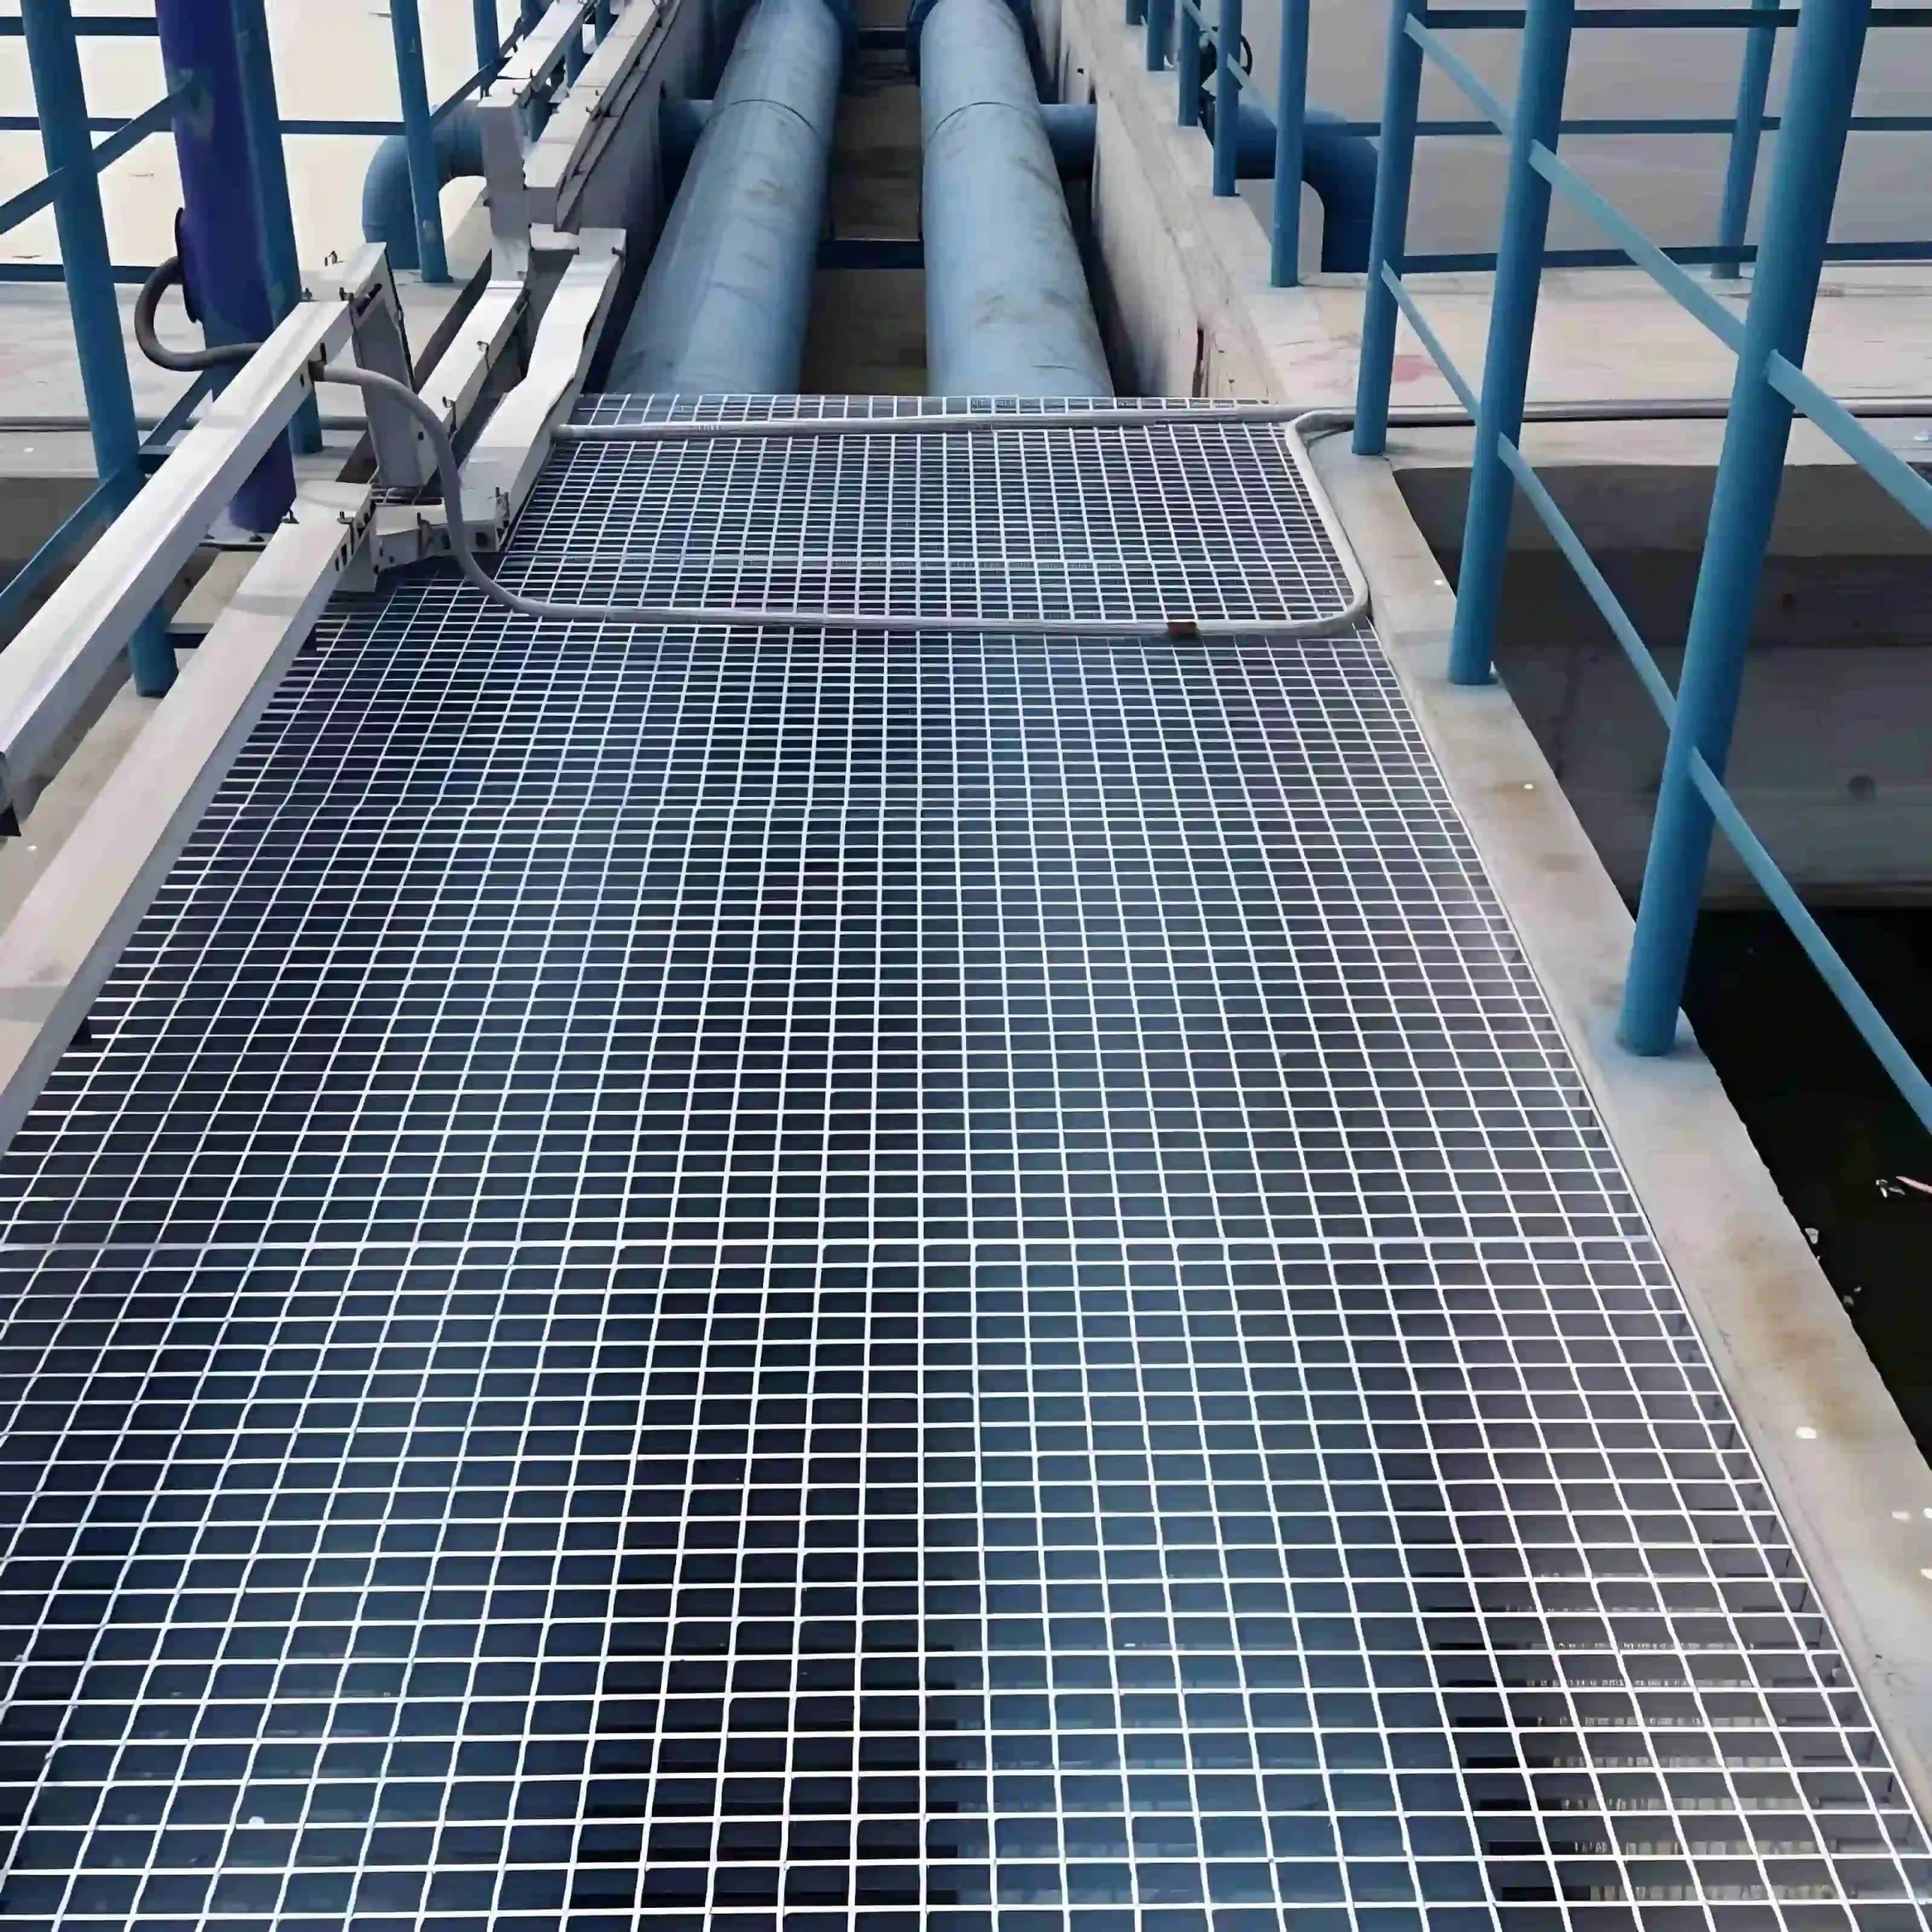
Elevated grating platforms and service landings allow personnel to reach valves, cable trays, and pipework safely. Panel layouts should coordinate with structural steel, piping supports, and required maintenance clearances.
Machinery Service Decks
Steel grating installed around conveyors, crushers, compressors, and other machinery supports routine inspection and repair work. Serrated surfaces may be specified where water, oil, or process residue can affect footing.
03 / SPECIFICATIONS & PRODUCT OPTIONS
Common Specifications & Available Options
Compare materials, bearing bar sizes, spacing, surface types, finishes and panel dimensions to match the requirements of the application.
Specifications
| Parameter | Specification / Options |
|---|---|
| Material | Carbon steel manufactured to the project-specified grade. |
| Surface treatment | Hot-dip galvanized after fabrication, painted, or untreated for project-applied coating. |
| Bearing bar size |
25 × 3, 30 × 3, 30 × 5, 32 × 5, or 40 × 5 mm. Height × thickness; final size depends on load and support span. |
| Bearing bar spacing | 30 or 40 mm, with other spacing available for project requirements. |
| Cross bar spacing | 50 or 100 mm. |
| Panel size examples |
1,000 × 1,000, 1,000 × 1,200, or 1,000 × 3,000 mm. Panels can be cut to approved platform layouts and structural drawings. |
| Walking surface | Plain or serrated bearing bars selected according to slip-risk conditions. |
| Edge treatment | Banded edges, kick plates, framed openings, and load-carrying end bands as specified. |
| Bearing direction | Bearing bars must span between the primary platform supports. |
| Fixing | Grating clips, saddle clips, bolted fasteners, or welded fixing where permitted by the project specification. |
| Custom fabrication | Cut-outs, toe plates, removable panels, irregular shapes, and panel identification produced from approved drawings. |
Need a different size? Send your layout for a custom panel review.
Request Your SpecificationThe sizes above are reference examples, not approved combinations for every span. Confirm the bearing direction, loads, clear span and material before ordering. Panel size does not indicate the allowable unsupported span.
WHY USE STEEL GRATING?
Advantages for Steel Grating Applications
Defined Load Capacity
Bearing bar depth, thickness, spacing, and support span can be selected for specified pedestrian, maintenance, equipment, or concentrated loads.
Effective Drainage
The open grid allows rainwater, wash water, and minor process spillage to pass through the platform instead of accumulating on the walking surface.
Slip-Resistant Option
Serrated bearing bars provide additional surface edges for areas exposed to moisture, oil, or process residue, subject to the site’s safety assessment.
Ventilation and Light
Open grating permits air and light to pass between platform levels, helping ventilate equipment areas and improving visibility within multi-level structures.
Adaptable Panel Layout
Panels can be fabricated around columns, pipes, vessels, and equipment openings while maintaining practical panel sizes for installation and future removal.
Replaceable Sections
Mechanically fixed panels can be removed individually for equipment access or replacement, reducing disruption to the surrounding platform area.
04 / INSTALLATION & PROJECT PHOTOS
Installation Guidance & Application Photos
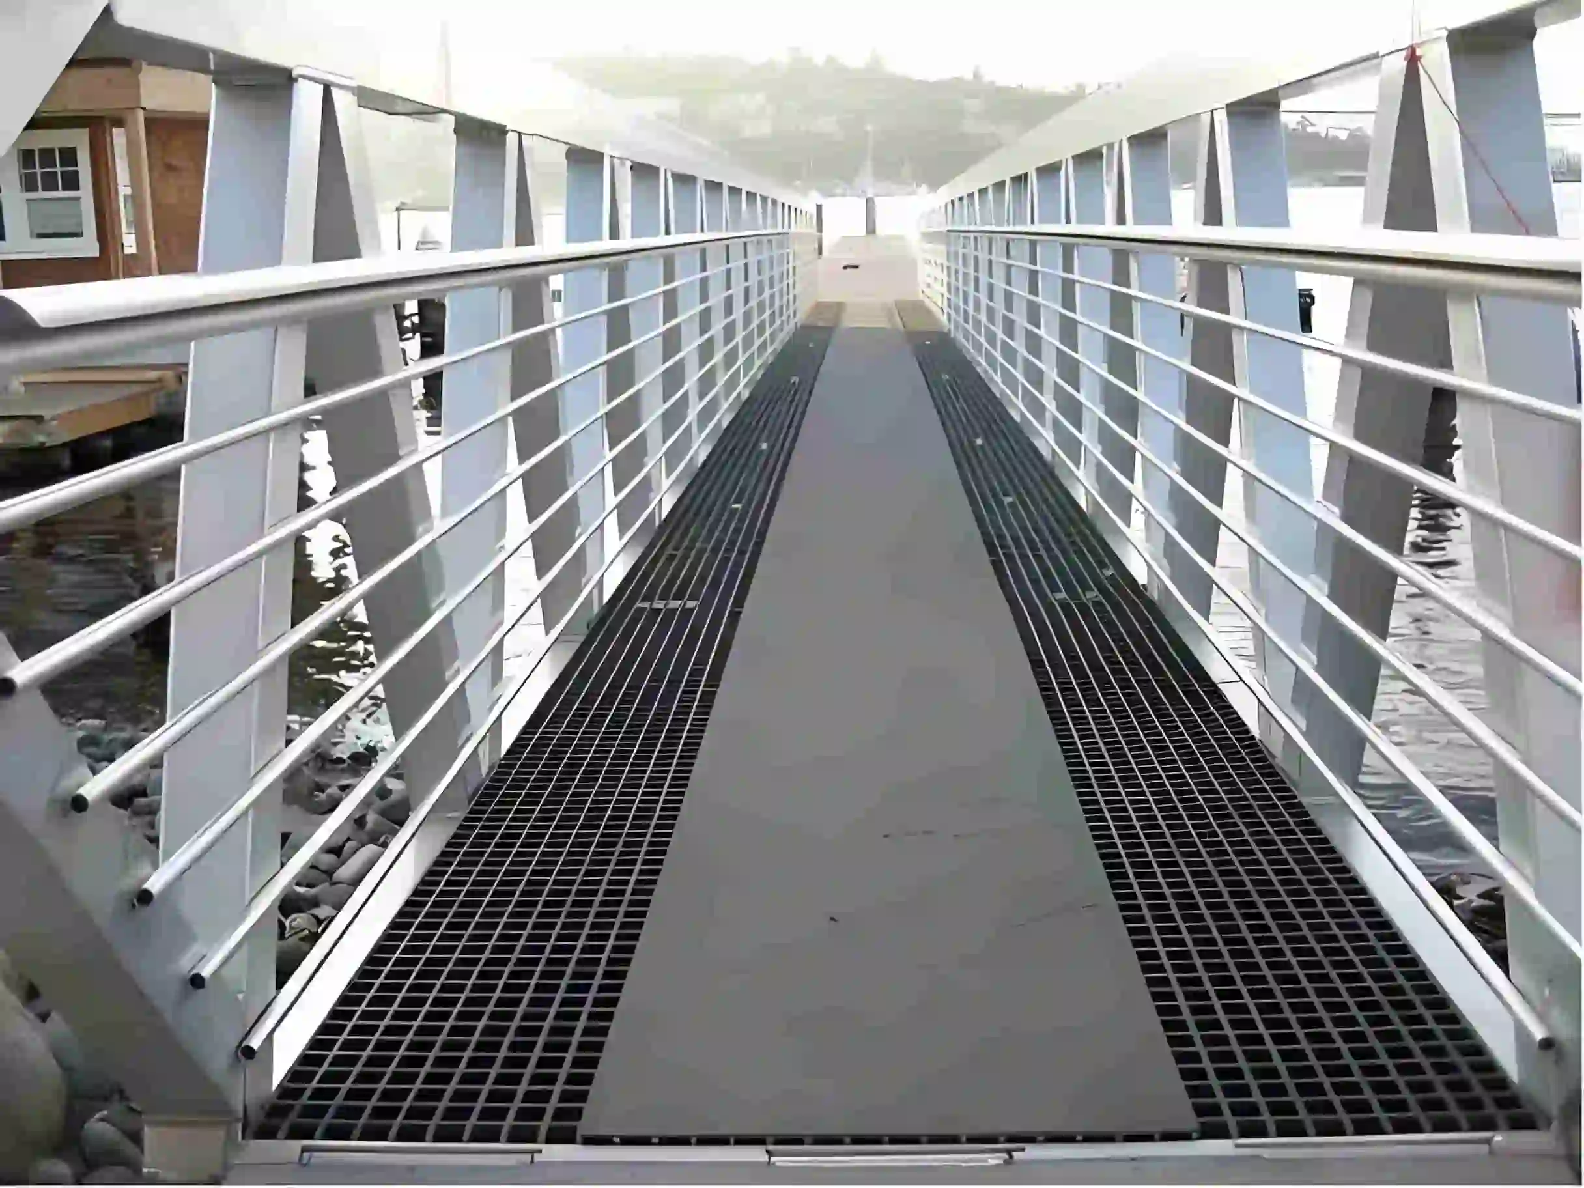
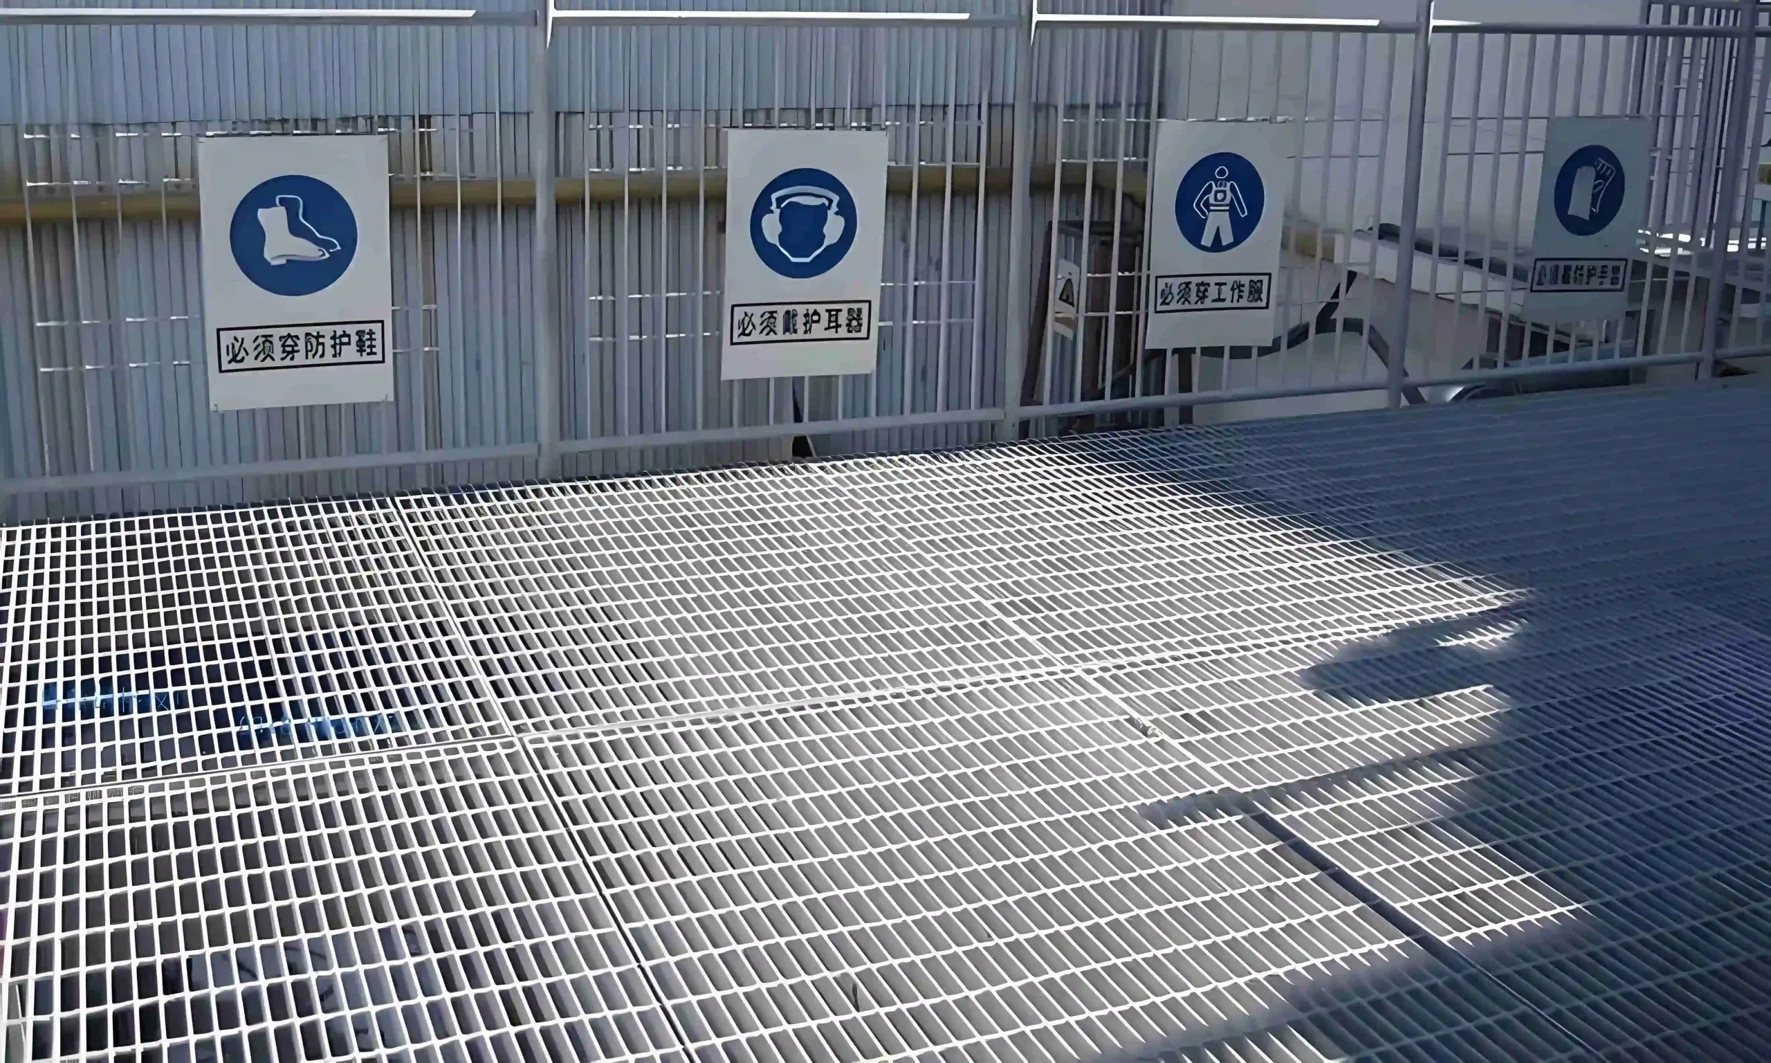
Review the panel layout, support conditions, fixing methods and fabrication details before installation, and refer to the application photos for practical examples.
-
Verify the Support Structure
Check support locations, elevations, clear spans, design loads, and edge conditions against the approved structural drawings. Confirm that steelwork is complete, aligned, and ready to receive the grating.
-
Set Out the Panel Layout
Match panel identification to the installation plan and place bearing bars perpendicular to the supporting steel. Verify openings, removable sections, kick plates, and access clearances before fixing.
-
Position and Secure Panels
Seat every panel evenly with adequate support at its ends. Install the specified clips or fasteners at the required locations, and do not cut load-carrying bearing bars without approved details.
-
Inspect the Completed Platform
Check for rocking panels, uneven joints, sharp edges, excessive gaps, damaged coating, and loose or missing fixings. Repair affected galvanized surfaces using the approved method and keep inspection records.
05 / RELATED REFERENCE & FAQ
Frequently Asked Questions
How is platform steel grating selected for industrial access?
Selection is based on the required uniform and concentrated loads, clear support span, bearing bar direction, allowable deflection, environmental exposure, and walking conditions. Project drawings and applicable safety standards should define openings, edge protection, fixing, and access requirements.
Which bearing bar size is suitable for an industrial platform?
The required size depends on load and unsupported span. Common options include 25 × 3, 30 × 3, 30 × 5, 32 × 5, and 40 × 5 mm, but the final section should be verified using project-specific load tables or engineering calculations.
Should the platform use plain or serrated grating?
Plain grating is suitable for many dry industrial areas. Serrated grating may be preferred where rainwater, oil, grease, or process residue creates a greater slip risk. Surface selection should form part of the project’s operational safety assessment.
Why is bearing bar direction important?
Bearing bars carry the platform load and must span between structural supports. Cross bars mainly maintain spacing and panel stability. Installing a panel with the bearing bars running in the wrong direction can leave it inadequately supported.
Can platform grating be fabricated around pipes and equipment?
Yes. Panels can include banded openings, notches, toe plates, irregular edges, and removable sections based on approved layout drawings. Cut-outs should be coordinated before production to preserve bearing bar support and avoid unnecessary site modification.
How should platform grating panels be fixed?
Panels are typically secured with grating clips, saddle clips, bolted fasteners, or approved welds. The fixing arrangement should prevent movement and uplift while allowing removal where maintenance access is required. Loose or missing fixings should be replaced during routine inspections.
06 / PROJECT ENQUIRY
Tell Us About Your Walkway
Share your layout and operating requirements so our team can review the grating, fabrication and supply scope.
Send Drawings by Email Discuss on WhatsAppThe email button opens your mail app. Attach your drawings before sending.
Include these details
- Application location and exposure conditions
- Drawings, panel dimensions and quantities
- Support layout, clear span and design loads
- Material, finish and walking-surface requirements
- Cut-outs, fixings and removable access sections
- Destination, required delivery date and project standards
Already have a specification? Send it with your enquiry.