

01 / APPLICATION OVERVIEW
Press-Locked Steel Grating Ceilings in Galvanized, Stainless & Painted Finishes
Press-locked steel grating ceilings form open overhead panels for industrial and architectural interiors, with galvanized carbon steel, stainless steel, or painted options.
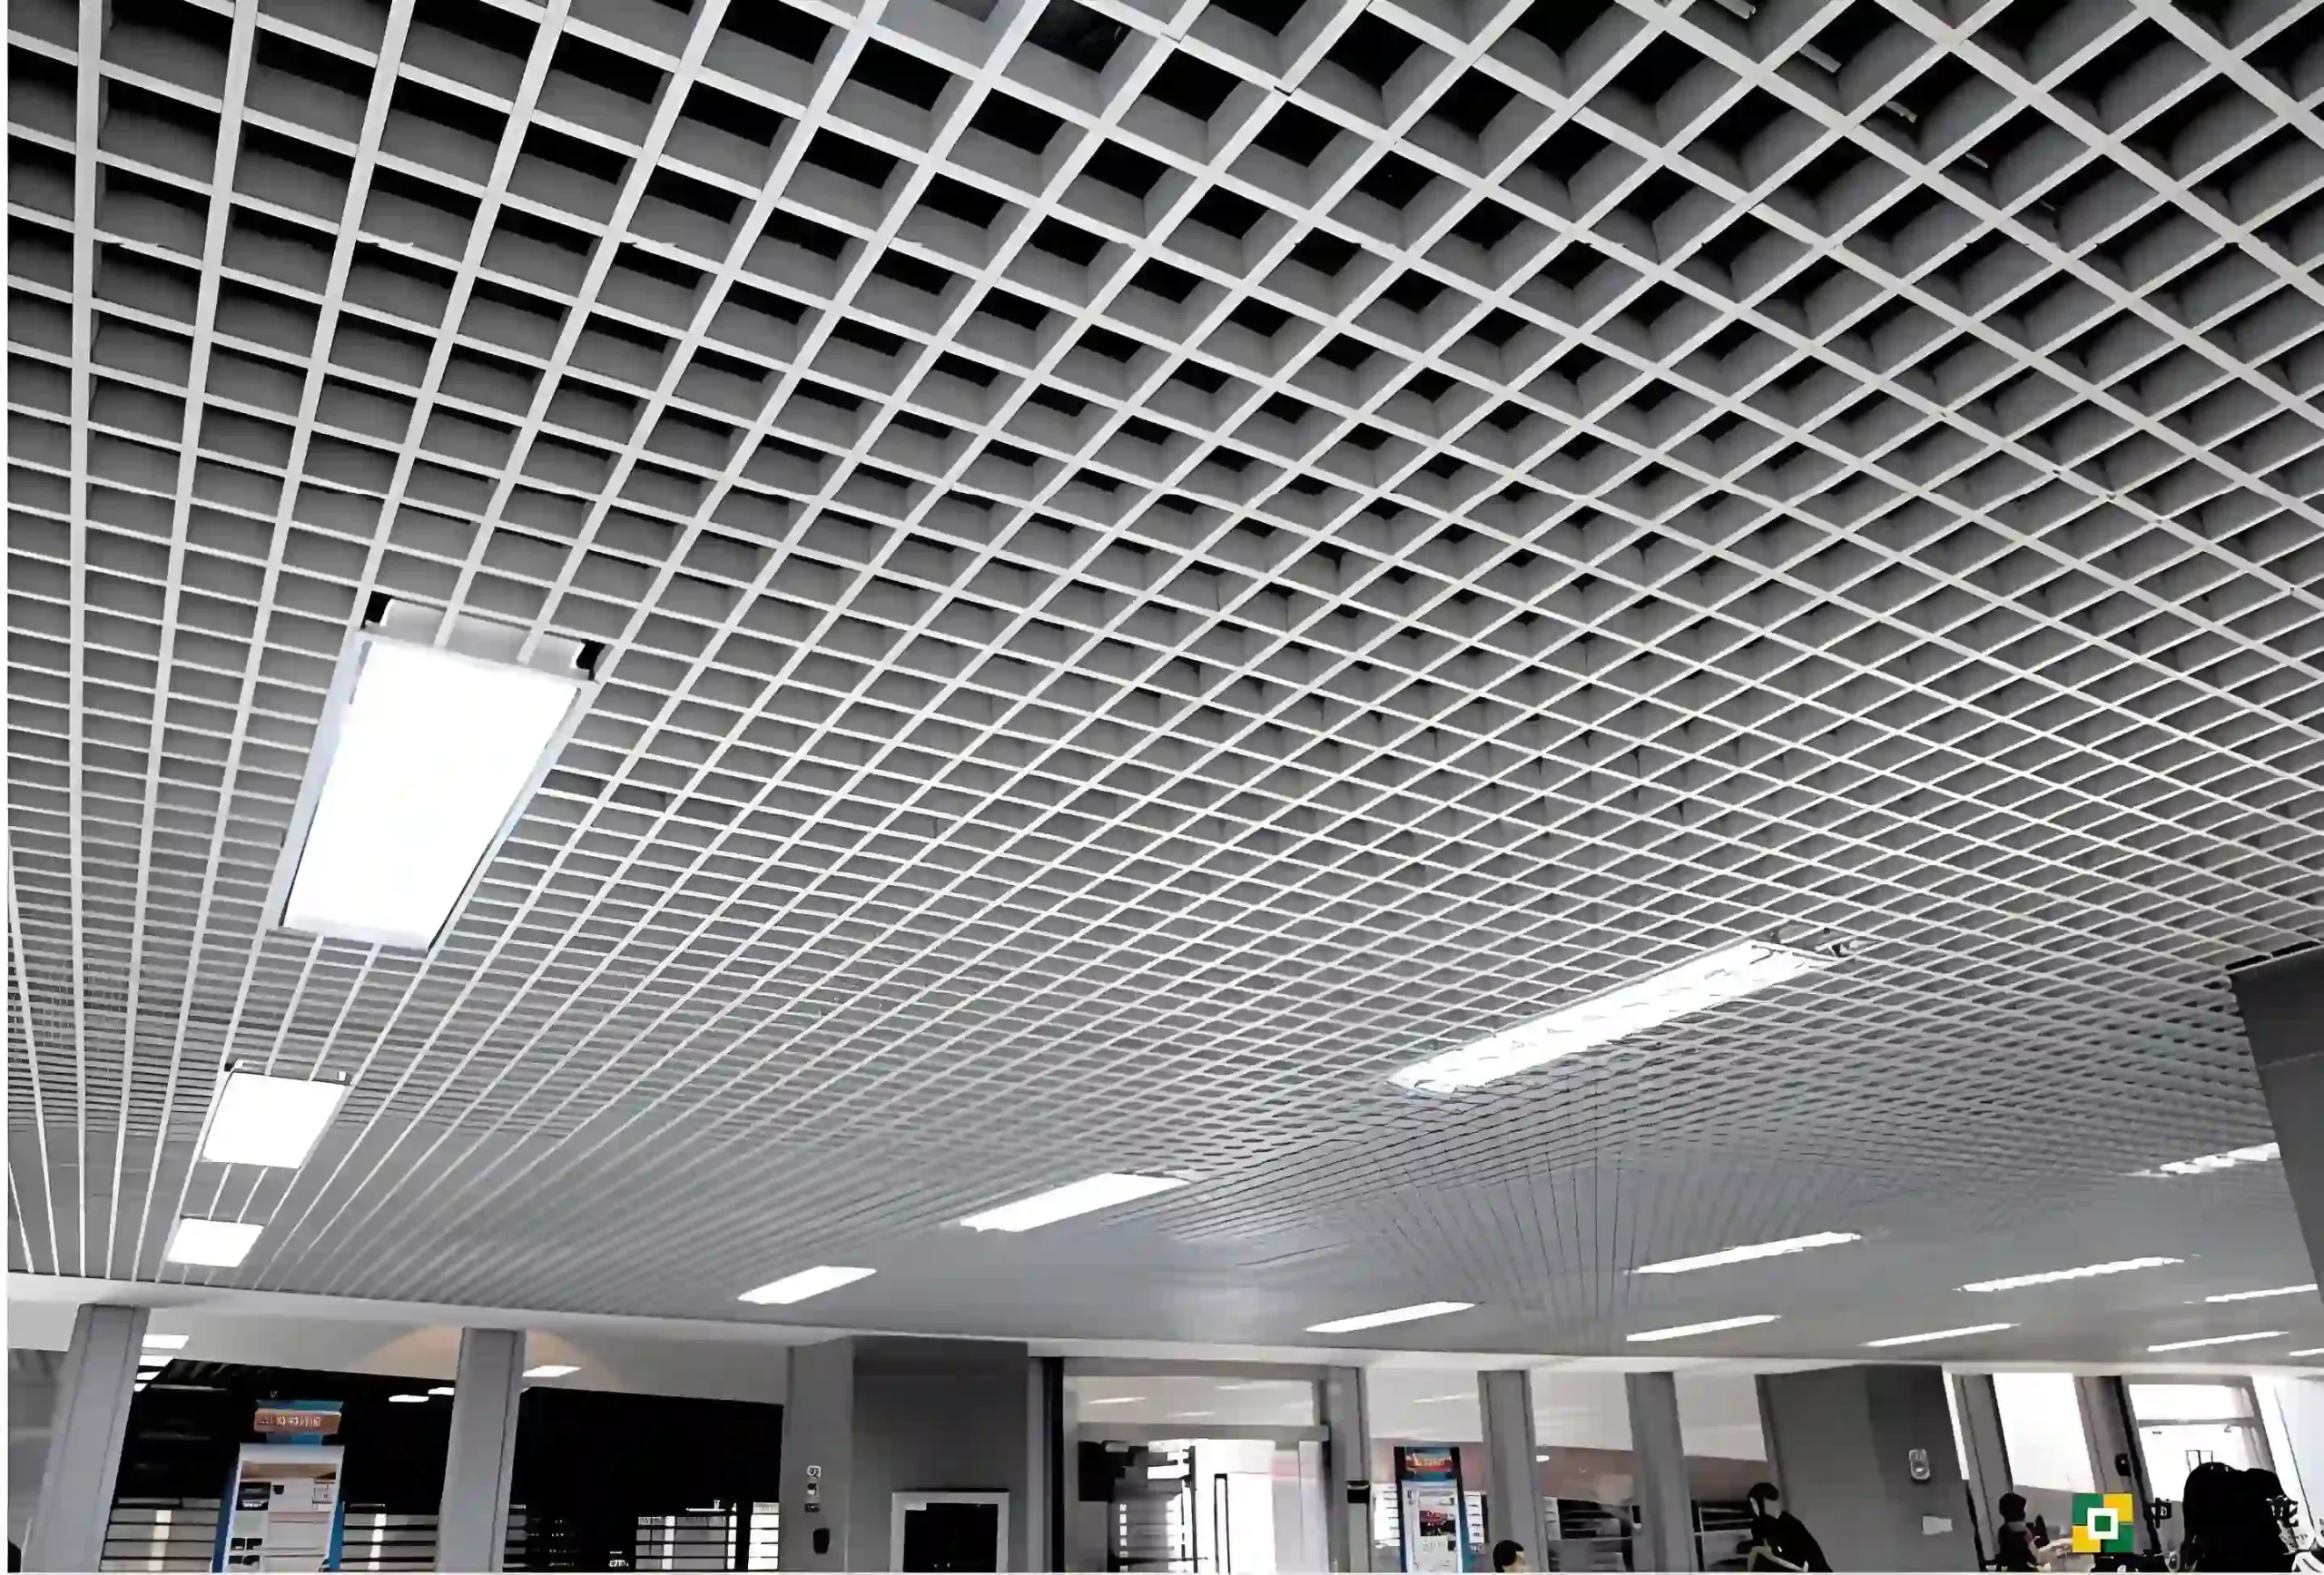
Installed beneath structural slabs or roof framing, the panels create a regular grid that screens overhead services while allowing air and light to pass through. Typical locations include industrial corridors, equipment halls, entrance areas, and service zones requiring coordinated access above the ceiling.
Selection should consider panel weight, grid dimensions, viewing angle, support spacing, suspension details, corrosion exposure, and maintenance access. Stainless steel is a material option, while galvanizing and painting are protective finishes; each requires an appropriate specification for the installation environment.
Discuss Your Walkway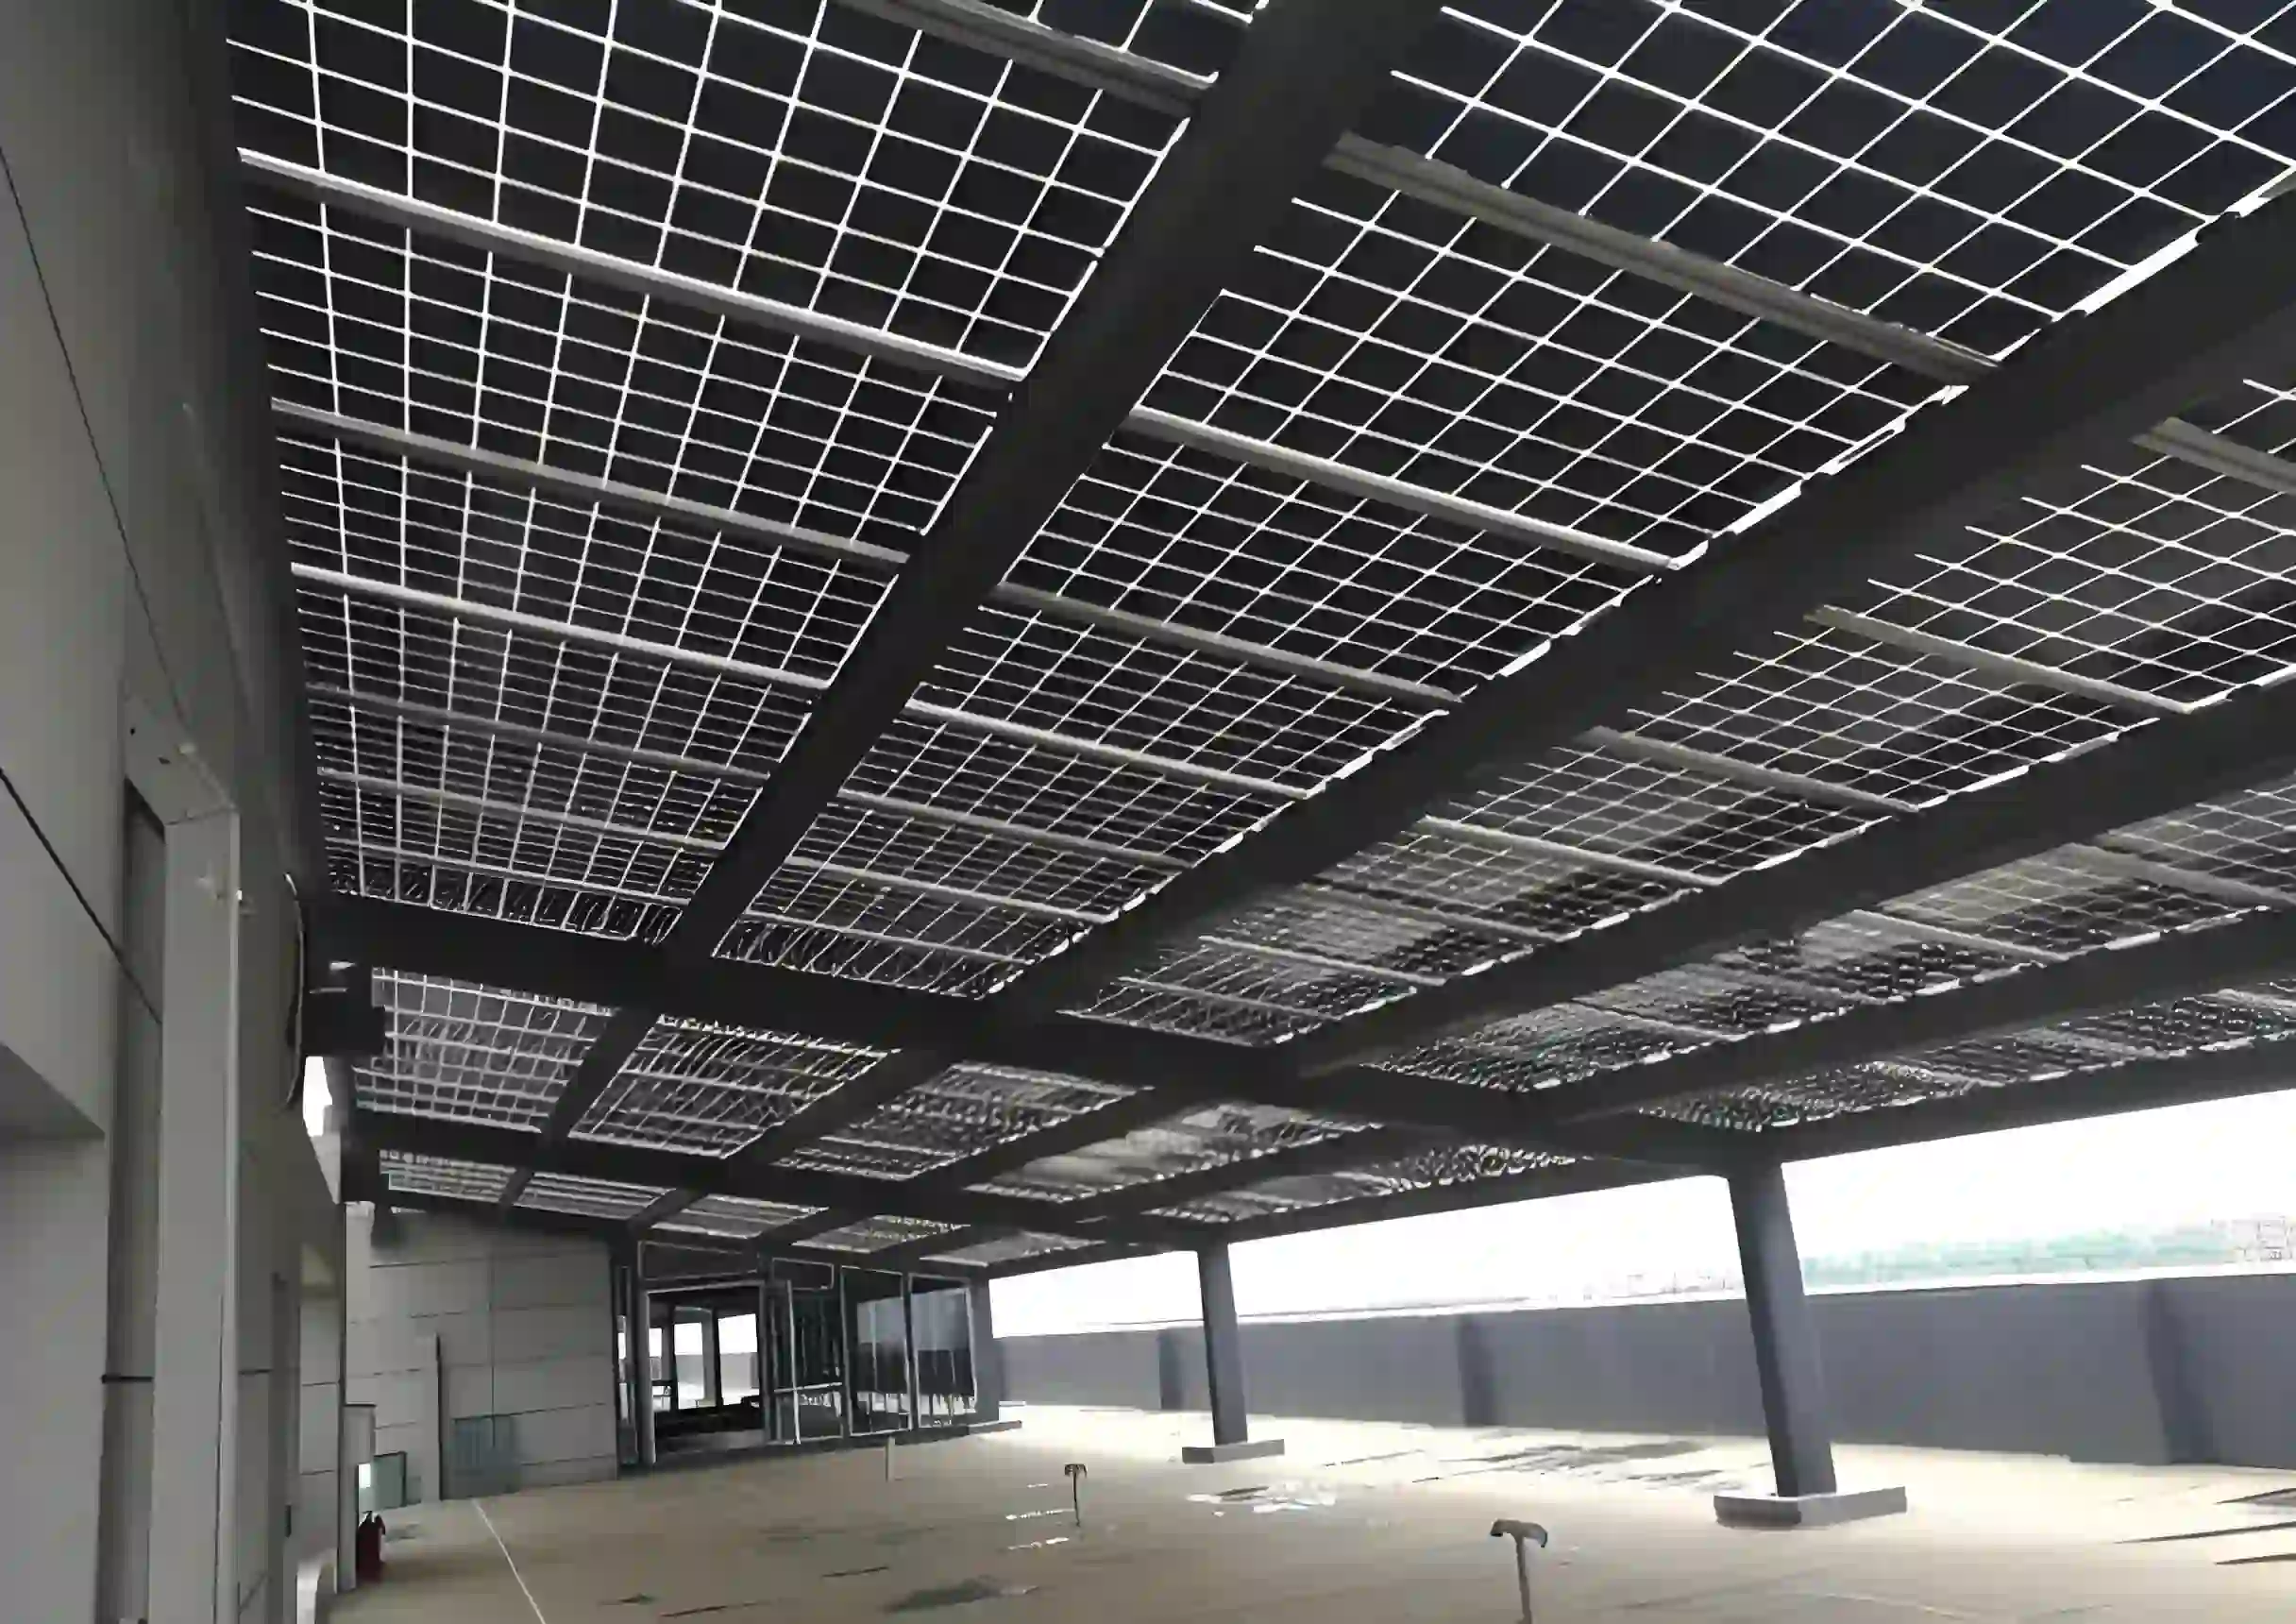
02 / APPLICATION SCENARIOS & REQUIREMENTS
Application Scenarios & Project Requirements
Review the operating conditions, users, loads, environment and project requirements before selecting the appropriate steel grating specification.
Industrial Service Corridors
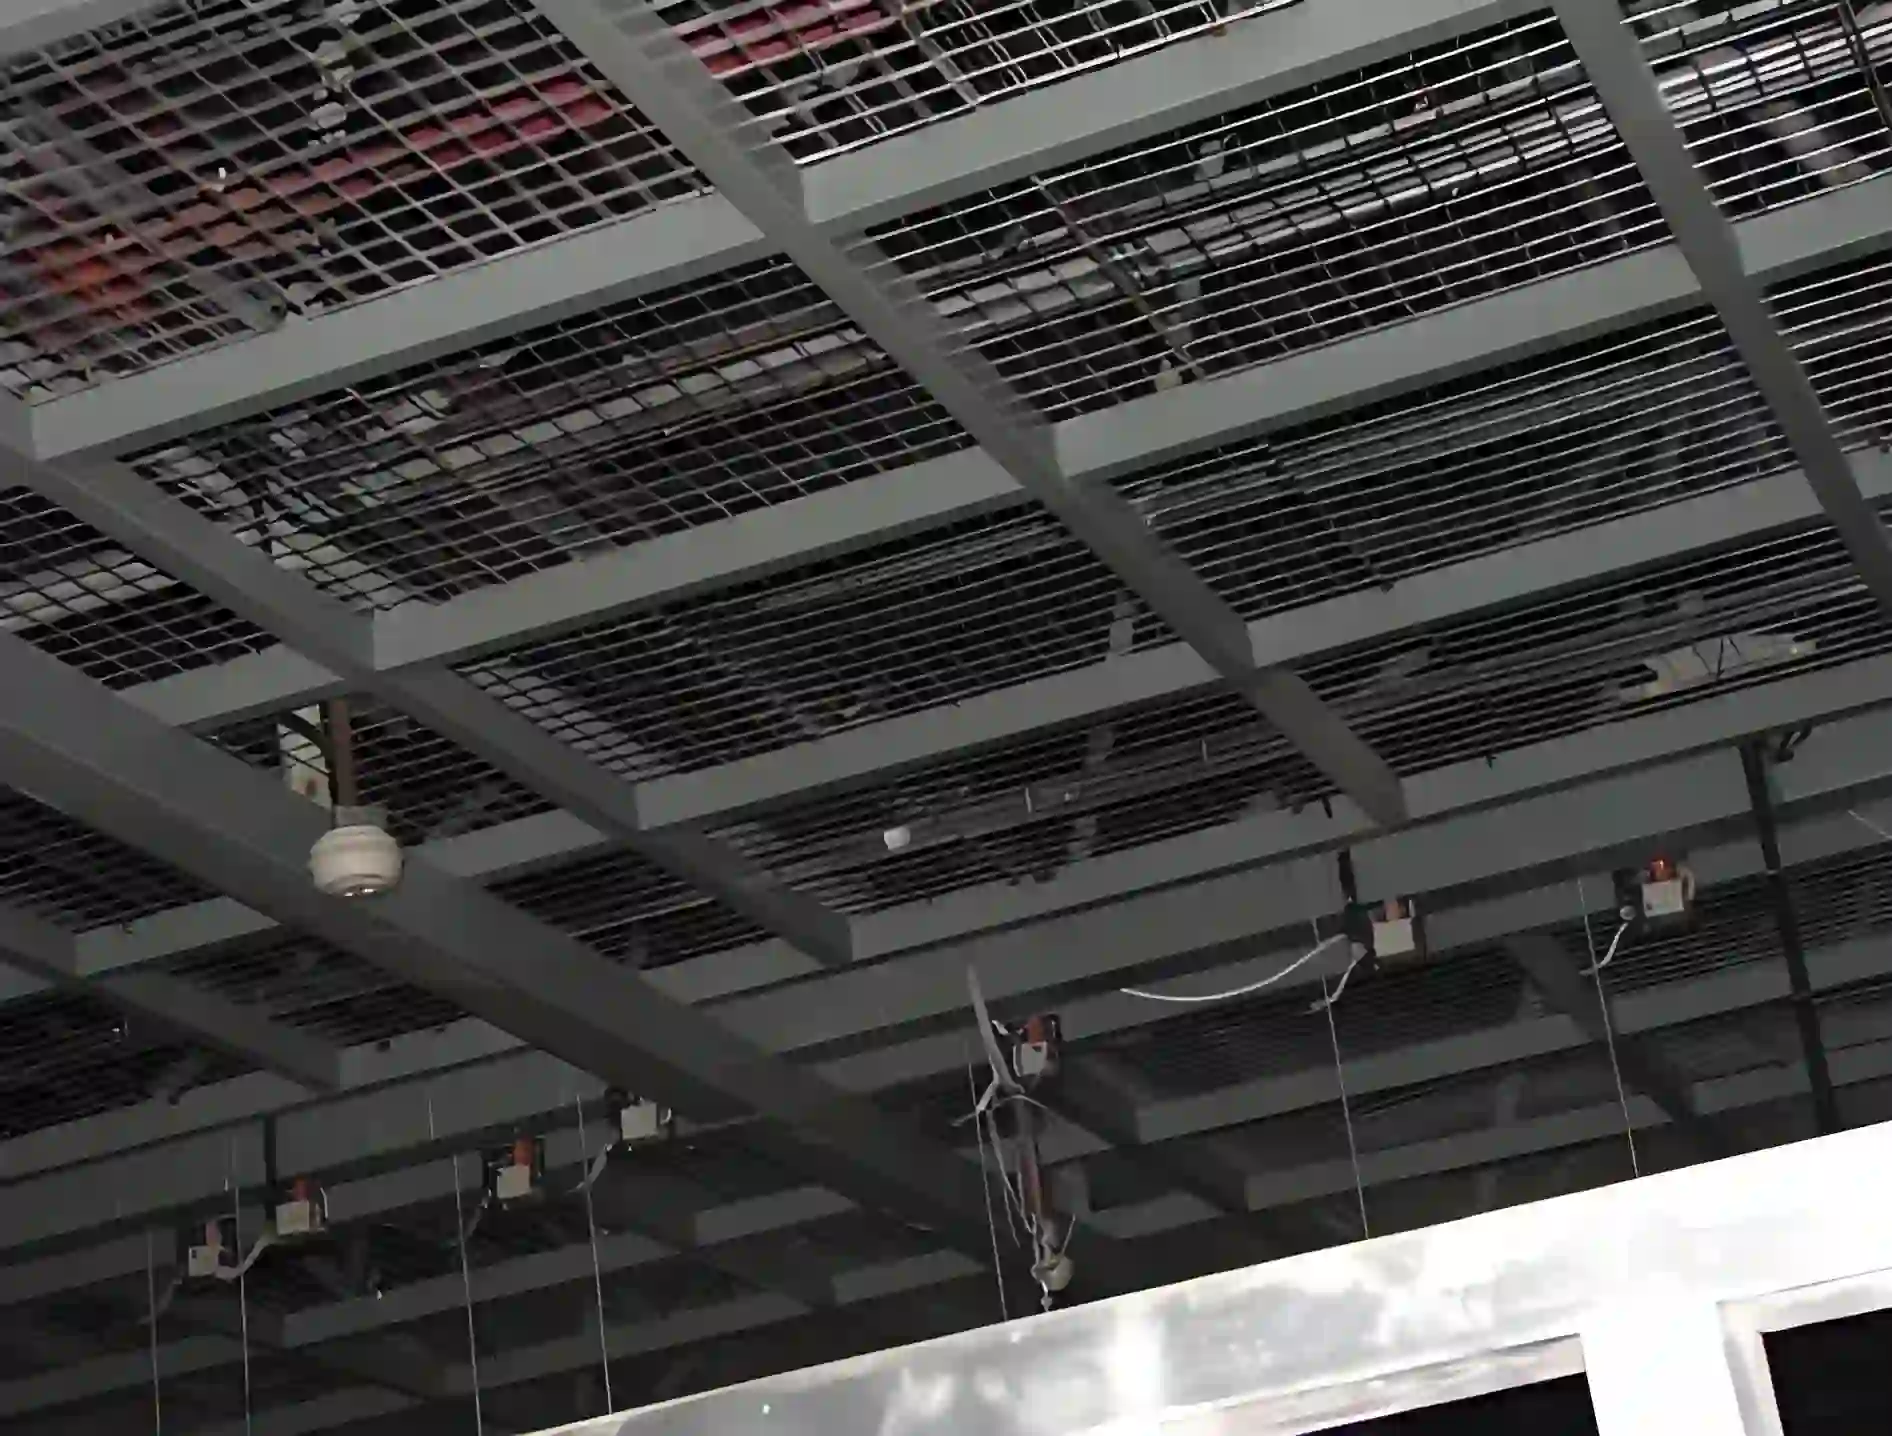
Grating ceilings provide a consistent overhead grid beneath cable trays, ducts, and pipework in service corridors. Designated removable panels allow access to valves and junction boxes, with the ceiling layout coordinated around lights and other building services.
Equipment Hall Ceilings
Open panels can be installed above circulation areas within equipment halls where a solid ceiling would obstruct air passage. Panel depth and spacing should suit ventilation requirements, equipment clearances, and the desired view of the services above.
Entrance and Reception Areas
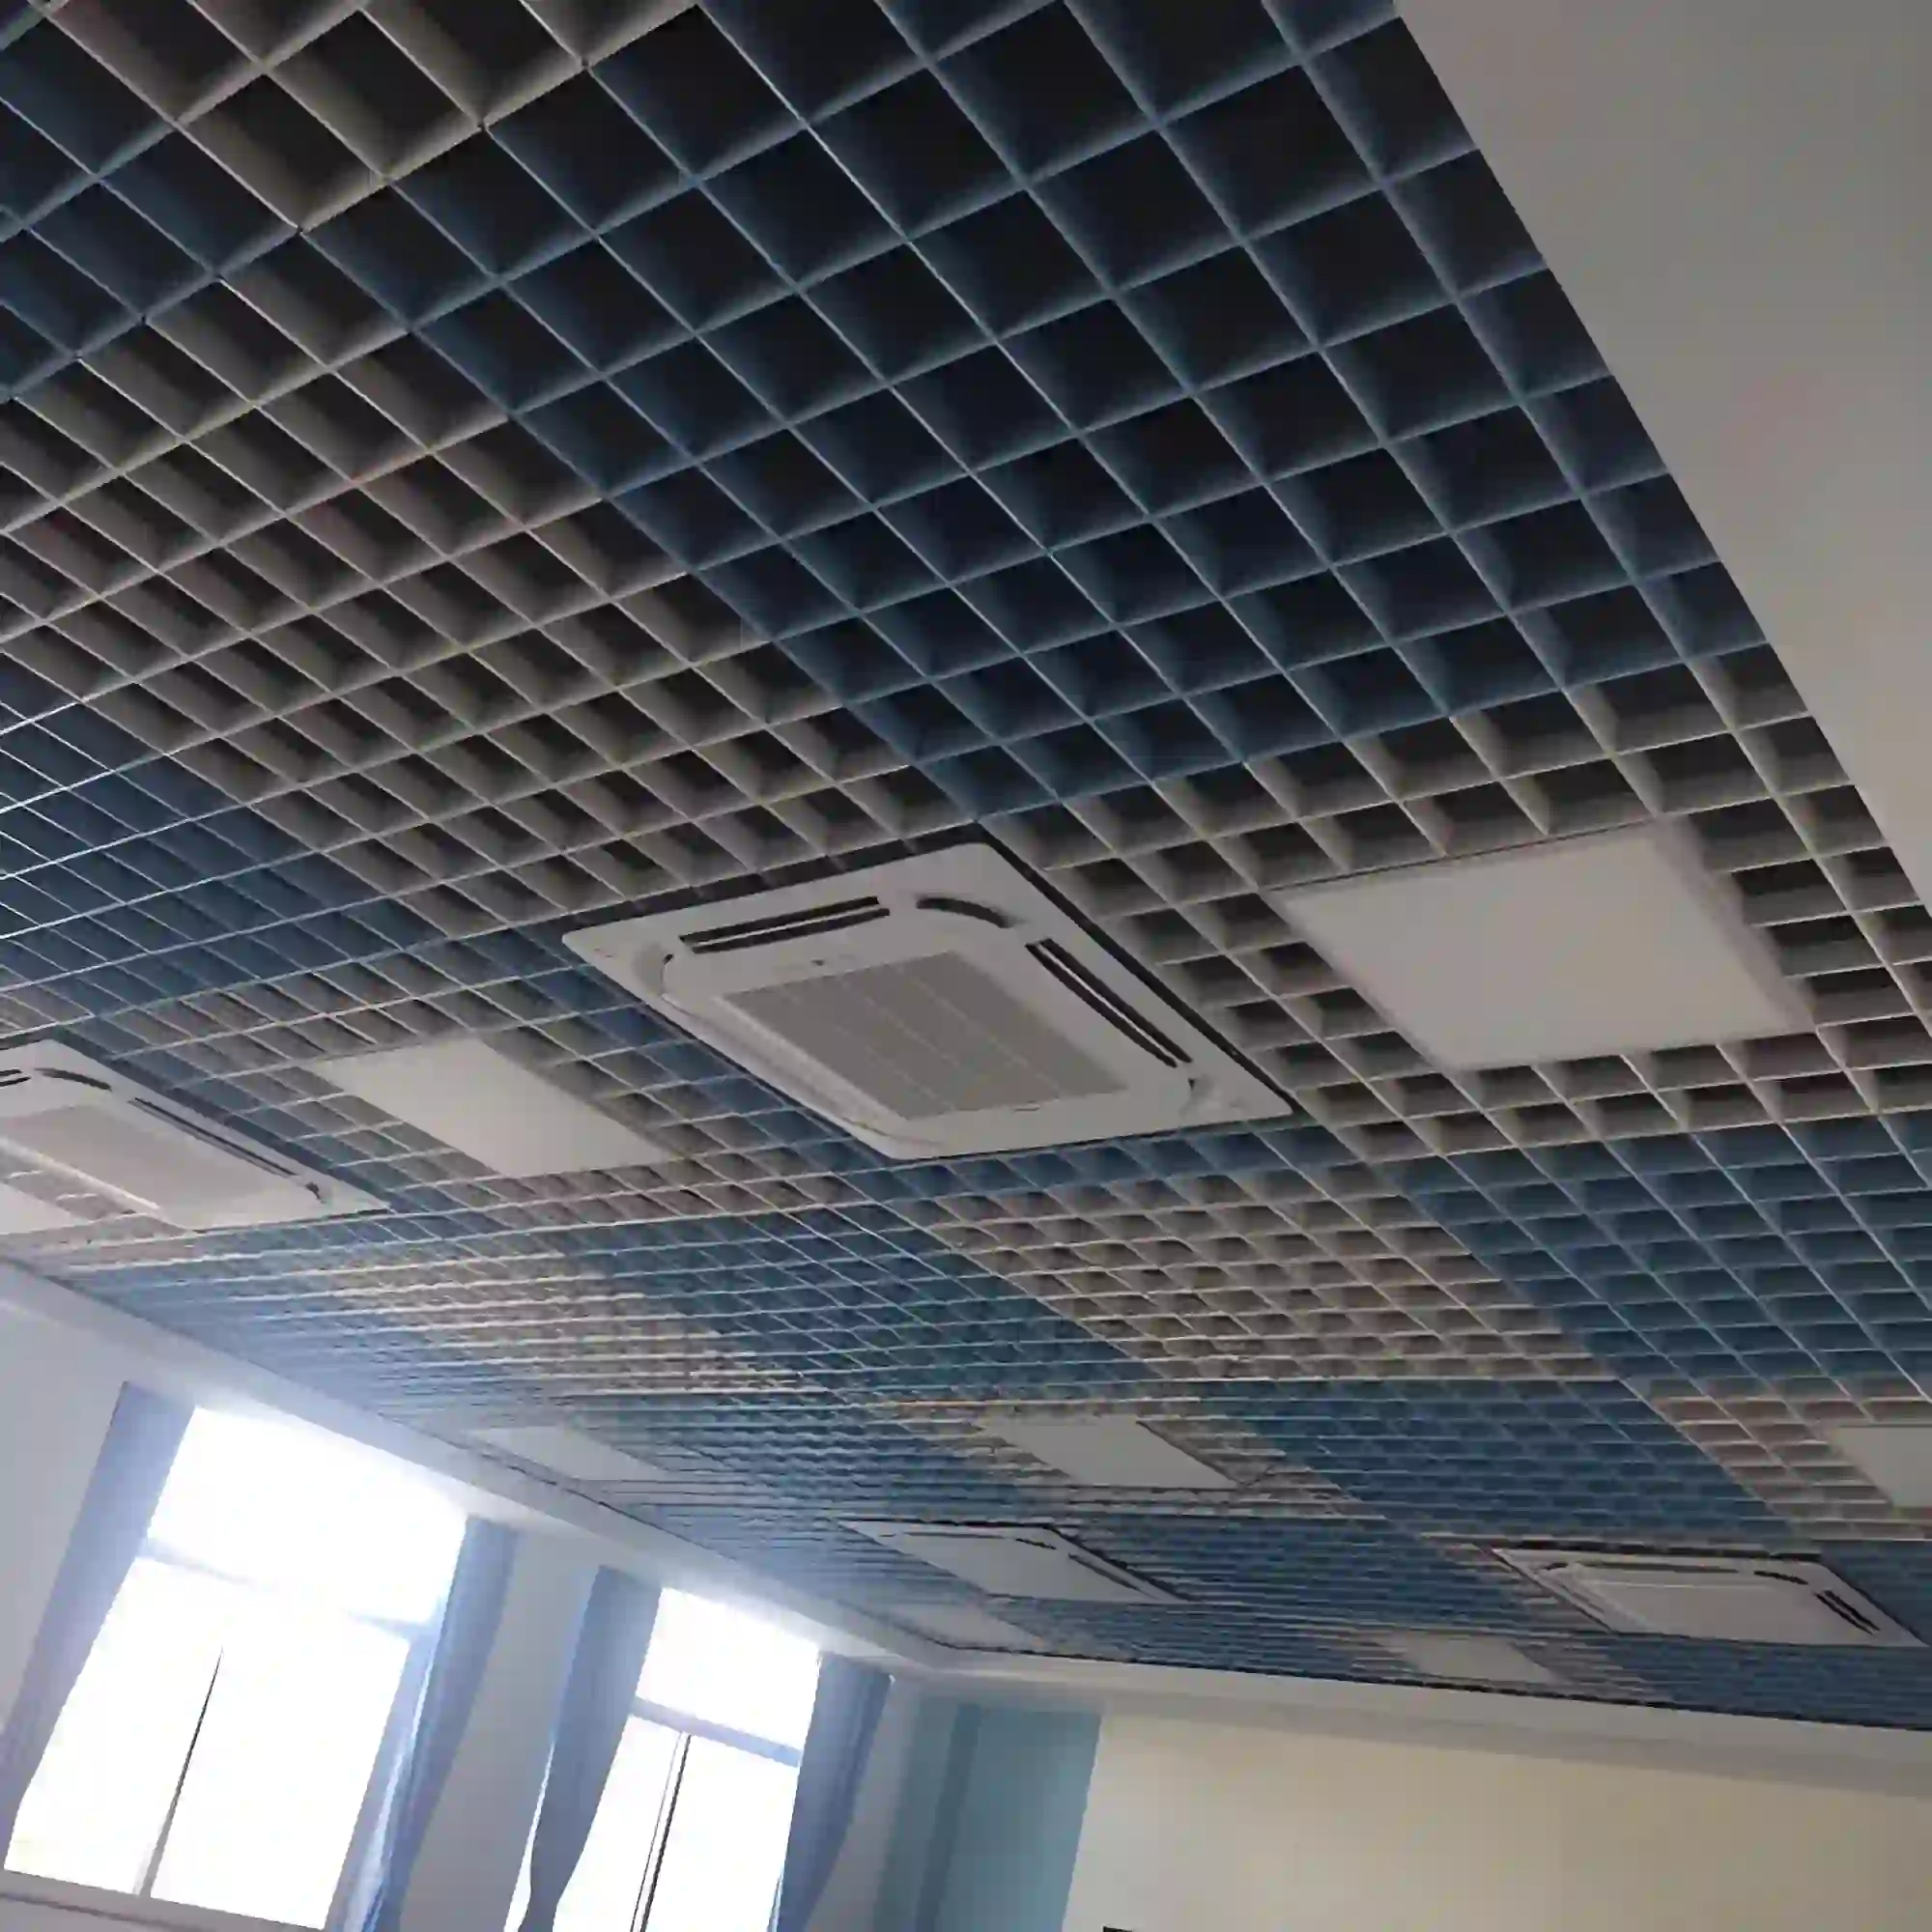
Press-locked grating creates a defined ceiling pattern in industrial office entrances and reception spaces. Painted carbon steel can follow the interior color schedule, while stainless steel may be selected for its exposed metallic appearance and environmental suitability.
Sheltered Exterior Ceilings
Galvanized or suitably specified stainless steel panels can form ceilings beneath entrance canopies and covered access routes. The design must account for moisture, wind pressure and suction, support corrosion, and secure retention of panels above occupied areas.
03 / SPECIFICATIONS & PRODUCT OPTIONS
Common Specifications & Available Options
Compare materials, bearing bar sizes, spacing, surface types, finishes and panel dimensions to match the requirements of the application.
Specifications
| Parameter | Specification / Options |
|---|---|
| Material |
Carbon steel for galvanized or painted panels; stainless steel grades such as 304 or 316 where suitable for the specified exposure. Select stainless grade according to chlorides, cleaning chemicals, humidity, and maintenance conditions. |
| Construction |
Intersecting flat bars pressed into prepared slots, with perimeter banding or framing as detailed. Equal-depth or unequal-depth bar arrangements may be specified according to the selected manufacturing system. |
| Bar dimensions |
Bar depth and thickness selected for panel weight, stiffness, support conditions, and the required visual screening. Ceiling panels require project-specific verification and should not be sized solely from floor-grating examples. |
| Grid spacing |
Square or rectangular openings with bar pitches coordinated with appearance, air passage, lighting, and access requirements. State clear openings and center-to-center spacing separately. |
| Panel dimensions |
Width and length manufactured to approved reflected ceiling plans and suspension layouts. Coordinate panel size and weight with transport, installation, and overhead removal procedures. |
| Galvanized finish |
Carbon steel hot-dip galvanized after fabrication to the project-specified standard. Agree acceptable appearance and dimensional tolerances for exposed architectural surfaces. |
| Stainless steel finish | Specified mill or brushed finish, with cleaning, pickling, or passivation where required by the fabrication and surface condition. |
| Painted finish |
Carbon steel with specified surface preparation and a compatible primer and topcoat system; powder coating where specified. Define color, gloss, coating thickness, and exposure requirements. |
| Edge and opening treatment | Banded or framed perimeters, finished exposed edges, and supported cut-outs for coordinated service penetrations. |
| Support and bar orientation |
Primary bars and panel frames arranged to transfer loads to the designated ceiling supports. Confirm the load-bearing direction and supported edges on fabrication drawings. |
| Suspension and retention |
Engineered carriers, brackets, hangers, anchors, and positive panel restraints, with secondary retention where required. Coordinate removable sections and movement clearances with the approved ceiling system. |
Need a different size? Send your layout for a custom panel review.
Request Your SpecificationThe sizes above are reference examples, not approved combinations for every span. Confirm the bearing direction, loads, clear span and material before ordering. Panel size does not indicate the allowable unsupported span.
WHY USE STEEL GRATING?
Advantages for Steel Grating Applications
Consistent Grid Appearance
Intersecting flat bars produce a regular ceiling pattern with defined lines and openings. Panel orientation and joint spacing can be coordinated across the room for a consistent architectural layout.
Air Passage Through Panels
The open grid allows air to pass between the occupied space and the area above the ceiling. Available open area and airflow resistance can be considered during ventilation design.
Controlled Overhead Views
Bar depth and spacing can reduce direct views of overhead services from selected angles. The degree of screening depends on observer position, grid orientation, and lighting above the panels.
Access to Concealed Services
Designated removable modules provide access to equipment above the ceiling. Panel weights, release mechanisms, and retention details can be coordinated with the available access equipment and maintenance procedure.
Material and Finish Options
Galvanized carbon steel, stainless steel, and painted systems accommodate different exposure and appearance requirements. Selection can reflect humidity, cleaning practices, desired color, and the accessibility of surfaces for future maintenance.
Coordinated Panel Fabrication
Factory-prepared panel sizes, framed openings, and mounting details can follow the ceiling services layout. This helps align grid modules with lighting and access points while reducing overhead cutting during installation.
04 / INSTALLATION & PROJECT PHOTOS
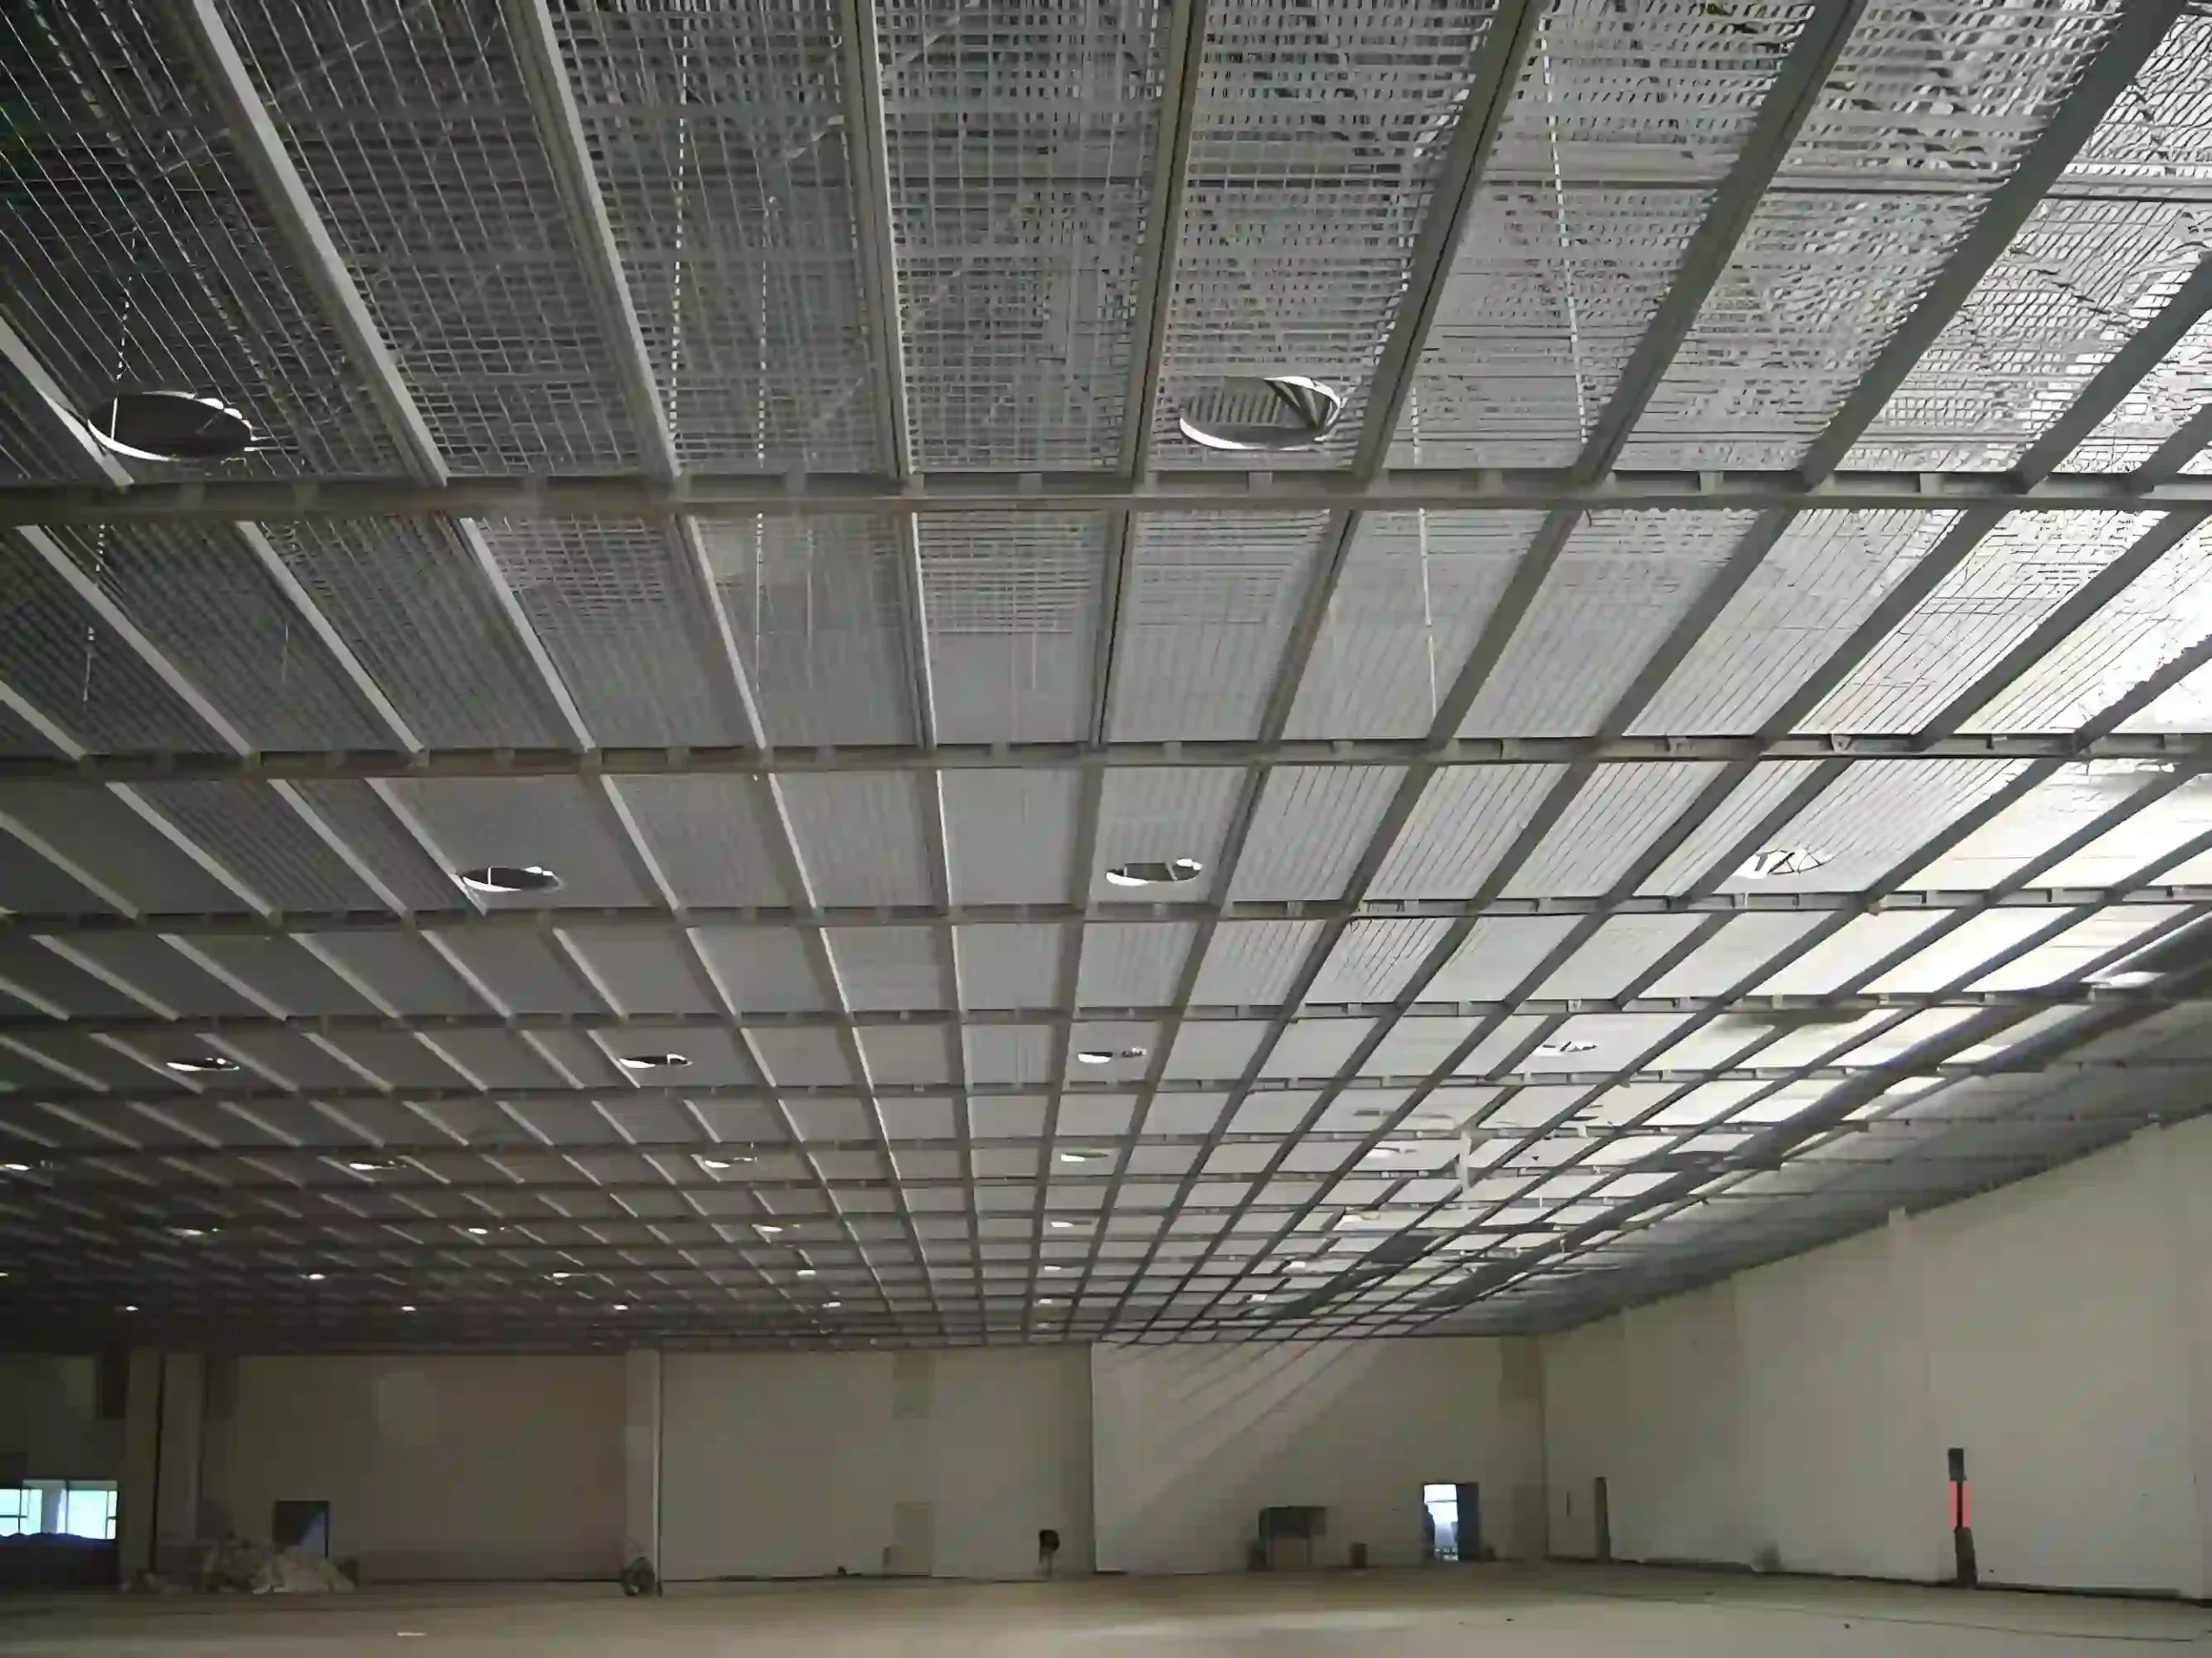
Installation Guidance & Application Photos
Review the panel layout, support conditions, fixing methods and fabrication details before installation, and refer to the application photos for practical examples.
-
Verify the Ceiling Layout
Check structural attachment points, ceiling elevations, panel weights, and service locations against approved drawings. Confirm access openings and coordinate lights, ventilation outlets, sprinklers, and detectors with the responsible designers before installing the support system.
-
Install the Suspension System
Fit anchors, hangers, carriers, and brackets to the approved structural details. Check support spacing, alignment, and level, including bracing where required. Attach the ceiling to designated structural supports rather than pipes, ducts, or cable trays.
-
Position and Retain Panels
Lift panels with suitable access and handling equipment, matching identification marks and bar orientation to the layout. Maintain specified joints and perimeter clearances, then install positive restraints and any required secondary retention before releasing lifting support.
-
Inspect the Completed Ceiling
Check panel seating, fasteners, suspension connections, alignment, finish condition, and service clearances. Confirm that removable sections can be safely released and secured again. Repair coating damage and complete the specified acceptance checks before opening the area below.
05 / RELATED REFERENCE & FAQ
Frequently Asked Questions
How do galvanized, stainless steel, and painted ceiling options differ?
Galvanized panels use a zinc coating to protect carbon steel. Stainless steel is a different base material whose grade and surface condition determine suitability for the environment. Painted panels use a specified coating system for protection and appearance. Compare exposure, cleaning requirements, finish expectations, and maintenance access before selecting an option.
Can press-locked grating ceilings conceal ducts and cable trays?
They can partially screen overhead services, particularly when viewed at an angle. Deeper bars and smaller openings generally increase visual screening, but also affect weight, light passage, and airflow. A sample panel or project mockup can help confirm the appearance under the intended lighting conditions.
Can personnel walk on steel grating ceiling panels?
Ceiling panels should not be treated as maintenance walkways unless the complete assembly is explicitly designed and approved for that duty. Grating appearance alone does not establish walking capacity. Panels, carriers, hangers, anchors, and the supporting structure must all be verified for any proposed personnel loads.
Does the open grid allow sprinklers to remain above the ceiling?
This depends on the applicable fire protection requirements and the actual ceiling geometry. Open area, bar depth, opening dimensions, and sprinkler positions can affect discharge. The fire protection designer must confirm the arrangement; an open grating ceiling should not automatically be assumed acceptable beneath existing sprinklers or detectors.
How are grating ceiling panels secured for overhead installation?
Panels require a designed support and retention system suited to their weight and installation conditions. Connections must address relevant movement, vibration, and pressure loads, particularly outdoors. Removable modules need controlled release details, with secondary retention where specified, so maintenance access does not compromise overhead security.
What information is needed to quote a press-locked grating ceiling?
Provide the reflected ceiling plan, panel dimensions, grid pattern, bar depth, material, and finish specification. Include ceiling height, support locations, suspension details, service openings, and maintenance access requirements. State environmental exposure and applicable structural and fire coordination requirements so the panels and support system can be defined together.
06 / PROJECT ENQUIRY
Tell Us About Your Walkway
Share your layout and operating requirements so our team can review the grating, fabrication and supply scope.
Send Drawings by Email Discuss on WhatsAppThe email button opens your mail app. Attach your drawings before sending.
Include these details
- Application location and exposure conditions
- Drawings, panel dimensions and quantities
- Support layout, clear span and design loads
- Material, finish and walking-surface requirements
- Cut-outs, fixings and removable access sections
- Destination, required delivery date and project standards
Already have a specification? Send it with your enquiry.