

01 / APPLICATION OVERVIEW
Steel Bar Grating Balcony Fence for Ventilation and Heat Dissipation
Steel bar grating balcony fences provide rigid, open infill for balcony barriers, allowing air movement and helping heat disperse from exposed service areas.
Installed between structural posts and rails, grating panels define balcony edges while preserving daylight and ventilation. They can be used on residential balconies, commercial access balconies, and equipment service balconies where the approved barrier design permits open-grid infill.
Selection should consider barrier height, opening limits, climbing resistance, horizontal loads, panel span, and connection strength. Bar depth and spacing also affect airflow and visibility, while corrosion protection, slab anchorage, equipment clearances, and maintenance access require coordination with the building design.
Discuss Your Walkway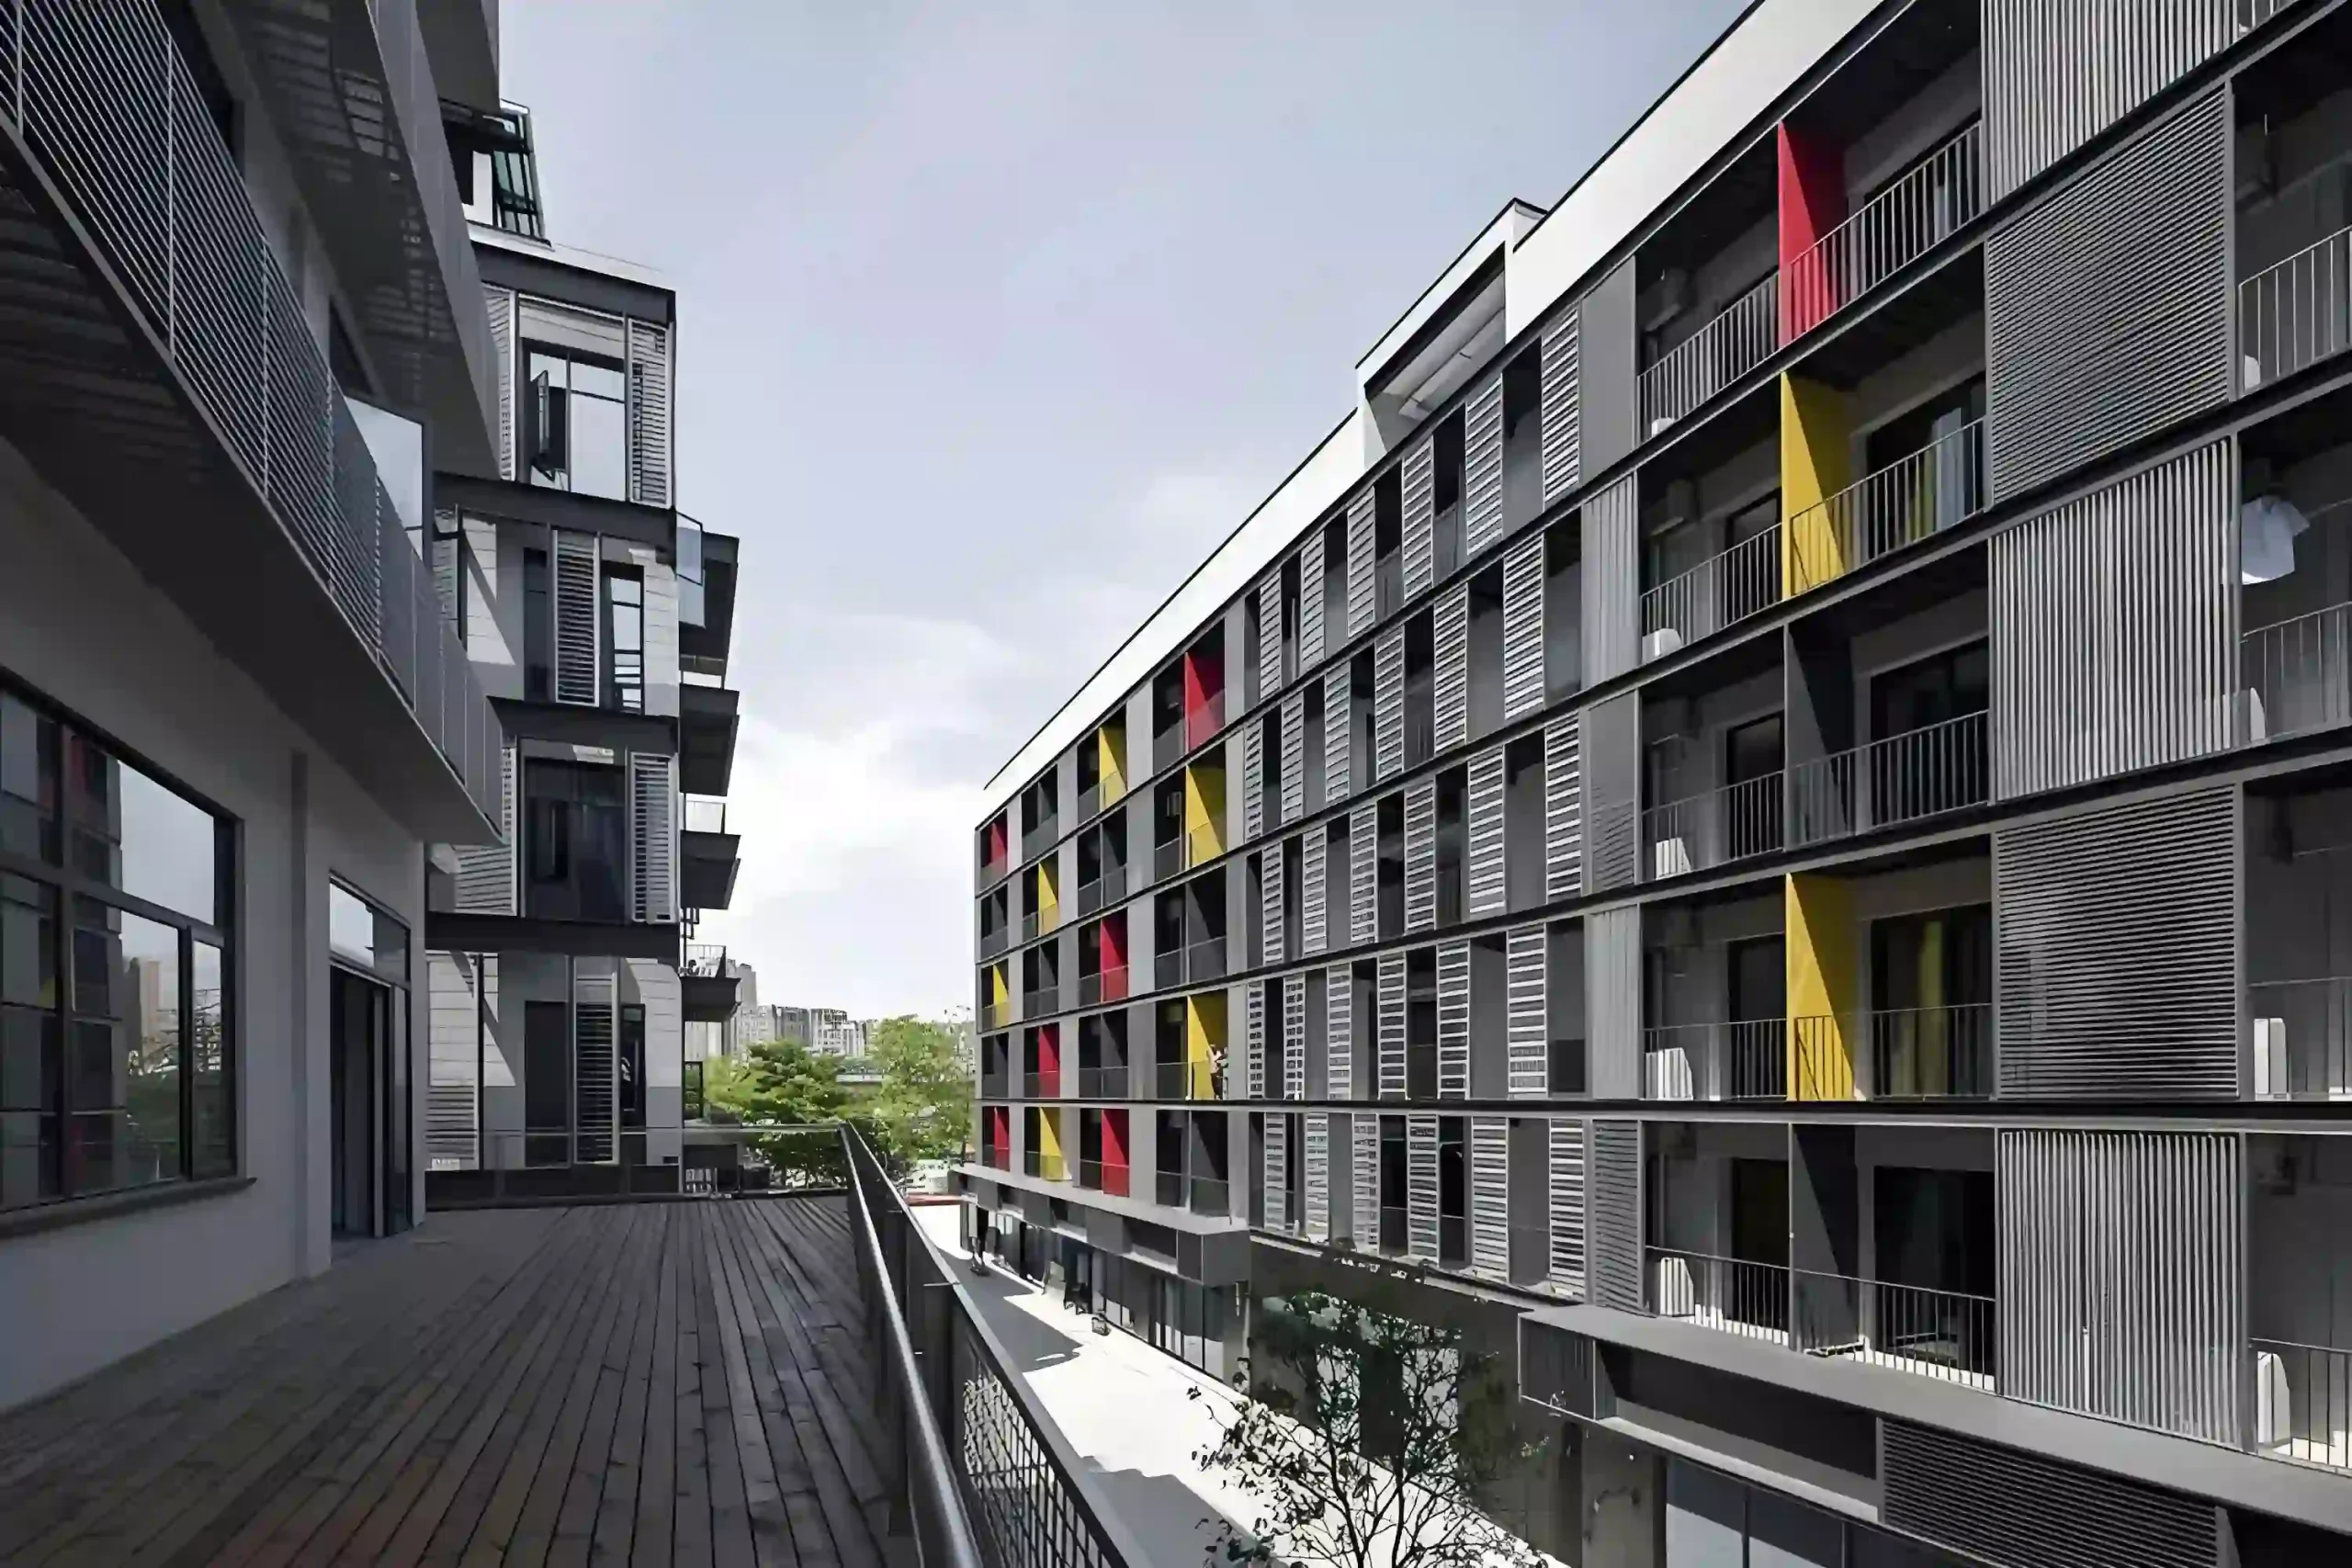
02 / APPLICATION SCENARIOS & REQUIREMENTS
Application Scenarios & Project Requirements
Review the operating conditions, users, loads, environment and project requirements before selecting the appropriate steel grating specification.
Residential Balcony Infill
Framed grating panels can fill the spaces between balcony posts and rails where local guarding requirements permit the arrangement. The grid provides outward views and air passage, with opening dimensions and accessible horizontal members assessed for occupant safety.
Equipment Service Balconies
Grating barriers enclose balcony areas containing outdoor HVAC units and building services. Their open construction allows air passage, but panel spacing and equipment setbacks must maintain the manufacturer’s intake and discharge clearances to limit exhaust recirculation.
Commercial Access Balconies
Open grating infill provides edge protection along external access balconies serving offices, workshops, or utility buildings. Posts, panels, and anchors should be designed for the applicable occupancy loads while keeping circulation widths and doorway clearances unobstructed.
Terrace Perimeter Barriers
Steel grating panels can form part of an engineered barrier around raised terraces and communal outdoor areas. Panel modules can follow corners and changes in level, while grid orientation and finishes are coordinated with the surrounding architecture.
03 / SPECIFICATIONS & PRODUCT OPTIONS
Common Specifications & Available Options
Compare materials, bearing bar sizes, spacing, surface types, finishes and panel dimensions to match the requirements of the application.
Specifications
| Parameter | Specification / Options |
|---|---|
| Material |
Carbon steel flat bars and framing, with grades such as S235JR or ASTM A36 specified according to the project requirements. Grade designations follow different standards and should not be treated as interchangeable without approval. |
| Surface treatment |
Hot-dip galvanized after fabrication; a compatible exterior paint or powder-coating system may be applied over galvanizing for the specified color. Define coating requirements for the site atmosphere, including coastal exposure where relevant. |
| Primary flat bar size |
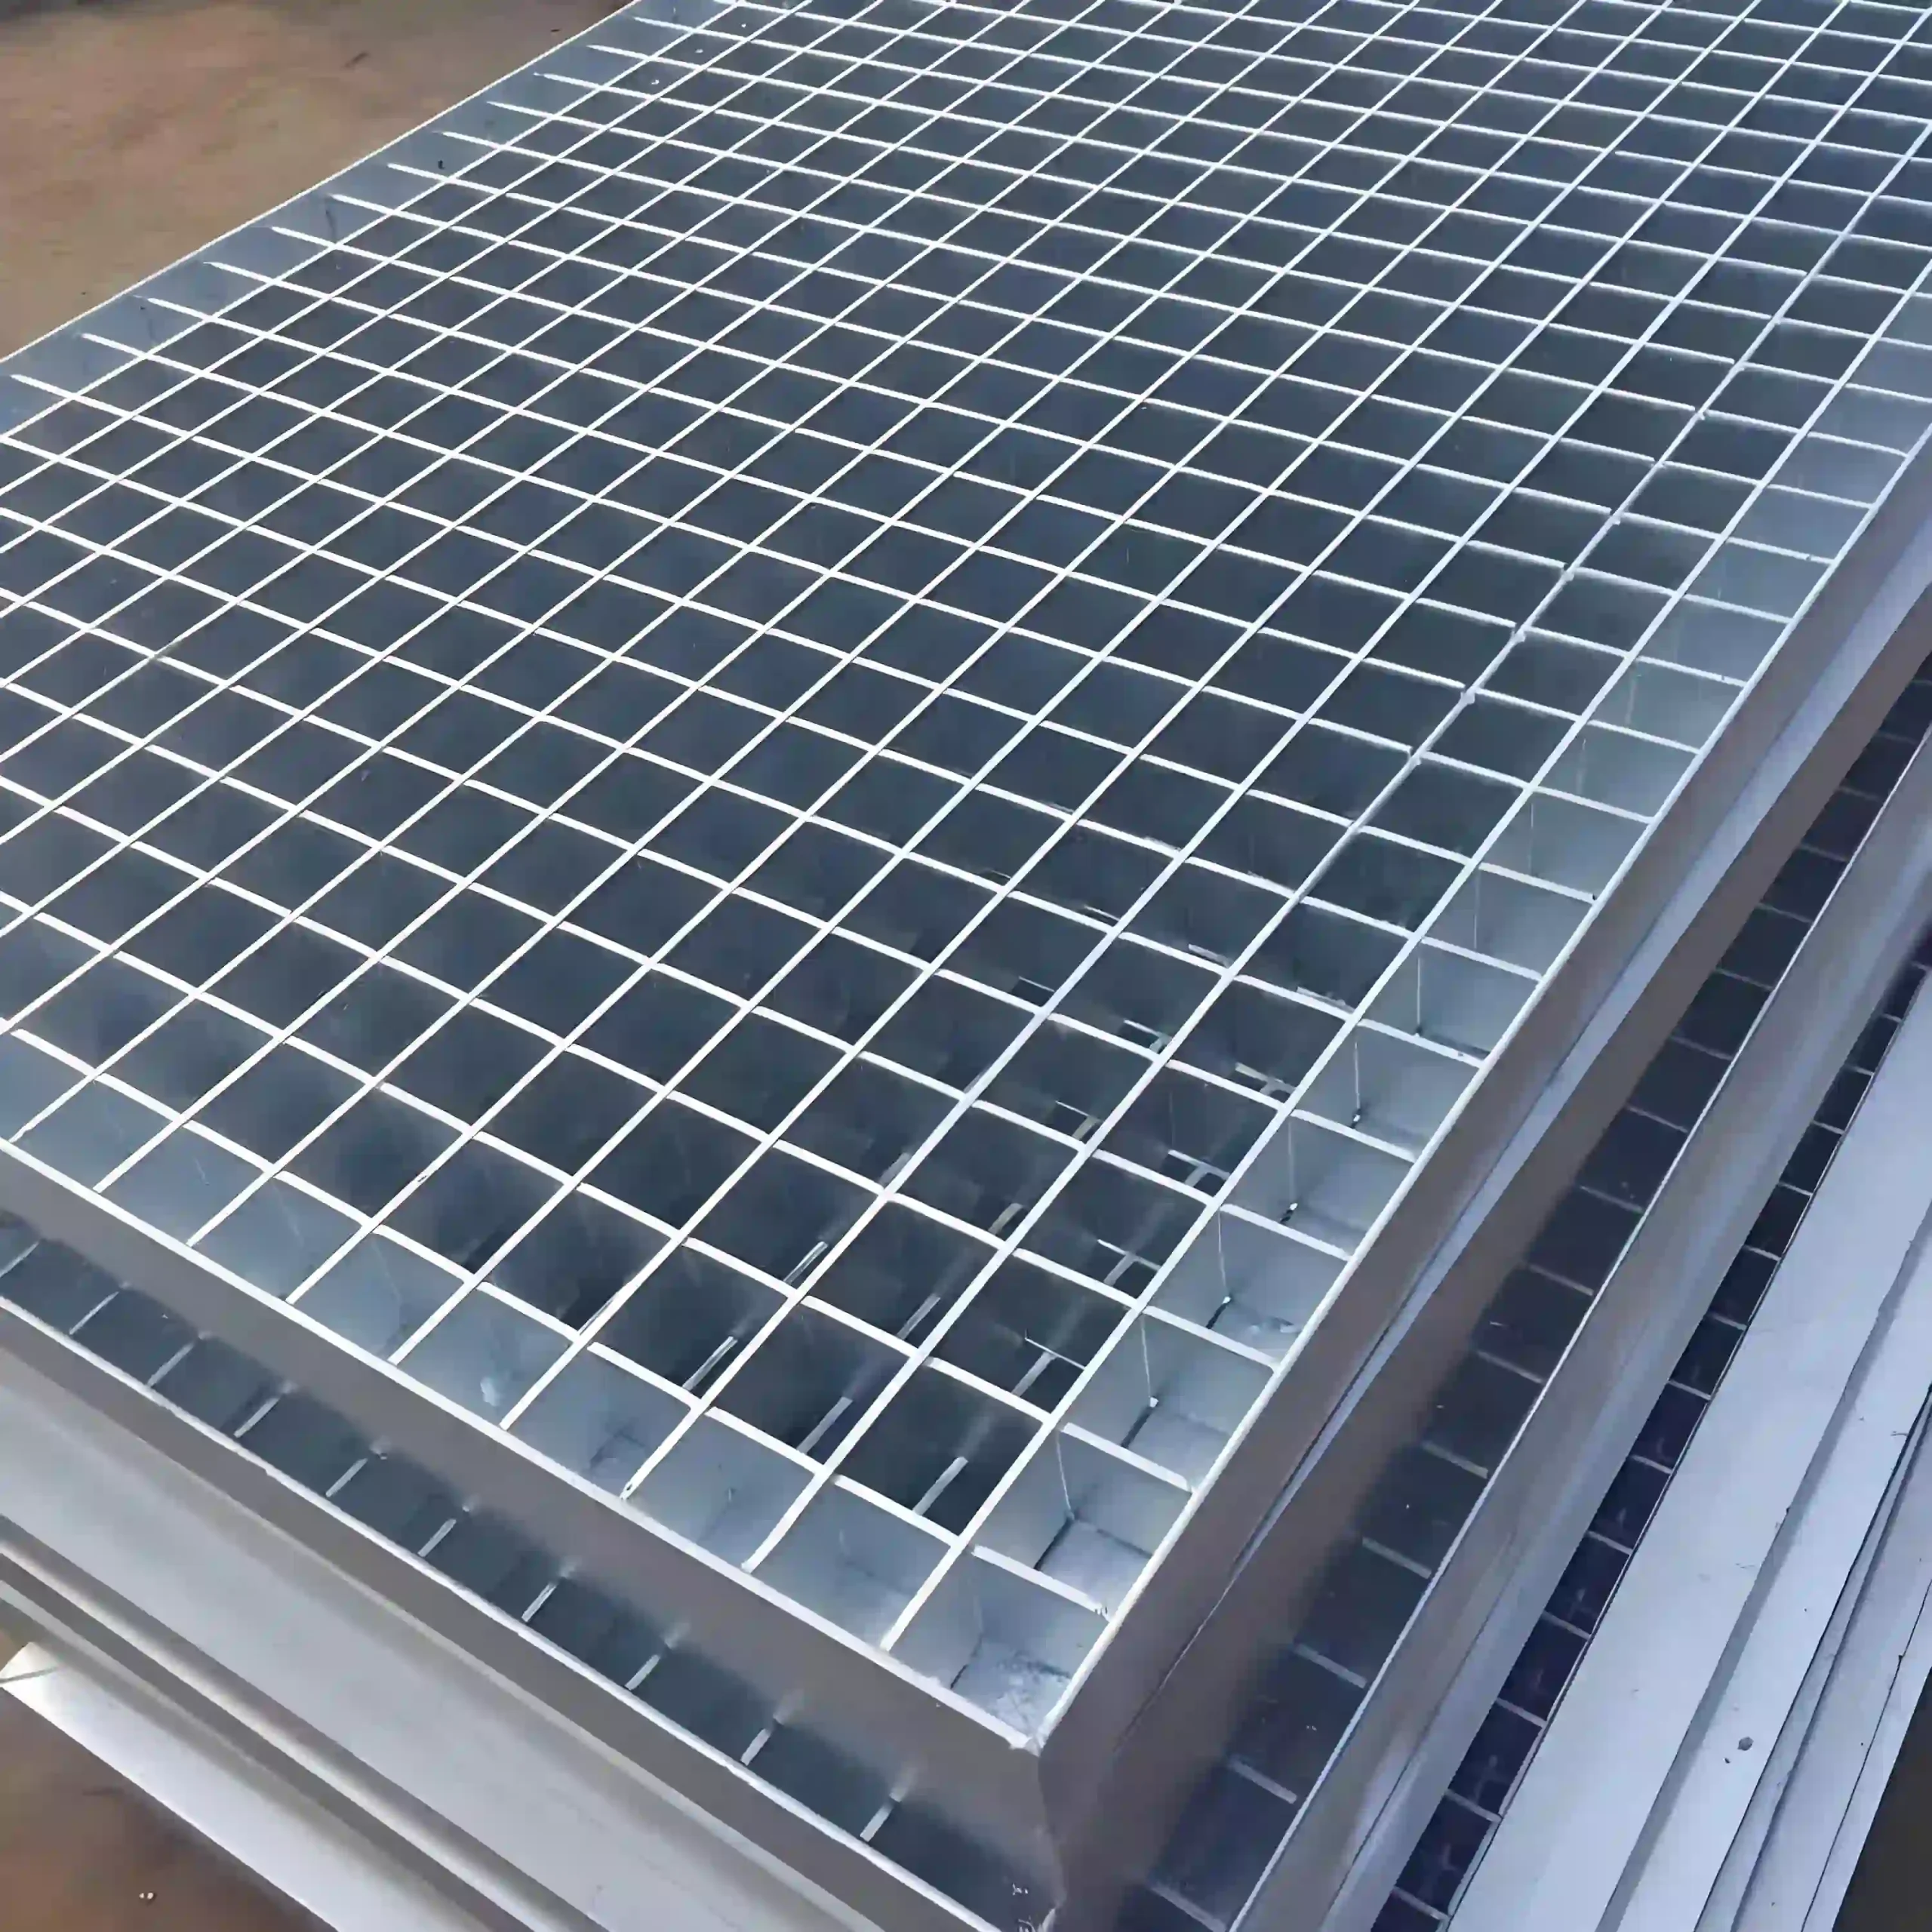
Common section options include 20 × 3, 25 × 3, 30 × 3, 30 × 5, and 40 × 5 mm. Bar depth × thickness. Select for panel dimensions, out-of-plane barrier loads, support conditions, and allowable deflection. |
| Grid spacing |
Common primary bar pitches include 30, 40, and 50 mm; transverse pitches commonly include 50 and 100 mm. All dimensions are center-to-center. For example, 30 mm pitch with 3 mm thick parallel bars gives a 27 mm clear gap; verify both opening directions and climbing requirements. |
| Panel size examples |
Indicative panel modules: 600 × 900, 800 × 1,000, 1,000 × 1,000, and 1,000 × 1,200 mm. Width × height. Final dimensions depend on post spacing, rail positions, perimeter gaps, and approved balcony elevations. |
| Overall barrier height |
Common project design heights include 1,100 and 1,200 mm above finished floor level. These are examples, not universal minimums. Confirm the required height for the jurisdiction, building use, and accessible standing surfaces. |
| Panel perimeter frame |
Example angle sections: 25 × 25 × 3, 30 × 30 × 3, and 40 × 40 × 4 mm; hollow-section frames may also be specified. Angle leg × leg × thickness. Frame size and panel connections require structural verification; decorative banding is not automatically a structural frame. |
| Posts and top rails |
Preliminary section options include 50 × 50 × 3 and 60 × 60 × 4 mm square hollow sections for posts, and 40 × 40 × 3 or 50 × 25 × 3 mm hollow sections for top rails. Outside dimensions × wall thickness. These are section examples, not load-rated selections; verify post spacing, rail spans, connections, and anchorage. |
| Bar orientation |
Primary flat bars may be arranged vertically or horizontally according to the engineered panel supports and architectural layout. Identify the load-bearing direction and assess all accessible cross members where climbing resistance is required. |
| Panel fixing |
M8 and M10 bolts are common connection options for appropriately designed panel brackets; welded connections may be specified for fixed assemblies. Bolt grade, quantity, bracket thickness, hole dimensions, and edge distances must follow the approved connection design. |
| Custom fabrication |
Cut-to-size infill, corner panels, sloping sections, removable service modules, and mounting tabs produced from approved drawings. Specify top, bottom, and side clearances in millimeters, including gaps around posts and adjacent walls. |
Need a different size? Send your layout for a custom panel review.
Request Your SpecificationThe sizes above are reference examples, not approved combinations for every span. Confirm the bearing direction, loads, clear span and material before ordering. Panel size does not indicate the allowable unsupported span.
WHY USE STEEL GRATING?
Advantages for Steel Grating Applications
Open Air Circulation
Grid openings allow air to move through the balcony boundary, helping carry away accumulated warm air when a suitable airflow path exists. Performance depends on wind, surrounding enclosures, and equipment arrangement.
Rigid Barrier Infill
Interconnected steel bars form rigid panels that transfer loads into the supporting rails and posts. Bar sections, perimeter frames, and connections can be designed for the applicable balcony barrier loads.
Daylight and Visibility
Open panels admit daylight and retain views through the balcony edge. Bar depth, spacing, and orientation can be coordinated with the desired appearance and viewing angles from the occupied space.
Exterior Corrosion Protection
Galvanizing after fabrication protects exposed carbon steel surfaces and fabricated joints. A compatible coating can provide the specified color and additional protection where the selected system suits the installation environment.
Coordinated Balcony Fit
Panel widths, heights, and corner details can follow the balcony elevation and structural post layout. Factory-prepared connections help maintain consistent joints and reduce adjustment beside completed paving or façade finishes.
Replaceable Panel Modules
Bolted infill panels can be individually replaced or removed for planned equipment access. Removal procedures must maintain temporary edge protection until each panel and its restraints are securely reinstated.
04 / INSTALLATION & PROJECT PHOTOS
Installation Guidance & Application Photos
Review the panel layout, support conditions, fixing methods and fabrication details before installation, and refer to the application photos for practical examples.
-
Verify the Balcony Design
Check finished floor levels, barrier height, opening limits, post positions, and equipment clearances against approved drawings. Confirm the structural substrate, anchor layout, slab edge distances, and waterproofing details before drilling or installing supports.
-
Install Posts and Rails
Set posts plumb and rails to the specified level. Install anchors using the approved product and procedure, observing embedment, tightening, and curing requirements. Complete the designed sealing details at penetrations and maintain temporary edge protection throughout the work.
-
Fit the Grating Infill
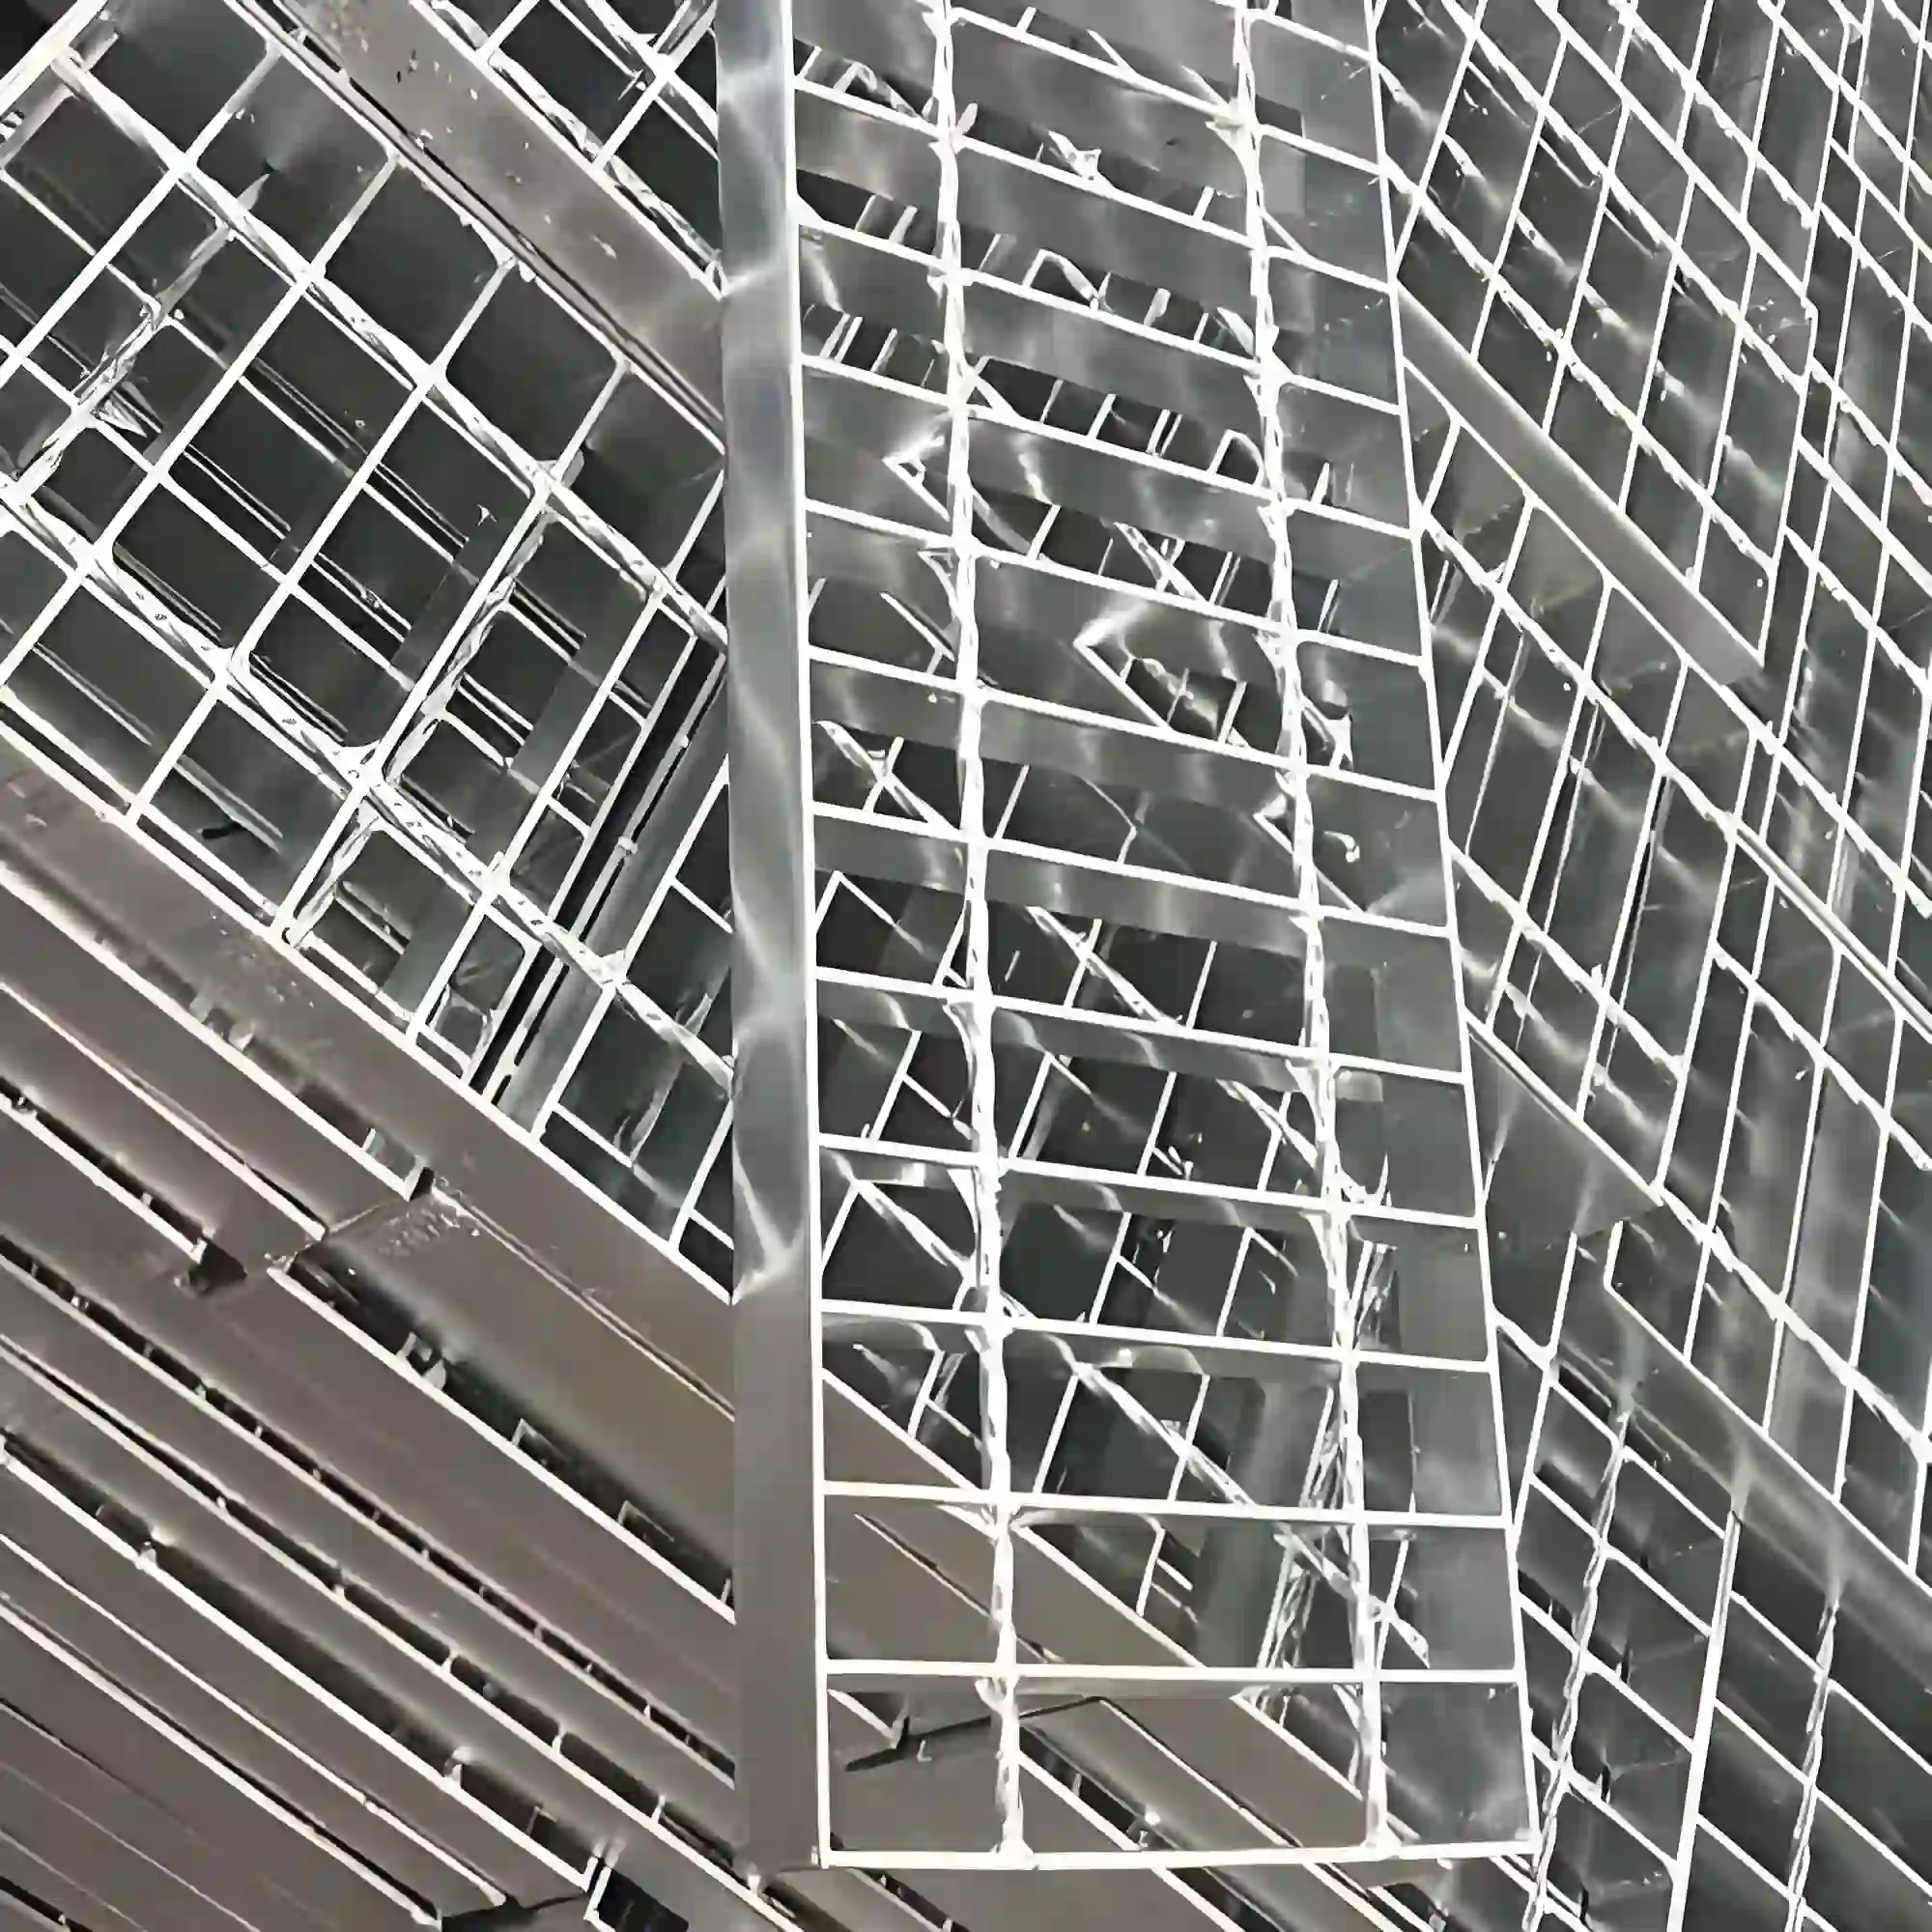
Match panel marks to the elevation drawings and verify bar orientation. Position panels with the specified perimeter gaps, then complete all brackets, bolts, or approved welds. Avoid unapproved cuts to bars and restore coatings damaged during installation.
-
Inspect the Completed Barrier
Check barrier height, clear openings, accessible footholds, panel security, and exposed edges. Verify anchors and connections through the specified acceptance process. Confirm equipment airflow clearances and complete coating repairs before releasing the balcony for use.
05 / RELATED REFERENCE & FAQ
Frequently Asked Questions
How does a steel grating balcony fence help heat dissipate?
Openings allow air exchange through the balcony boundary, which can help remove warm air from equipment or sun-exposed areas. The effect depends on wind, surrounding walls, glazing, and the equipment layout. Grating does not actively cool the space, and a specific temperature reduction requires a project-based assessment.
Which bar sizes and panel dimensions are commonly considered?
Common flat bar options include 20 × 3, 25 × 3, 30 × 3, and 30 × 5 mm. Panel modules might measure 800 × 1,000 or 1,000 × 1,200 mm, depending on the frame layout. These dimensions are starting points; barrier loads, supports, and connections determine the final selection.
Is standard industrial grating suitable for residential balcony guards?
Suitability must be established for the complete guard assembly. Local rules can limit openings, accessible footholds, and barrier height, and may require specific load or impact performance. A grid with small openings can still provide climbing opportunities through horizontal members. Floor-grating load tables alone do not establish balcony guard compliance.
What barrier height and opening size should be specified?
Overall heights of 1,100 or 1,200 mm are common project examples, but the required height depends on local rules and building use. Measure from the relevant finished surface. Specify clear openings and perimeter gaps separately from bar pitch, including any restrictions associated with climbing or accessible raised surfaces.
Can grating fencing be installed in front of outdoor air-conditioning units?
Yes, where the equipment supplier accepts the screen geometry and installation clearance. Grating still creates airflow resistance, especially with deep bars or close spacing. Check intake and discharge paths, service access, and the possibility of hot exhaust returning to the intake before finalizing panel dimensions or equipment positions.
What information is needed to quote a complete balcony grating fence?
Provide balcony elevations, finished floor levels, overall barrier height, panel dimensions, and post spacing. Include bar sizes, grid pitches, clear opening limits, finish requirements, and design loads. Identify the supporting substrate, anchor details, corners, equipment clearances, and removable sections so the panels and structural connections can be assessed together.
06 / PROJECT ENQUIRY
Tell Us About Your Walkway
Share your layout and operating requirements so our team can review the grating, fabrication and supply scope.
Send Drawings by Email Discuss on WhatsAppThe email button opens your mail app. Attach your drawings before sending.
Include these details
- Application location and exposure conditions
- Drawings, panel dimensions and quantities
- Support layout, clear span and design loads
- Material, finish and walking-surface requirements
- Cut-outs, fixings and removable access sections
- Destination, required delivery date and project standards
Already have a specification? Send it with your enquiry.