

01 / APPLICATION OVERVIEW
Steel Grating Fire Escape Stairs for Commercial & Industrial Use
Steel grating fire escape stairs provide exterior exit access for commercial and industrial buildings when the complete stair assembly meets applicable egress requirements.
Grating treads and landings form a route between building levels and the designated discharge point. Their open surfaces drain rainwater, while stringers, guards, handrails, doors, and connections provide the required structural and access functions.
Design must address occupant load, clear stair width, rise and going, landing geometry, headroom, guard openings, and emergency lighting. Structural loads, corrosion exposure, slip conditions, discharge location, and local fire authority approval must be checked before fabrication.
Discuss Your Walkway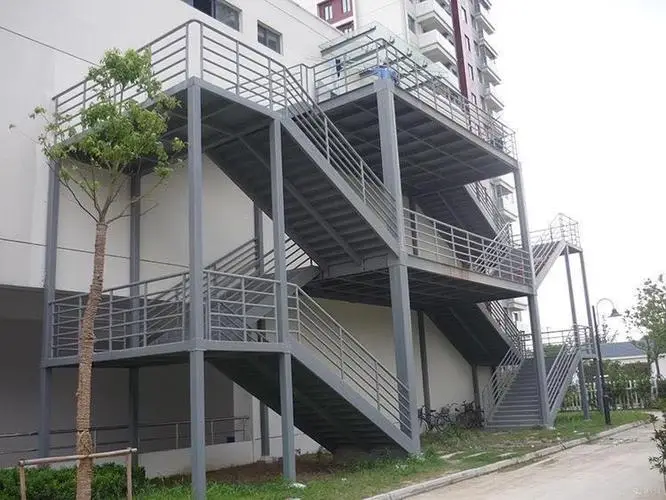
02 / APPLICATION SCENARIOS & REQUIREMENTS
Application Scenarios & Project Requirements
Review the operating conditions, users, loads, environment and project requirements before selecting the appropriate steel grating specification.
Commercial Building Exits
Exterior grating stairs can connect upper-floor exit doors to a code-compliant discharge route. Flight width, landings, door swings, and handrails must accommodate the building’s approved occupant load without narrowing the required path.
Industrial Building Exits
Grating stair assemblies can provide designated exit routes from production floors and elevated work areas. Their location should remain clear of process hazards, stored materials, and vehicle traffic, with access maintained whenever the building is occupied.
External Stair Towers
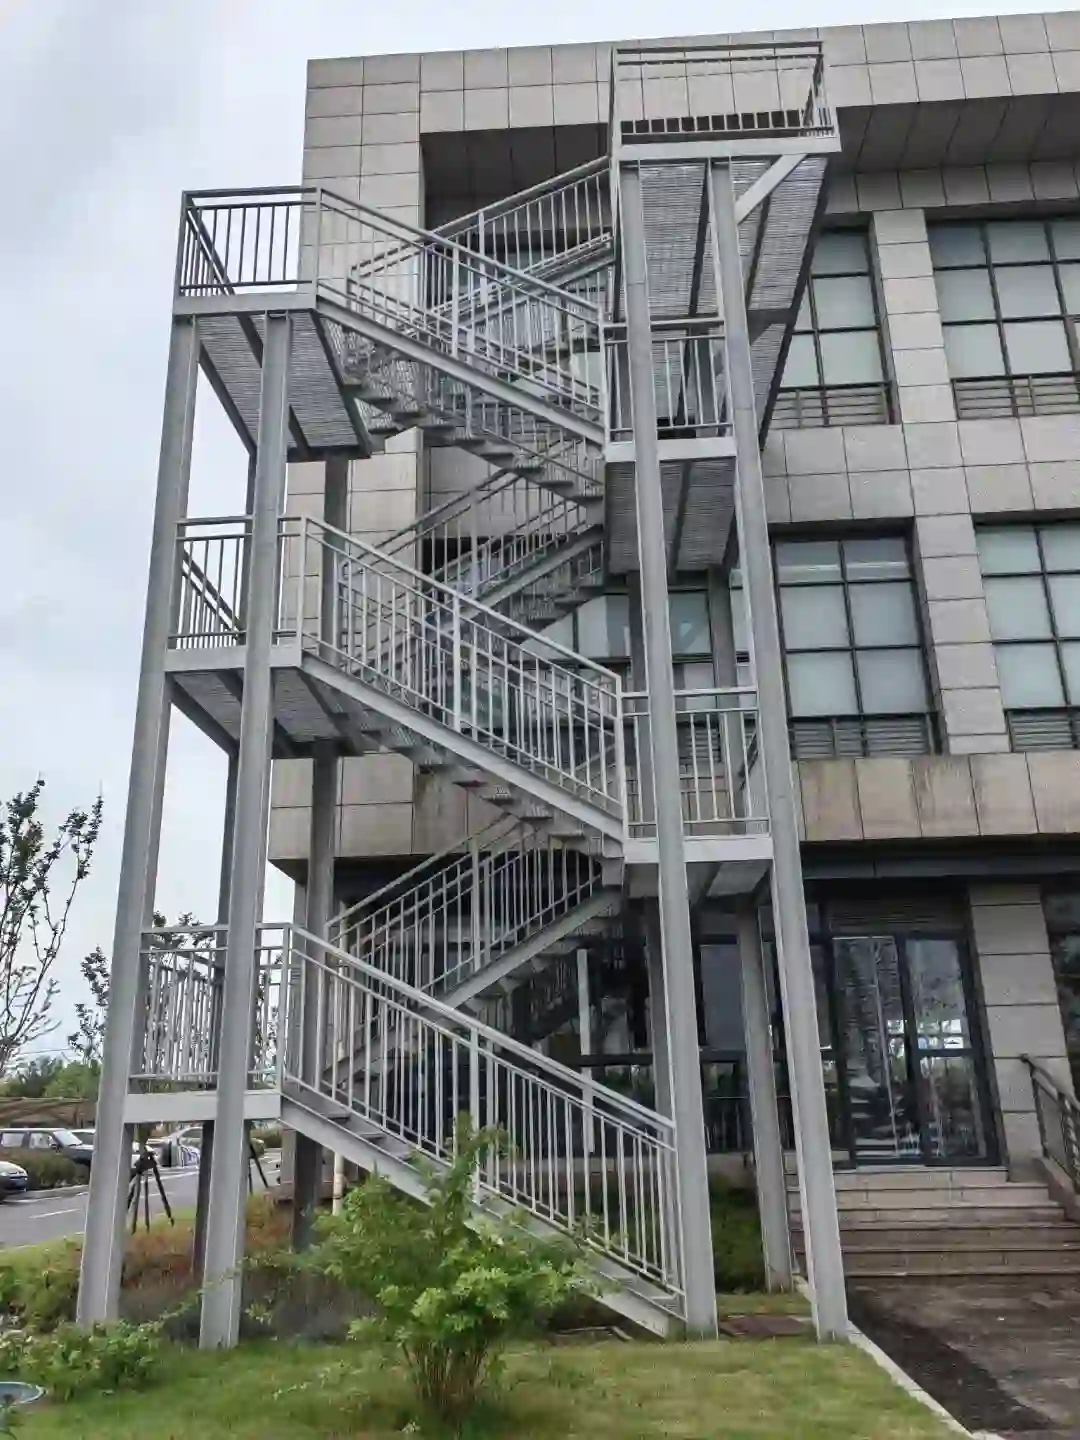
Multi-level steel stair towers use grating treads and landings supported by stringers, columns, and bracing. The complete tower must be designed for its structural loads and coordinated with exit doors, façade openings, and the approved route at ground level.
Retrofit Exit Routes
An external stair may be added where an existing building’s approved egress design requires another route. Site measurements should establish available stair width, door and landing positions, foundation locations, and clearances from adjacent structures before fabrication.
03 / SPECIFICATIONS & PRODUCT OPTIONS
Common Specifications & Available Options
Compare materials, bearing bar sizes, spacing, surface types, finishes and panel dimensions to match the requirements of the application.
Specifications
| Parameter | Specification / Options |
|---|---|
| Material | Carbon steel grating treads, landing panels, stringers, frames, guards, and supports to the project-specified structural grade. |
| Surface treatment |
Hot-dip galvanized after fabrication for suitable exterior exposure; a compatible additional coating may be specified. Select the system for the local atmosphere and repair damaged areas after installation. |
| Tread bearing bar size |
Common starting sections include 25 × 3, 30 × 3, 30 × 5, 32 × 5, and 40 × 5 mm. Bar height × thickness. Verify the selected section for tread span, required loads, and deflection. |
| Grating spacing |
Common bearing bar pitches include 30 and 40 mm; cross bar pitches include 50 and 100 mm. Dimensions are center-to-center. For 3 mm thick bars, 30 mm pitch gives a 27 mm clear gap; check all openings against the applicable egress requirements. |
| Tread width and depth |
Fabricated to the approved stair schedule; example tread sizes include 700 × 250, 800 × 250, 900 × 280, and 1,000 × 300 mm. Width between stringers × tread depth. These are fabrication examples, not universal minimum egress dimensions. |
| Stair rise and going |
Preliminary layouts may consider rises of 150, 165, or 175 mm with goings of 280 or 300 mm. Use a uniform rise and going within each flight. Final limits and measurement rules depend on the governing building code. |
| Landing panels |
Cut-to-size grating modules such as 800 × 1,000, 1,000 × 1,000, and 1,000 × 1,200 mm may be considered for layout planning. Panel size is not the required landing size or permissible unsupported span; verify clear landing dimensions and support positions separately. |
| Walking surface and nosing |
Plain or serrated grating with project-specified tread nosing and a clearly defined leading edge. Nosing details must not create a trip edge or reduce the required going; assess traction in rain, snow, and other expected conditions. |
| Tread fixing and bearing direction |
Bearing bars span between stair stringers; welded end plates with project-specified bolted connections are a common arrangement. Confirm end-plate thickness, bolt diameter, hole positions, and connection capacity on approved drawings. |
| Guards and handrails |
Heights, extensions, continuity, grasping dimensions, and guard openings specified by the governing code and approved stair drawings. Detail connections to landings and stringers; grating infill alone does not establish guard compliance. |
| Custom fabrication |
Straight flights, intermediate landings, stair towers, and site-specific connections produced from approved structural and egress drawings. Coordinate door clearances, drainage below the stair, emergency lighting, signage, and the discharge route. |
Need a different size? Send your layout for a custom panel review.
Request Your SpecificationThe sizes above are reference examples, not approved combinations for every span. Confirm the bearing direction, loads, clear span and material before ordering. Panel size does not indicate the allowable unsupported span.
WHY USE STEEL GRATING?
Advantages for Steel Grating Applications
Draining Tread Surface
Open grating allows rainwater to pass through exterior treads and landings. The area below must receive that water safely, and snow, ice, or debris still require inspection and removal.
Engineered Load Capacity
Bearing bars, stringers, landings, and connections can be sized for the loads required of the exit stair. Structural verification covers the entire assembly rather than relying on a grating panel rating alone.
Defined Step Edges
Consistent tread geometry and suitable nosing help users identify each step. Surface profile and edge details can be coordinated with lighting and the expected outdoor walking conditions.
Exterior Corrosion Protection
Hot-dip galvanizing protects fabricated steel components in suitable outdoor environments. Accessible connections and panels support periodic inspection, cleaning, and coating repair throughout the stair’s service life.
Coordinated Modular Fabrication
Treads, flights, and landings can be fabricated to identified drawings before delivery. This helps maintain uniform step dimensions and aligns site connections with the approved exit layout.
Open Light Passage
Grating permits daylight to pass through treads and landings, improving visibility beneath an exterior stair compared with an opaque floor surface. Emergency lighting must still meet the applicable requirements.
04 / INSTALLATION & PROJECT PHOTOS
Installation Guidance & Application Photos
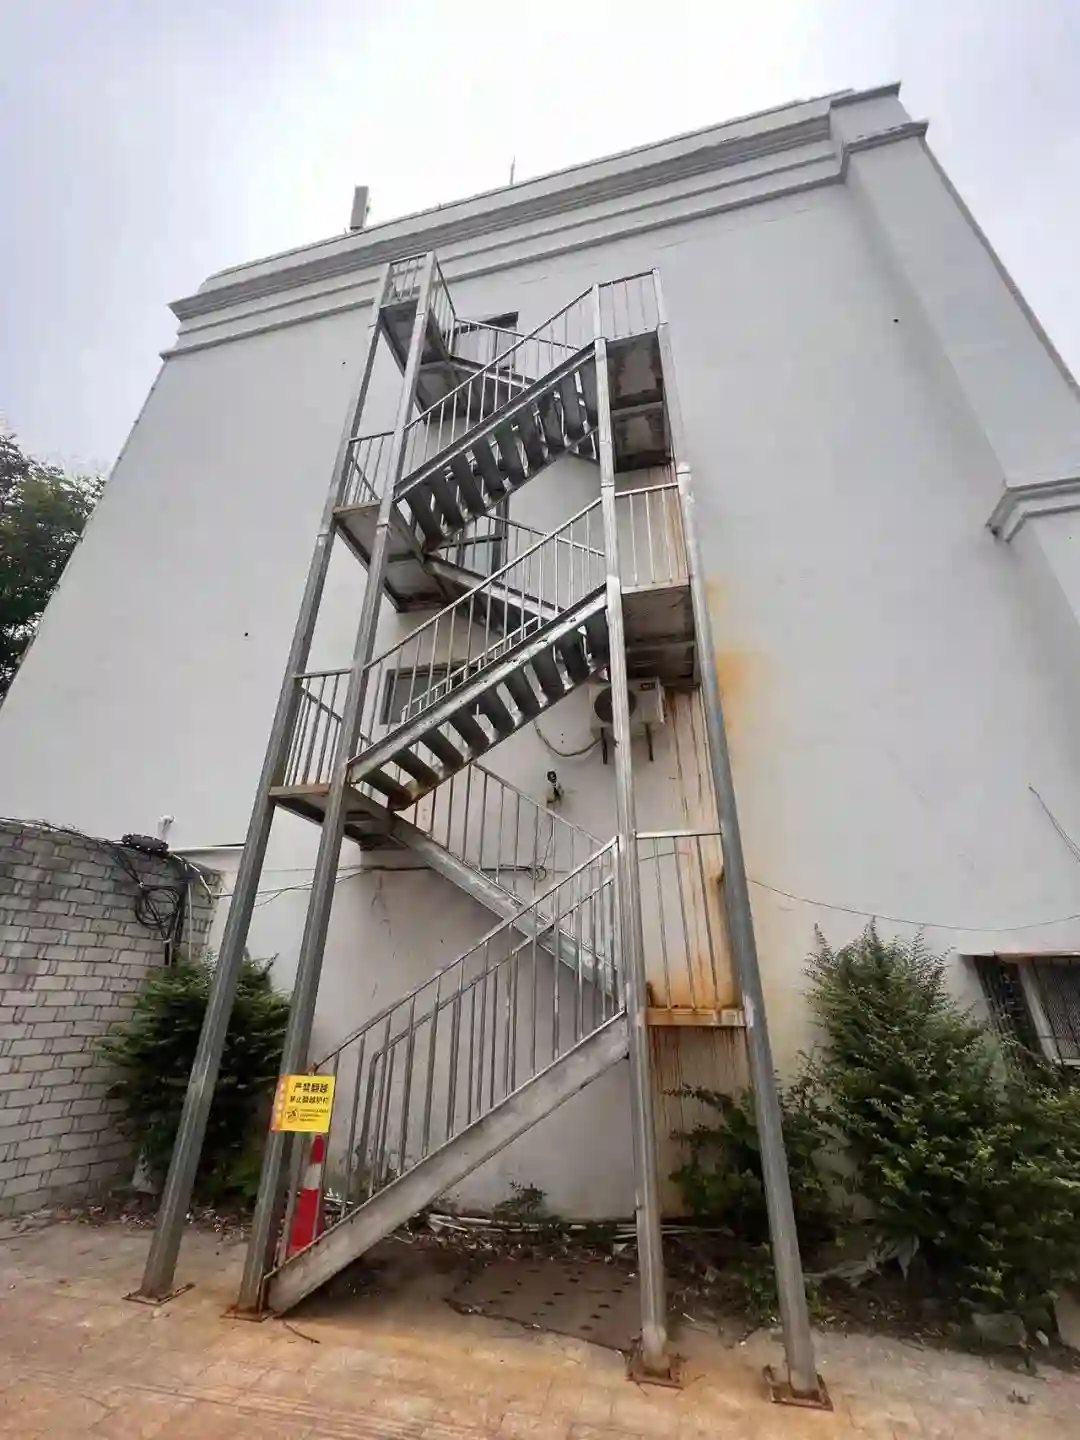
Review the panel layout, support conditions, fixing methods and fabrication details before installation, and refer to the application photos for practical examples.
-
Confirm the Approved Exit Design
Verify stair location, occupant load, clear width, rise, going, landings, headroom, door swings, and discharge route against approved drawings. Check foundations, structural supports, and required temporary exit arrangements before construction begins.
-
Erect the Supporting Structure
Install columns, stringers, bracing, and landing frames in the approved sequence. Maintain temporary stability and verify alignment, anchor installation, and connection completion before placing treads or landing grating.
-
Install Treads and Protection
Match tread and panel marks to the stair schedule. Confirm bearing direction, nosing position, uniform step dimensions, and secure end connections. Install guards, handrails, and specified edge protection without reducing the required clear width.
-
Inspect the Complete Exit Route
Check structural connections, tread stability, handrail continuity, guards, coating condition, and walking-surface cleanliness. Verify doors, lighting, signage, landings, and the discharge path through the project’s required inspection and approval process before use.
05 / RELATED REFERENCE & FAQ
Frequently Asked Questions
Can steel grating stairs be used as a commercial fire escape?
They can form an approved exterior exit stair where the complete design meets the governing building and fire requirements. Compliance involves stair geometry, capacity, structural loads, guards, handrails, doors, lighting, discharge, and location. Grating material alone does not establish that a stair is an acceptable means of egress.
What tread sizes are commonly manufactured?
Example fabricated sizes include 700 × 250, 800 × 250, 900 × 280, and 1,000 × 300 mm, stated as width between stringers × tread depth. These are production options rather than code minimums. The required clear stair width and tread going must be determined from the approved egress design.
Should exterior fire escape treads use serrated grating?
Serrated bars may improve traction under some wet conditions, but they do not eliminate hazards from ice, snow, oil, or worn footwear. Select the walking surface and nosing through the project’s slip assessment, and maintain a routine program for clearing contamination from the exit route.
Does galvanized steel grating make the stair fire-rated?
No. Galvanizing provides corrosion protection; it does not establish a fire-resistance rating for the stair. Where a rating, separation from façade openings, or other fire protection is required, the complete stair location and assembly must be designed and approved for that requirement.
How are grating treads and landings supported?
Tread bearing bars typically span between stair stringers, with end plates secured by the designed connections. Landing grating spans between designated landing beams. Both require verification for the applicable loads and support spans, while openings and interrupted bearing bars need appropriate framing.
What information is needed to quote an exterior exit stair?
Provide approved architectural and structural drawings showing floor heights, stair width, flights, landings, doors, foundations, and discharge. Include the governing code, design loads, tread and grating requirements, finish, handrails, guards, connections, and any fire separation or site approval requirements.
06 / PROJECT ENQUIRY
Tell Us About Your Walkway
Share your layout and operating requirements so our team can review the grating, fabrication and supply scope.
Send Drawings by Email Discuss on WhatsAppThe email button opens your mail app. Attach your drawings before sending.
Include these details
- Application location and exposure conditions
- Drawings, panel dimensions and quantities
- Support layout, clear span and design loads
- Material, finish and walking-surface requirements
- Cut-outs, fixings and removable access sections
- Destination, required delivery date and project standards
Already have a specification? Send it with your enquiry.