

01 / APPLICATION OVERVIEW
Steel Grating Infill Panels for Protection and Partitioning
Steel grating infill panels provide rigid, open barriers within supporting frames for industrial partitions, equipment enclosures, and protective railing systems.
Installed between posts, rails, or structural members, the panels separate working areas while maintaining visibility and airflow. Typical installations include platform edge infill, machinery enclosures, warehouse partitions, and utility compounds with dedicated maintenance access.
Panel selection should consider the barrier function, design loads, unsupported dimensions, bar orientation, clear openings, frame stiffness, connection details, and corrosion exposure. Protective installations also require suitable panel height, edge clearances, and separation from hazards.
Discuss Your Walkway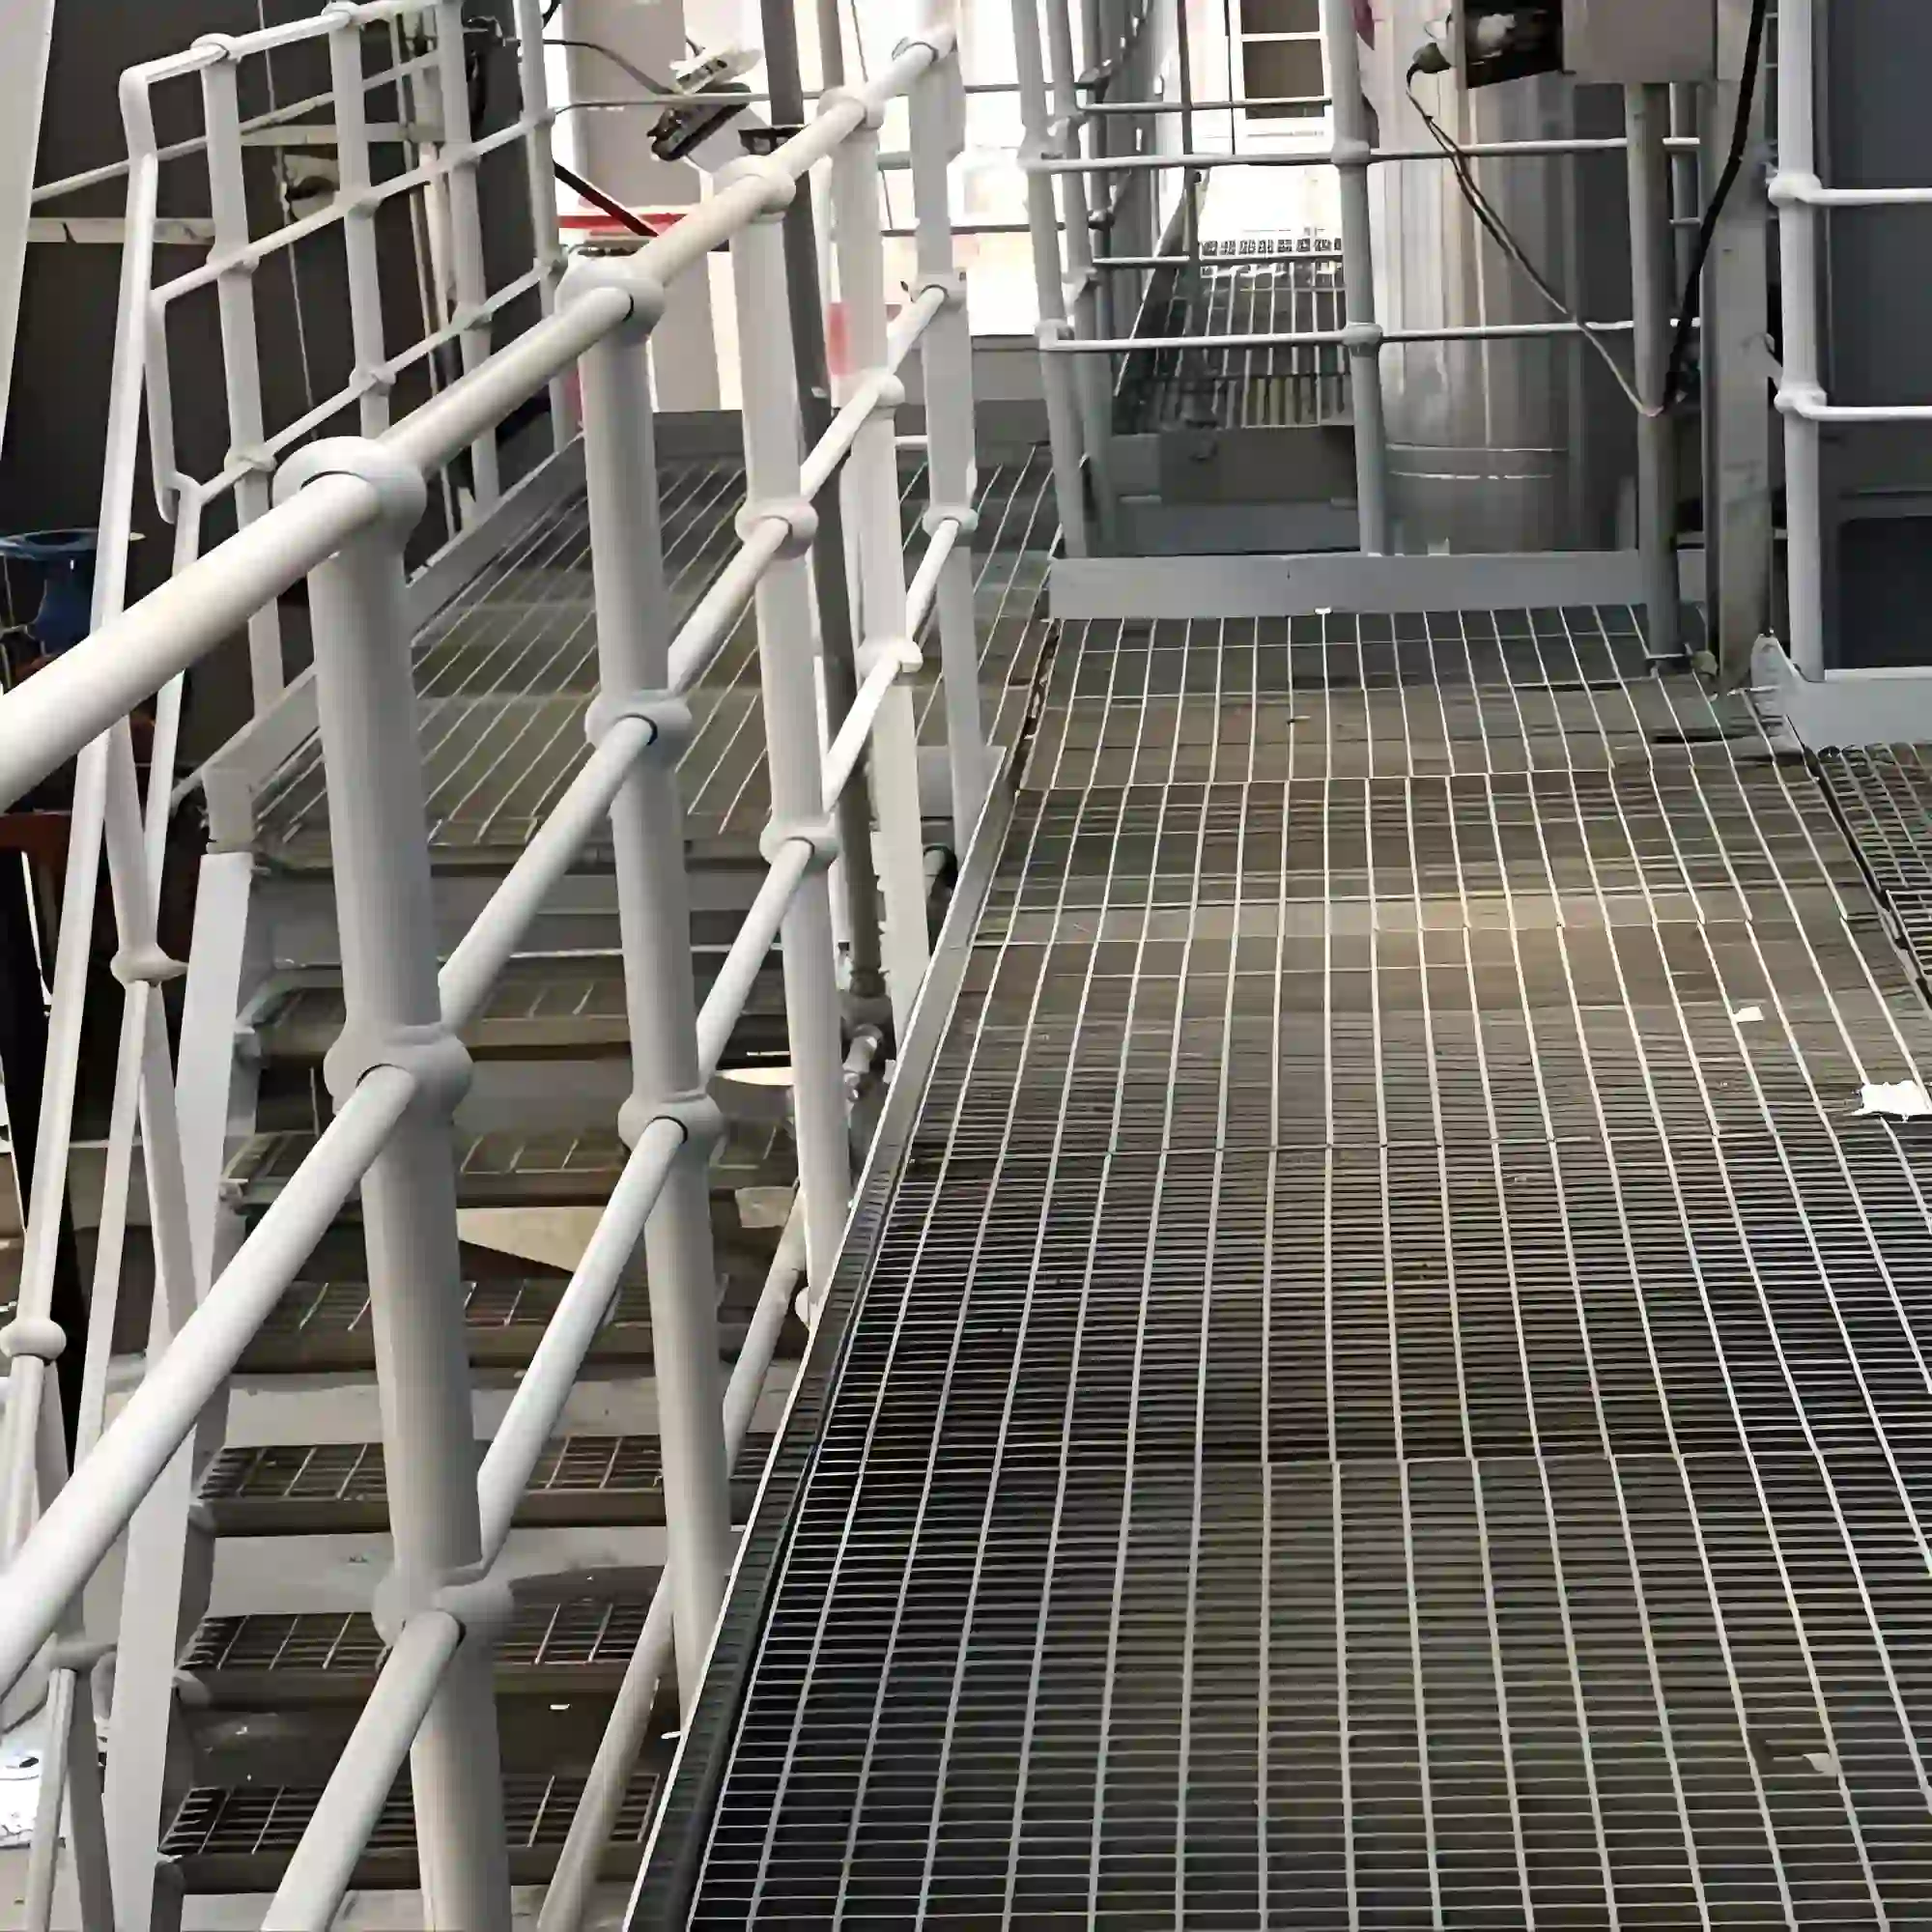
02 / APPLICATION SCENARIOS & REQUIREMENTS
Application Scenarios & Project Requirements
Review the operating conditions, users, loads, environment and project requirements before selecting the appropriate steel grating specification.
Platform Railing Infill
Grating panels fill the spaces between posts and rails on industrial platforms and access walkways. Panel openings, perimeter gaps, connections, and supporting rails must meet the applicable edge-protection requirements, with toe plates provided where required.
Machinery Area Separation
Framed panels separate machinery zones from adjacent pedestrian routes while allowing operators to observe equipment. Where panels serve as guards, opening dimensions and distance from moving components must be established through the machinery risk assessment.
Warehouse Partitions
Steel grating infill divides maintenance stores, tool storage, and controlled work areas inside warehouses. Modular panels fit between structural posts, and matching framed doors provide access without closing off visibility between adjoining spaces.
Utility Equipment Enclosures
Infill panels enclose pumps, ventilation equipment, and building services within supporting steel frames. The open construction allows visual inspection and air passage, while bolted sections can provide planned access for component removal and major maintenance.
03 / SPECIFICATIONS & PRODUCT OPTIONS
Common Specifications & Available Options
Compare materials, bearing bar sizes, spacing, surface types, finishes and panel dimensions to match the requirements of the application.
Specifications
| Parameter | Specification / Options |
|---|---|
| Material | Carbon steel flat bars, cross bars, and perimeter members to the project-specified grades. |
| Grating construction | Welded or press-locked steel grating selected according to the required grid arrangement, appearance, and structural performance. |
| Surface treatment |
Hot-dip galvanized after fabrication for suitable exterior environments, or a project-specified paint system for internal installations. A compatible coating over galvanizing may be specified where color or additional protection is required. |
| Primary flat bar size |
Example sections include 25 × 3, 30 × 3, and 30 × 5 mm, subject to verification for the proposed infill arrangement. Bar depth × thickness; select for the actual panel span, load direction, and support conditions. |
| Grid spacing |
Primary and transverse bar pitches specified to suit visibility, access restriction, and structural requirements. State the clear openings separately from center-to-center spacing. |
| Panel dimensions | Width and height produced to approved frame openings, partition elevations, and installation clearances. |
| Perimeter treatment |
Banded edges or structural perimeter frames with exposed bar ends finished to remove burrs and sharp projections. Edge banding should not be assumed to provide structural support unless designed for that purpose. |
| Bar orientation |
Primary bars arranged vertically or horizontally to suit the designed load path and connection layout. Confirm the supporting edges and load-bearing direction on fabrication drawings. |
| Support arrangement | Connection to posts, rails, or perimeter framing designed for the specified barrier loads and panel deflection limits. |
| Fixing | Bolted tabs, retaining brackets, clamps, or engineered welded connections, with tamper-resistant fasteners where required. |
| Custom fabrication | Removable modules, door infill, angled panels, mounting holes, and framed cut-outs according to approved project drawings. |
Need a different size? Send your layout for a custom panel review.
Request Your SpecificationThe sizes above are reference examples, not approved combinations for every span. Confirm the bearing direction, loads, clear span and material before ordering. Panel size does not indicate the allowable unsupported span.
WHY USE STEEL GRATING?
Advantages for Steel Grating Applications
Rigid Physical Separation
Interconnected steel bars create a rigid barrier between adjacent areas. Panel sections and connections can be designed to resist the specified contact loads while limiting movement within the supporting frame.
Visibility Across Work Areas
The open grid allows personnel to observe equipment and activity through the partition. Bar depth, spacing, and viewing direction can be coordinated where clear inspection sightlines are important.
Air Passage Through Panels
Openings allow air to pass between separated spaces and around enclosed equipment. Grid selection and equipment clearances should account for any required ventilation rate or allowable airflow resistance.
Fit Within Structural Frames
Panels can be sized to suit defined openings between posts, rails, and building members. Factory-prepared mounting details help maintain consistent perimeter gaps and alignment across a partition run.
Removable Maintenance Sections
Bolted or clamped infill modules can be removed for planned equipment access or panel replacement. Connection positions and panel weights can be coordinated with the intended handling method.
Exposure-Specific Finishes
Galvanizing or a specified coating system protects steel surfaces according to the installation environment. Finish selection can also accommodate identification colors and appearance requirements for visible internal partitions.
04 / INSTALLATION & PROJECT PHOTOS
Installation Guidance & Application Photos
Review the panel layout, support conditions, fixing methods and fabrication details before installation, and refer to the application photos for practical examples.
-
Verify Frames and Clearances
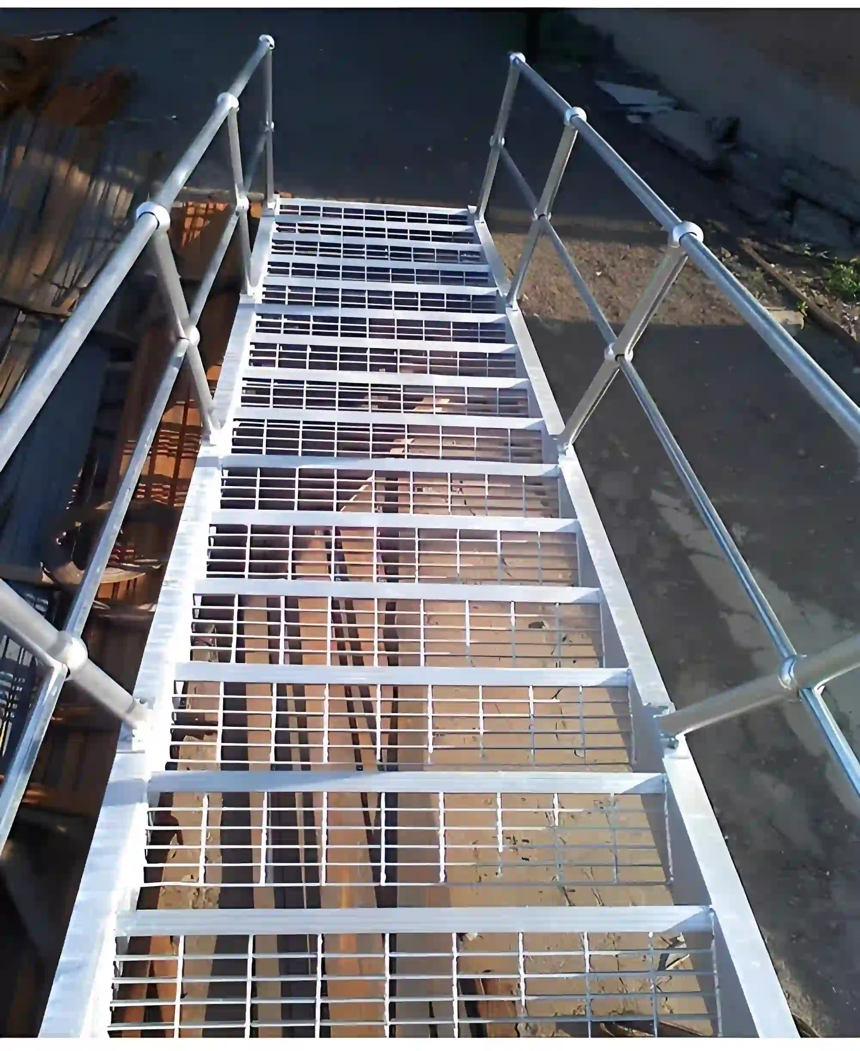
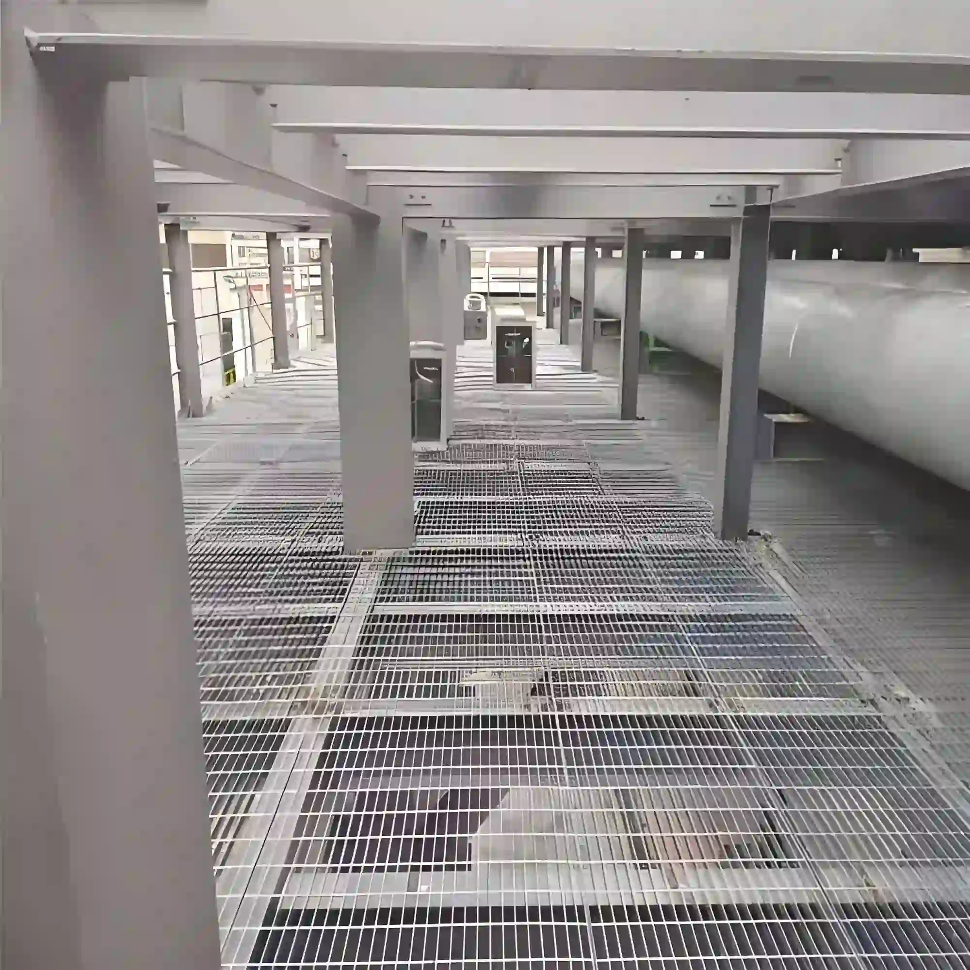
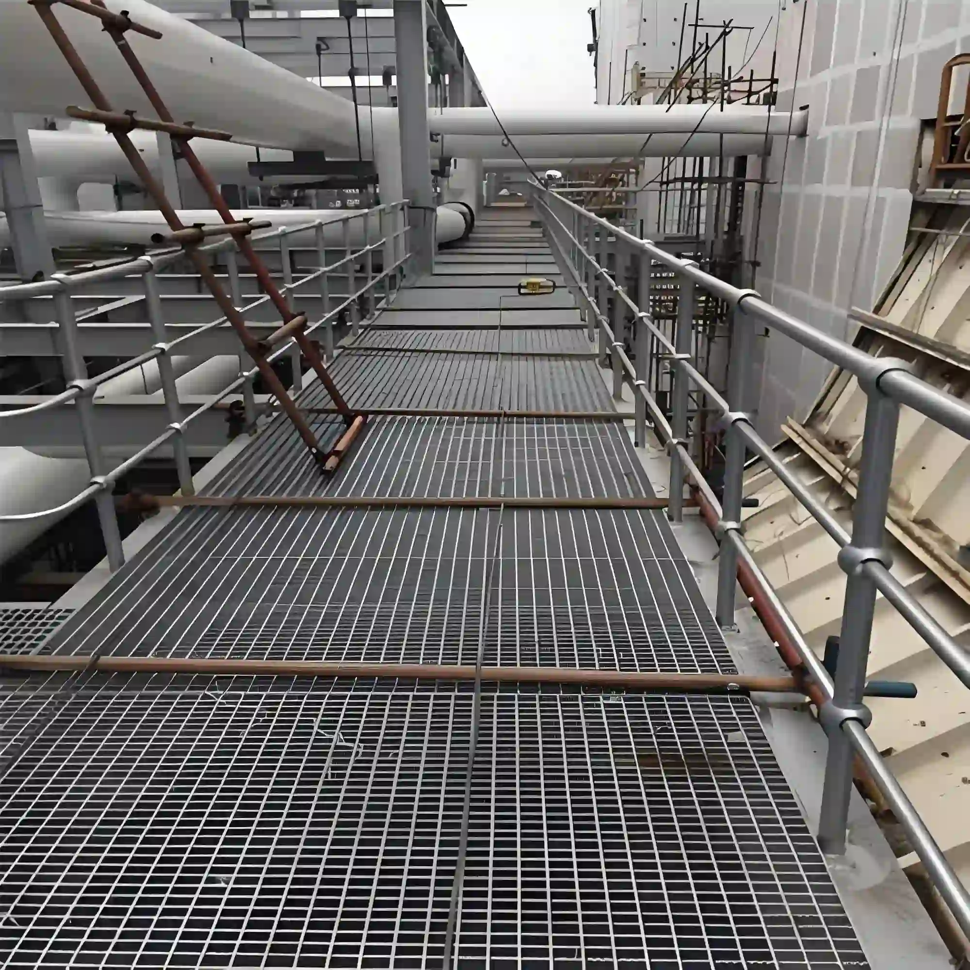
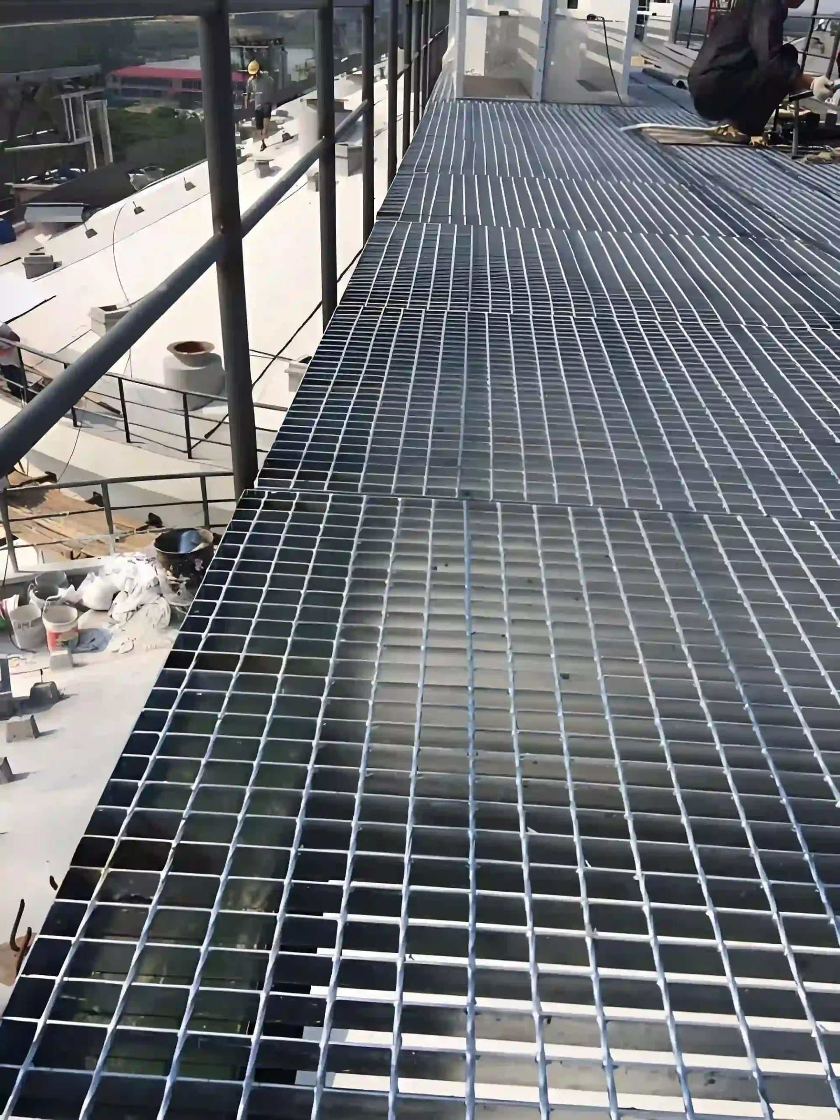
Check opening dimensions, frame alignment, support locations, and connection surfaces against approved drawings. Confirm the required barrier height, perimeter gaps, equipment clearances, and any safety distances before positioning the panels.
-
Match and Position Panels
Match panel identification to the installation layout and confirm the specified bar orientation. Support each panel during positioning, maintain the designed edge clearances, and check that mounting holes align without forcing or distorting the frame.
-
Complete the Connections
Install the specified brackets, bolts, clamps, or approved welds at the designated locations. Follow the required tightening or welding procedure and avoid unapproved cuts to bars or frames. Restore protective coatings where installation work exposes steel.
-
Inspect the Protective Assembly
Check panel stability, connection security, clear openings, perimeter gaps, and exposed edges. Verify removable-panel restraints and door operation. Where the assembly provides machinery guarding or edge protection, confirm the complete installation meets the approved safety design before use.
05 / RELATED REFERENCE & FAQ
Frequently Asked Questions
What is a steel grating infill panel?
It is a grating section installed within a supporting frame to close an opening or separate adjoining areas. The surrounding posts, rails, and connections form part of the barrier system. Common uses include industrial partitions, equipment enclosures, and infill within engineered platform railing assemblies.
Can grating infill panels provide platform edge protection?
Yes, when the complete railing assembly is designed for the applicable loads, height, and opening limits. The infill, connections, posts, and rails must work together. Floor-grating load tables alone do not establish railing performance, and toe plates may be required to control objects falling from the platform.
How should the grid openings be specified?
Base the clear openings on the purpose of the barrier and the applicable access requirements. Machinery guarding requires consideration of reach distances to hazards, while platform infill may have different opening limits. Specify both bar pitches and resulting clear dimensions, including gaps around the panel perimeter.
Should the primary bars run vertically or horizontally?
Orientation depends on the supporting edges, panel dimensions, applied loads, and connection arrangement. Primary bars must transfer loads to the intended supports. Also consider visibility and accessible horizontal members where climbing is a concern. Confirm the orientation on approved drawings before manufacturing or installation.
Are welded or press-locked panels more suitable for partitions?
Both can be suitable when correctly designed. Welded panels connect cross bars to primary flat bars by welding; press-locked panels use intersecting bars engaged through prepared slots. Compare the required grid pattern, panel stiffness, frame connections, appearance, and finish rather than selecting by construction name alone.
What information is required to manufacture custom infill panels?
Provide frame opening dimensions, panel quantities, bar orientation, grid spacing, design loads, and surface treatment. Drawings should identify mounting points, edge clearances, doors, removable sections, and obstructions. State whether the panels serve as general partitions, machinery guards, or railing infill so the relevant requirements can be addressed.
06 / PROJECT ENQUIRY
Tell Us About Your Walkway
Share your layout and operating requirements so our team can review the grating, fabrication and supply scope.
Send Drawings by Email Discuss on WhatsAppThe email button opens your mail app. Attach your drawings before sending.
Include these details
- Application location and exposure conditions
- Drawings, panel dimensions and quantities
- Support layout, clear span and design loads
- Material, finish and walking-surface requirements
- Cut-outs, fixings and removable access sections
- Destination, required delivery date and project standards
Already have a specification? Send it with your enquiry.