

01 / APPLICATION OVERVIEW
Steel Grating Observation Towers for Safe Access
Steel grating observation towers provide open, load-bearing platforms, stairs, and landings for elevated viewing and inspection access.
Grating can be used on tower decks, intermediate landings, stairways, and access routes around observation points. Its open construction allows rainwater to drain and air to pass through, while panel layouts can accommodate columns, ladders, guardrail posts, and lighting or instrument supports.
Selection should consider pedestrian loads, support spans, wind exposure, bearing direction, deflection, opening dimensions, walking surface, corrosion protection, and panel retention. The tower structure, stairs, guardrails, and grating connections should be coordinated with the approved access design and local requirements.
Discuss Your Walkway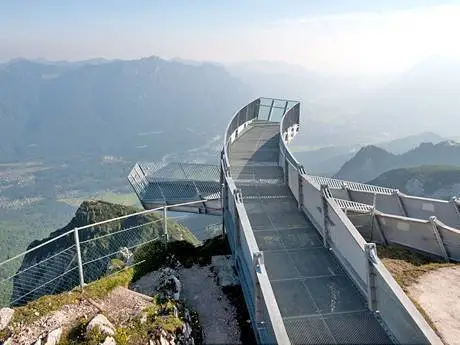
02 / APPLICATION SCENARIOS & REQUIREMENTS
Application Scenarios & Project Requirements
Review the operating conditions, users, loads, environment and project requirements before selecting the appropriate steel grating specification.
Observation Decks
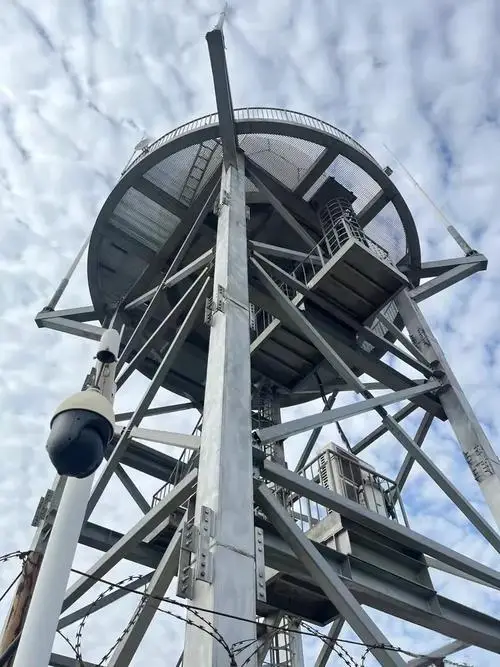
Grating panels form open walking surfaces on elevated viewing decks. Panel layout should coordinate with the tower framing, guardrails, stairs, and any viewing or equipment openings while maintaining the specified support and load capacity.
Intermediate Landings
Grating landings provide resting and turning areas between stair flights and access levels. Their dimensions, edge details, and connections should follow the approved tower drawings, with drainage and clear walking space considered in the layout.
Tower Stairways
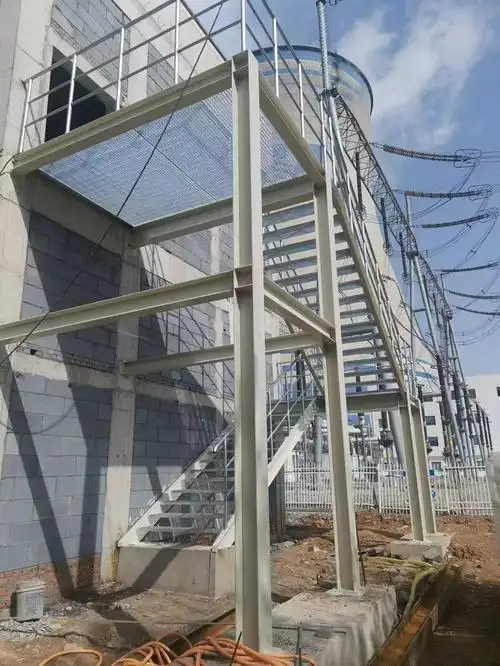
Grating treads offer open drainage on exterior tower stairs and access ladders with platforms. Serrated surfaces may be specified for locations exposed to rain or moisture; tread geometry, nosings, and attachments should match the designed stair system.
Inspection and Service Routes
Platforms around observation instruments, lighting, cameras, or communication equipment provide access for inspection and maintenance. Removable panels and defined openings can be coordinated with supports, cable routes, and equipment mounting points.
03 / SPECIFICATIONS & PRODUCT OPTIONS
Common Specifications & Available Options
Compare materials, bearing bar sizes, spacing, surface types, finishes and panel dimensions to match the requirements of the application.
Specifications
| Parameter | Specification / Options |
|---|---|
| Material |
Carbon steel, commonly Q235B, Q355B, ASTM A36, or another project-specified grade. Identify the material standard and grade on the approved drawings; confirm suitability for the tower design and site environment. |
| Surface treatment |
Hot-dip galvanized after fabrication for suitable outdoor exposure; project-specified paint systems or other finishes are available for different environments. Coating selection should consider humidity, coastal exposure, pollutants, and maintenance requirements. |
| Bearing bar size |
Common options include 25 × 3, 25 × 5, 30 × 3, 30 × 5, 32 × 5, and 40 × 5 mm. Bar depth × thickness. Final selection depends on span, loading, support conditions, and deflection limits. |
| Bearing bar spacing |
Common center-to-center pitches include 30, 34.3, and 40 mm; closer spacing can be specified where the design calls for smaller openings. Clear opening depends on pitch and bar thickness. Confirm opening requirements against the tower access design. |
| Cross bar spacing |
Typical center-to-center pitches include 50 and 100 mm. Other supplier series may use 50.8 or 101.6 mm. Specify welded or pressure-locked construction and the selected pitch on the panel schedule. |
| Panel dimensions |
Illustrative sizes include 600 × 1,000, 800 × 1,200, 1,000 × 1,000, and 1,000 × 1,200 mm; custom panels can be fabricated to approved tower drawings. State panel width and bearing bar length separately. Panel dimensions do not define allowable unsupported span. |
| Walking surface |
Plain or serrated bearing bars. Serrated profiles may be considered for exterior decks and stairs exposed to rain or moisture. Verify load data for the selected profile and include cleaning and maintenance in the access plan. |
| Stair treads |
Common tread widths include 600, 800, 900, and 1,000 mm, with depths around 240, 270, or 300 mm available as fabrication examples. Confirm rise, run, width, nosing, and end connections against the approved stair design. |
| Edges and openings |
Banded edges, cut-outs, stair nosings, and openings for columns, ladders, cables, or instruments can be fabricated to drawings. Cut bearing bars may require additional framing. Coordinate openings and edge protection with the tower design. |
| Fixings |
Grating clips, bolted retaining plates, or welded connections can be specified to suit the supporting steel and access requirements. Define fixing type, quantity, position, and any requirements for removable panels on the drawings. |
| Load and bearing direction |
Bearing bars span between supporting members. Provide clear span, uniform load, concentrated load, contact area, and allowable deflection for design. Consider pedestrian use, maintenance activities, wind exposure, and any equipment loads. Confirm support and connection details with the tower engineer. |
Need a different size? Send your layout for a custom panel review.
Request Your SpecificationThe sizes above are reference examples, not approved combinations for every span. Confirm the bearing direction, loads, clear span and material before ordering. Panel size does not indicate the allowable unsupported span.
WHY USE STEEL GRATING?
Advantages for Steel Grating Applications
Open Drainage
The open grid lets rainwater pass through the deck and stair treads, reducing water retention on exposed tower access surfaces. Drain openings should remain clear through routine inspection and cleaning.
Airflow Through Platforms
Open panels allow air to move through tower levels and can reduce the wind-catching area compared with solid flooring. Tower structural design should still account for the complete assembly and applicable wind loads.
Serrated Surface Option
Serrated bearing bars provide additional contact edges for footwear on decks and stairs exposed to rain or moisture. Select the surface profile for site conditions and confirm its capacity for the specified span and loads.
Outdoor Corrosion Protection
Hot-dip galvanizing after fabrication is a common finish for suitable outdoor steelwork. Coating choice should reflect the site’s humidity, coastal conditions, pollutants, and expected maintenance interval.
Panels Made to Tower Layouts
Panels can be cut and banded around columns, ladders, handrail posts, and equipment openings. Drawing-based fabrication helps coordinate bearing direction, joints, and supports before installation.
Removable Access Sections
Individually fixed panels can provide planned access to instruments, cables, and equipment beneath a deck. Panel size and fixing details should allow safe handling while keeping each section properly restrained in service.
04 / INSTALLATION & PROJECT PHOTOS
Installation Guidance & Application Photos
Review the panel layout, support conditions, fixing methods and fabrication details before installation, and refer to the application photos for practical examples.
-
Check Tower Supports and Drawings
Verify support locations, elevations, spans, panel identification, and required end bearing against the approved drawings. Confirm the design loads, openings, stair interfaces, and site coating requirements before placing panels.
-
Align Panels in the Correct Direction
Orient bearing bars across the designated supports and check panel joints around columns, ladders, guardrail posts, and equipment. Do not cut bearing bars or alter supports without approval from the responsible designer.
-
Install the Specified Connections
Secure panels with the specified clips, retaining plates, or welds. Check that removable sections remain restrained during use and that all connections match the approved details. Repair coating damage using the specified method.
-
Inspect the Completed Access Route
Check for rocking panels, loose fixings, unsupported edges, sharp projections, and blocked drainage. Inspect stair treads, landings, guardrail interfaces, and openings before the tower is opened for access.
05 / RELATED REFERENCE & FAQ
Frequently Asked Questions
Why is steel grating used on observation towers?
Grating provides an open walking surface for decks, stairs, and landings. Its openings allow rainwater to drain and air to pass through, while panels can be fabricated around tower framing and access equipment. Suitability depends on the structural design, loads, environment, and applicable access requirements.
Should an outdoor observation tower use galvanized grating?
Hot-dip galvanized grating is commonly specified for suitable outdoor exposure because the zinc coating protects fabricated carbon steel. The appropriate finish depends on humidity, coastal conditions, pollutants, and maintenance plans. The coating specification and any site repair method should be confirmed for the project.
Is serrated grating recommended for tower stairs and decks?
Serrated surfaces may be considered where rain or moisture affects footing, particularly on exterior stairs and exposed decks. The selection should account for the walking conditions, footwear, cleaning plan, and verified load data for the chosen grating section.
How are bearing bar size and direction selected?
Bearing bars span between supporting members, so their size and direction depend on the clear span, design loads, support layout, and allowable deflection. The tower drawings should identify the bearing direction and panel supports. Final sizing should follow verified load data or engineering calculations.
Can grating panels be made around ladders and columns?
Yes. Panels can be fabricated with cut-outs and banded edges around columns, ladders, handrail posts, cables, and instruments. Openings, supports, and edge protection should be shown on approved drawings; cut bearing bars may require additional framing.
What details are needed for an observation tower grating quotation?
Provide platform and stair layouts, panel quantities, support spans, bearing direction, design loads, material grade, bar sizes and spacing, surface profile, coating requirements, and fixing details. Include openings, guardrail interfaces, removable panels, and site exposure conditions so fabrication can follow the approved tower design.
06 / PROJECT ENQUIRY
Tell Us About Your Walkway
Share your layout and operating requirements so our team can review the grating, fabrication and supply scope.
Send Drawings by Email Discuss on WhatsAppThe email button opens your mail app. Attach your drawings before sending.
Include these details
- Application location and exposure conditions
- Drawings, panel dimensions and quantities
- Support layout, clear span and design loads
- Material, finish and walking-surface requirements
- Cut-outs, fixings and removable access sections
- Destination, required delivery date and project standards
Already have a specification? Send it with your enquiry.