

01 / APPLICATION OVERVIEW
Steel Grating Partition Panels for Airflow and Natural Light
Steel grating partition panels divide industrial and commercial spaces while allowing air movement, daylight passage, and visibility between adjoining areas.
Mounted within supporting frames, the panels separate production zones, equipment areas, storage spaces, and service corridors. Their open grid helps daylight reach areas beyond the partition and allows ventilation across the boundary, with doors or removable sections incorporated where access is required.
Selection should consider panel dimensions, bar depth, grid spacing, viewing direction, airflow requirements, and available daylight. Structural supports, connection details, corrosion exposure, opening restrictions, and maintenance access should be coordinated with the partition’s intended function and the building services layout.
Discuss Your Walkway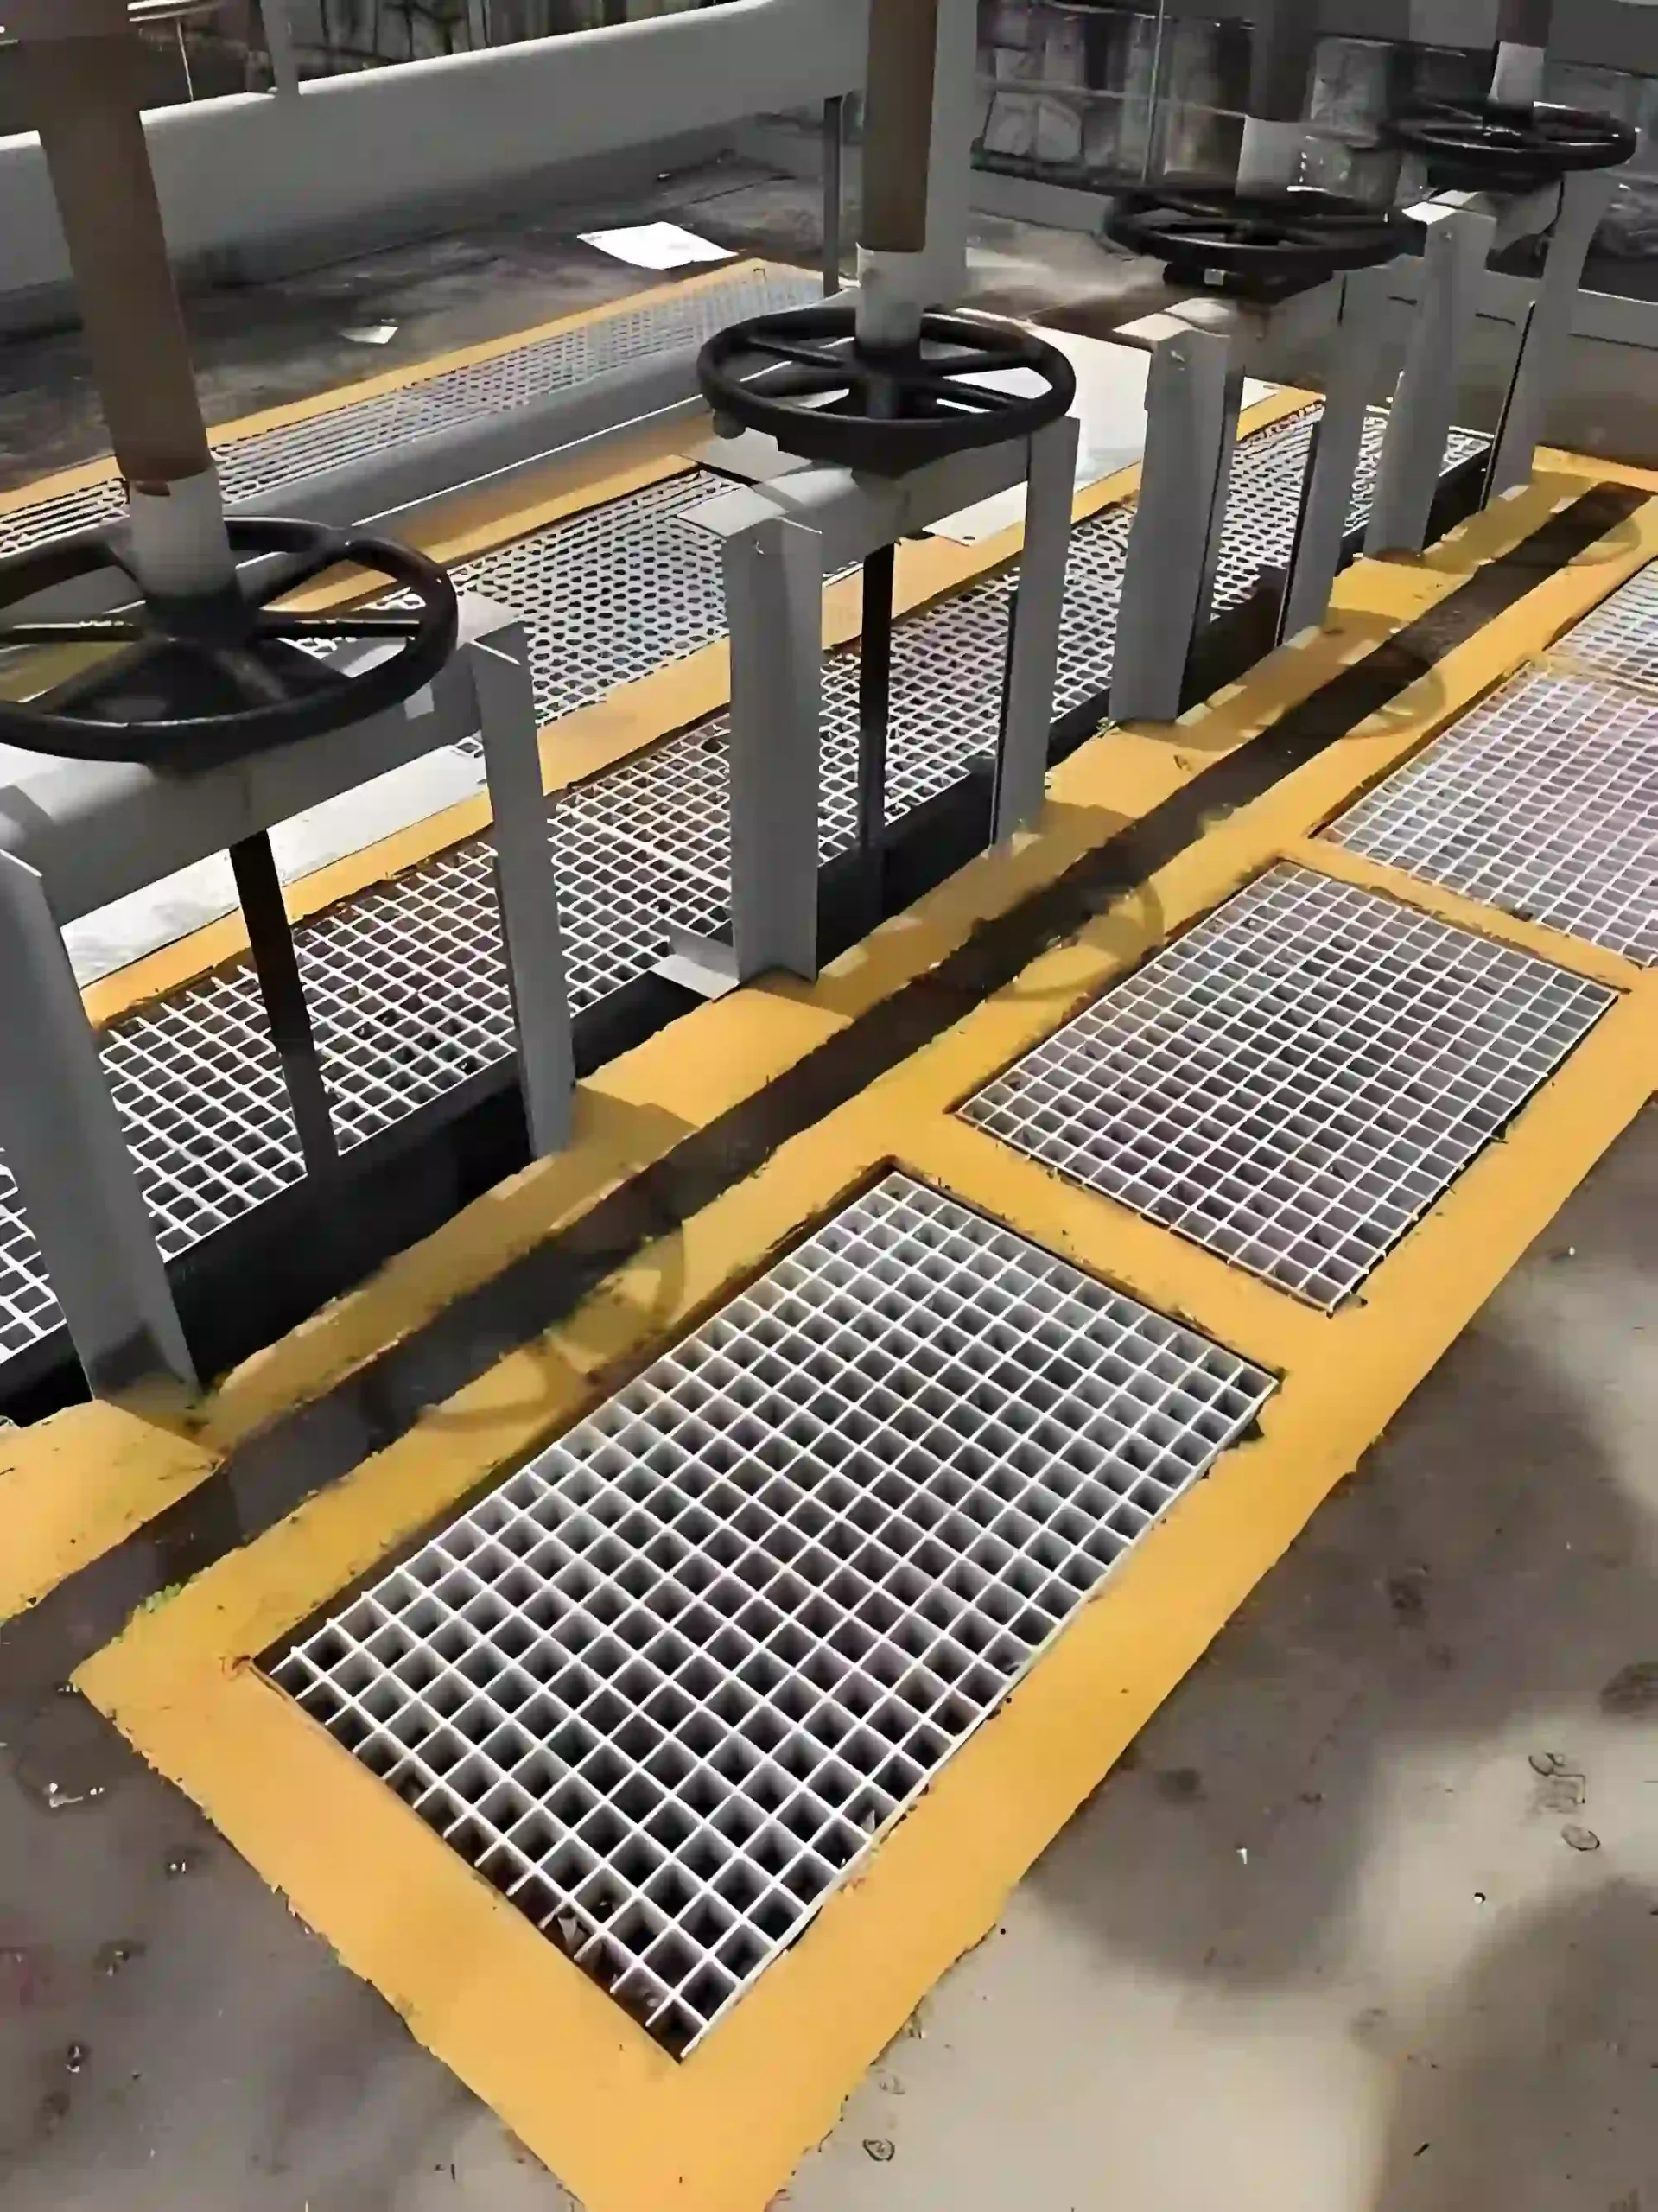
02 / APPLICATION SCENARIOS & REQUIREMENTS
Application Scenarios & Project Requirements
Review the operating conditions, users, loads, environment and project requirements before selecting the appropriate steel grating specification.
Production Area Partitions
Grating panels define separate work zones within factories and workshops while maintaining visibility between operations. Their open construction allows air and daylight to pass across the boundary, provided the activities do not require containment of dust, sparks, or airborne contaminants.
Equipment Room Dividers
Framed panels separate service equipment from adjacent circulation areas without fully enclosing the equipment space. Grid dimensions and equipment clearances should be coordinated with ventilation demand, inspection sightlines, and access for routine maintenance or component replacement.
Warehouse Storage Enclosures
Grating partitions enclose tool stores, spare-parts areas, and controlled storage spaces while retaining visual supervision. Panel modules and matching doors can follow the warehouse layout, with openings selected for the required access restriction and stored items.
Internal Service Corridors
Open partitions can separate service routes from adjoining workspaces while allowing available window or rooflight illumination to pass through. Bar orientation and panel depth should be selected to preserve useful light and views along the corridor.
03 / SPECIFICATIONS & PRODUCT OPTIONS
Common Specifications & Available Options
Compare materials, bearing bar sizes, spacing, surface types, finishes and panel dimensions to match the requirements of the application.
Specifications
| Parameter | Specification / Options |
|---|---|
| Material |
Carbon steel flat bars, cross bars, frames, and posts to the project-specified grade, such as Q235B, S235JR, or ASTM A36. Select the required material standard explicitly; these grades should not be treated as automatically interchangeable. |
| Surface treatment |
Painted or powder-coated carbon steel for suitable interior conditions; hot-dip galvanized after fabrication for humid or exposed locations. A compatible coating over galvanizing may be specified where both corrosion protection and a defined architectural color are required. |
| Primary flat bar size |
Common section options include 20 × 3, 25 × 3, 30 × 3, 30 × 5, and 40 × 5 mm. Bar depth × thickness. Select for panel span, applied loads, support arrangement, and the desired balance of stiffness, light passage, and visibility. |
| Primary bar spacing |
Common center-to-center pitches include 30, 40, and 50 mm, with closer spacing where access restriction requires it. A 30 mm pitch with 3 mm thick bars gives a 27 mm clear gap; a 40 mm pitch with 5 mm thick bars gives a 35 mm clear gap. |
| Transverse bar spacing |
Common welded-grating pitches include 50 and 100 mm. Press-locked layouts may use square grids such as 30 × 30 or 40 × 40 mm, or rectangular grids such as 30 × 100 mm. Grid dimensions are center-to-center pitches. Confirm the available arrangement for the selected construction and bar sections. |
| Panel size examples |
Indicative layout modules include 600 × 1,200, 1,000 × 1,500, 1,000 × 2,000, and 1,200 × 2,400 mm. Width × height. These are fabrication layout examples, not unsupported-span ratings; coordinate framing, panel weight, transport, and handling. |
| Overall partition height |
Common planning heights include 1,800, 2,000, and 2,400 mm, with taller assemblies divided into supported modules where required. Determine the final height from the separation function, access requirements, building clearances, and structural design. |
| Perimeter frame |
Example angle sections include 25 × 25 × 3, 30 × 30 × 3, and 40 × 40 × 4 mm; a 40 × 40 × 3 mm square hollow section is another framing option. Verify frame size and corner connections for the panel dimensions and specified loads. Edge banding alone is not necessarily a structural frame. |
| Support posts |
Preliminary square hollow-section options include 50 × 50 × 3, 60 × 60 × 3, and 80 × 80 × 4 mm. Outside dimensions × wall thickness. Final selection depends on partition height, post spacing, loads, base restraint, and any upper support. |
| Bar orientation |
Primary bars arranged vertically or horizontally according to the intended load path, light direction, and viewing requirements. Identify supported edges and load-bearing direction on the approved panel drawings. |
| Fixing and access |
Bolted brackets or retaining clamps, with M8 or M10 fasteners as common panel-connection options; matching framed doors and removable modules where specified. Confirm fastener grade, quantity, bracket dimensions, and anchorage through the connection design. |
Need a different size? Send your layout for a custom panel review.
Request Your SpecificationThe sizes above are reference examples, not approved combinations for every span. Confirm the bearing direction, loads, clear span and material before ordering. Panel size does not indicate the allowable unsupported span.
WHY USE STEEL GRATING?
Advantages for Steel Grating Applications
Air Passage Between Zones
Grid openings allow air to move between separated areas. Bar spacing and depth can be coordinated with the ventilation design, taking account of airflow resistance and any equipment located near the partition.
Daylight Through the Partition
The open surface allows available daylight to pass into adjoining spaces. Light transmission depends on the grid geometry and the angle of incoming light, helping guide panel selection near windows and rooflights.
Clearer Operational Sightlines
Open panels allow personnel to observe activity and equipment across the partition. Bar orientation can be selected to preserve useful viewing angles for supervision, inspection, and coordination between adjacent work areas.
Rigid Area Separation
Interconnected steel bars provide rigid infill within a supporting frame. Panel sections, posts, and connections can be designed for the expected contact loads and the required level of physical separation.
Adaptable Module Layouts
Panel dimensions can follow structural bays, equipment positions, and door openings. Coordinated framing allows corners and changes in height to be resolved before fabrication, reducing adjustments within occupied industrial spaces.
Removable Service Sections
Bolted or clamped panels can be removed for planned equipment access or replacement. Panel weights, connection positions, and clearances can be coordinated with the maintenance team’s handling equipment and procedures.
04 / INSTALLATION & PROJECT PHOTOS
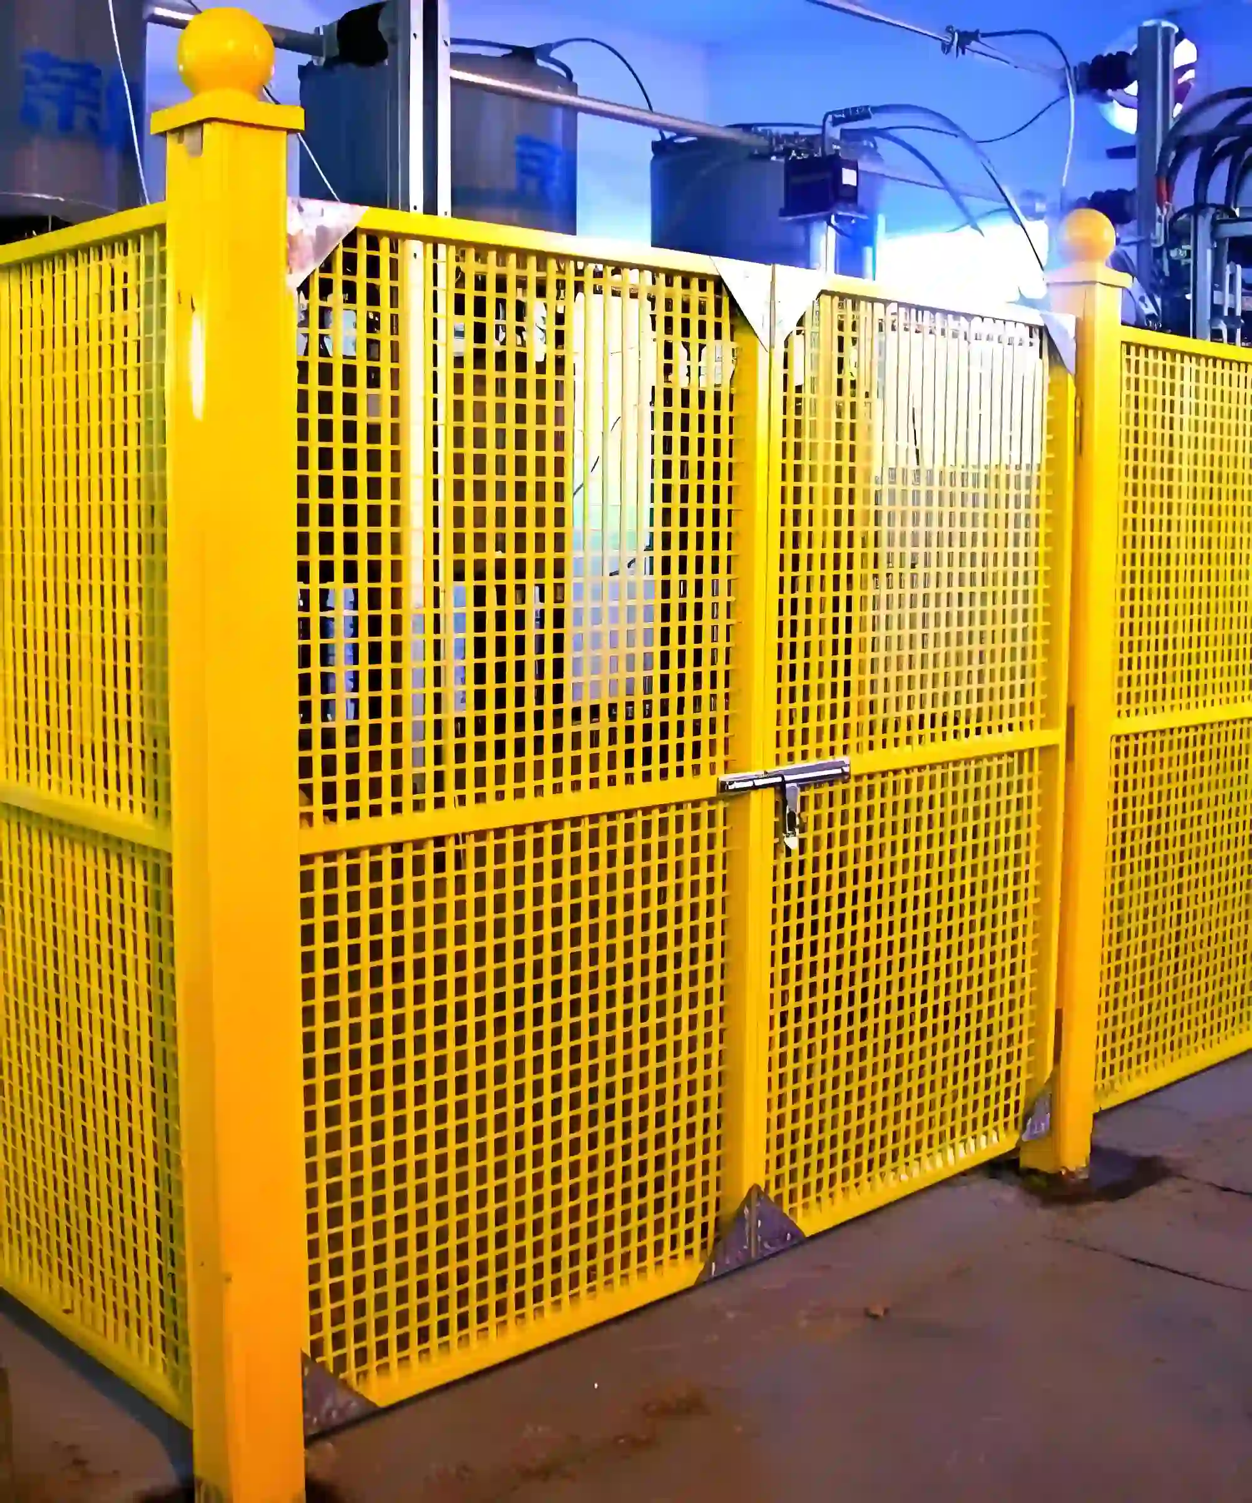
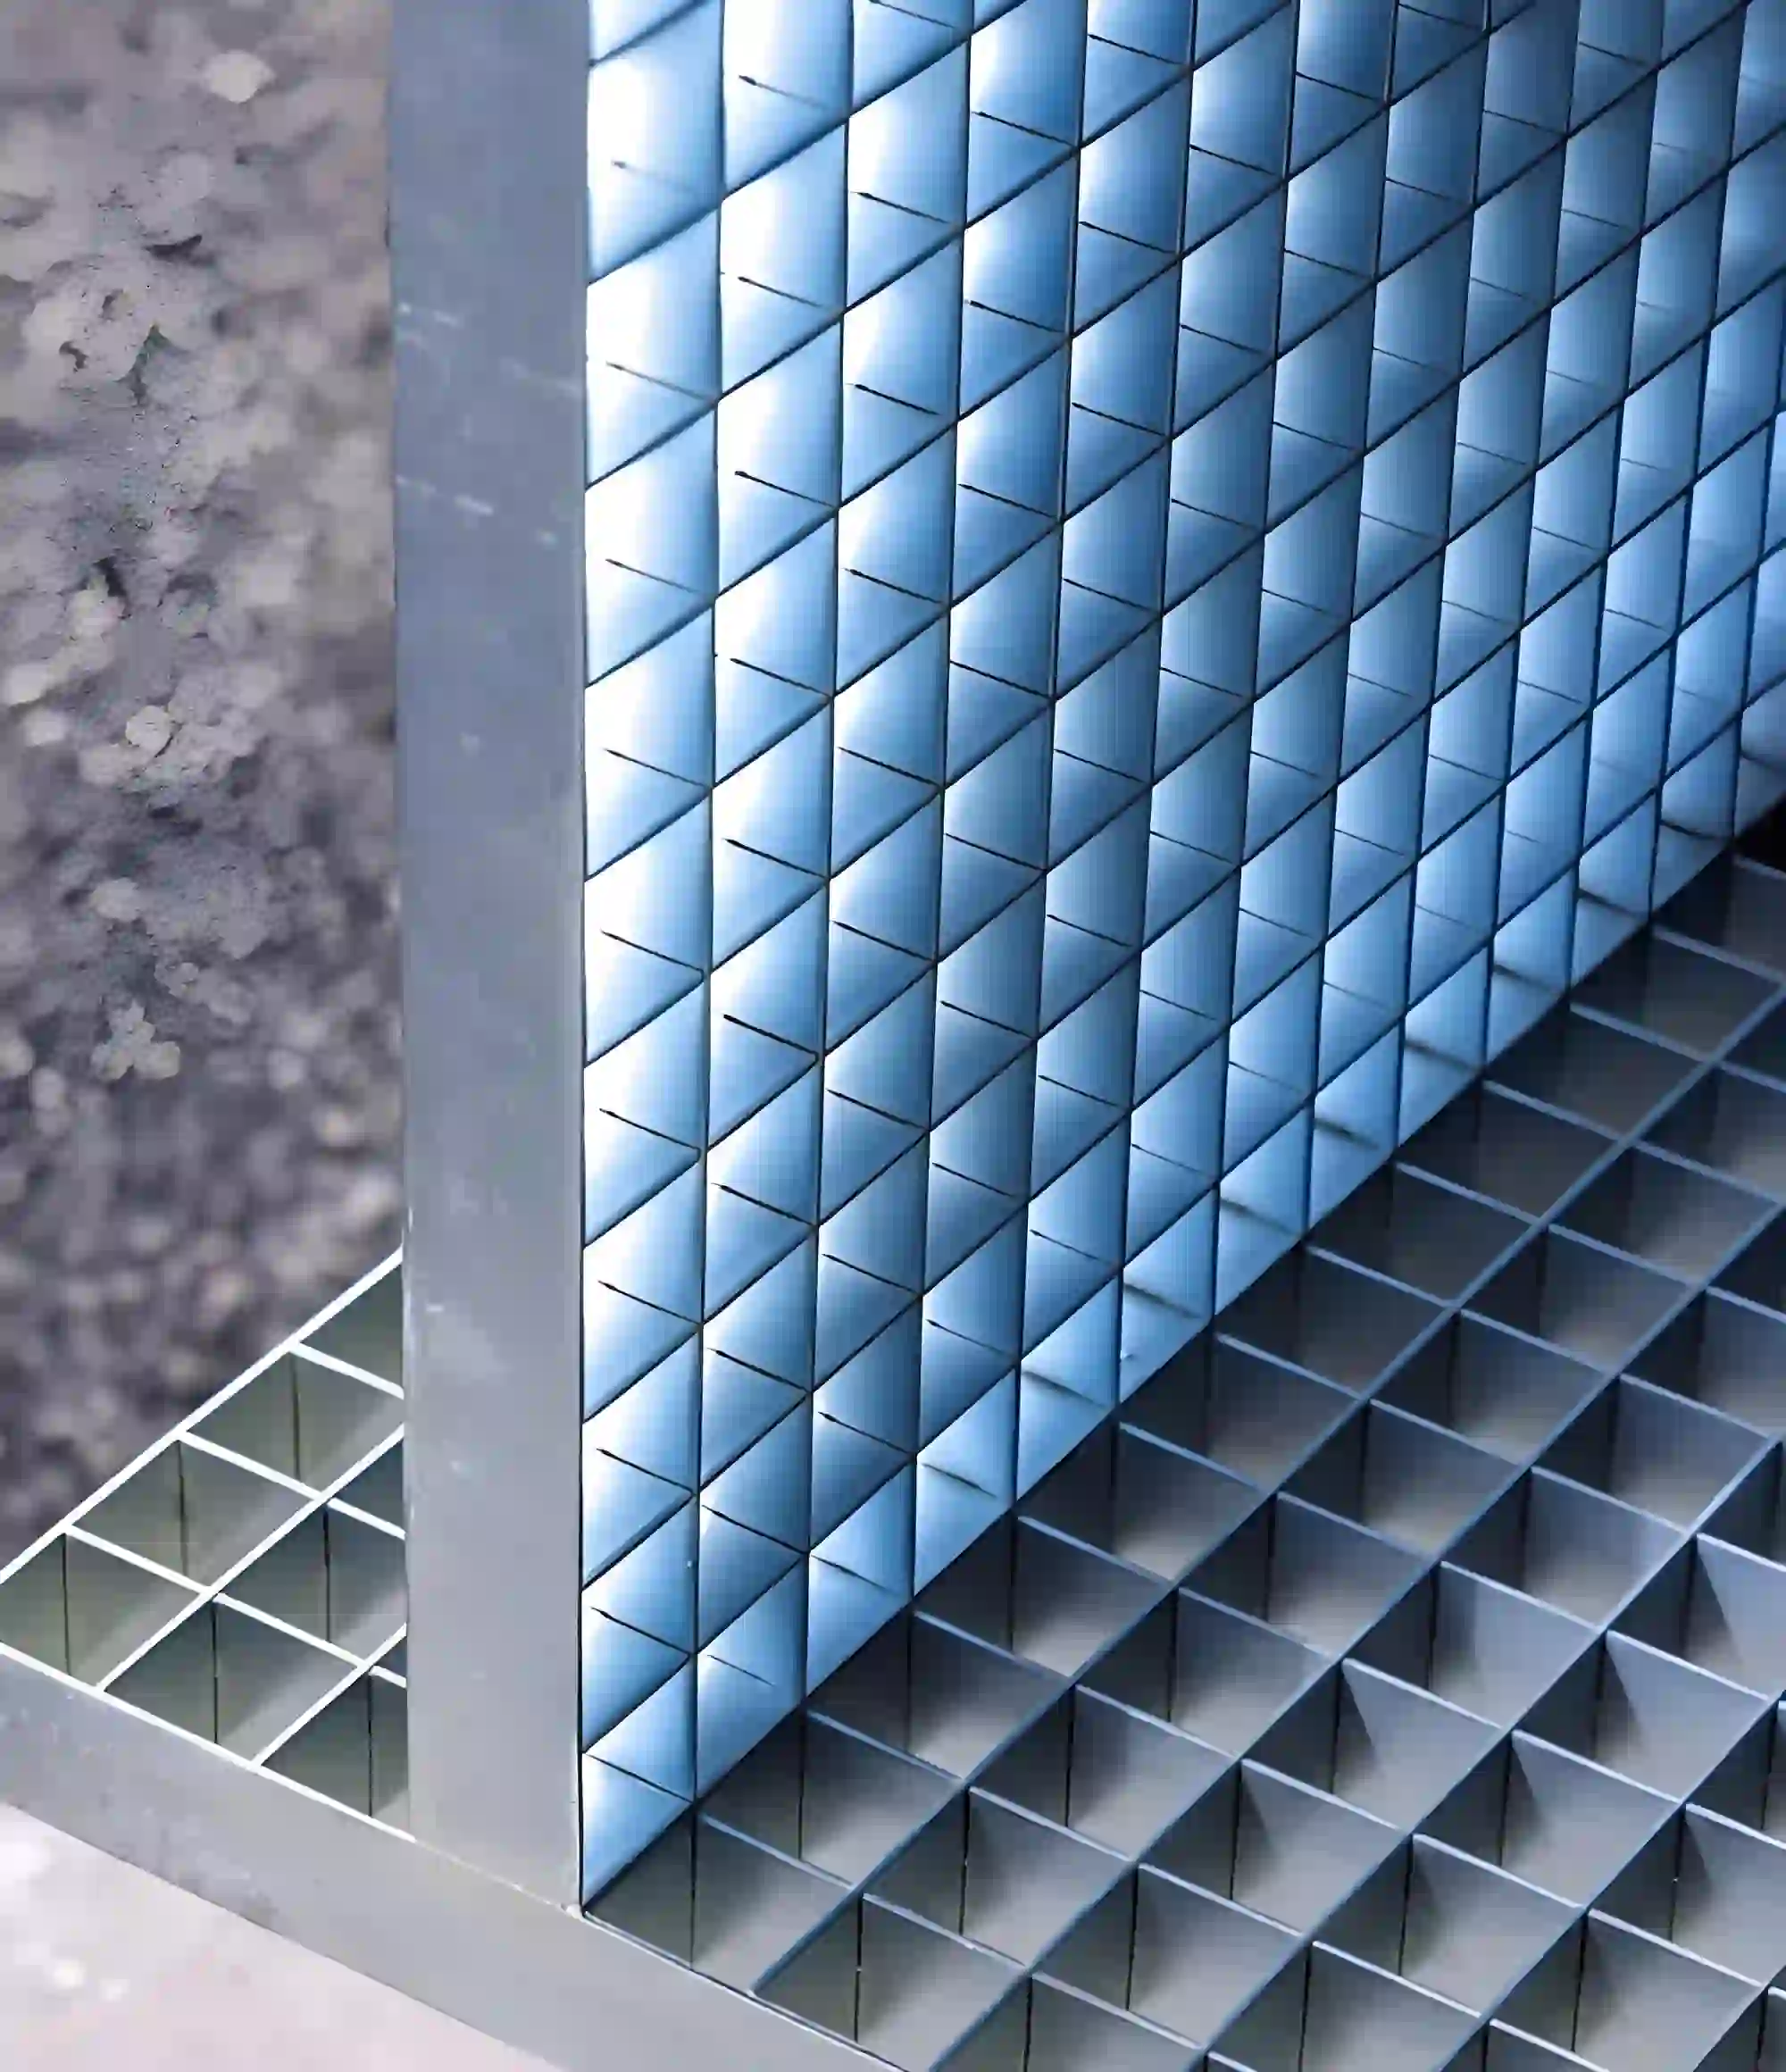
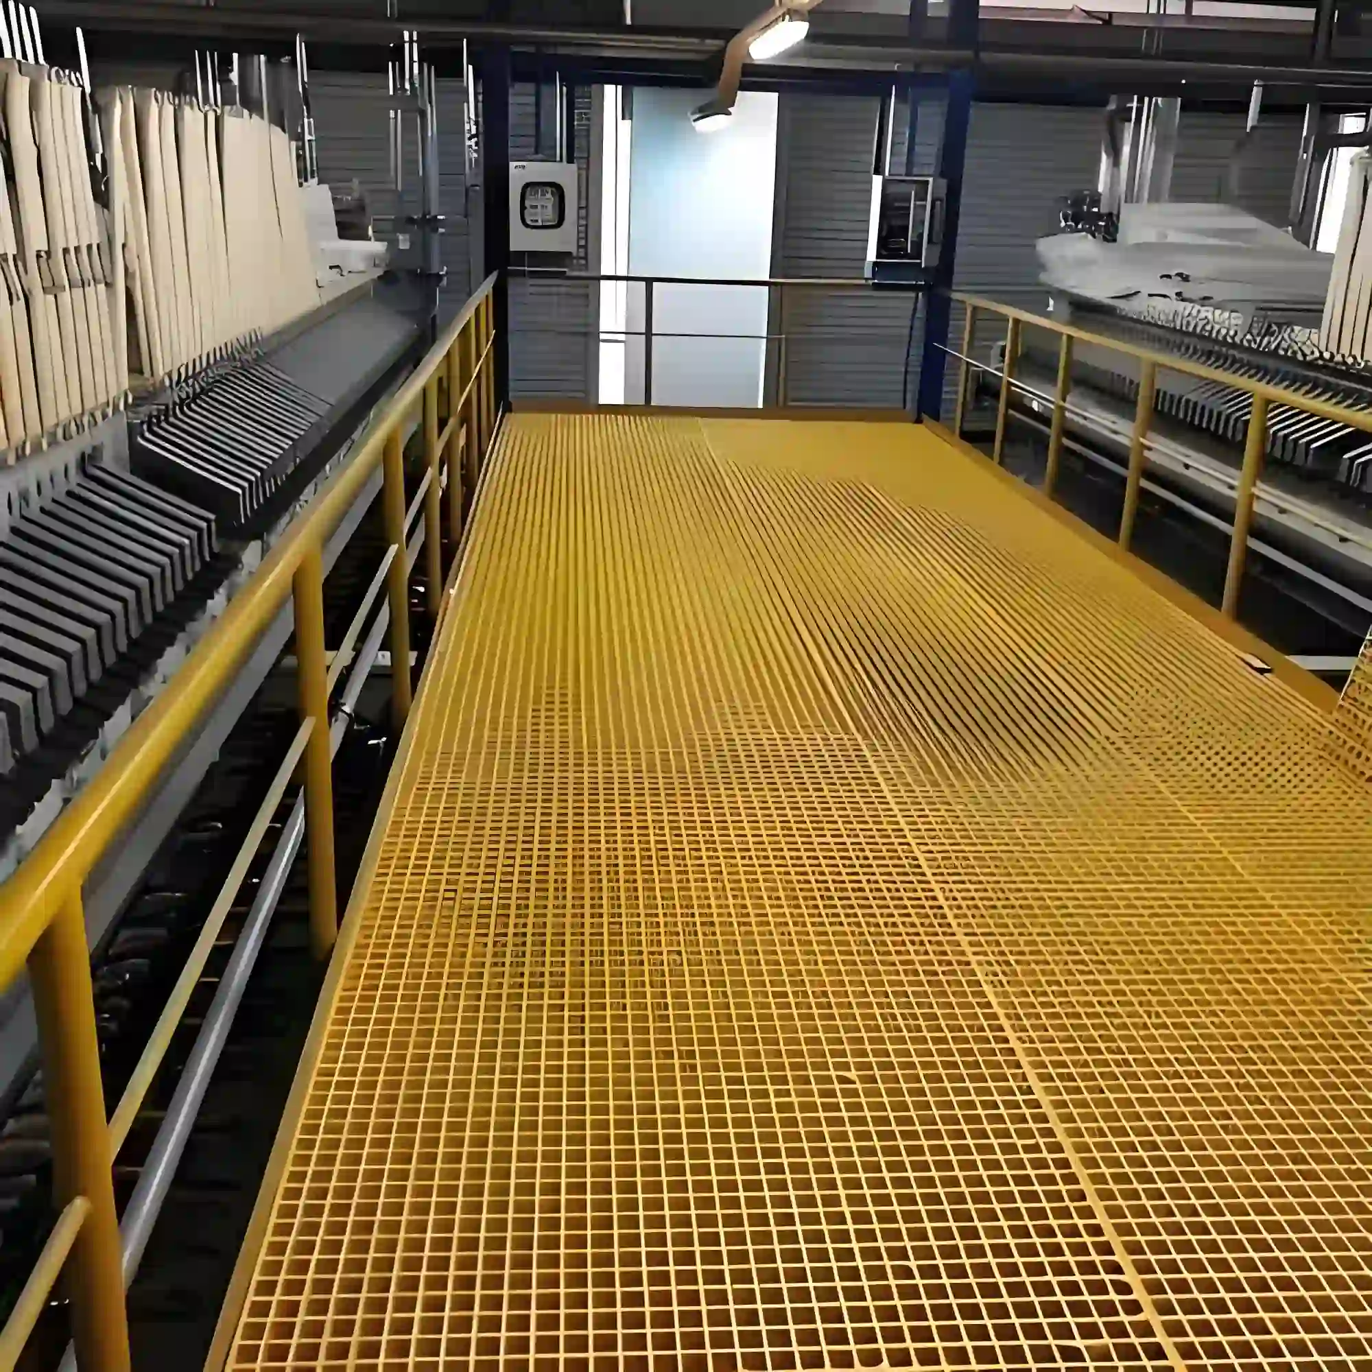
Installation Guidance & Application Photos
Review the panel layout, support conditions, fixing methods and fabrication details before installation, and refer to the application photos for practical examples.
-
Verify the Partition Layout
Check partition lines, floor levels, structural attachment points, doors, and equipment clearances against approved drawings. Confirm ventilation paths, required sightlines, and access routes, and coordinate the layout with lighting, sprinklers, and other building services.
-
Install Posts and Framing
Set posts plumb and to the specified centers. Install anchors, rails, and any designed upper restraints using the approved connection details. Verify the supporting substrate and frame alignment before introducing panel loads.
-
Position and Secure Panels
Match panel identification to the elevation layout and confirm bar orientation. Maintain specified perimeter gaps, install the required brackets or clamps, and complete door and removable-panel connections. Avoid forcing panels into misaligned frames or making unapproved cuts.
-
Inspect the Completed Partition
Check panel stability, post alignment, fasteners, exposed edges, and coating condition. Verify door operation, removal clearances, and any required opening limits. Confirm that the completed partition preserves the intended airflow paths and access to building services.
05 / RELATED REFERENCE & FAQ
Frequently Asked Questions
How do grating partitions affect airflow between rooms or work areas?
Openings allow air passage, but the bars still create resistance. Performance depends on clear opening area, bar depth, airflow direction, and nearby obstructions. Where ventilation rates are important, the mechanical designer should assess the proposed grid and layout rather than assume that an open partition has no effect.
Which grid dimensions provide a practical balance of daylight and separation?
Common starting options include 30 × 30, 40 × 40, 30 × 50, and 30 × 100 mm center-to-center grids, depending on construction. Wider openings generally admit more direct light, while deeper bars screen more strongly at oblique angles. Final selection must also satisfy structural and access-restriction requirements.
What panel sizes are commonly used for industrial partitions?
Layouts may use modules such as 1,000 × 1,500, 1,000 × 2,000, or 1,200 × 2,400 mm, stated as width × height. These examples should be adjusted to post spacing, door positions, and handling limits. Large panels may require additional framing to control deflection and installation weight.
Should a partition use welded or press-locked steel grating?
Both constructions can be suitable. Welded grating joins cross bars to primary flat bars, while press-locked grating uses intersecting bars engaged through prepared slots. Compare the required grid pattern, viewing angles, panel stiffness, finish, and connection details. A sample panel can help confirm the appearance under actual lighting.
Can open grating partitions provide fire, noise, or dust separation?
Ordinary open grating does not provide a fire-rated separating wall, effective sound isolation, or containment of airborne dust. Its openings intentionally permit passage between areas. Where those forms of separation are required, specify an appropriate tested enclosure system and coordinate any ventilation openings with that system’s requirements.
What information is needed to quote custom grating partition panels?
Provide partition plans and elevations showing overall height, panel widths, post positions, doors, and removable sections. Include bar sizes, grid pitches, material, finish, and design loads. Identify ventilation requirements, desired sightlines, clear opening limits, and support details so the panels and framing can be specified together.
06 / PROJECT ENQUIRY
Tell Us About Your Walkway
Share your layout and operating requirements so our team can review the grating, fabrication and supply scope.
Send Drawings by Email Discuss on WhatsAppThe email button opens your mail app. Attach your drawings before sending.
Include these details
- Application location and exposure conditions
- Drawings, panel dimensions and quantities
- Support layout, clear span and design loads
- Material, finish and walking-surface requirements
- Cut-outs, fixings and removable access sections
- Destination, required delivery date and project standards
Already have a specification? Send it with your enquiry.