

01 / APPLICATION OVERVIEW
Steel Grating Roof for Ventilation and Drainage
Steel grating roofs form open overhead covers for equipment and service areas where ventilation and rainwater passage are required.
Panels can be installed above plant enclosures, utility equipment, and designated maintenance areas. The open grid allows warm air to escape and rain to pass through, so drainage and protection of the space below must be addressed separately.
Selection should consider panel span, self-weight, wind uplift, maintenance loads, and support direction. Grid openings, dropped-object risks, corrosion exposure, fixings, access for cleaning, and the drainage arrangement below must suit the installation.
Discuss Your Walkway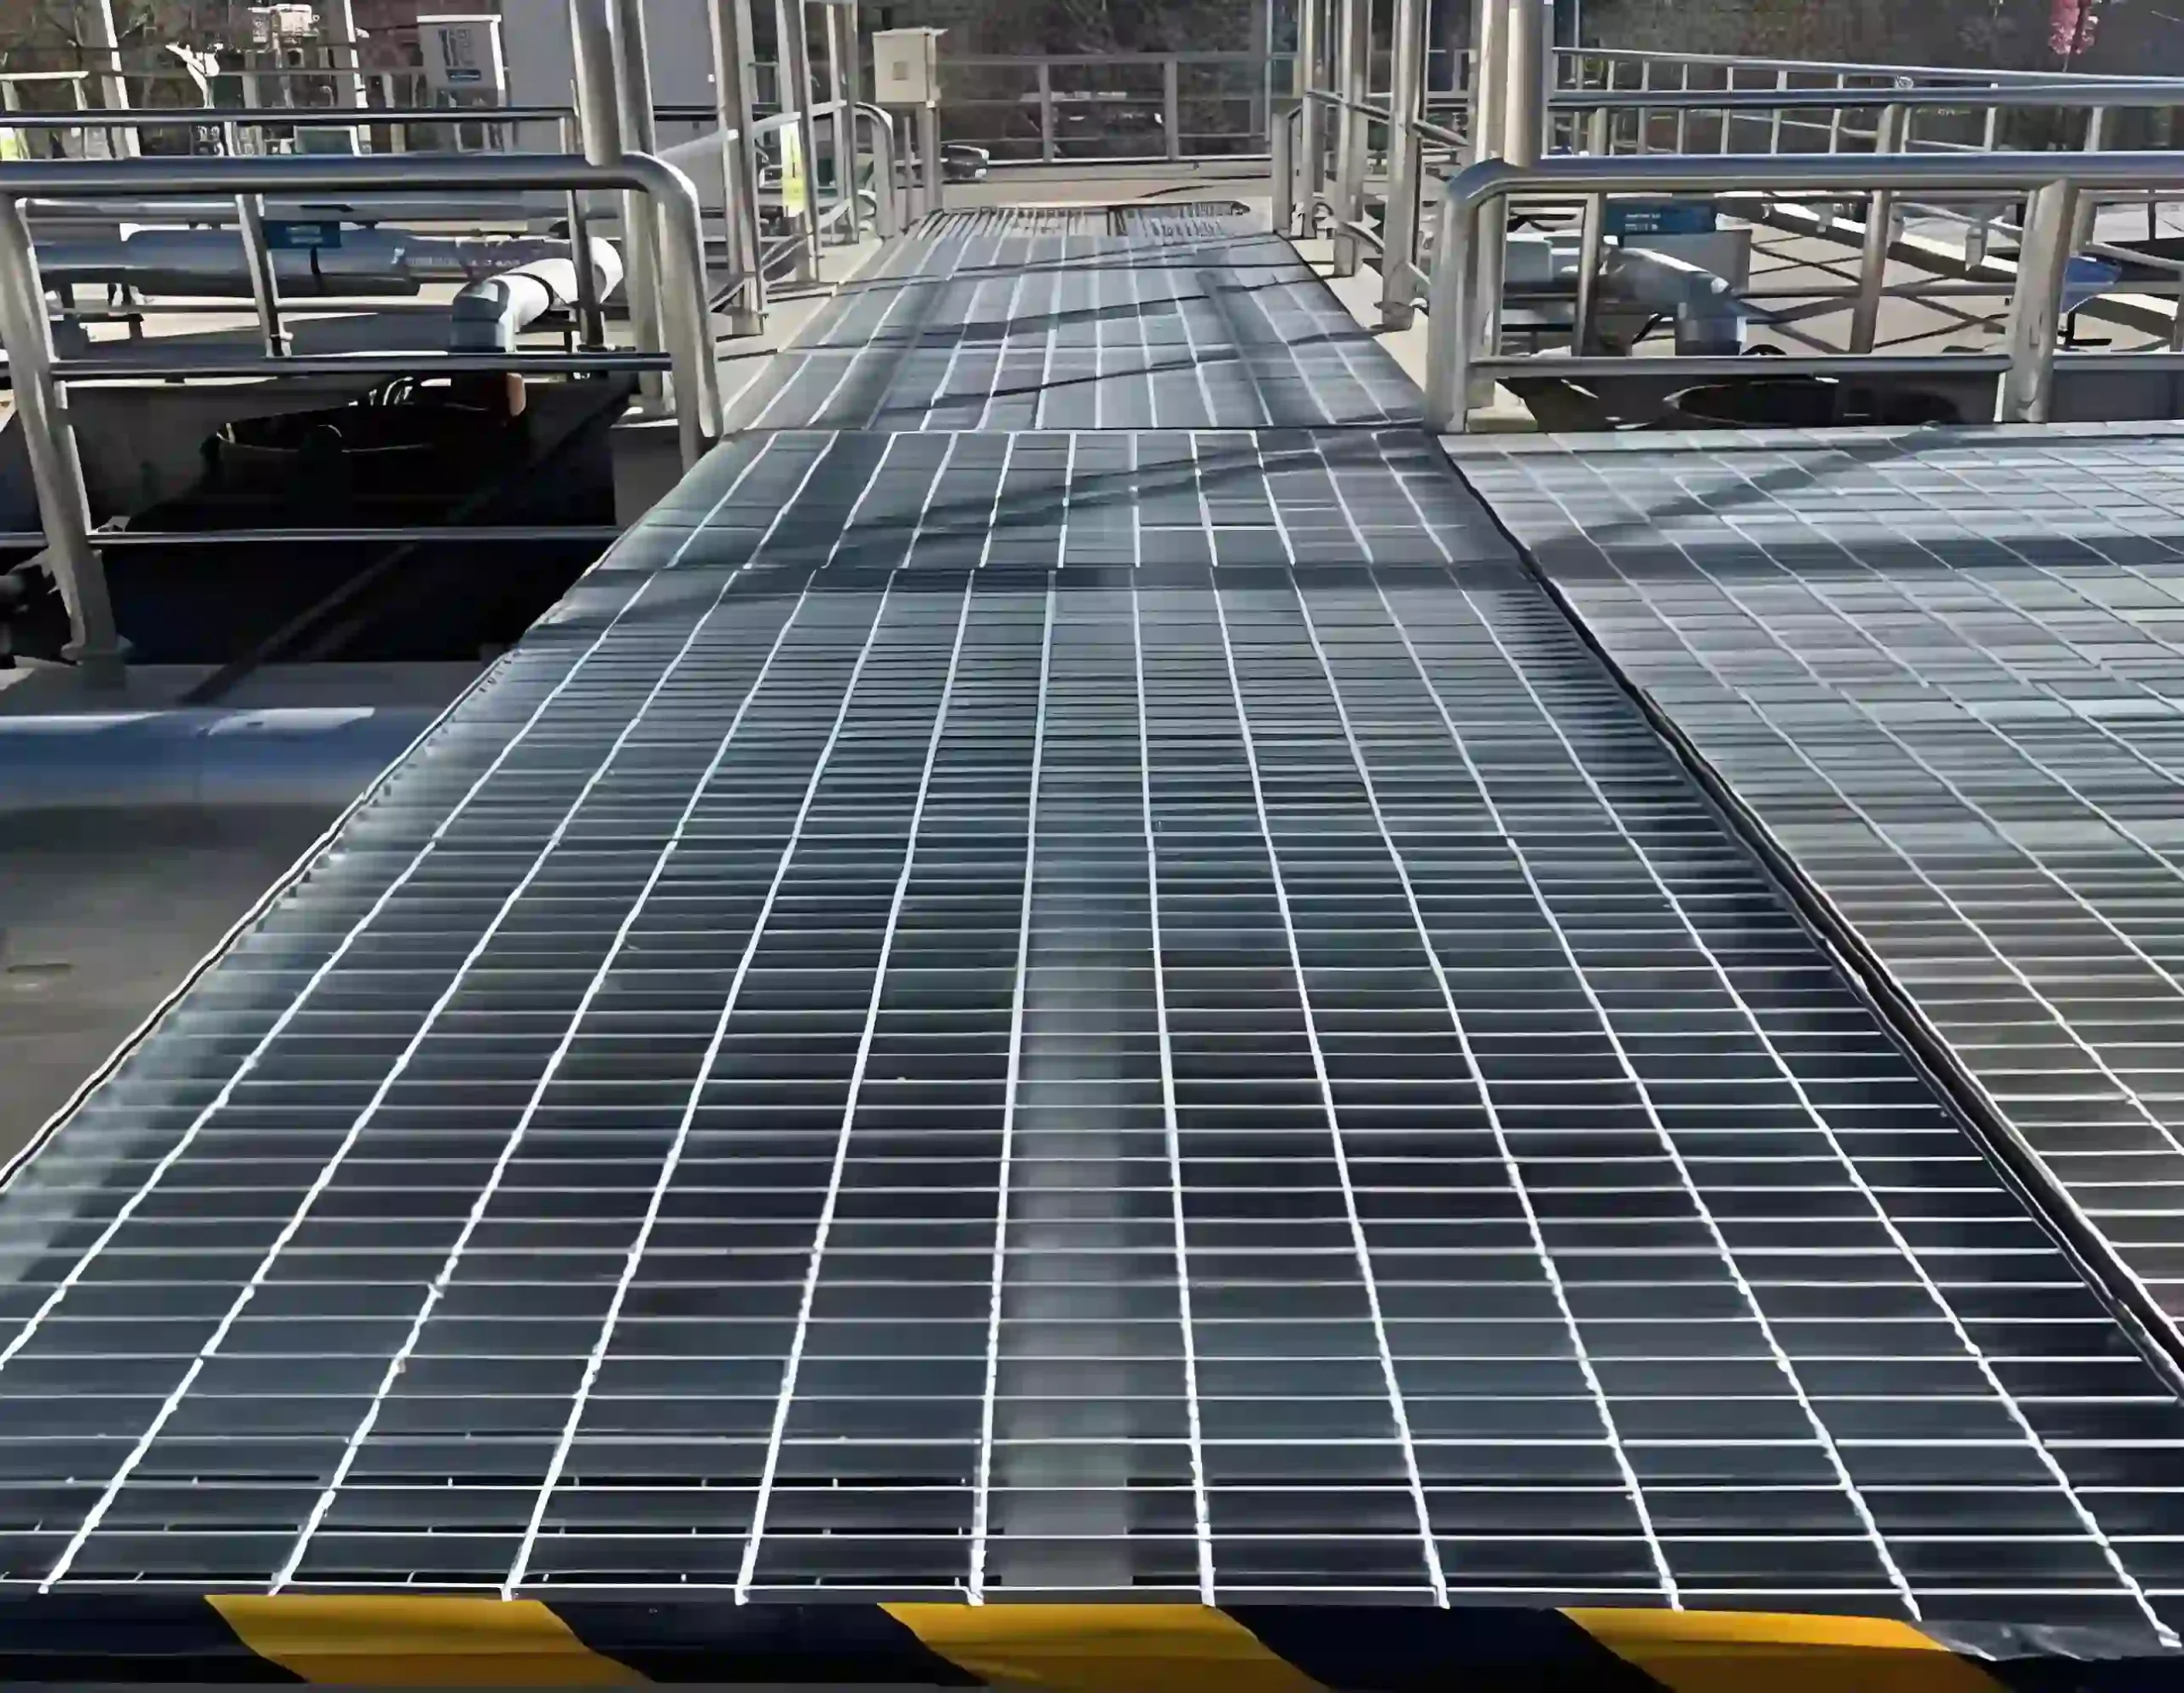
02 / APPLICATION SCENARIOS & REQUIREMENTS
Application Scenarios & Project Requirements
Review the operating conditions, users, loads, environment and project requirements before selecting the appropriate steel grating specification.
Ventilated Plant Enclosures
Grating panels can cover enclosures around heat-producing plant while leaving an upward path for air movement. The open area and overhead clearances should be coordinated with the equipment supplier so the cover does not obstruct exhaust airflow or maintenance access.
Utility Equipment Covers
Framed grating can form an open overhead barrier above selected utility equipment. It defines the enclosure without trapping heat beneath a solid roof, but equipment exposed below still requires protection appropriate to rainfall and falling objects.
Rooftop Service Structures
Grating roof panels can cover service zones on building rooftops where ventilation is more important than weather protection. Supports and restraints must be designed for the elevated wind exposure, and water passing through must follow the roof’s approved drainage path.
Removable Inspection Covers
Lift-out or bolted sections provide overhead access to enclosed plant for inspection and component removal. Panel sizes should match the planned lifting method, while temporary protection is required whenever a cover section is removed.
03 / SPECIFICATIONS & PRODUCT OPTIONS
Common Specifications & Available Options
Compare materials, bearing bar sizes, spacing, surface types, finishes and panel dimensions to match the requirements of the application.
Specifications
| Parameter | Specification / Options |
|---|---|
| Material | Carbon steel bearing bars, cross bars, frames, and supports to the project-specified structural grade. |
| Surface treatment |
Hot-dip galvanized after fabrication for suitable outdoor exposure; a compatible additional coating may be specified for more demanding environments. Confirm the finish for coastal conditions, process emissions, and maintenance access. |
| Bearing bar size |
Common starting sections include 25 × 3, 30 × 3, 30 × 5, and 40 × 5 mm. Sections such as 50 × 5 mm may be considered for larger spans or specified maintenance loads. Bar height × thickness. Verify strength and deflection for the actual support span and load arrangement. |
| Bearing bar spacing |
Common center-to-center pitches include 30 and 40 mm; 20 mm may be considered where smaller openings are required. With 5 mm thick bars, these pitches give clear gaps of approximately 25, 35, and 15 mm respectively. |
| Cross bar spacing |
Common center-to-center pitches include 50 and 100 mm, giving grid options such as 30 × 50, 30 × 100, and 40 × 100 mm. Bearing bar pitch × cross bar pitch. Check both clear opening directions for dropped-object requirements. |
| Panel size examples |
Indicative modules include 500 × 1,000, 1,000 × 1,000, and 1,000 × 2,000 mm. Bearing bar length × panel width. Final dimensions must follow the approved supports, lifting limits, and access openings. |
| Support span |
Set by the clear distance between designated roof beams or secondary supports. Panel length is not automatically the permissible span. Record support positions and required end bearing on the layout. |
| Design loads |
Include panel self-weight, specified maintenance loads, and wind pressure or uplift applicable to the site. Do not assume the roof is walkable unless the complete assembly is designed and approved for personnel access. |
| Bearing direction |
Bearing bars span between the designated structural supports. Mark the supported edges and load-bearing direction on fabrication and installation drawings. |
| Edge and opening treatment |
Banded or framed perimeters, supported cut-outs, and project-specified barriers where tools or debris could fall through. Provide additional support when an opening interrupts bearing bars. |
| Fixing and removal |
Engineered clips, bolts, or approved welded connections sized for the panel supports and uplift loads. Identify removable panels and their lifting provisions separately from permanently fixed sections. |
Need a different size? Send your layout for a custom panel review.
Request Your SpecificationThe sizes above are reference examples, not approved combinations for every span. Confirm the bearing direction, loads, clear span and material before ordering. Panel size does not indicate the allowable unsupported span.
WHY USE STEEL GRATING?
Advantages for Steel Grating Applications
Upward Air Passage
Openings allow warm air to move upward from the space below. Available ventilation depends on the grid geometry, surrounding enclosure, equipment layout, and the clear space above the panels.
Rainwater Passage
Rain passes through the grid instead of collecting on a solid overhead surface. Drainage beneath the cover must direct water away from sensitive equipment and into the approved collection system.
Defined Structural Support
Bearing bars and support spacing can be selected for the specified roof loads. Checking panel restraint alongside strength helps keep sections secure under the applicable wind conditions.
Daylight Passage
The open grid admits daylight into the area below. Bar depth, spacing, and orientation can be coordinated where natural light is useful for inspection or routine service work.
Removable Service Sections
Designated panels can be removed for overhead equipment access or cleaning. Modular sizes allow replacement of a damaged section without dismantling the complete roof assembly.
Outdoor Corrosion Protection
Hot-dip galvanizing protects fabricated steel surfaces in suitable outdoor environments. The specified finish and inspection schedule can reflect local moisture, atmospheric contaminants, and access for coating repair.
04 / INSTALLATION & PROJECT PHOTOS
Installation Guidance & Application Photos
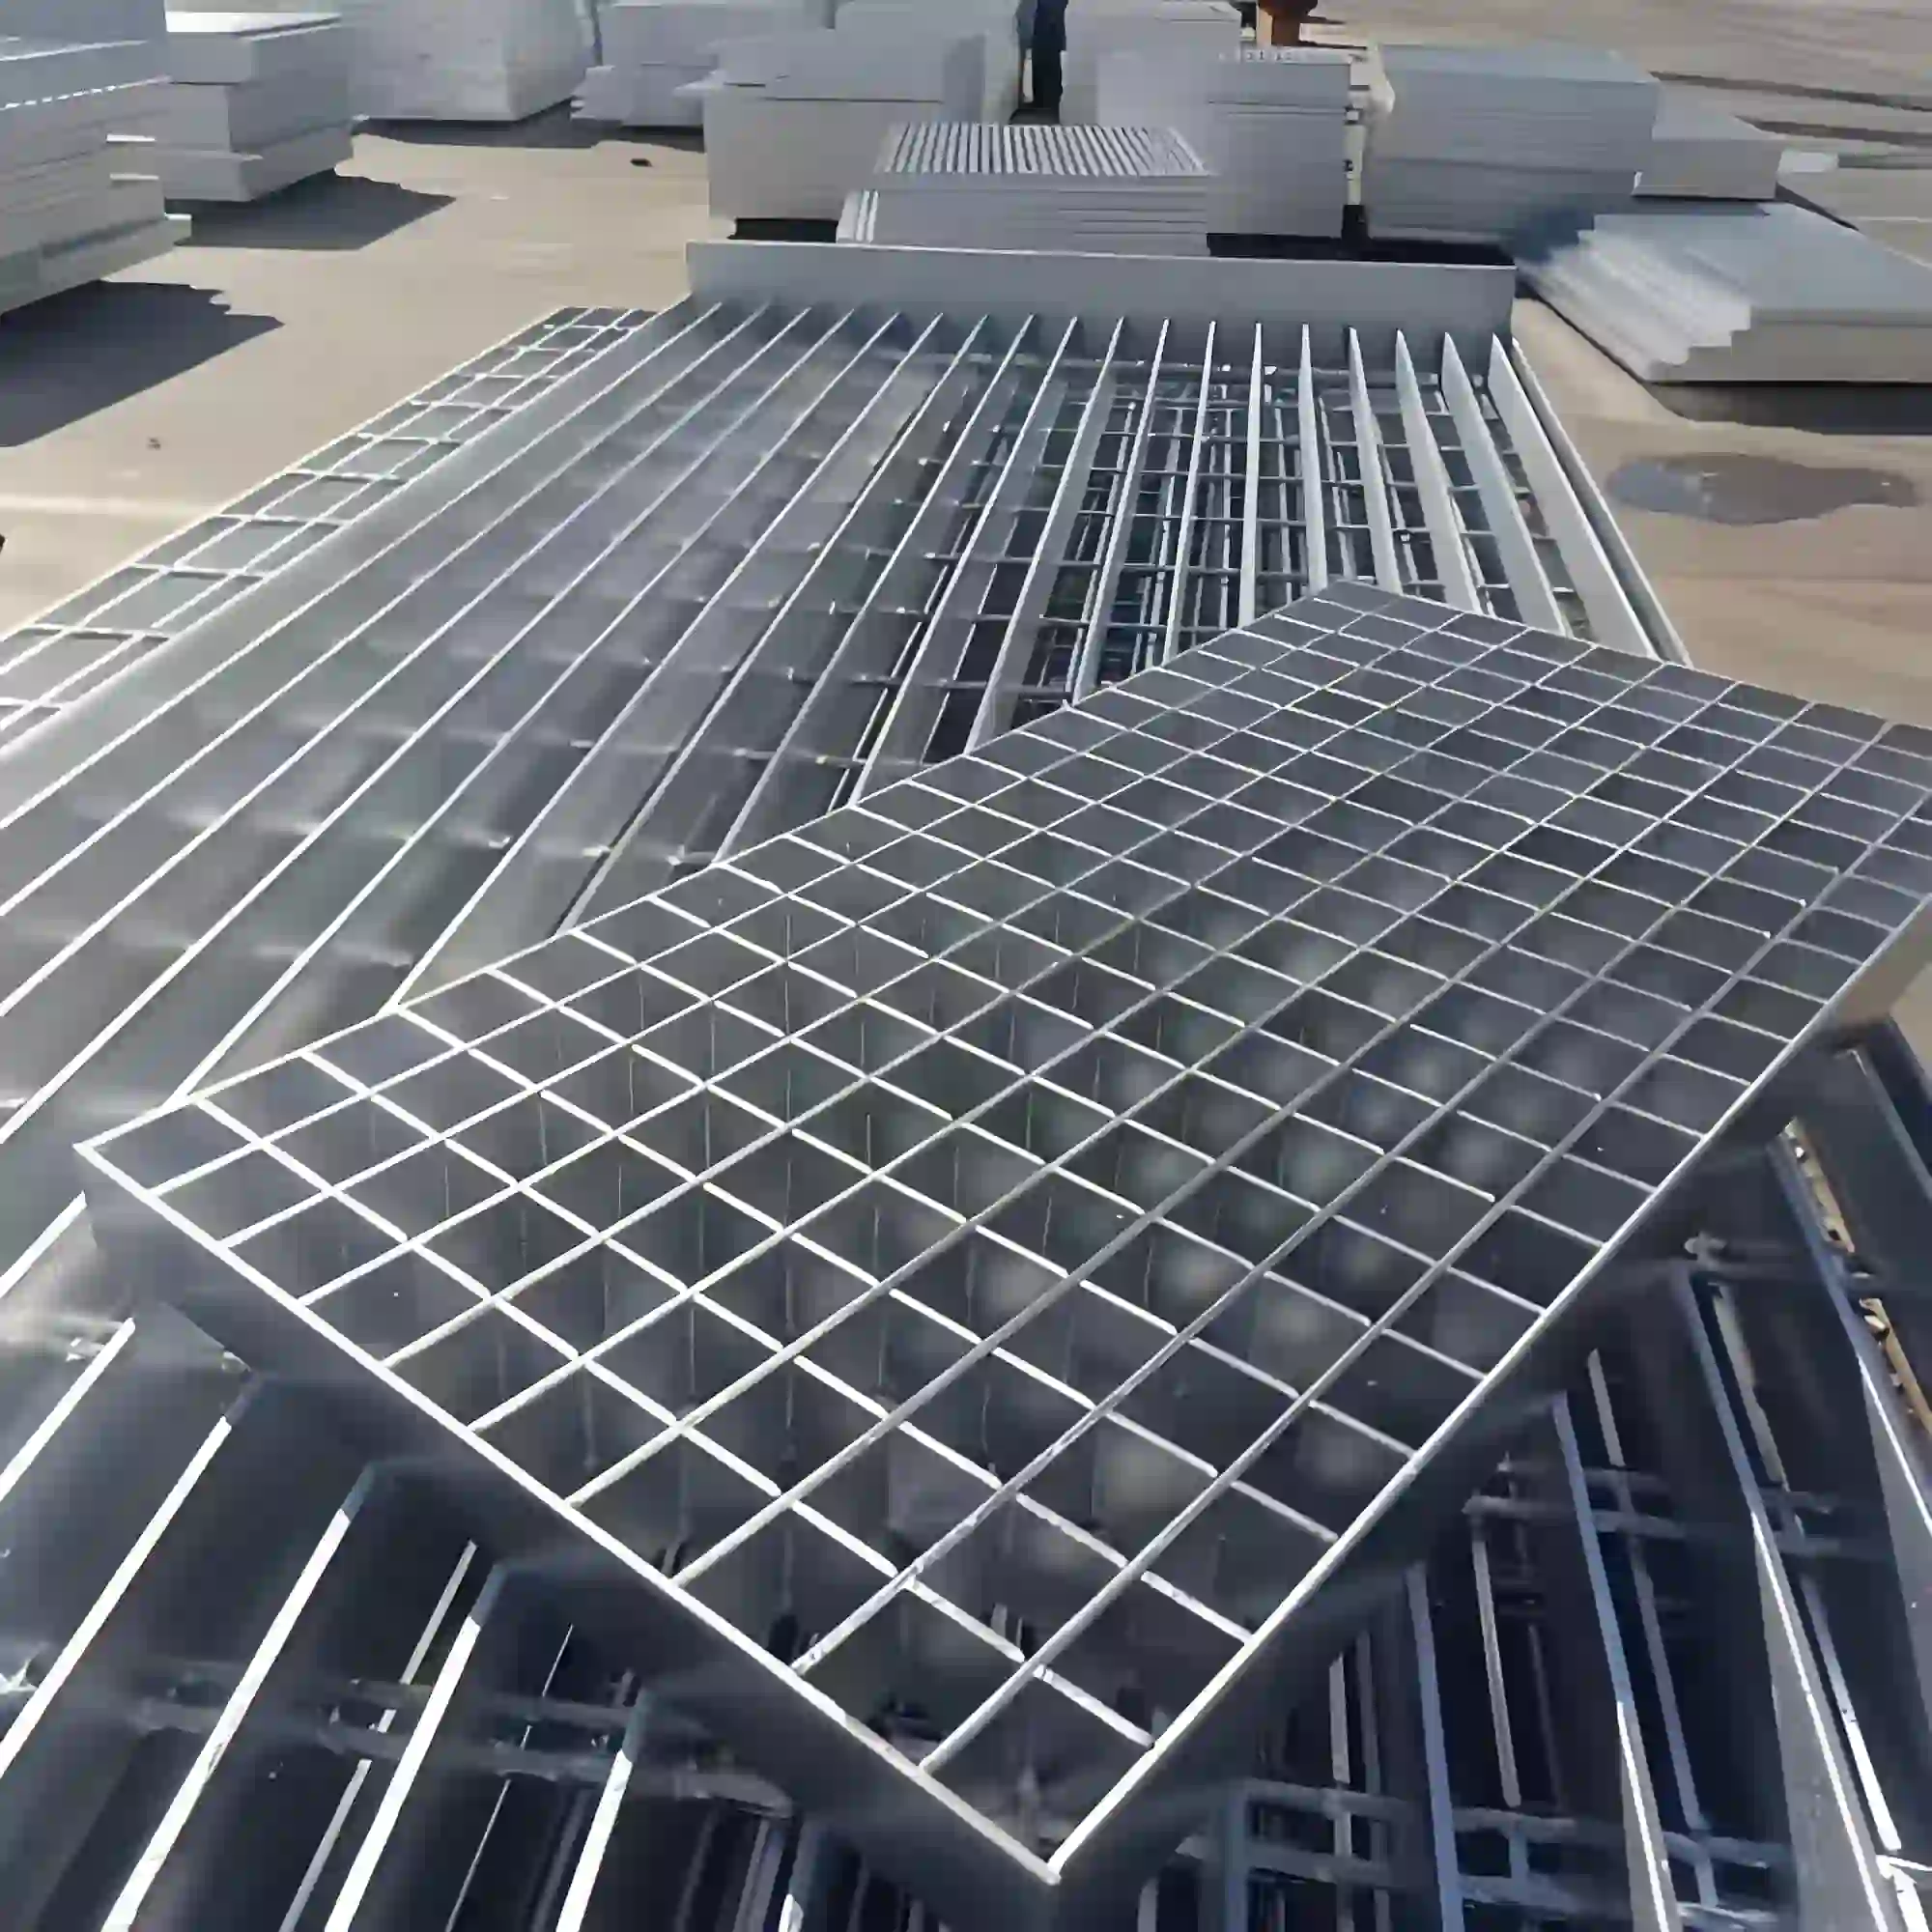
Review the panel layout, support conditions, fixing methods and fabrication details before installation, and refer to the application photos for practical examples.
-
Verify the Roof Structure
Check support locations, elevations, clear spans, and approved loads. Confirm wind design, equipment clearances, the drainage path below, and the handling plan before lifting panels above the work area.
-
Set Out the Panel Layout
Match panel marks to the approved drawings and place bearing bars across their designated supports. Verify end bearing, joints, framed openings, and the locations of removable service sections.
-
Secure Every Panel
Install the specified clips, bolts, or approved welded connections at the required locations. Maintain temporary protection below the work and control loose components. Do not leave panels unrestrained where wind or maintenance activity could displace them.
-
Inspect Before Handover
Check seating, fixings, edge conditions, coating damage, and removal provisions. Clear debris from the grid and confirm that rainfall can reach the intended drainage system. Record any restrictions on walking or placing equipment on the finished cover.
05 / RELATED REFERENCE & FAQ
Frequently Asked Questions
Does a steel grating roof keep rain off the area below?
No. The open grid allows rain to pass through, so it is unsuitable where a weatherproof roof is required. Equipment and occupied areas below need their own weather protection, and runoff must be directed to an approved drainage or collection system.
How is ventilation through a grating roof assessed?
Ventilation depends on the clear opening area, bar depth, surrounding walls, and airflow path through the enclosure. Equipment suppliers or mechanical designers should check whether the proposed grid and overhead clearances allow the required heat rejection. A high percentage of openings alone does not establish adequate airflow.
Can personnel walk on steel grating roof panels?
Only where the grating, supports, fixings, and access provisions have been designed for personnel loads. An overhead panel intended solely as a ventilated cover should not be used as a walkway. Maintenance access also requires suitable edge protection and a safe route to the panels.
What bar sizes and panel dimensions are commonly considered?
Starting bar sections include 25 × 3, 30 × 3, 30 × 5, and 40 × 5 mm. Layout modules may include 500 × 1,000 or 1,000 × 1,000 mm. These are fabrication examples, not load ratings; final sizes depend on support span, maintenance loads, wind actions, and handling limits.
How are grating roof panels secured against wind uplift?
Use engineered hold-down clips, bolts, or approved welded connections at locations defined by the wind design. Verify the panel, connection, support beam, and supporting structure together. Removable panels need positive restraints that can be safely released and refitted during maintenance.
What information is needed to quote a grating roof?
Provide the roof plan, support positions, panel dimensions, elevation, and required openings. Include design wind conditions, any maintenance loads, material and finish requirements, drainage arrangements, and access details. State whether panels are permanent or removable and whether personnel may ever stand on them.
06 / PROJECT ENQUIRY
Tell Us About Your Walkway
Share your layout and operating requirements so our team can review the grating, fabrication and supply scope.
Send Drawings by Email Discuss on WhatsAppThe email button opens your mail app. Attach your drawings before sending.
Include these details
- Application location and exposure conditions
- Drawings, panel dimensions and quantities
- Support layout, clear span and design loads
- Material, finish and walking-surface requirements
- Cut-outs, fixings and removable access sections
- Destination, required delivery date and project standards
Already have a specification? Send it with your enquiry.