

01 / APPLICATION OVERVIEW
Steel Grating Spiral Stairs for Safe and Lightweight Access
Steel grating spiral stairs provide compact access between industrial levels, using open-grid treads to reduce tread weight while allowing drainage and ventilation.
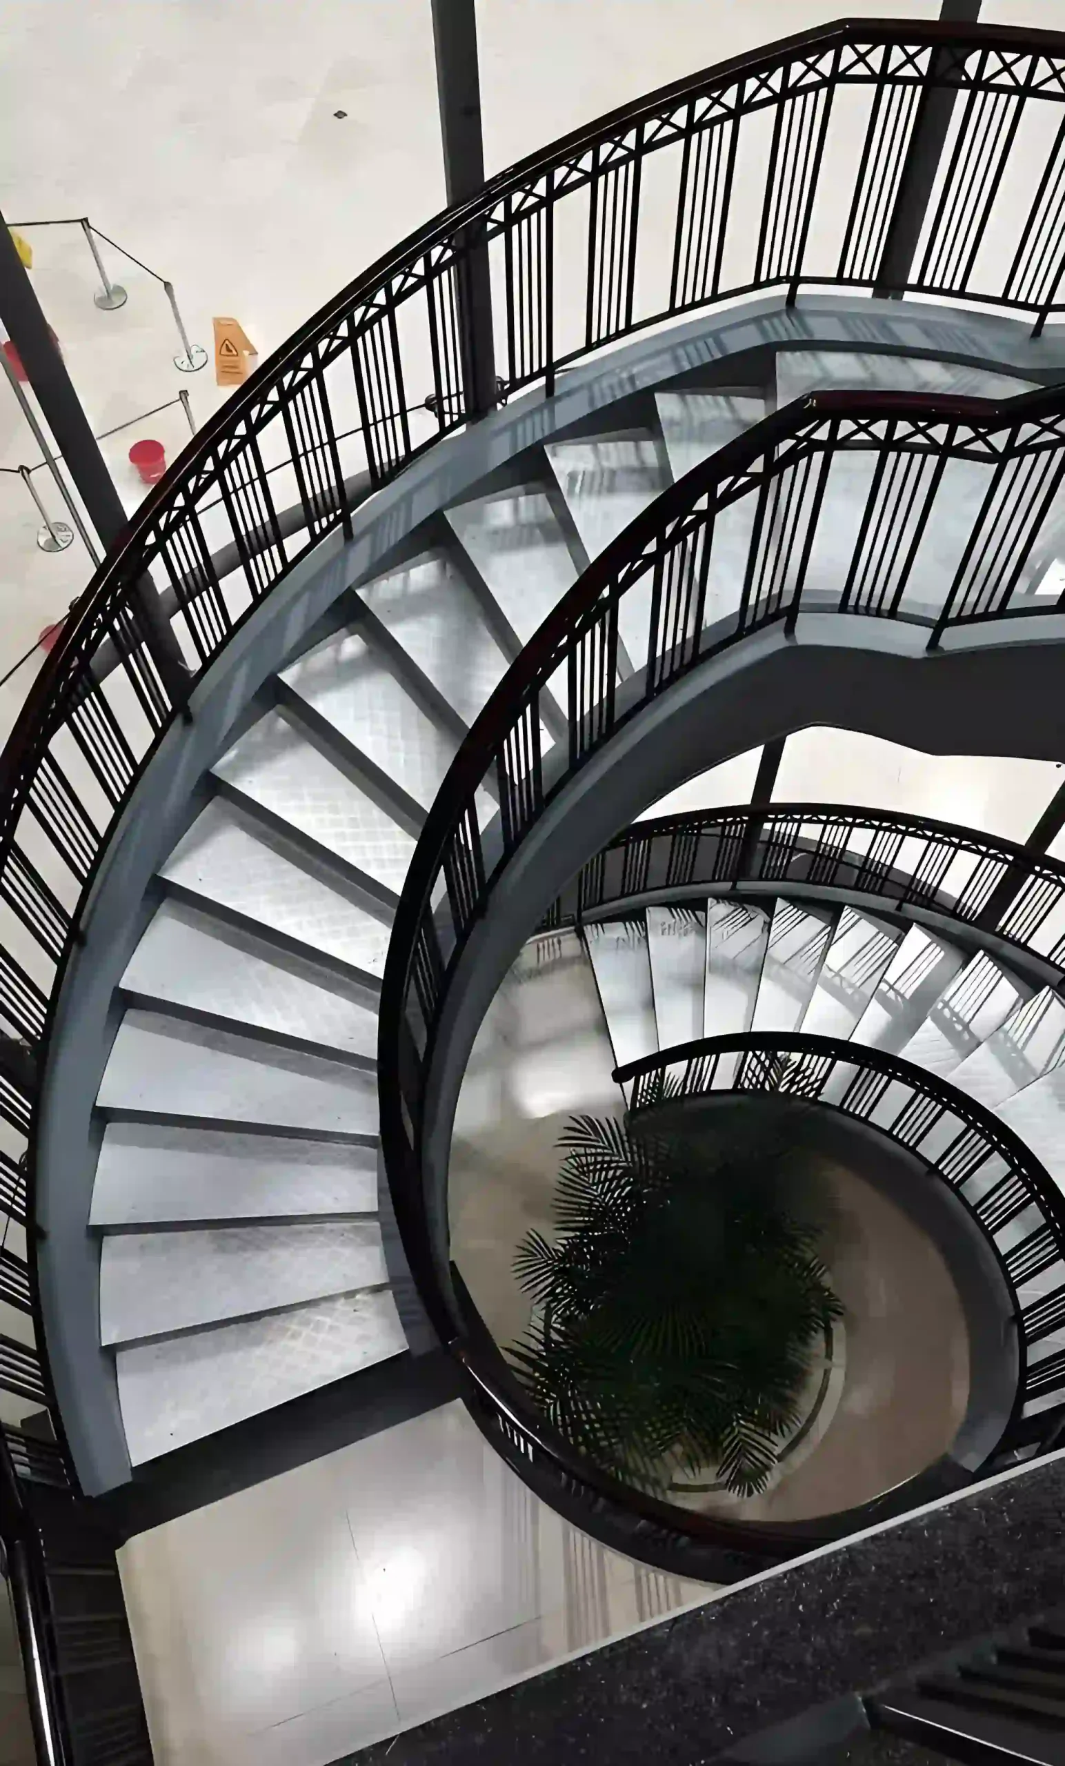
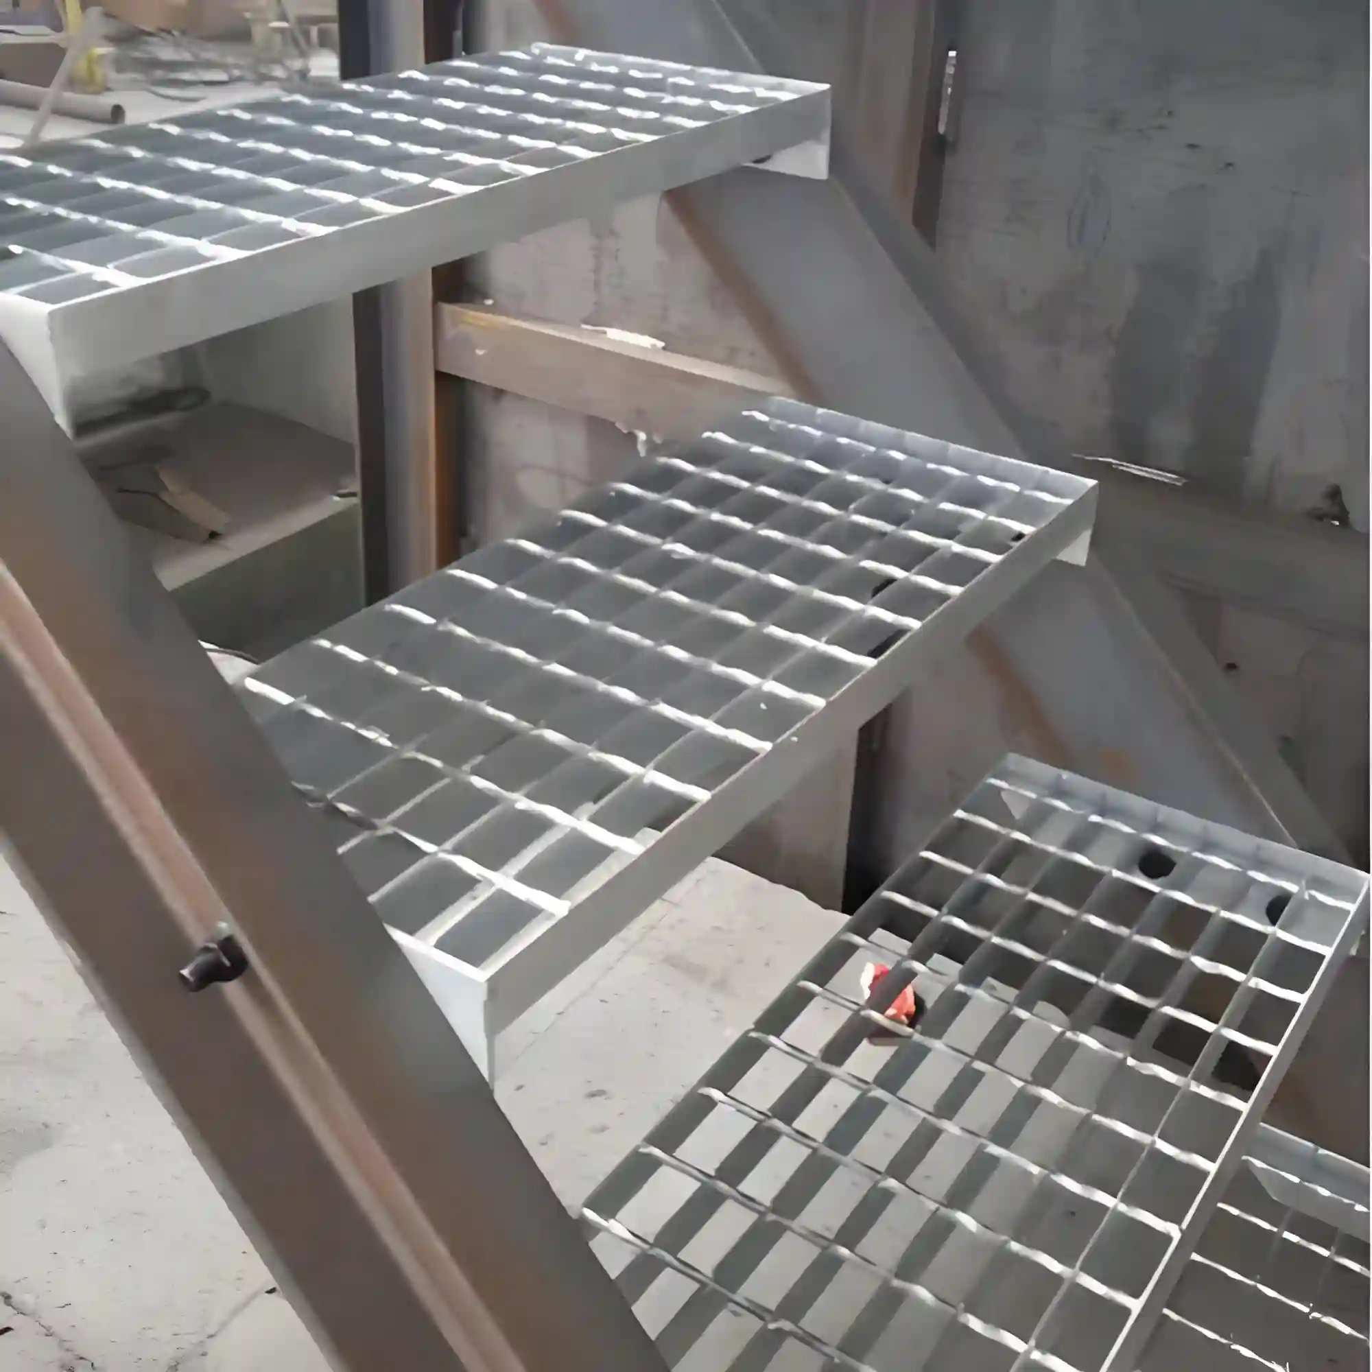
Arranged around a central column, the treads connect maintenance platforms, mezzanines, and equipment access points where floor space is limited. A complete assembly includes tread supports, landings, handrails, and connections coordinated with the surrounding structure.
Engineering selection should consider stair diameter, floor-to-floor height, clear width, tread geometry, rise, headroom, design loads, and corrosion exposure. Bearing bar orientation, nosing, column anchorage, and landing connections require particular attention because tapered treads have different support conditions from rectangular stair treads.
Discuss Your Walkway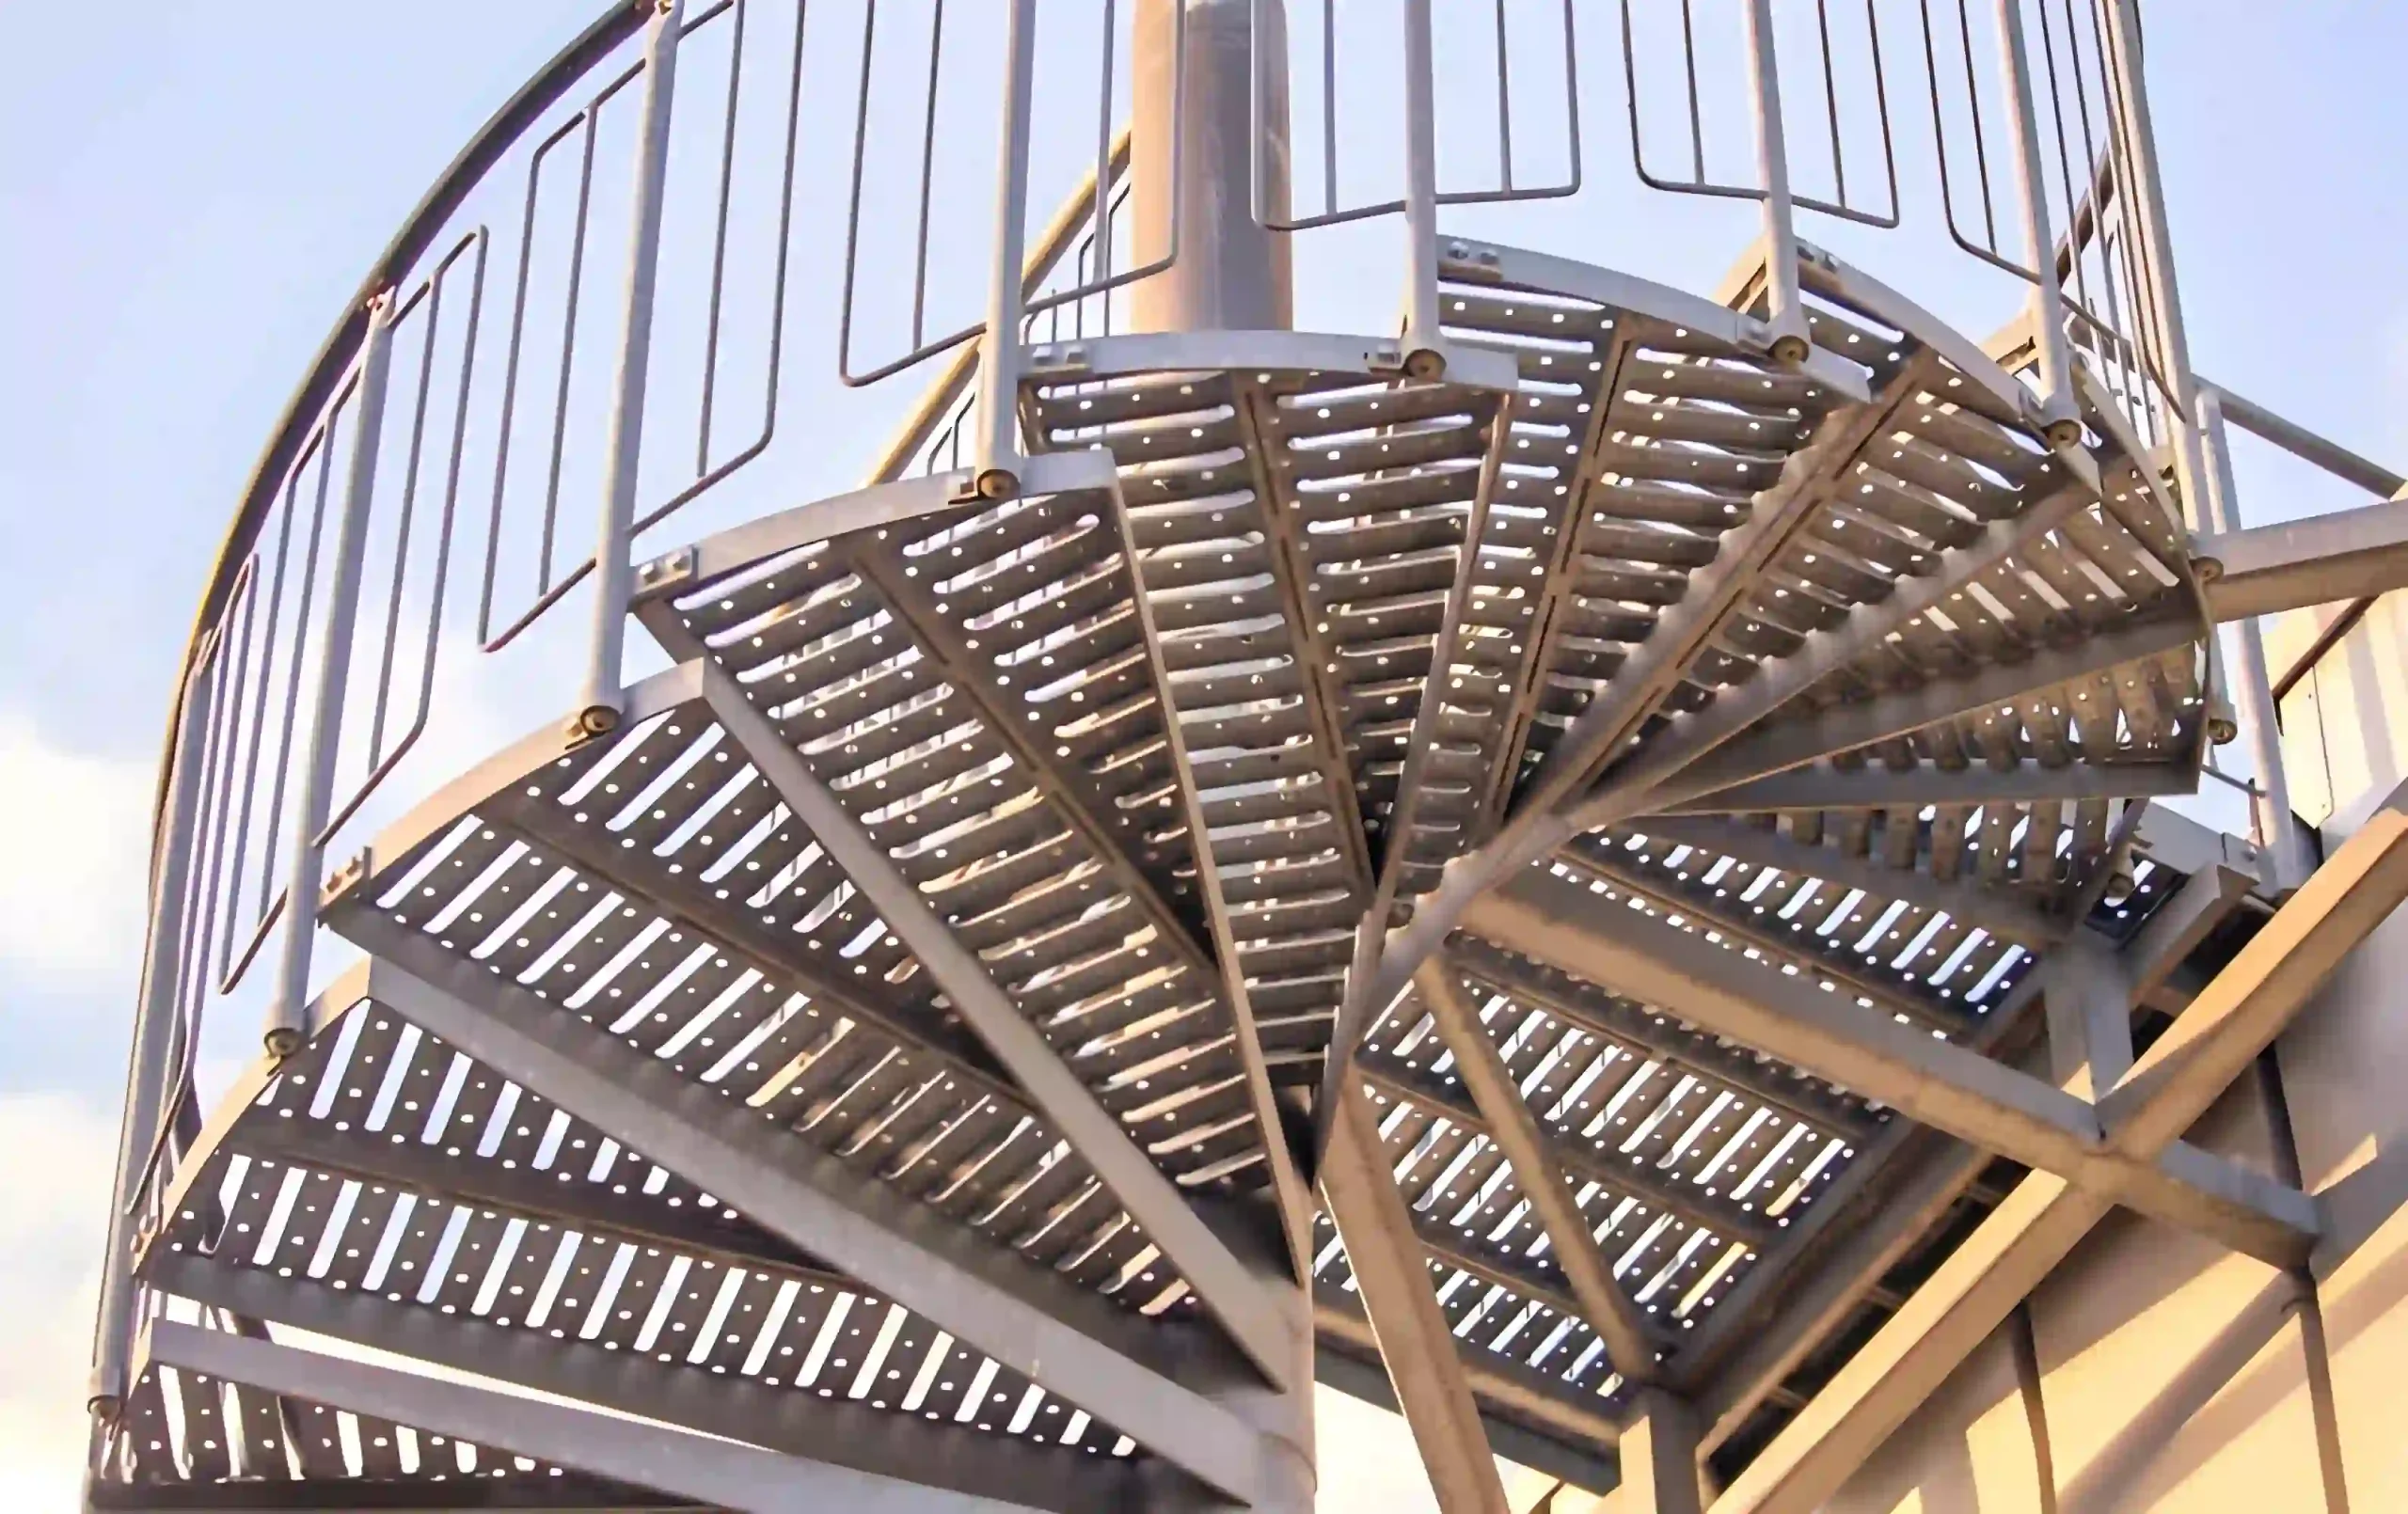
02 / APPLICATION SCENARIOS & REQUIREMENTS
Application Scenarios & Project Requirements
Review the operating conditions, users, loads, environment and project requirements before selecting the appropriate steel grating specification.
Equipment Maintenance Platforms
Spiral stairs provide personnel access to elevated platforms around tanks, vessels, and processing equipment where the available footprint is restricted. Stair position and landing orientation should preserve maintenance clearances and avoid interference with pipes, valves, and instruments.
Industrial Mezzanine Access
Grating spiral stairs can connect workshop or service mezzanines where permitted by the applicable access requirements. The diameter and tread geometry should suit expected traffic, footwear, and carried tools, with sufficient clearance at both landing levels.
Outdoor Utility Structures
Galvanized spiral stair assemblies provide access to elevated utility decks and inspection points exposed to rainfall. Open treads allow water to drain through, while the column, landing connections, and foundations are designed for the site loading conditions.
Auxiliary Service Access
Compact spiral stairs can provide secondary access to infrequently visited service platforms within industrial facilities. Their suitability depends on the access frequency, evacuation provisions, and maintenance tasks, particularly where personnel need to carry bulky equipment between levels.
03 / SPECIFICATIONS & PRODUCT OPTIONS
Common Specifications & Available Options
Compare materials, bearing bar sizes, spacing, surface types, finishes and panel dimensions to match the requirements of the application.
Specifications
| Parameter | Specification / Options |
|---|---|
| Material | Carbon steel grating treads, central column, tread supports, landings, and railing components to the project-specified grades. |
| Surface treatment |
Hot-dip galvanized after fabrication for suitable outdoor environments, or a project-specified protective coating for indoor service. Hollow sections and assembled components require appropriate galvanizing venting and drainage details. |
| Stair diameter | Determined from the required clear access width, central column dimensions, available footprint, and applicable stair requirements. |
| Stair height and geometry | Floor-to-floor height, tread count, uniform rise, angular spacing, headroom, and landing orientation established from approved general arrangement drawings. |
| Tread dimensions |
Tapered or sector-shaped panels fabricated to the approved stair radius and tread support arrangement. Verify usable tread depth at the prescribed walking line and any required minimum inner-end dimension. |
| Bearing bar section |
Bar depth and thickness selected for the actual supported span, concentrated tread load, allowable deflection, and grating construction. Tapered geometry requires verification of individual bar support and load transfer. |
| Grid spacing | Bearing bar and cross bar pitches selected for footwear, clear opening requirements, and structural performance. |
| Tread surface and nosing | Plain or serrated grating with project-specified nosing and banded edges; contrasting step-edge treatment where required. |
| Bearing direction and support |
Bearing bars oriented to transfer loads into the designed tread frame or support arms. Perimeter banding is load-carrying only where explicitly designed for that function. |
| Column and connections | Engineered central column, tread brackets, base plate, anchors, and landing connections with specified bolted or welded joints. |
| Handrails and landings | Handrails, protective infill, landing panels, and toe plates where required, fabricated to the approved access and edge-protection details. |
Need a different size? Send your layout for a custom panel review.
Request Your SpecificationThe sizes above are reference examples, not approved combinations for every span. Confirm the bearing direction, loads, clear span and material before ordering. Panel size does not indicate the allowable unsupported span.
WHY USE STEEL GRATING?
Advantages for Steel Grating Applications
Compact Access Layout
Treads arranged around a central column can fit within a compact plan area. This helps accommodate access beside existing equipment when the required stair width, headroom, and landing clearances are maintained.
Reduced Tread Weight
Open-grid treads can reduce material weight compared with some solid steel tread assemblies designed for equivalent duty. The actual saving depends on bar size, tread framing, and required load capacity.
Surface Water Drainage
Grating openings allow rainwater and wash water to pass through the treads, reducing surface pooling. The area below the stairs should accommodate this discharge without affecting equipment or pedestrian routes.
Traction and Edge Definition
Serrated bars and suitable nosing can improve traction and identify tread edges. Their selection should account for expected footwear, moisture, and contamination, supported by regular cleaning and inspection.
Light and Air Passage
Open treads allow light and air to pass through the stair structure. This can reduce shading around adjacent service areas and support ventilation within otherwise open industrial installations.
Coordinated Factory Fabrication
Treads, brackets, landing interfaces, and railing sections can be fabricated to a coordinated layout. Identified components and verified connection dimensions help maintain the specified rise and angular spacing during assembly.
04 / INSTALLATION & PROJECT PHOTOS
Installation Guidance & Application Photos
Review the panel layout, support conditions, fixing methods and fabrication details before installation, and refer to the application photos for practical examples.
-
Verify the Site Geometry
Check floor-to-floor height, foundation position, stair diameter, landing orientation, and surrounding obstructions against approved drawings. Confirm headroom, walking clearances, anchor locations, and supporting concrete strength before erection begins.
-
Erect the Supporting Structure
Install and align the central column using the approved lifting and temporary bracing arrangement. Fit base anchors and landing connections in the specified sequence, maintaining temporary support until the assembly has the required structural stability.
-
Assemble Treads and Railings
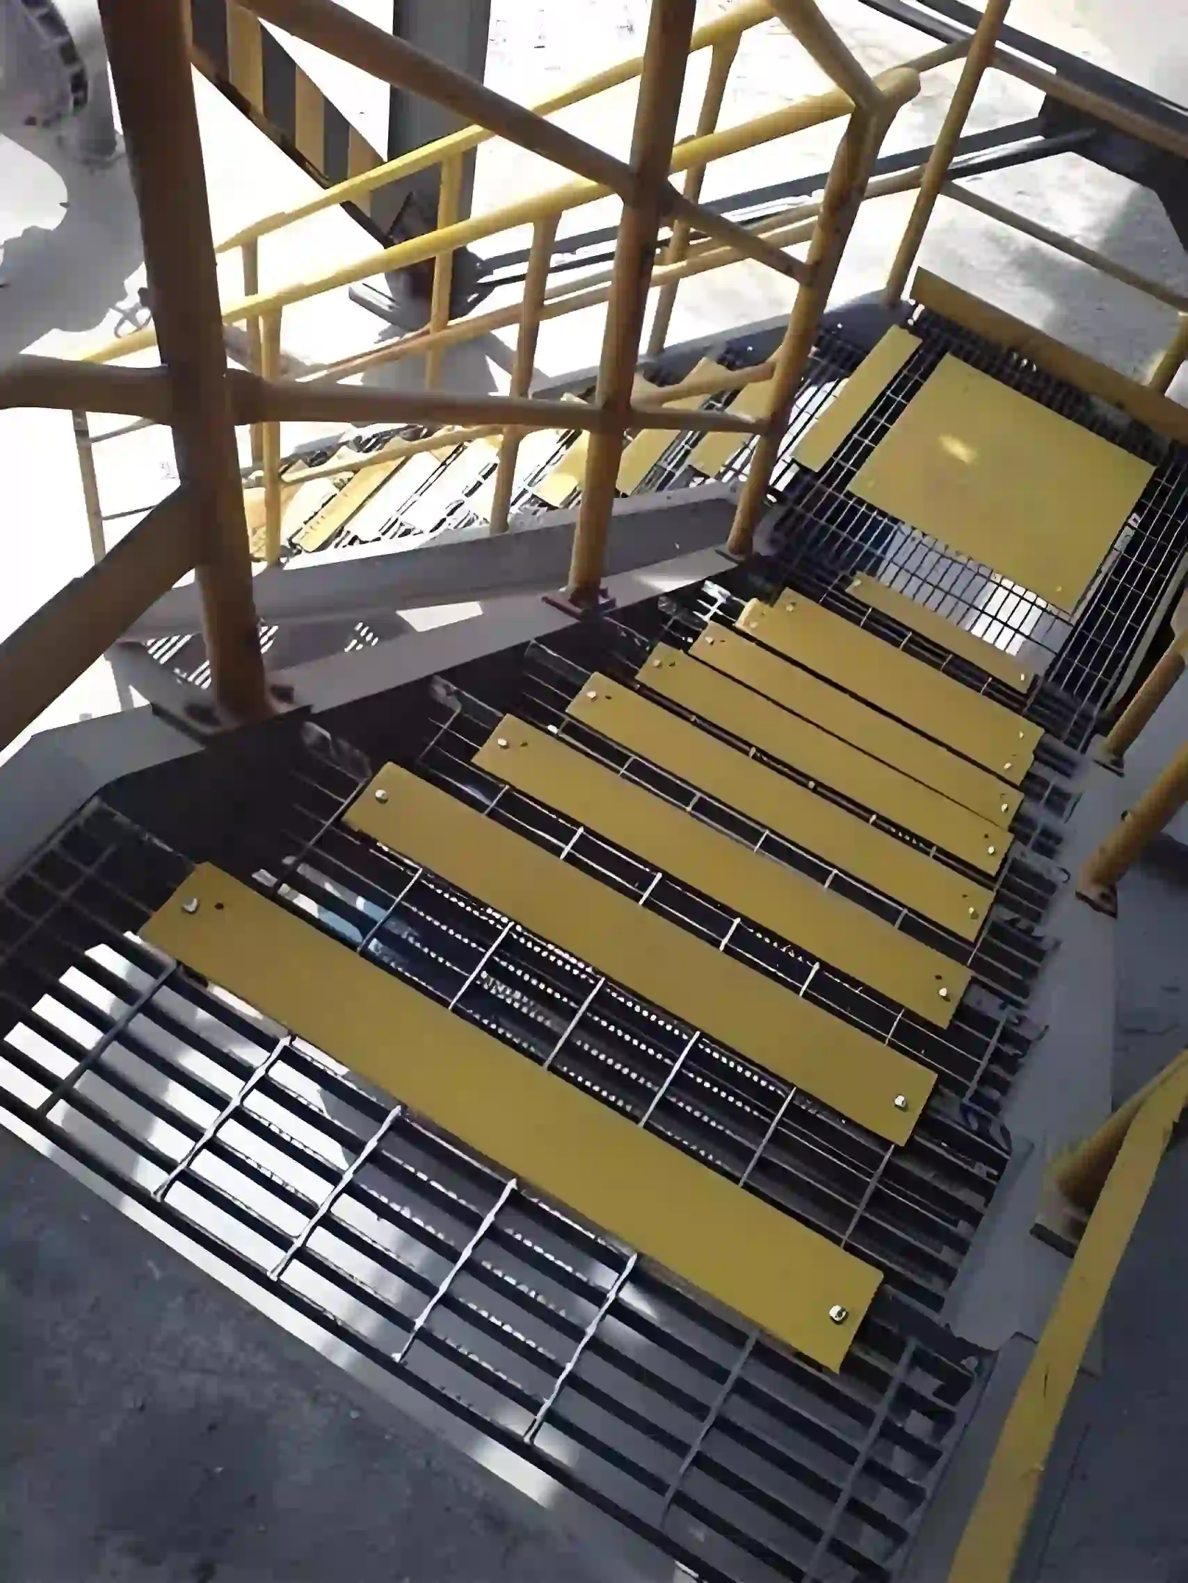
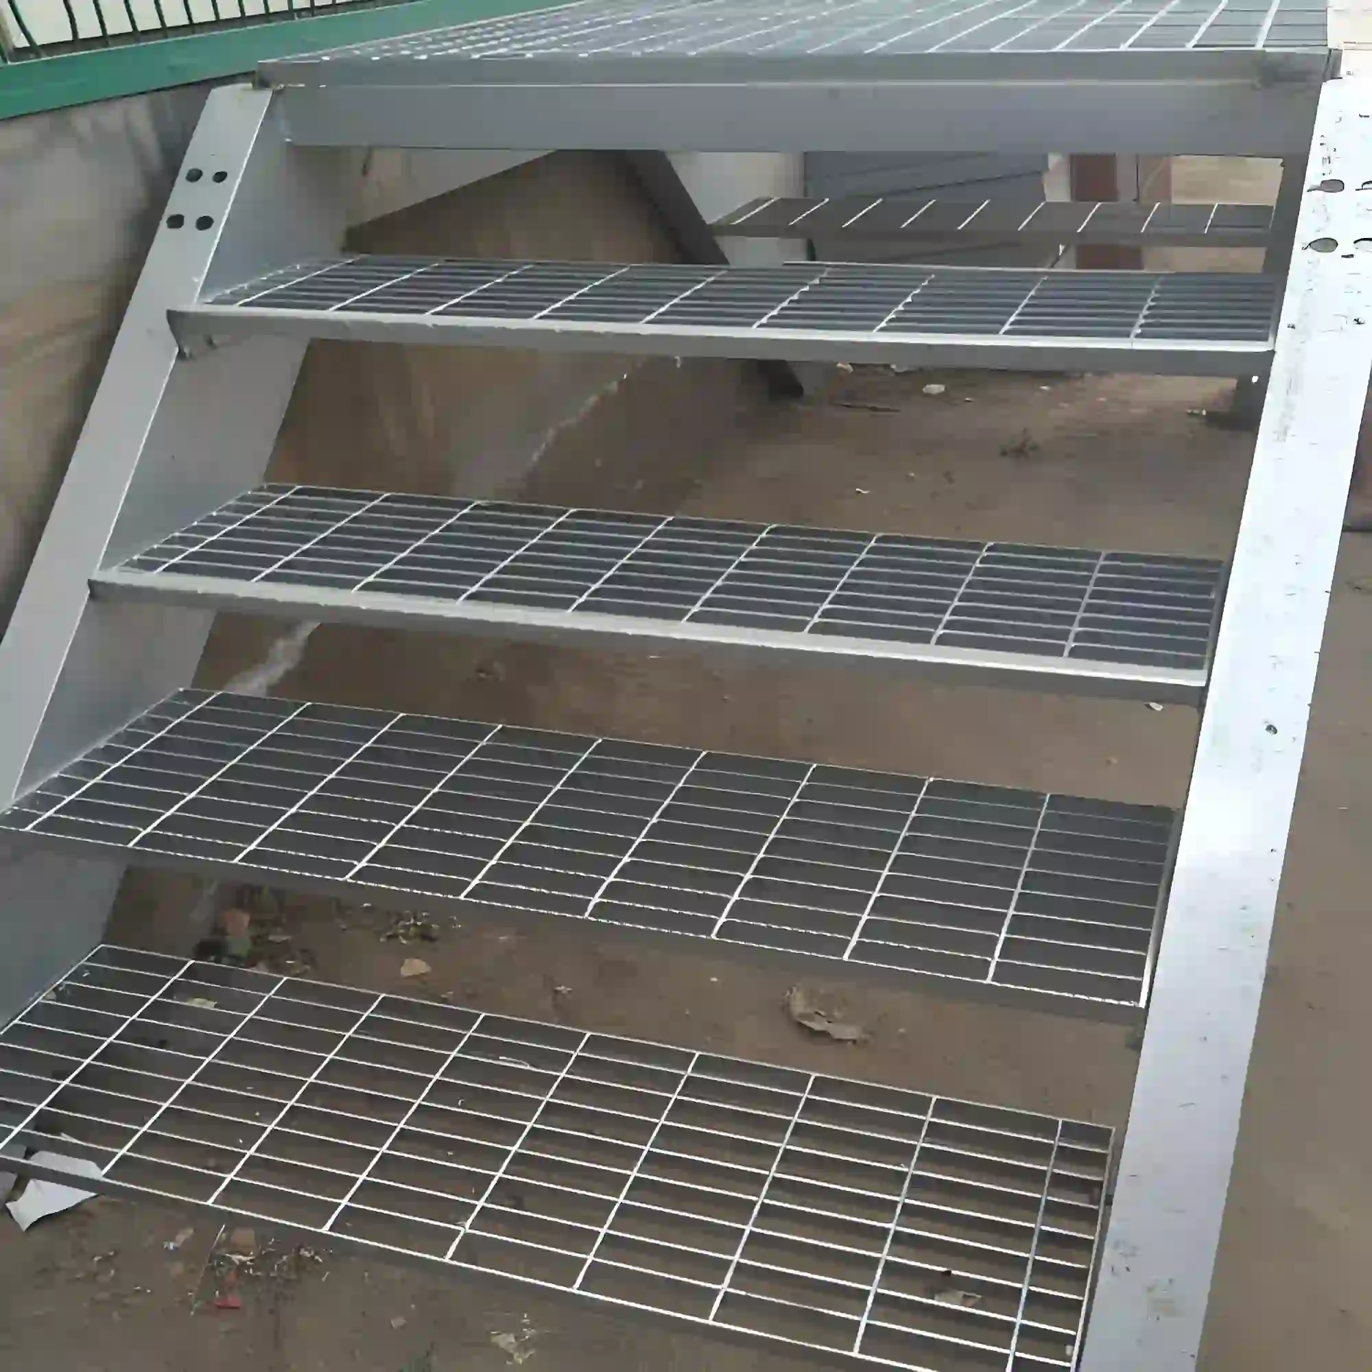
Install identified treads in the drawing sequence, checking rise, angular position, nosing direction, and bearing bar support. Complete specified fasteners, handrails, and landing protection. Avoid unapproved changes to tread frames, brackets, or column connections.
-
Inspect Before Handover
Verify tread security, rise consistency, walking-line dimensions, headroom, handrail continuity, and landing transitions. Check anchors, fasteners, sharp edges, and coating damage, then complete the specified repairs and acceptance checks before opening the stairs for use.
05 / RELATED REFERENCE & FAQ
Frequently Asked Questions
When are steel grating spiral stairs suitable for industrial access?
They can suit restricted footprints and access to maintenance or service platforms where the applicable requirements permit spiral geometry. Selection should account for traffic frequency, usable tread width, headroom, and carried equipment. Tasks involving frequent movement of bulky tools or components may require a different access arrangement.
Are grating spiral stairs lighter than solid steel stairs?
Grating can reduce tread weight compared with some solid steel alternatives, but the complete stair weight also includes the column, frames, landings, and railings. Compare designs using the same loads and access requirements. Reduced weight does not remove the need to verify strength, stiffness, connections, and foundations.
How are stair diameter and tread dimensions determined?
Start with the floor-to-floor height, required clear width, available footprint, and landing positions. The designer then coordinates tread count, rise, angular spacing, walking-line depth, and headroom. Tapered treads must satisfy the relevant dimensional requirements across the usable walking area, including any limits at the narrow end.
How should bearing bars be supported in tapered grating treads?
Bearing bars must transfer loads to the designed tread frame or support members. Their effective spans and end connections vary with the tapered outline. Neither cross bars nor ordinary edge banding should be assumed to support cut bearing bars unless the connection and supporting member have been designed for that purpose.
Which tread finish is suitable for outdoor spiral stairs?
Hot-dip galvanizing after fabrication is commonly specified for suitable outdoor exposure. Serrated bearing bars and appropriate nosing may help with wet footing, but ice, grease, or debris still require management. Coating choice should reflect the site environment, and installation damage should be repaired using the specified method.
Can a steel grating spiral stair serve as an emergency escape stair?
Eligibility depends on the local building and fire requirements, occupancy, occupant numbers, and escape-route arrangement. Spiral stairs are restricted in many means-of-egress applications. Confirm acceptance with the responsible designer and approving authority before specifying the stair diameter, tread geometry, or connection to an escape route.
06 / PROJECT ENQUIRY
Tell Us About Your Walkway
Share your layout and operating requirements so our team can review the grating, fabrication and supply scope.
Send Drawings by Email Discuss on WhatsAppThe email button opens your mail app. Attach your drawings before sending.
Include these details
- Application location and exposure conditions
- Drawings, panel dimensions and quantities
- Support layout, clear span and design loads
- Material, finish and walking-surface requirements
- Cut-outs, fixings and removable access sections
- Destination, required delivery date and project standards
Already have a specification? Send it with your enquiry.