

01 / APPLICATION OVERVIEW
Steel Grating Spiral Stairs for Strong, Lightweight Access
Steel grating spiral stairs provide compact access between industrial levels, with open treads that reduce weight and allow water to drain through.
Arranged around a central column, the stairs can connect mezzanines, equipment platforms, and utility decks where space for a straight stair is limited. Treads, landings, handrails, and structural connections form one coordinated assembly.
Selection should consider stair diameter, floor-to-floor height, usable tread depth, rise, headroom, and design loads. Tapered tread support, slip exposure, corrosion protection, column anchorage, and the permitted use of spiral stairs must also be verified.
Discuss Your Walkway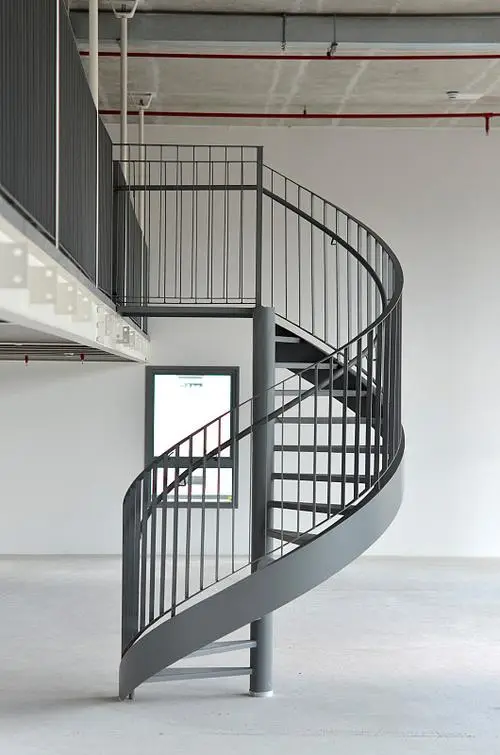
02 / APPLICATION SCENARIOS & REQUIREMENTS
Application Scenarios & Project Requirements
Review the operating conditions, users, loads, environment and project requirements before selecting the appropriate steel grating specification.
Equipment Platform Access
Spiral stairs provide access to elevated maintenance platforms beside tanks, vessels, and processing equipment. Their footprint can fit restricted plant areas, provided the stair and landings preserve clearance for valves, piping, and equipment removal.
Industrial Mezzanines
Grating spiral stairs can connect a mezzanine to the floor below where the expected traffic and applicable access rules permit spiral geometry. Stair diameter and walking-line dimensions should suit personnel carrying the tools required for routine work.
Outdoor Utility Decks
Galvanized steel stairs provide access to exposed utility platforms. Open treads shed rainwater, while the column, base anchors, landings, and handrails must be designed for the site loads and outdoor corrosion conditions.
Secondary Service Routes
A spiral stair can serve an infrequently used inspection point when approved for that purpose. Its suitability should be checked against access frequency, emergency arrangements, and whether personnel must carry large or heavy components.
03 / SPECIFICATIONS & PRODUCT OPTIONS
Common Specifications & Available Options
Compare materials, bearing bar sizes, spacing, surface types, finishes and panel dimensions to match the requirements of the application.
Specifications
| Parameter | Specification / Options |
|---|---|
| Material | Carbon steel grating treads, central column, tread brackets, landings, and handrails to the project-specified structural grade. |
| Surface treatment |
Hot-dip galvanized after fabrication for suitable outdoor exposure, or a project-specified coating system for indoor use. Detail vent and drain holes for hollow components that will be galvanized. |
| Overall stair diameter |
Common preliminary layout options include 1,500, 1,800, and 2,000 mm outside diameter. Confirm the usable walking width after allowing for the central column, inner clearance, handrail, and outer edge. |
| Stair height and rise |
Floor-to-floor height measured from finished lower floor to finished upper landing; preliminary riser layouts may consider 170, 180, or 190 mm. Divide the actual height into equal rises and verify the resulting geometry against applicable stair requirements. |
| Tread rotation |
Example angular increments include 25°, 30°, and 36° per tread, corresponding to 14.4, 12, and 10 treads per full turn respectively. Select the increment together with tread depth at the required walking line, rise, and headroom. |
| Grating bearing bar size |
Starting sections for tread design may include 25 × 3, 30 × 3, 30 × 5, and 40 × 5 mm. Bar height × thickness. Tapered tread geometry and actual support points determine the final size; rectangular tread load tables may not apply directly. |
| Grating spacing |
Common bearing bar pitches include 30 and 40 mm; cross bar pitches include 50 and 100 mm. Dimensions are center-to-center. Check clear openings at the narrow end of each tapered tread. |
| Tread dimensions |
Sector-shaped treads fabricated to the approved inner radius, outer radius, angular increment, and support arrangement. Dimension usable depth at the prescribed walking line rather than quoting only the widest outer edge. |
| Walking surface and nosing |
Plain or serrated bearing bars with a banded leading edge and project-specified nosing. Nosing options include checkered or perforated steel plate; define its width, fixing, and any contrasting finish on the tread drawing. |
| Column and connections |
Central column, tread brackets, base plate, anchors, and landing connections sized by structural design. Provide the proposed column outside diameter, wall thickness, bracket dimensions, and bolt sizes on approved fabrication drawings. |
| Landings and handrails |
Top and intermediate landings, guard infill, and handrails manufactured to the approved stair layout. Specify landing dimensions, handrail height, opening limits, and connections according to the applicable access requirements. |
Need a different size? Send your layout for a custom panel review.
Request Your SpecificationThe sizes above are reference examples, not approved combinations for every span. Confirm the bearing direction, loads, clear span and material before ordering. Panel size does not indicate the allowable unsupported span.
WHY USE STEEL GRATING?
Advantages for Steel Grating Applications
Compact Footprint
Treads arranged around a central column occupy a defined circular area, making access possible beside equipment where a straight flight and its landing would require more floor space.
Reduced Tread Weight
The open grid uses less steel across the tread surface than many solid-plate arrangements. Actual stair weight still depends on the tread frames, column, landings, and handrails needed to carry the specified loads.
Rainwater Drainage
Open grating lets rainwater and wash water pass through the treads, reducing surface pooling. The area below should be arranged to receive this water without affecting equipment or pedestrian routes.
Traction Options
Serrated bars and suitable nosing provide additional contact edges in wet conditions. Surface selection should reflect footwear, expected contamination, and the stair geometry; cleaning remains necessary.
Light and Air Passage
The open treads allow daylight and air to pass through the stair. This can preserve visibility and ventilation around adjacent platforms and equipment compared with a closed tread surface.
Coordinated Fabrication
Treads, brackets, landings, and railing sections can be fabricated to a common layout. Identified components help installers maintain the specified rise, rotation, and nosing position throughout assembly.
04 / INSTALLATION & PROJECT PHOTOS
Installation Guidance & Application Photos
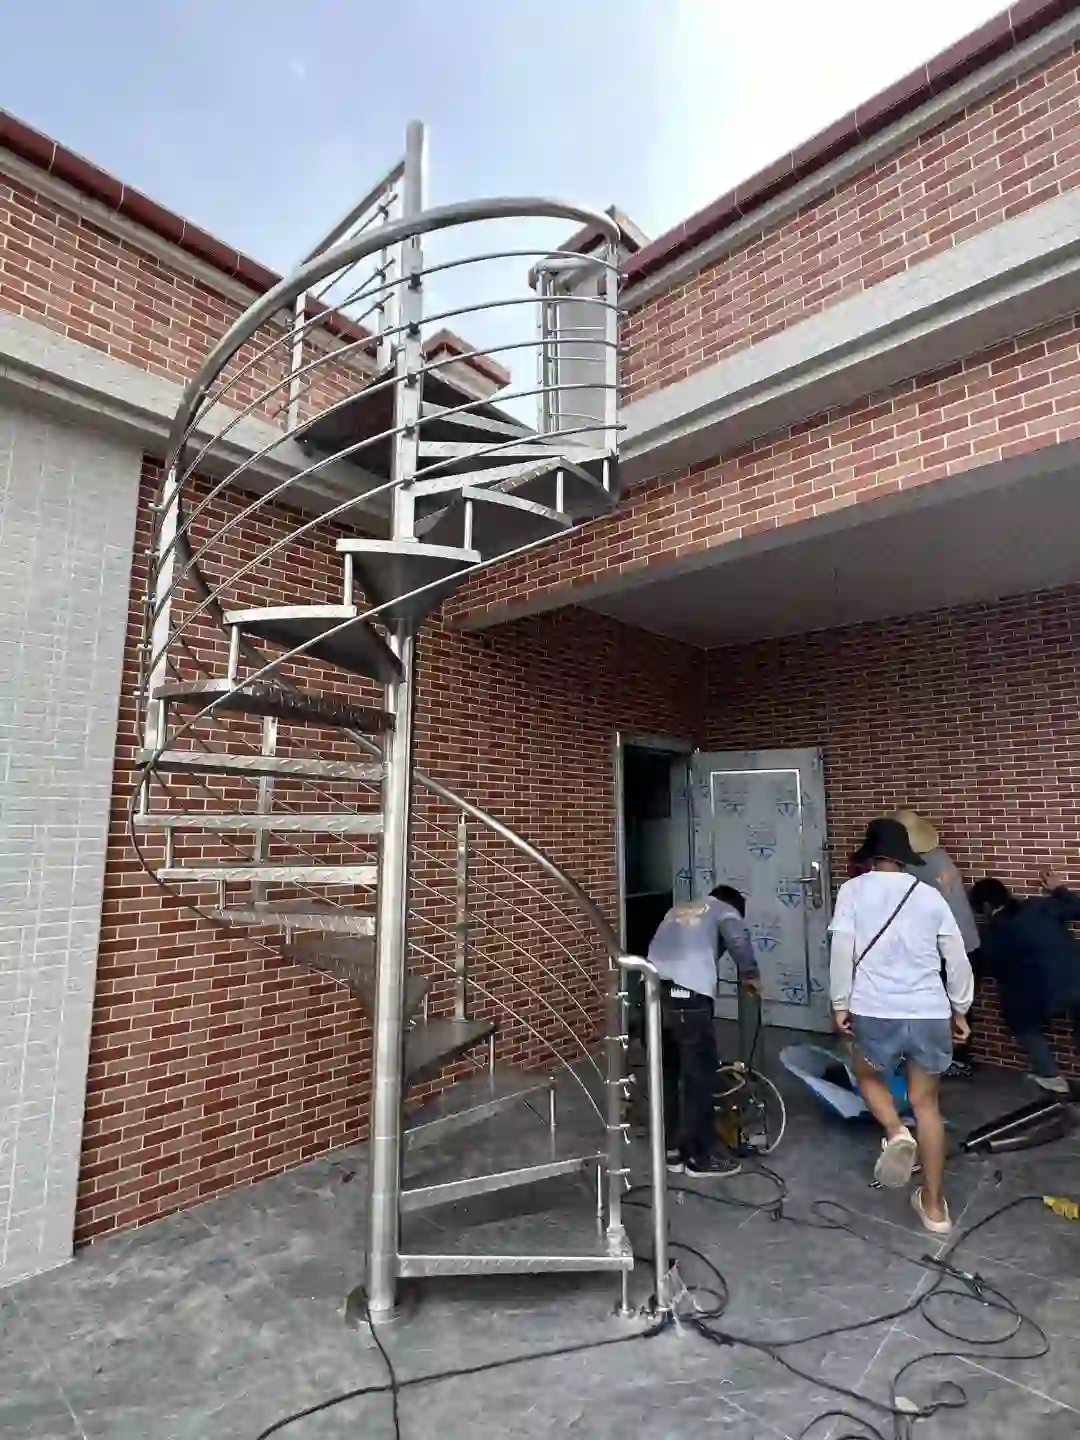
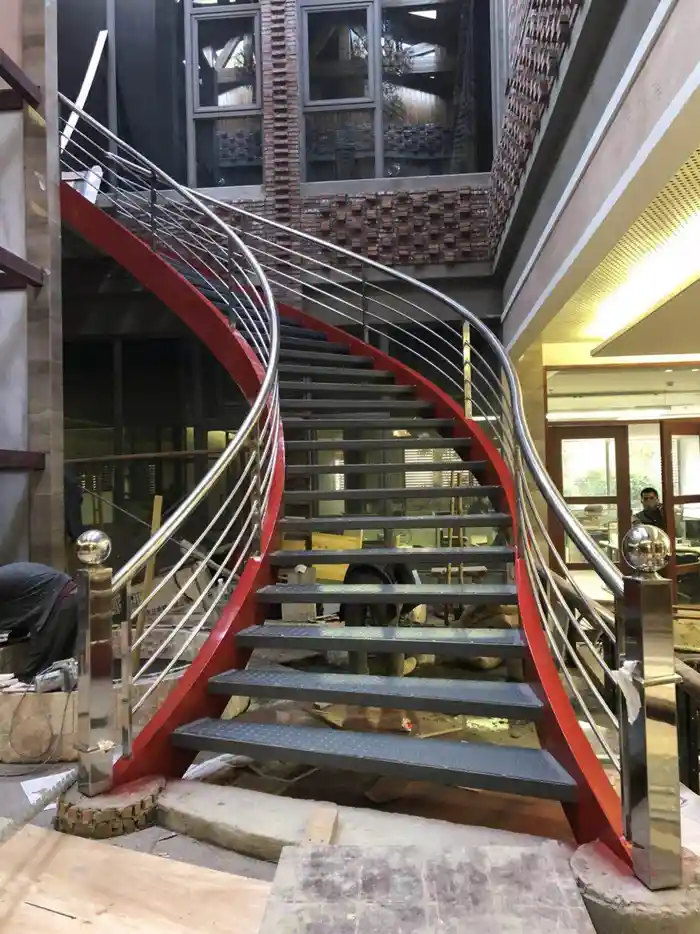
Review the panel layout, support conditions, fixing methods and fabrication details before installation, and refer to the application photos for practical examples.
-
Check the Site Geometry
Verify floor-to-floor height, available diameter, foundation position, landing openings, and nearby obstructions against approved drawings. Confirm walking clearance, headroom, anchor locations, and the capacity of the supporting structure.
-
Install the Central Support
Erect the column using the approved lifting and temporary bracing arrangement. Align it vertically, install the base anchors, and complete the specified landing connections before removing temporary supports.
-
Fit Treads and Handrails
Install identified treads in sequence, checking equal rise, angular spacing, nosing direction, and support at each tapered edge. Secure brackets and fit the handrails and guard infill as shown on the fabrication drawings.
-
Inspect Before Use
Check tread stability, consistent rise, walking-line depth, headroom, handrail continuity, and landing transitions. Verify anchors and fasteners, repair coating damage, and complete the specified acceptance checks before opening the stair.
05 / RELATED REFERENCE & FAQ
Frequently Asked Questions
What diameter is commonly used for an industrial steel grating spiral stair?
Preliminary outside diameters often include 1,500, 1,800, and 2,000 mm. The suitable diameter depends on usable walking width, central column size, tread depth, handrail position, and available floor space. Check the applicable access rules before selecting a diameter from a standard list.
How are tread rise and rotation determined?
Divide the measured floor-to-floor height into equal rises, then choose the number of treads per turn to provide the required depth at the prescribed walking line. For example, a 30° increment gives 12 treads per full turn. Rise, headroom, and landing orientation must be checked together.
Which grating bar sizes are suitable for spiral stair treads?
Sections such as 25 × 3, 30 × 3, 30 × 5, and 40 × 5 mm are possible starting points. Tapered tread shape creates different bar lengths and support conditions across each panel. The final section requires verification for the specified concentrated load, deflection, and connection arrangement.
How are bearing bars supported in a tapered tread?
Bars must transfer loads into the designed tread frame or support brackets. Their effective spans change across the tapered panel, especially near the central column. Ordinary edge banding and cross bars should not be assumed to support cut bearing bars unless they have been designed for that role.
Are galvanized grating spiral stairs suitable outdoors?
Hot-dip galvanizing after fabrication is commonly specified for suitable outdoor exposure. Open treads allow rainwater to drain, and serrated bars or nosing may improve footing. Select the coating for the local environment, repair installation damage, and maintain the treads when ice or contaminants are present.
Can a spiral stair be used as an emergency escape route?
That depends on the applicable building and fire requirements, occupancy, and escape-route design. Spiral stairs are restricted in many means-of-egress applications. Confirm acceptance with the responsible designer and approving authority before treating an industrial access stair as an emergency exit.
06 / PROJECT ENQUIRY
Tell Us About Your Walkway
Share your layout and operating requirements so our team can review the grating, fabrication and supply scope.
Send Drawings by Email Discuss on WhatsAppThe email button opens your mail app. Attach your drawings before sending.
Include these details
- Application location and exposure conditions
- Drawings, panel dimensions and quantities
- Support layout, clear span and design loads
- Material, finish and walking-surface requirements
- Cut-outs, fixings and removable access sections
- Destination, required delivery date and project standards
Already have a specification? Send it with your enquiry.