

01 / APPLICATION OVERVIEW
Steel Grating Sun Shade Panels for Heat Control and Ventilation
Steel grating sun shade panels provide external solar screening for buildings and equipment areas while maintaining open paths for air movement.
Installed outside glazing, along façades, or above service areas, the panels intercept direct sunlight before it reaches the shaded surface. Their open grid allows ventilation and filtered daylight, with shading performance determined by bar depth, spacing, orientation, and the panel’s position relative to the sun.
Engineering selection should consider façade orientation, seasonal sun angles, required shading, airflow, wind loads, panel weight, and support conditions. Material finish, connection details, thermal movement, maintenance access, and clearance from glazing or equipment should be coordinated with the building design.
Discuss Your Walkway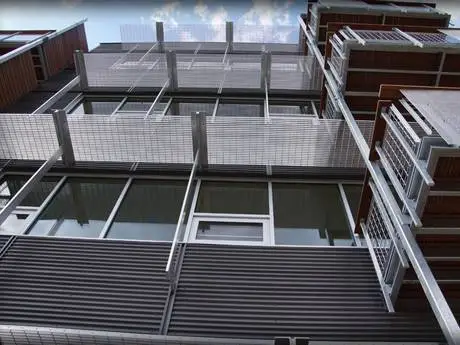
02 / APPLICATION SCENARIOS & REQUIREMENTS
Application Scenarios & Project Requirements
Review the operating conditions, users, loads, environment and project requirements before selecting the appropriate steel grating specification.
External Window Shading
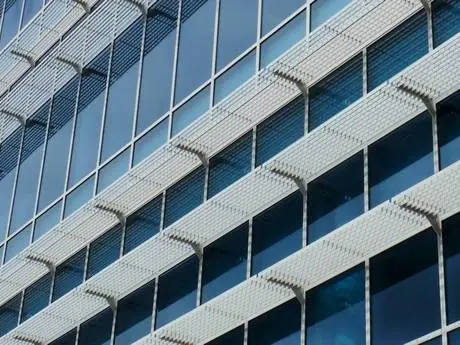
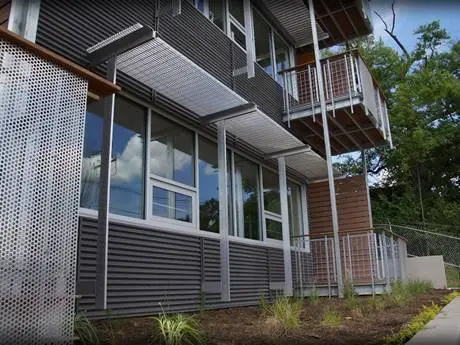
Grating panels mounted outside windows reduce direct solar exposure on glazing during selected hours. Projection, bar depth, and mounting angle should follow the façade orientation and sun path while preserving the required daylight and outward views.
Ventilated Façade Screens
Stand-off grating screens can shade portions of a building façade while allowing air movement through the grid and behind the panels. Support brackets and cavity clearances should coordinate with windows, drainage details, and façade maintenance requirements.
Equipment Area Shading
Screens positioned around outdoor utility equipment can reduce direct sunlight on exposed cabinets and service areas. Their location and open area must preserve equipment ventilation, discharge clearances, and maintenance access without encouraging hot exhaust air to recirculate.
Overhead Walkway Screens
Horizontal or inclined grating panels provide filtered shade above external walkways and maintenance routes. The structure remains open to rainfall, so the walking surface and drainage below must suit an uncovered outdoor access area.
03 / SPECIFICATIONS & PRODUCT OPTIONS
Common Specifications & Available Options
Compare materials, bearing bar sizes, spacing, surface types, finishes and panel dimensions to match the requirements of the application.
Specifications
| Parameter | Specification / Options |
|---|---|
| Material | Carbon steel flat bars, cross bars, perimeter frames, and support components to the project-specified grades. |
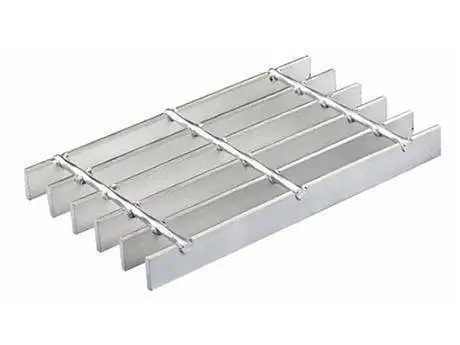
| Grating construction | Welded or press-locked grating selected for the required grid arrangement, structural performance, and architectural appearance. |
| Surface treatment |
Hot-dip galvanized after fabrication, with a compatible paint or powder-coating system where specified for color or additional protection. Define surface preparation, coating compatibility, and exposure requirements. |
| Bar dimensions |
Bar depth and thickness selected for solar screening, panel stiffness, self-weight, and the designed support span. Deeper bars change the shading angle and airflow characteristics as well as panel weight. |
| Grid spacing |
Square or rectangular openings with primary and transverse bar pitches coordinated with shading, visibility, and ventilation requirements. Specify clear openings and center-to-center spacing separately. |
| Panel dimensions |
Width and length manufactured to approved façade elevations, canopy layouts, or equipment screening drawings. Divide panels to suit support positions, transport, lifting, and future replacement. |
| Mounting geometry | Vertical, horizontal, or inclined installation with project-defined projection and stand-off distance from the shaded surface. |
| Bar orientation |
Primary bars positioned to satisfy the designed load path and required solar screening direction. Confirm the load-bearing direction and supported edges on fabrication drawings. |
| Perimeter framing | Banded or structurally framed panels with finished exposed edges and mounting provisions coordinated with the support system. |
| Fixing | Engineered brackets, bolts, anchors, and positive panel restraints suitable for self-weight, wind pressure, suction, and specified movement. |
| Custom fabrication | Corner panels, inclined sections, framed openings, removable modules, and identified mounting points produced from approved project drawings. |
Need a different size? Send your layout for a custom panel review.
Request Your SpecificationThe sizes above are reference examples, not approved combinations for every span. Confirm the bearing direction, loads, clear span and material before ordering. Panel size does not indicate the allowable unsupported span.
WHY USE STEEL GRATING?
Advantages for Steel Grating Applications
Reduced Direct Solar Exposure
Steel bars intercept part of the direct sunlight reaching glazing, walls, or equipment. The resulting reduction in solar heat gain depends on the screen geometry, installation position, and time of day.
Open Ventilation Paths
Grid openings permit air movement through the shading surface. Open area and clearance behind the screen can be coordinated with natural ventilation or the airflow requirements of nearby equipment.
Filtered Daylight
The open pattern admits daylight while shading selected sun angles. Bar spacing and depth can be adjusted to balance solar control with the lighting needs of occupied or operational areas.
Rigid Screen Modules
Interconnected steel bars form rigid panels that transfer loads to designated supports. Bar sections, perimeter frames, and connections can be designed for the installation’s span and wind exposure.
Exterior Finish Options
Galvanizing protects fabricated carbon steel for suitable outdoor exposure, while a compatible coating can provide the specified color. Finish selection can reflect the local atmosphere and access for future maintenance.
Adaptable Building Integration
Panel dimensions and mounting details can follow façade modules, window positions, and equipment clearances. Removable sections can be incorporated where cleaning, inspection, or component replacement requires access behind the screen.
04 / INSTALLATION & PROJECT PHOTOS
Installation Guidance & Application Photos
Review the panel layout, support conditions, fixing methods and fabrication details before installation, and refer to the application photos for practical examples.
-
Verify Shading and Support Layouts
Check panel locations, façade orientation, projection, mounting angle, and bar direction against approved drawings. Confirm structural attachment points, design loads, glazing clearances, and equipment airflow requirements before setting out the installation.
-
Install the Support Framework
Fit brackets, anchors, and secondary framing to the specified structural details. Maintain required stand-off distances and movement allowances, and complete approved sealing details at building penetrations. Verify support alignment before lifting panels into place.
-
Position and Restrain Panels
Match panel identification to the layout and confirm the shading orientation and supported edges. Use suitable lifting equipment, install all specified restraints, and maintain panel joints and service clearances. Avoid unapproved cutting of bars, frames, or brackets.
-
Inspect the Completed Screen
Check connection security, panel alignment, edge condition, movement clearances, and coating damage. Confirm that ventilation openings, equipment discharge paths, and maintenance routes remain clear. Repair affected finishes and verify safe removal arrangements for designated access panels.
05 / RELATED REFERENCE & FAQ
Frequently Asked Questions
How do steel grating sun shade panels help control heat?
The bars intercept direct sunlight before it reaches the shaded surface, which can reduce solar heat gain through glazing or onto equipment. Performance depends on sun angles, bar geometry, projection, and installation position. The panels provide external shading rather than thermal insulation, so temperature reductions require project-specific assessment.
How should bar depth, spacing, and orientation be selected?
Begin with the façade orientation, local sun path, and hours when shading is required. Coordinate bar depth, clear openings, and screen position to achieve the desired shading while retaining daylight and views. Structural checks must also confirm that the chosen bar direction transfers loads to the intended supports.
Will grating screens affect equipment ventilation?
Yes. An open grid still creates airflow resistance, particularly with deep bars, close spacing, or oblique airflow. Provide the proposed screen geometry and equipment clearances to the mechanical designer or equipment supplier. Intake and exhaust arrangements should prevent obstruction and recirculation of heated discharge air.
Do open grating sun shades require wind-load calculations?
Yes. Openings do not eliminate wind pressure or suction, and wind force should not be estimated solely from the percentage of solid area. Verify panels, frames, brackets, anchors, and the supporting structure for the applicable site conditions, including relevant uplift and movement effects.
Which finish is suitable for exterior steel sun shade panels?
Hot-dip galvanizing after fabrication is commonly used for carbon steel screens in suitable outdoor environments. A compatible painted or powder-coated finish may be specified for color or additional protection. Select the system for the site exposure, and agree appearance requirements for visible panels before production.
What information is needed to manufacture custom sun shade panels?
Provide elevations or layout drawings showing panel dimensions, mounting angles, projection, support points, and bar orientation. Include grid dimensions, design loads, finish requirements, and maintenance access details. State the intended shading and ventilation requirements so the panel geometry and mounting system can be coordinated before fabrication.
06 / PROJECT ENQUIRY
Tell Us About Your Walkway
Share your layout and operating requirements so our team can review the grating, fabrication and supply scope.
Send Drawings by Email Discuss on WhatsAppThe email button opens your mail app. Attach your drawings before sending.
Include these details
- Application location and exposure conditions
- Drawings, panel dimensions and quantities
- Support layout, clear span and design loads
- Material, finish and walking-surface requirements
- Cut-outs, fixings and removable access sections
- Destination, required delivery date and project standards
Already have a specification? Send it with your enquiry.