

01 / APPLICATION OVERVIEW
Steel Grating Tree Covers for Urban Landscaping and Drainage
Steel grating tree covers protect urban tree pit openings while providing a supported pedestrian surface and allowing rainwater to reach the planting area.
Installed around trees in sidewalks, public squares, and landscaped developments, the covers bridge the planting area without placing pedestrian loads directly on the soil. Split panels provide access for irrigation maintenance, litter removal, and inspection, while a central opening accommodates the trunk and its growth.
Selection should consider pedestrian loads, possible vehicle access, pit dimensions, bearing direction, clear openings, slip resistance, and frame support. Trunk clearance, root protection, paving levels, drainage capacity, corrosion exposure, and future panel adjustment should be coordinated with the landscape and structural designs.
Discuss Your Walkway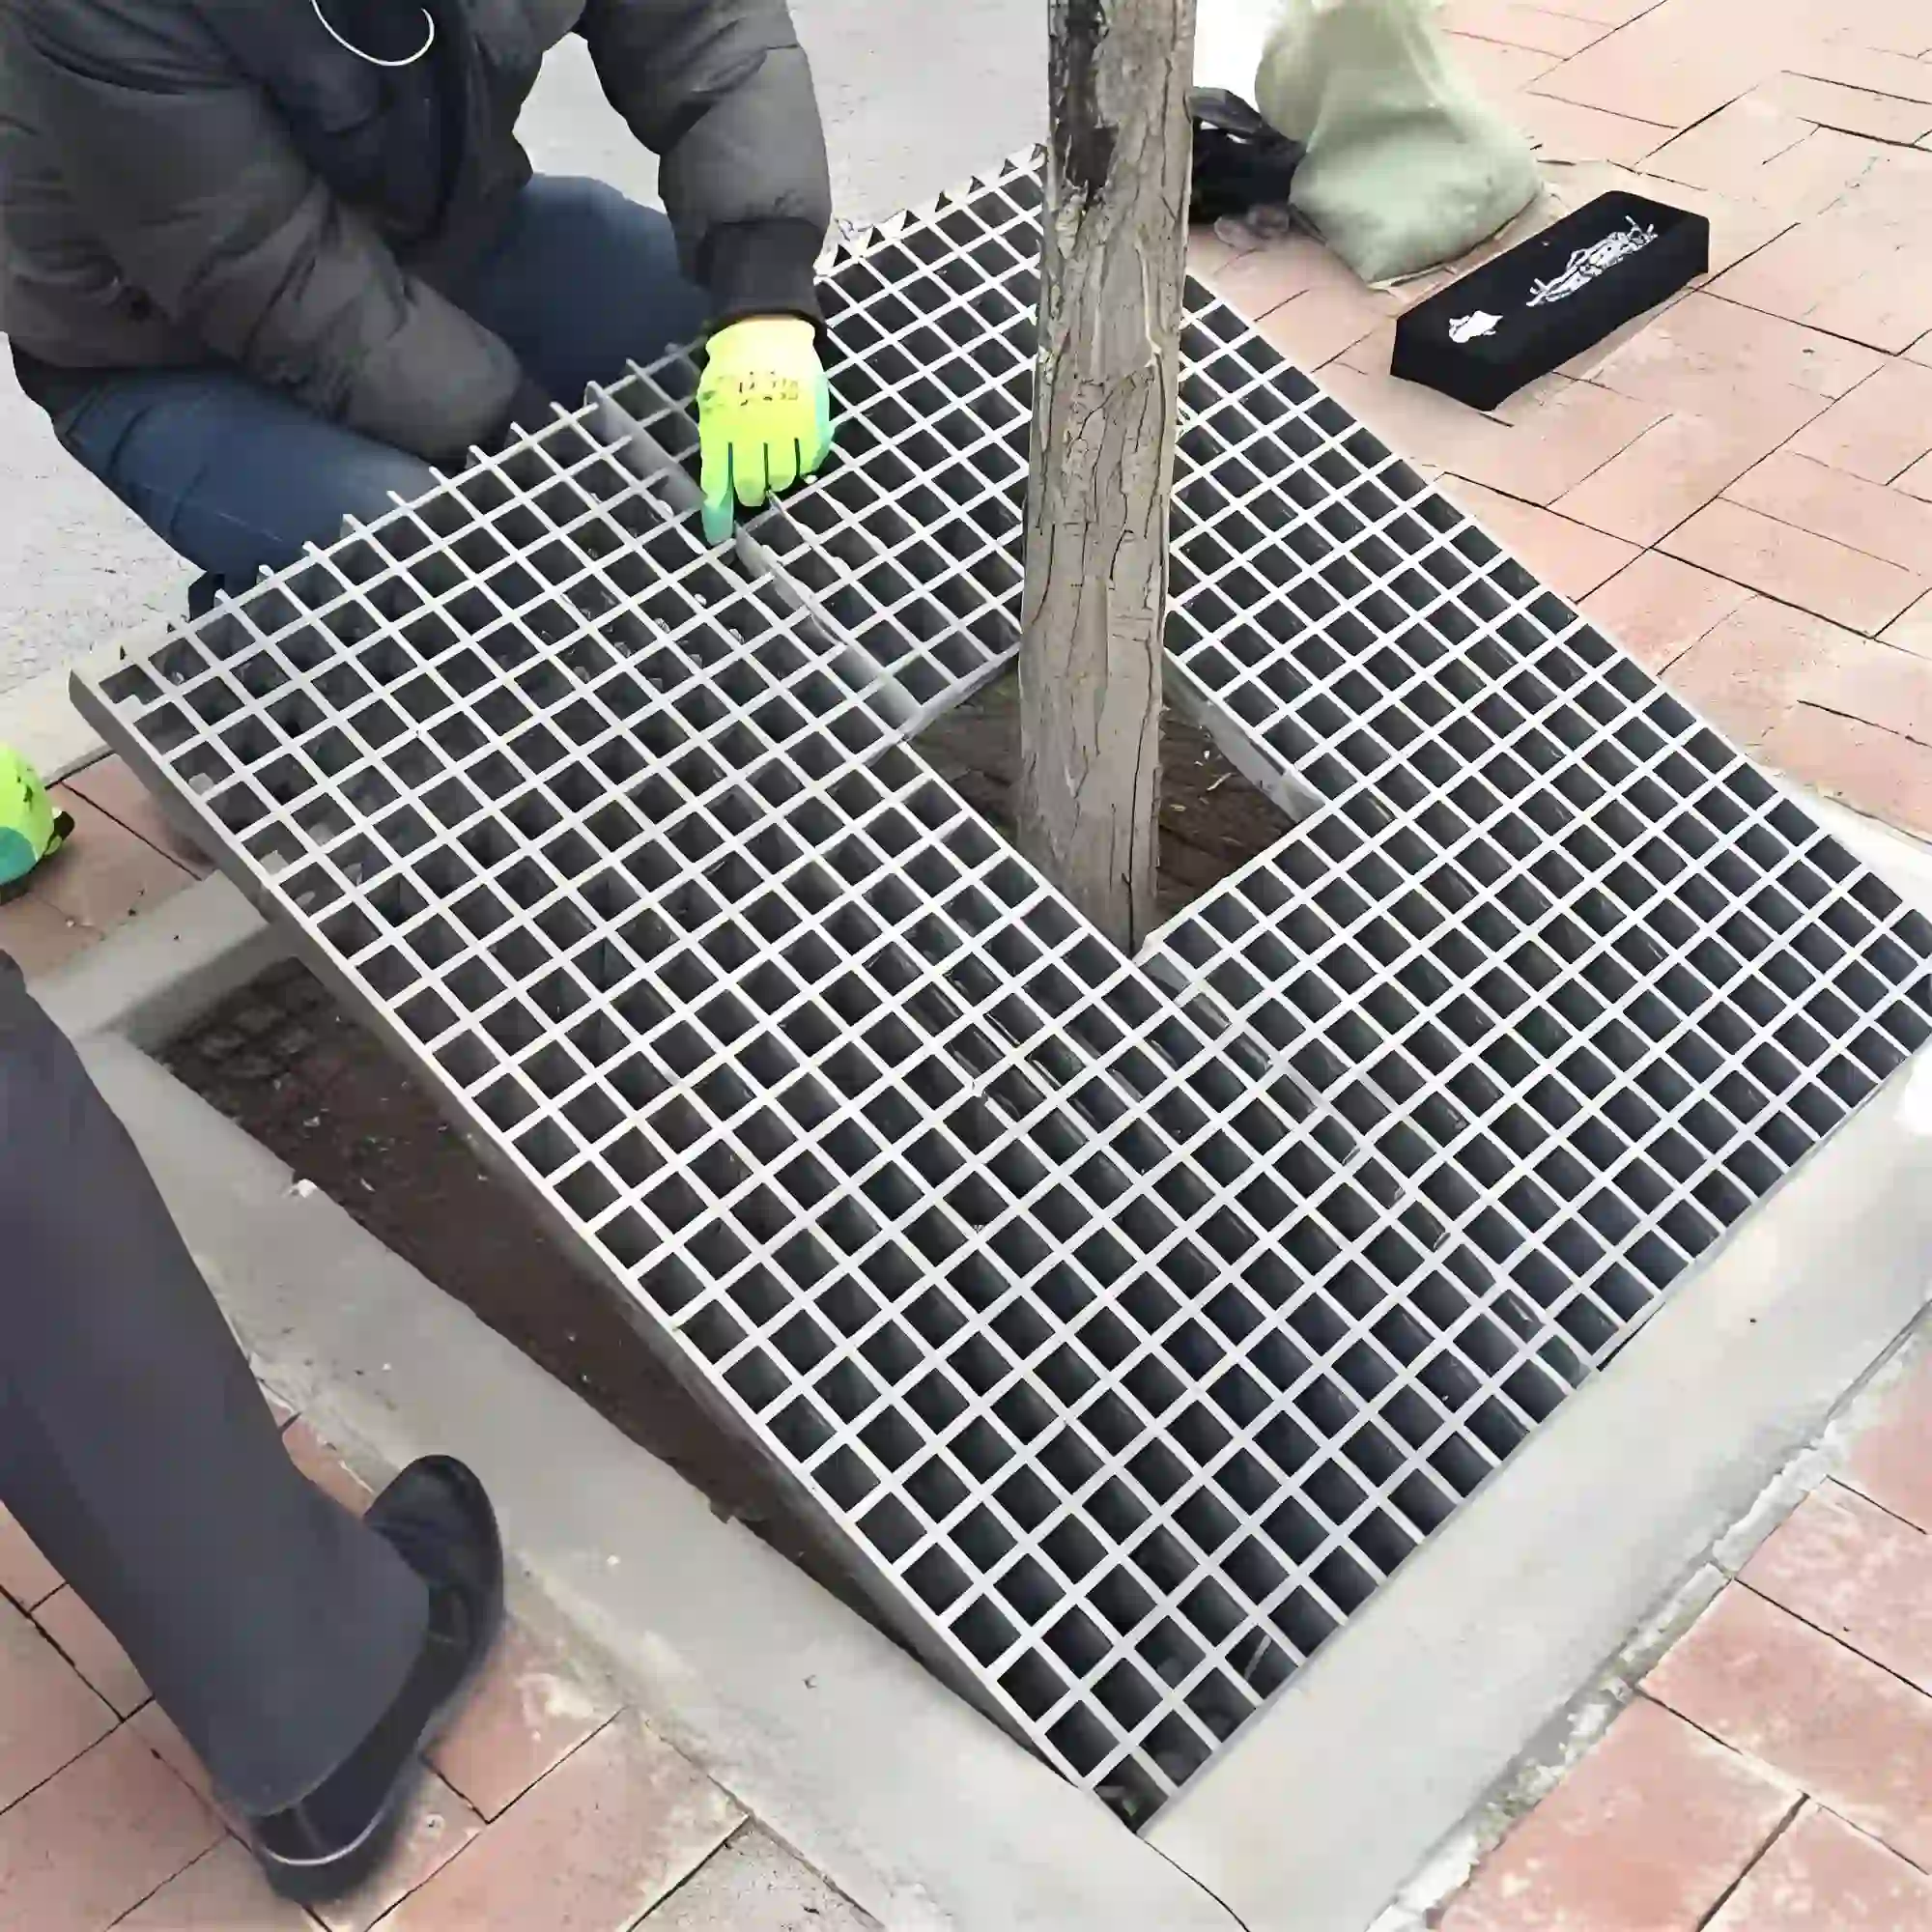
02 / APPLICATION SCENARIOS & REQUIREMENTS
Application Scenarios & Project Requirements
Review the operating conditions, users, loads, environment and project requirements before selecting the appropriate steel grating specification.
Sidewalk Tree Pits
Grating covers bridge tree pits along pedestrian routes, providing a defined surface around the planting opening. Grid dimensions, slot orientation, and perimeter joints should accommodate the applicable accessibility requirements while maintaining clearance around the growing trunk.
Public Squares and Plazas
Framed covers integrate individual trees into paved gathering spaces and commercial forecourts. Panel shapes can follow the paving layout, while removable sections allow landscape teams to inspect irrigation components and clear debris without dismantling adjacent paving.
Streetscape Planting Areas
Tree covers define planting openings beside roads, parking areas, and building entrances. Where maintenance vehicles or accidental wheel loading are foreseeable, the cover and frame assembly requires appropriate structural verification rather than a pedestrian-only specification.
Stormwater Tree Pits
Open grating can admit runoff into tree pits designed as part of an urban stormwater system. The inlet arrangement, soil profile, overflow, and any underdrain must be coordinated so water reaches the planting area without prolonged waterlogging.
03 / SPECIFICATIONS & PRODUCT OPTIONS
Common Specifications & Available Options
Compare materials, bearing bar sizes, spacing, surface types, finishes and panel dimensions to match the requirements of the application.
Specifications
| Parameter | Specification / Options |
|---|---|
| Material | Carbon steel bearing bars, cross bars, perimeter banding, and supporting frames to the project-specified grades. |
| Surface treatment |
Hot-dip galvanized after fabrication, with a compatible paint or powder-coating system where an architectural color is specified. Select the protective system for irrigation exposure, local atmosphere, and any deicing salt or fertilizer contact. |
| Bearing bar section |
Bar depth and thickness selected for panel geometry, unsupported span, pedestrian loads, and any specified wheel loads. Verify interrupted bars around the tree opening and use load data appropriate to the selected grating construction. |
| Grid openings |
Bearing bar and cross bar spacing selected for pedestrian access, drainage, and debris management. Specify clear opening dimensions and slot orientation to meet local accessibility requirements; nominal bar pitch alone is insufficient. |
| Cover dimensions |
Square, rectangular, circular, or custom assemblies manufactured to approved tree pit and paving drawings. Overall dimensions must include the required frame seating and installation clearances. |
| Tree opening |
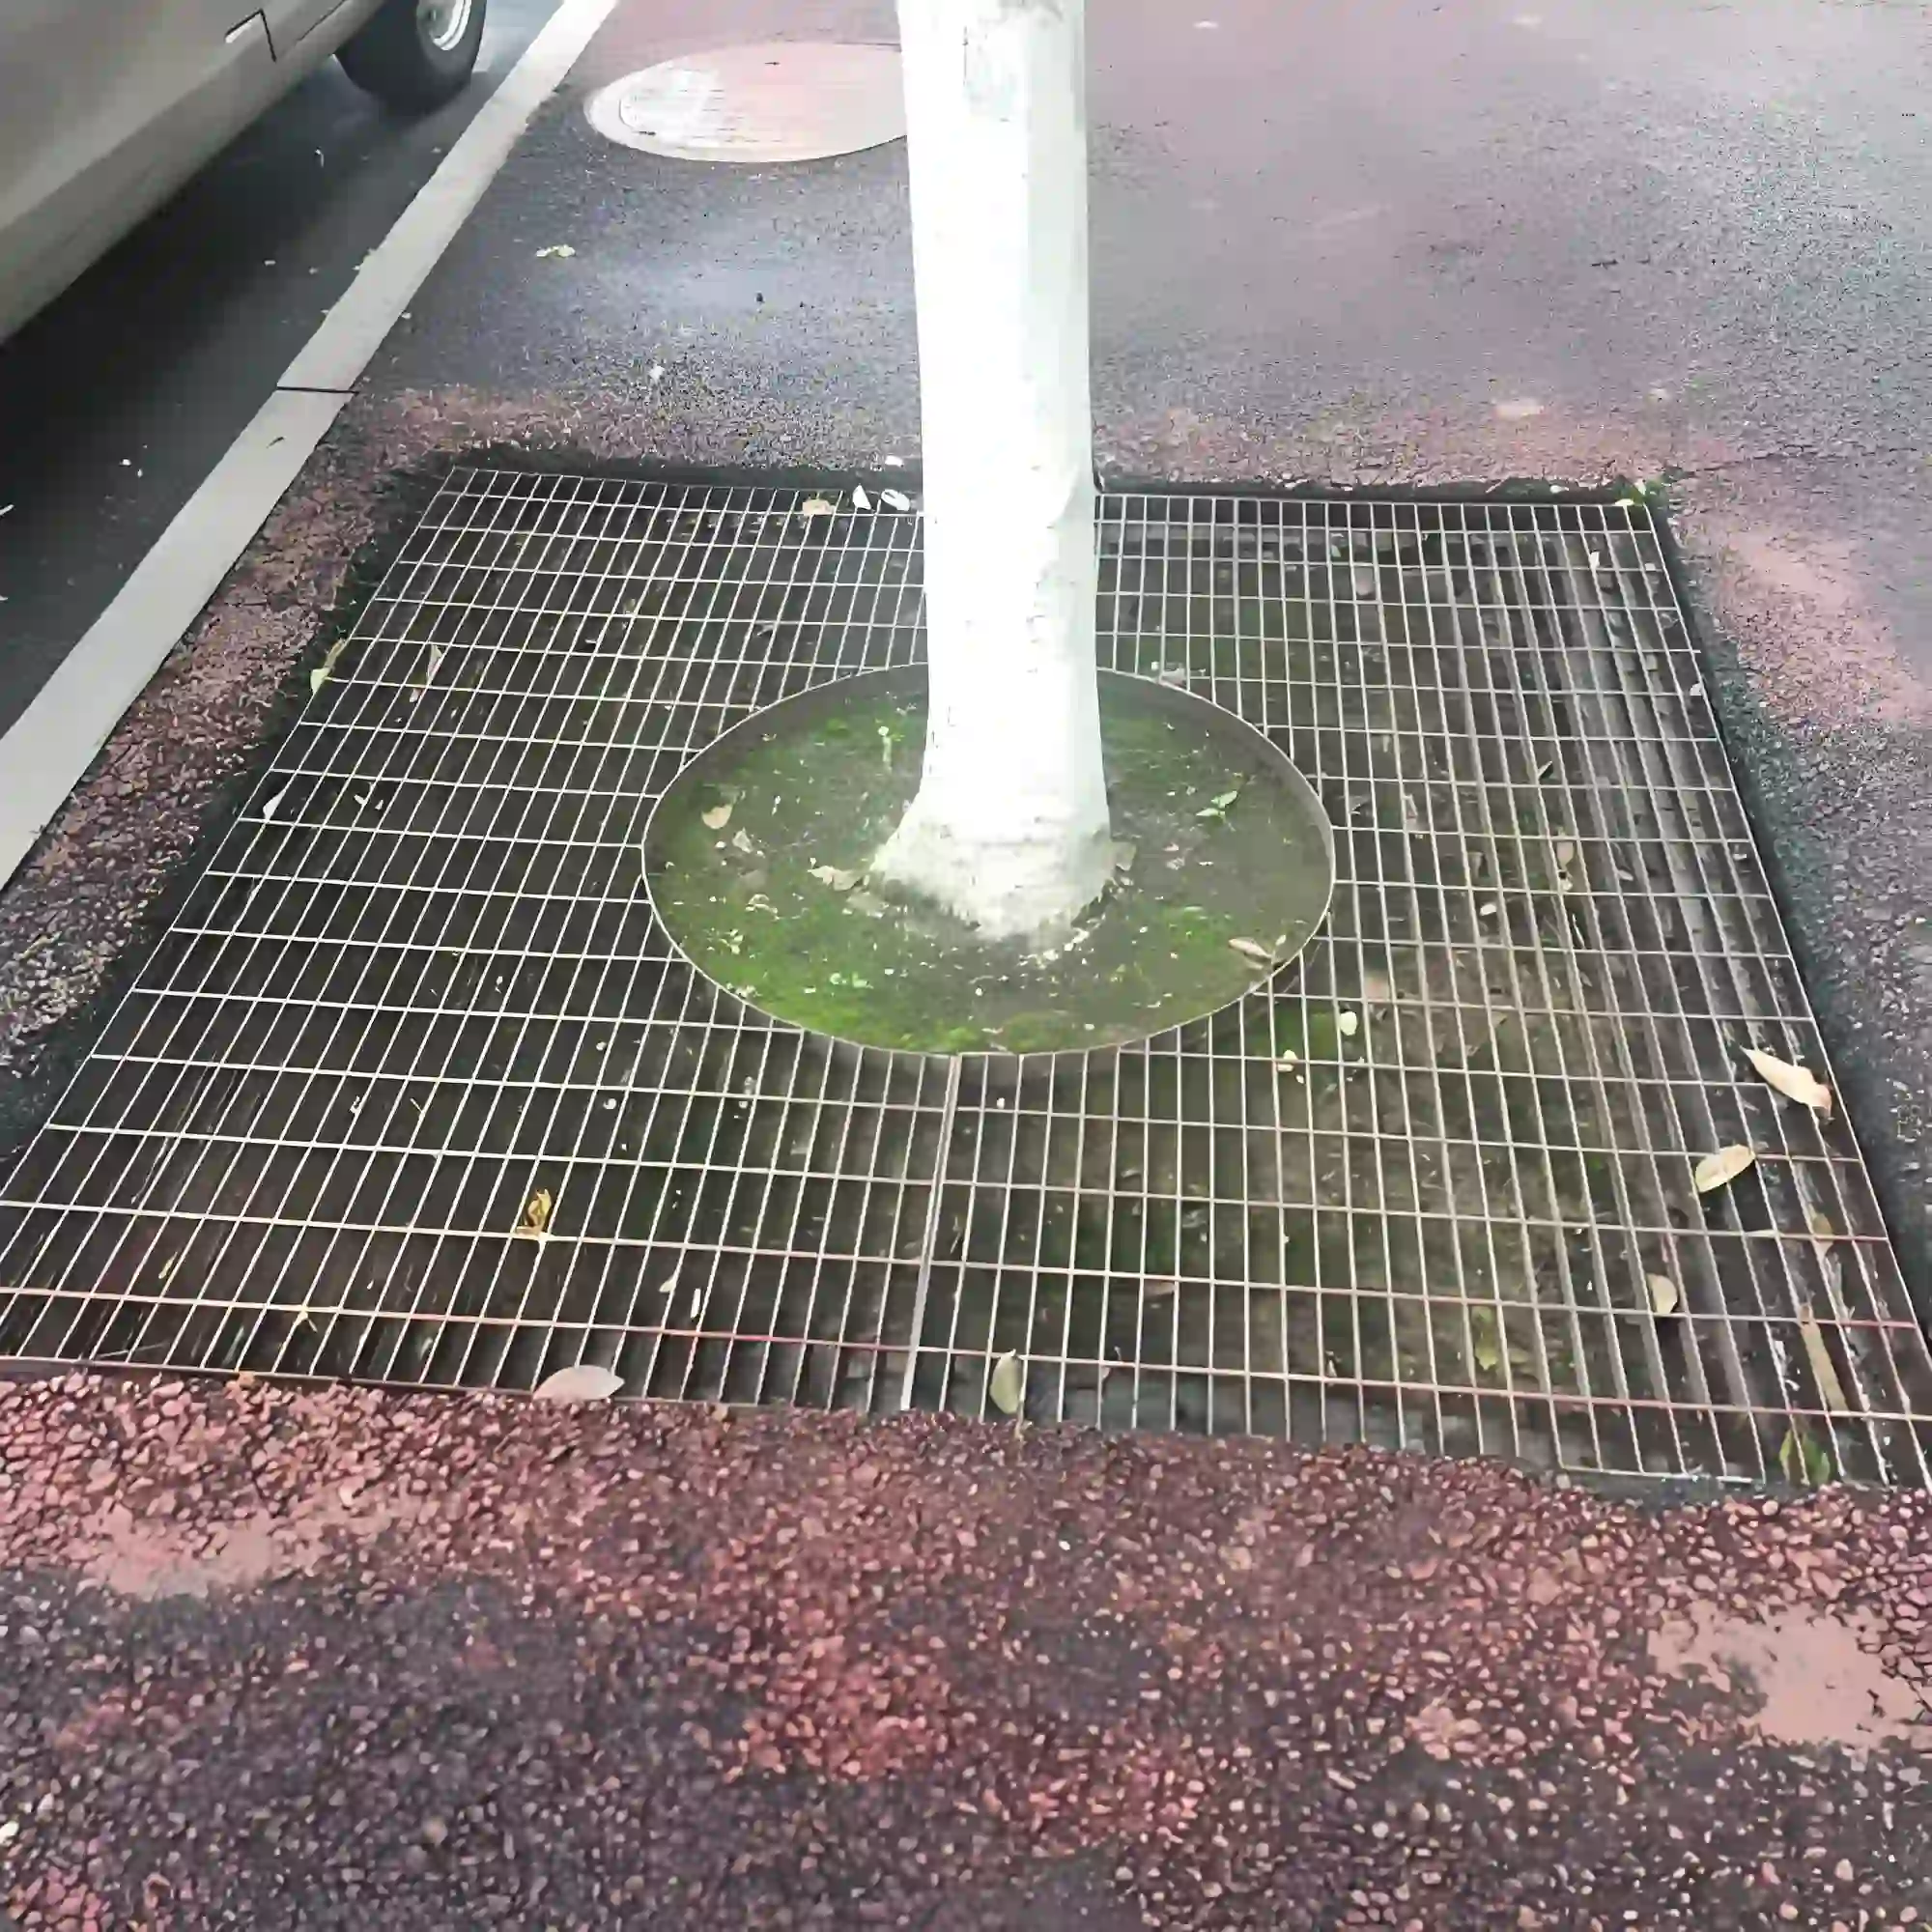
Central or offset opening sized for the trunk, anticipated growth, and specified clearance from bark and root flare. Removable inner sections may be incorporated where structurally detailed for later enlargement. |
| Walking surface | Plain or suitable textured grating selected for public pedestrian use, expected footwear, and wet-weather conditions. |
| Supporting frame |
Fabricated steel frame seated and anchored on the designed structural surround, with the cover aligned to the finished paving level. Support details must preserve the specified rooting volume and avoid loading the trunk or exposed roots. |
| Bearing direction |
Bearing bars transfer loads to designated frame supports, with engineered support around the tree opening and panel joints. Edge banding is load-carrying only where designed for that function. |
| Fixing | Recessed bolts, retaining brackets, or approved locking devices that restrain panel movement while permitting authorized removal. |
| Custom fabrication | Split panels, removable inner sections, irrigation access openings, lifting provisions, and panel identification according to approved landscape drawings. |
Need a different size? Send your layout for a custom panel review.
Request Your SpecificationThe sizes above are reference examples, not approved combinations for every span. Confirm the bearing direction, loads, clear span and material before ordering. Panel size does not indicate the allowable unsupported span.
WHY USE STEEL GRATING?
Advantages for Steel Grating Applications
Supported Pedestrian Surface
Grating transfers pedestrian loads to the surrounding frame instead of directly onto the planting soil. This helps limit trampling over the covered area when the support arrangement preserves the intended root zone.
Rainwater Entry
Grid openings allow rainfall and designated surface runoff to enter the tree pit. Actual drainage performance depends on clear openings, soil infiltration, and the collection or overflow details beneath the cover.
Access for Landscape Maintenance
Split covers can be removed to clear litter, inspect soil conditions, and service irrigation equipment. Panel weights and lifting points can be coordinated with the tools available to landscape maintenance teams.
Planned Growth Clearance
A specified trunk opening and engineered removable inner sections can accommodate future growth. Periodic inspection identifies when adjustment or replacement is needed before steel edges contact the bark or root flare.
Outdoor Corrosion Protection
Galvanizing protects fabricated carbon steel against suitable outdoor exposure, including repeated wetting from rainfall and irrigation. Compatible additional coatings can meet color requirements while supporting the specified maintenance strategy.
Coordinated Paving Integration
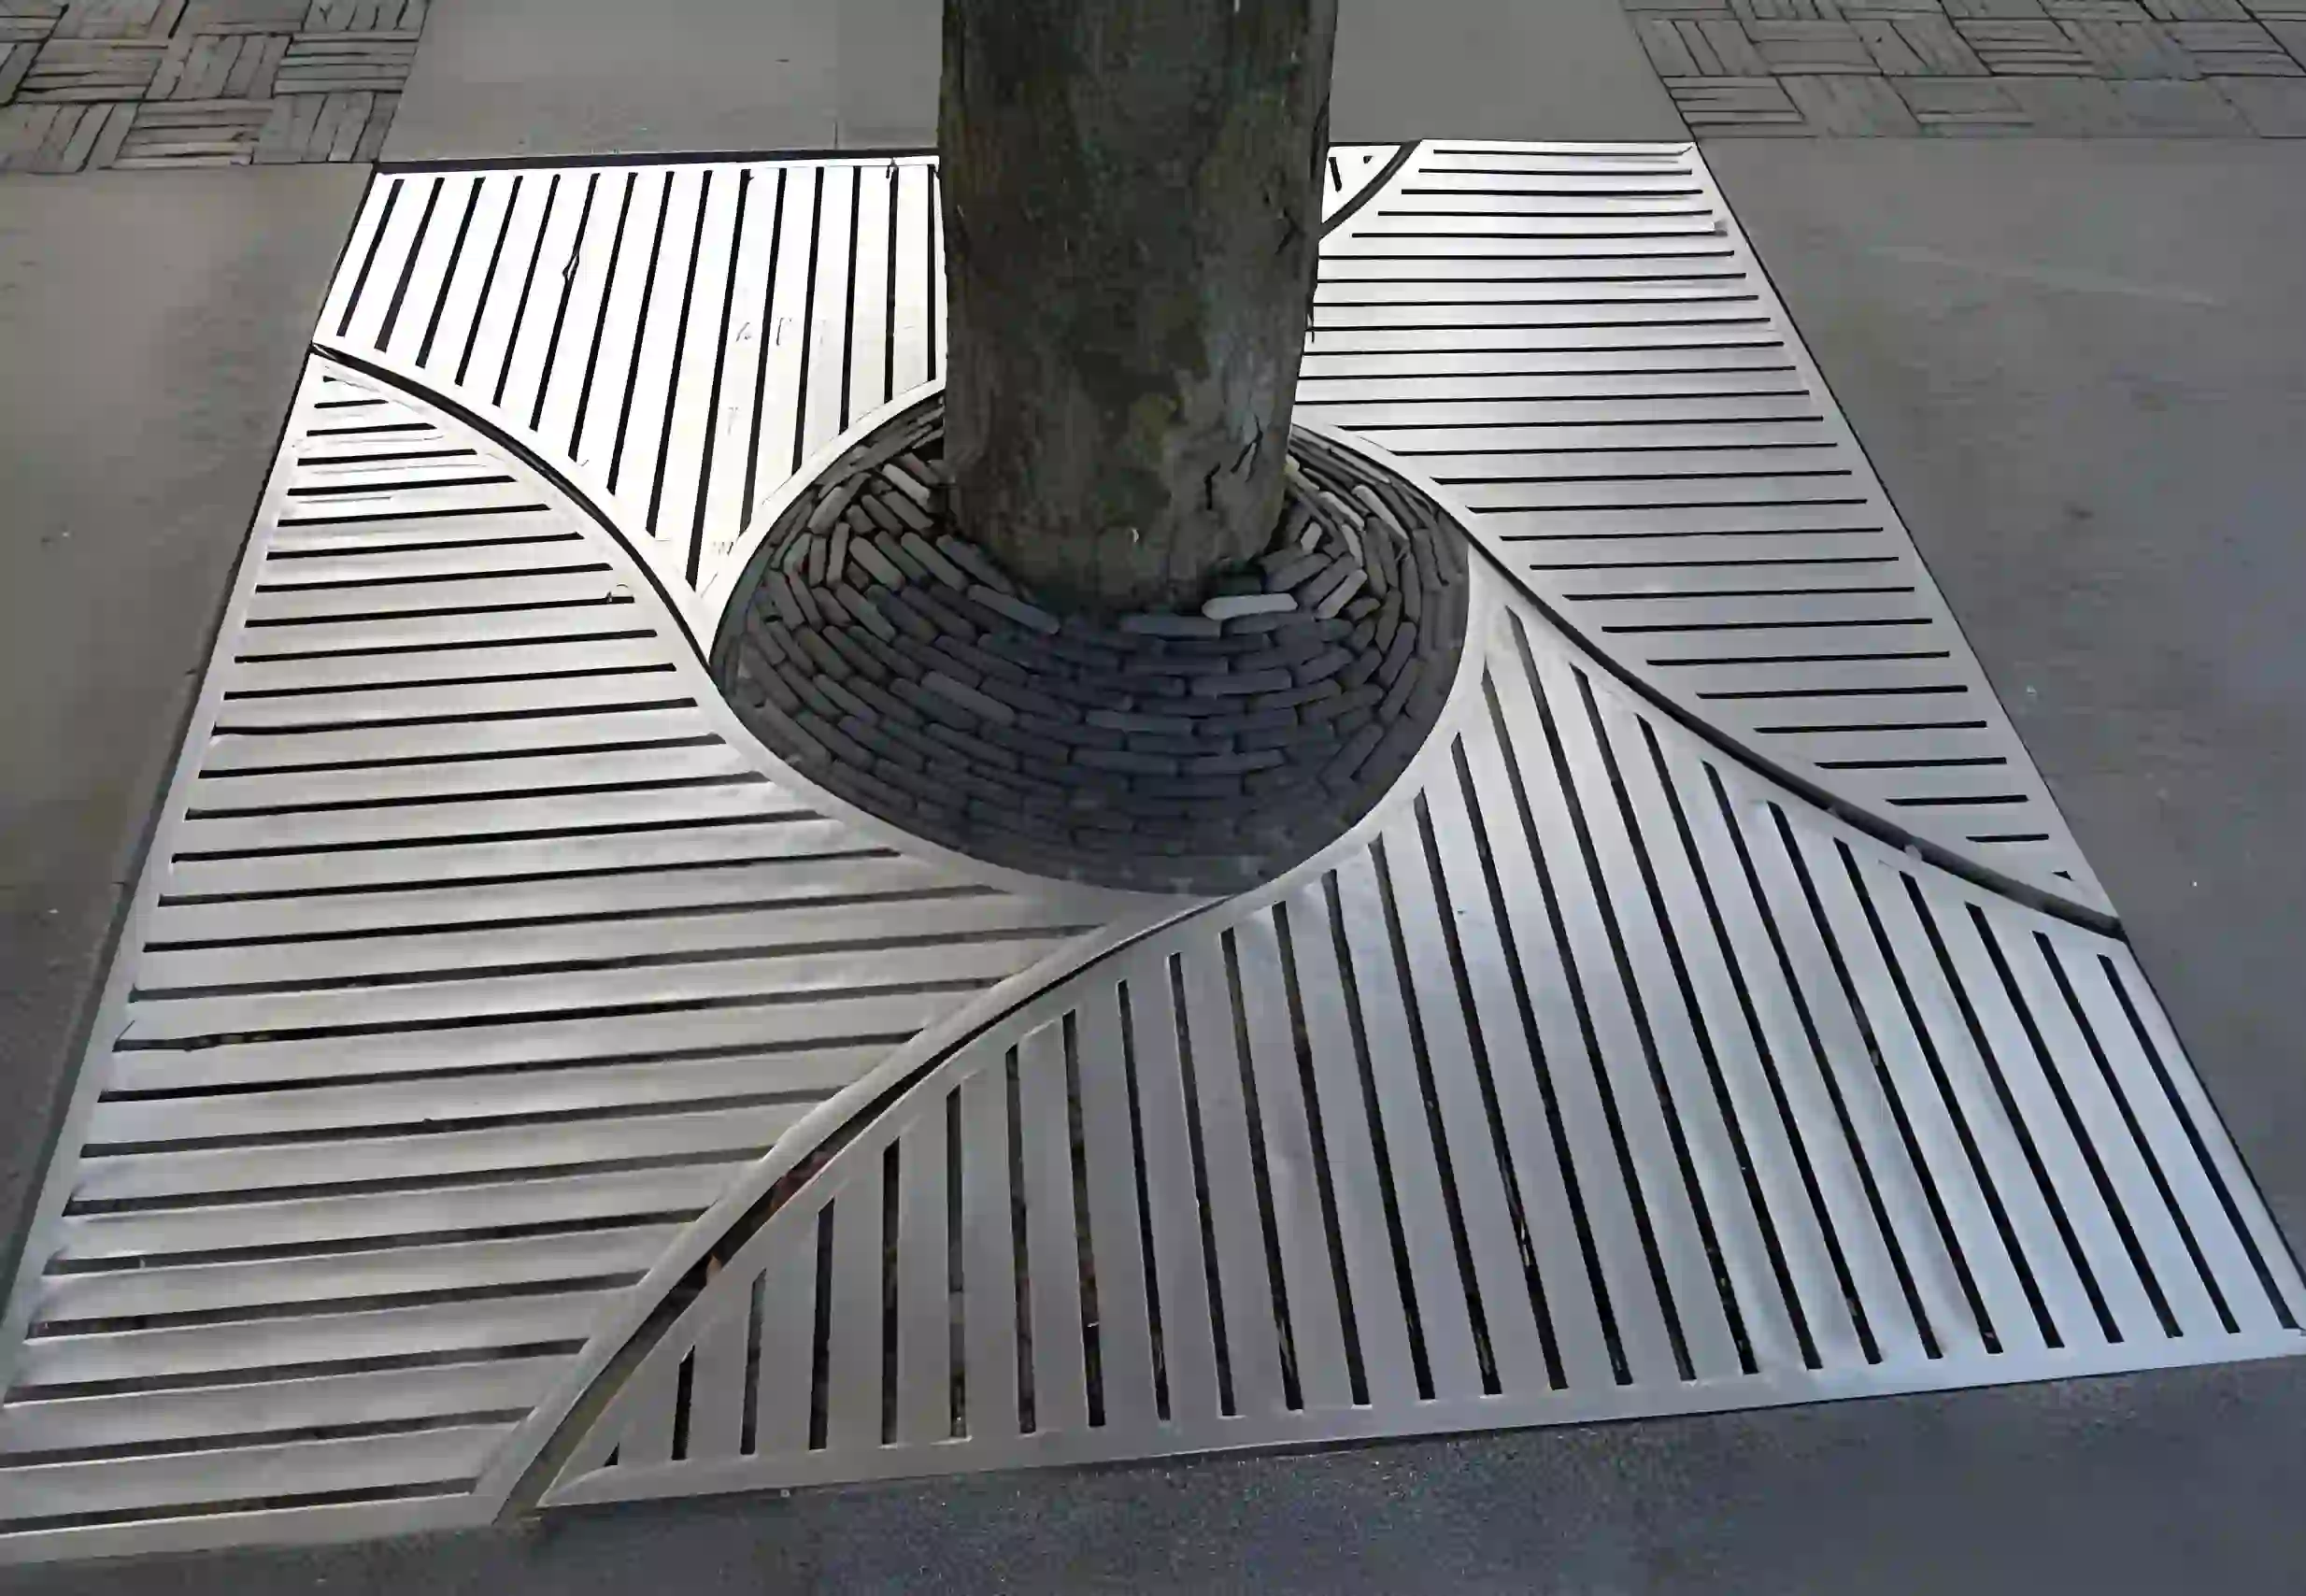
Custom frames and panel shapes can align with paving modules and planting layouts. Controlled seating levels and panel joints help create an orderly transition between the tree cover and surrounding pedestrian surface.
04 / INSTALLATION & PROJECT PHOTOS
Installation Guidance & Application Photos
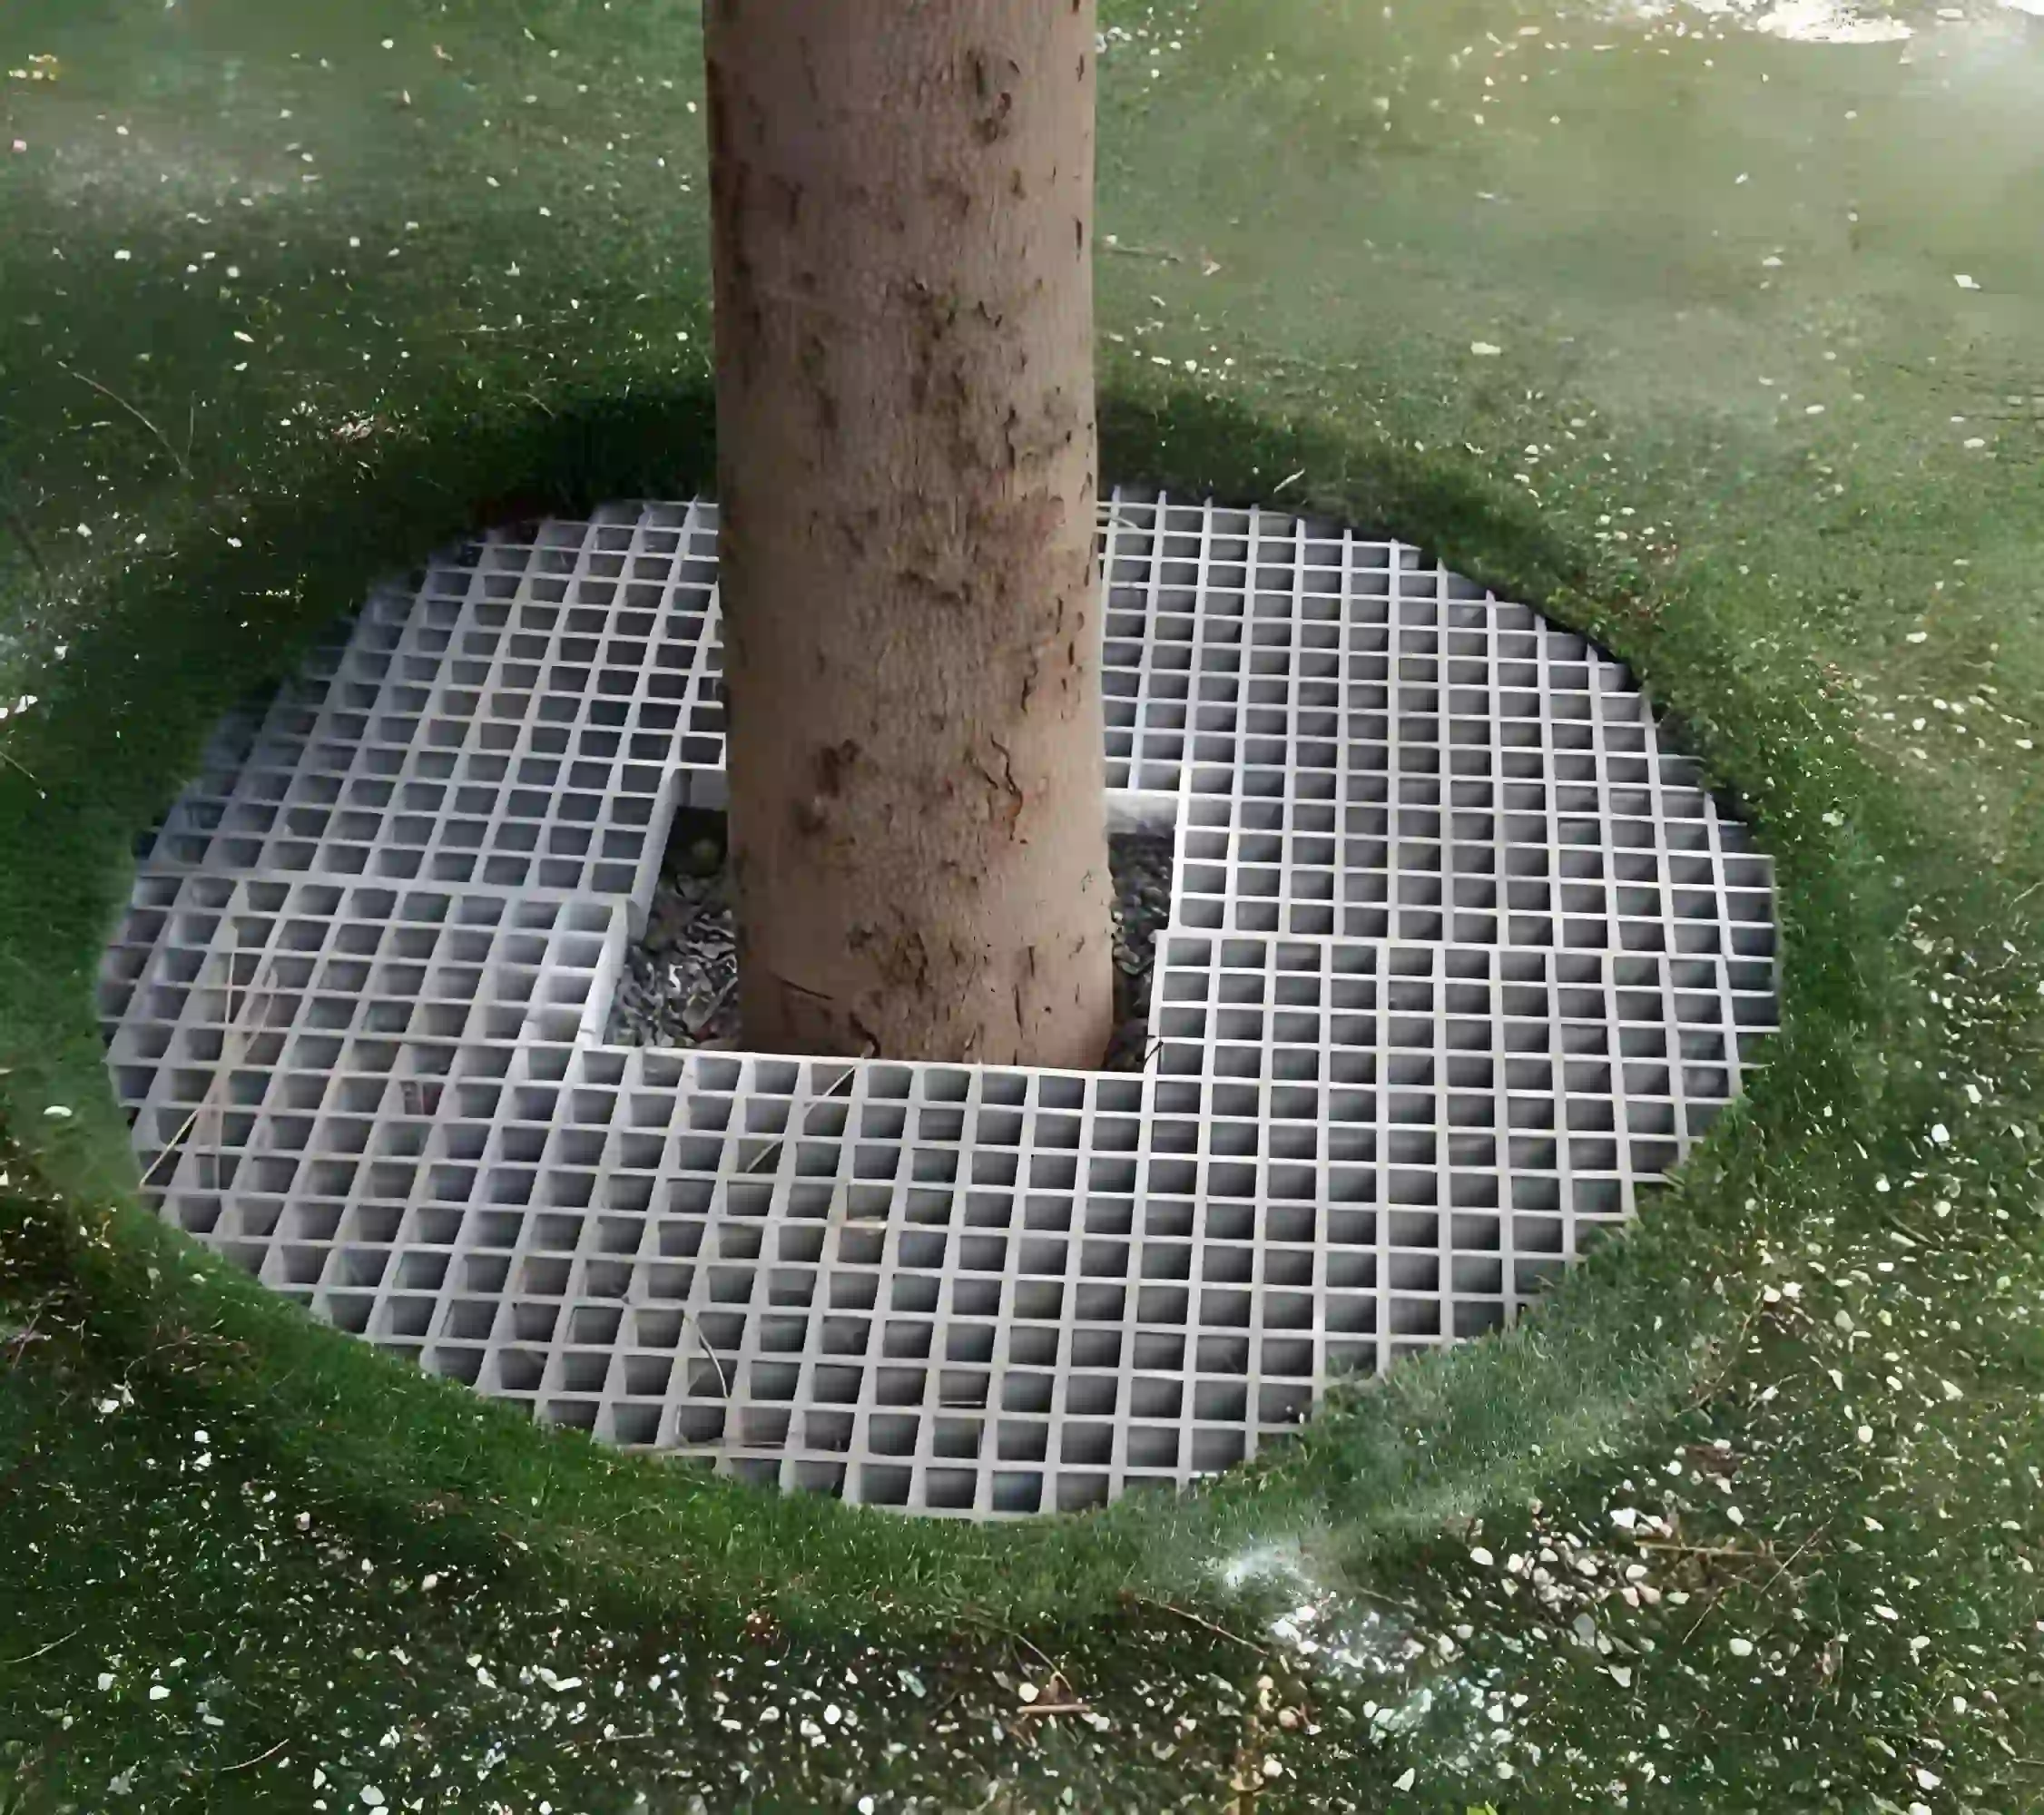
Review the panel layout, support conditions, fixing methods and fabrication details before installation, and refer to the application photos for practical examples.
-
Verify the Tree Pit Layout
Check pit dimensions, trunk position, root flare, irrigation components, and finished paving levels against approved drawings. Confirm required growth clearance and identify existing roots that must be protected before any excavation or frame installation.
-
Install the Supporting Frame
Set the frame on the designed structural surround, maintaining the specified planting volume and drainage paths. Anchor and support the frame as detailed, align its seating level with the paving, and allow supporting concrete or grout to reach the required strength.
-
Fit and Secure the Panels
Position split panels around the tree without damaging bark or irrigation lines. Confirm bearing direction, end support, and uniform seating, then install the specified recessed restraints. Do not enlarge the tree opening by cutting load-bearing bars without an approved modification detail.
-
Inspect and Plan Maintenance
Check for rocking panels, raised edges, sharp projections, loose fixings, and insufficient trunk clearance. Remove debris and inspect water entry into the pit. Record a maintenance schedule covering growth clearance, root-related movement, drainage openings, and coating condition.
05 / RELATED REFERENCE & FAQ
Frequently Asked Questions
How do steel grating tree covers support urban drainage?
Openings allow rainwater and designated runoff to pass into the planting area. The cover itself does not determine infiltration capacity: soil condition, pit construction, overflow provision, and any underdrain control what happens below. Keep the grid clear of litter and sediment so water can reach the designed inlet area.
Which grid openings are suitable for public sidewalks?
Select clear opening dimensions and orientation according to local accessibility requirements and expected users, including pedestrians with mobility aids or small wheels. General industrial grating spacing may be unsuitable. Check panel joints and perimeter gaps as well as the grid, and assess the walking surface under expected wet conditions.
How much clearance should be left around the tree trunk?
Clearance should be set by the landscape designer or arborist using the tree species, current trunk size, root flare, and anticipated growth. The opening must avoid contact with bark and accommodate inspection. Where future enlargement is needed, specify engineered removable sections or a planned replacement arrangement before fabrication.
Can steel grating tree covers carry maintenance vehicles?
Only when the complete assembly is designed for the specified wheel loads and contact areas. The grating, supporting frame, anchors, and structural surround must all be verified. A pedestrian-rated cover should not be assumed suitable for cleaning vehicles, delivery traffic, or wheel loading from adjacent parking areas.
How are tree covers supported without damaging roots?
Loads should transfer to a designed support arrangement that preserves the required rooting space and avoids bearing on the trunk or exposed roots. Existing trees require assessment before excavation or foundation work. The landscape and structural designs should coordinate frame supports, irrigation, soil volume, and future root growth.
What maintenance do galvanized steel tree covers require?
Remove leaves, litter, and sediment from openings, and inspect panel seating, fixings, and protective coatings. Check trunk clearance and signs of root-related lifting as the tree grows. Arrange approved adjustment or replacement before contact or uneven surfaces develop, and repair coating damage using the specified system.
06 / PROJECT ENQUIRY
Tell Us About Your Walkway
Share your layout and operating requirements so our team can review the grating, fabrication and supply scope.
Send Drawings by Email Discuss on WhatsAppThe email button opens your mail app. Attach your drawings before sending.
Include these details
- Application location and exposure conditions
- Drawings, panel dimensions and quantities
- Support layout, clear span and design loads
- Material, finish and walking-surface requirements
- Cut-outs, fixings and removable access sections
- Destination, required delivery date and project standards
Already have a specification? Send it with your enquiry.