

01 / APPLICATION OVERVIEW
Steel Grating Walkway for Corrosion Resistance and Drainage
Hot-dip galvanized steel grating walkway provides corrosion-resistant personnel access with an open surface that supports rapid drainage in exposed industrial areas.
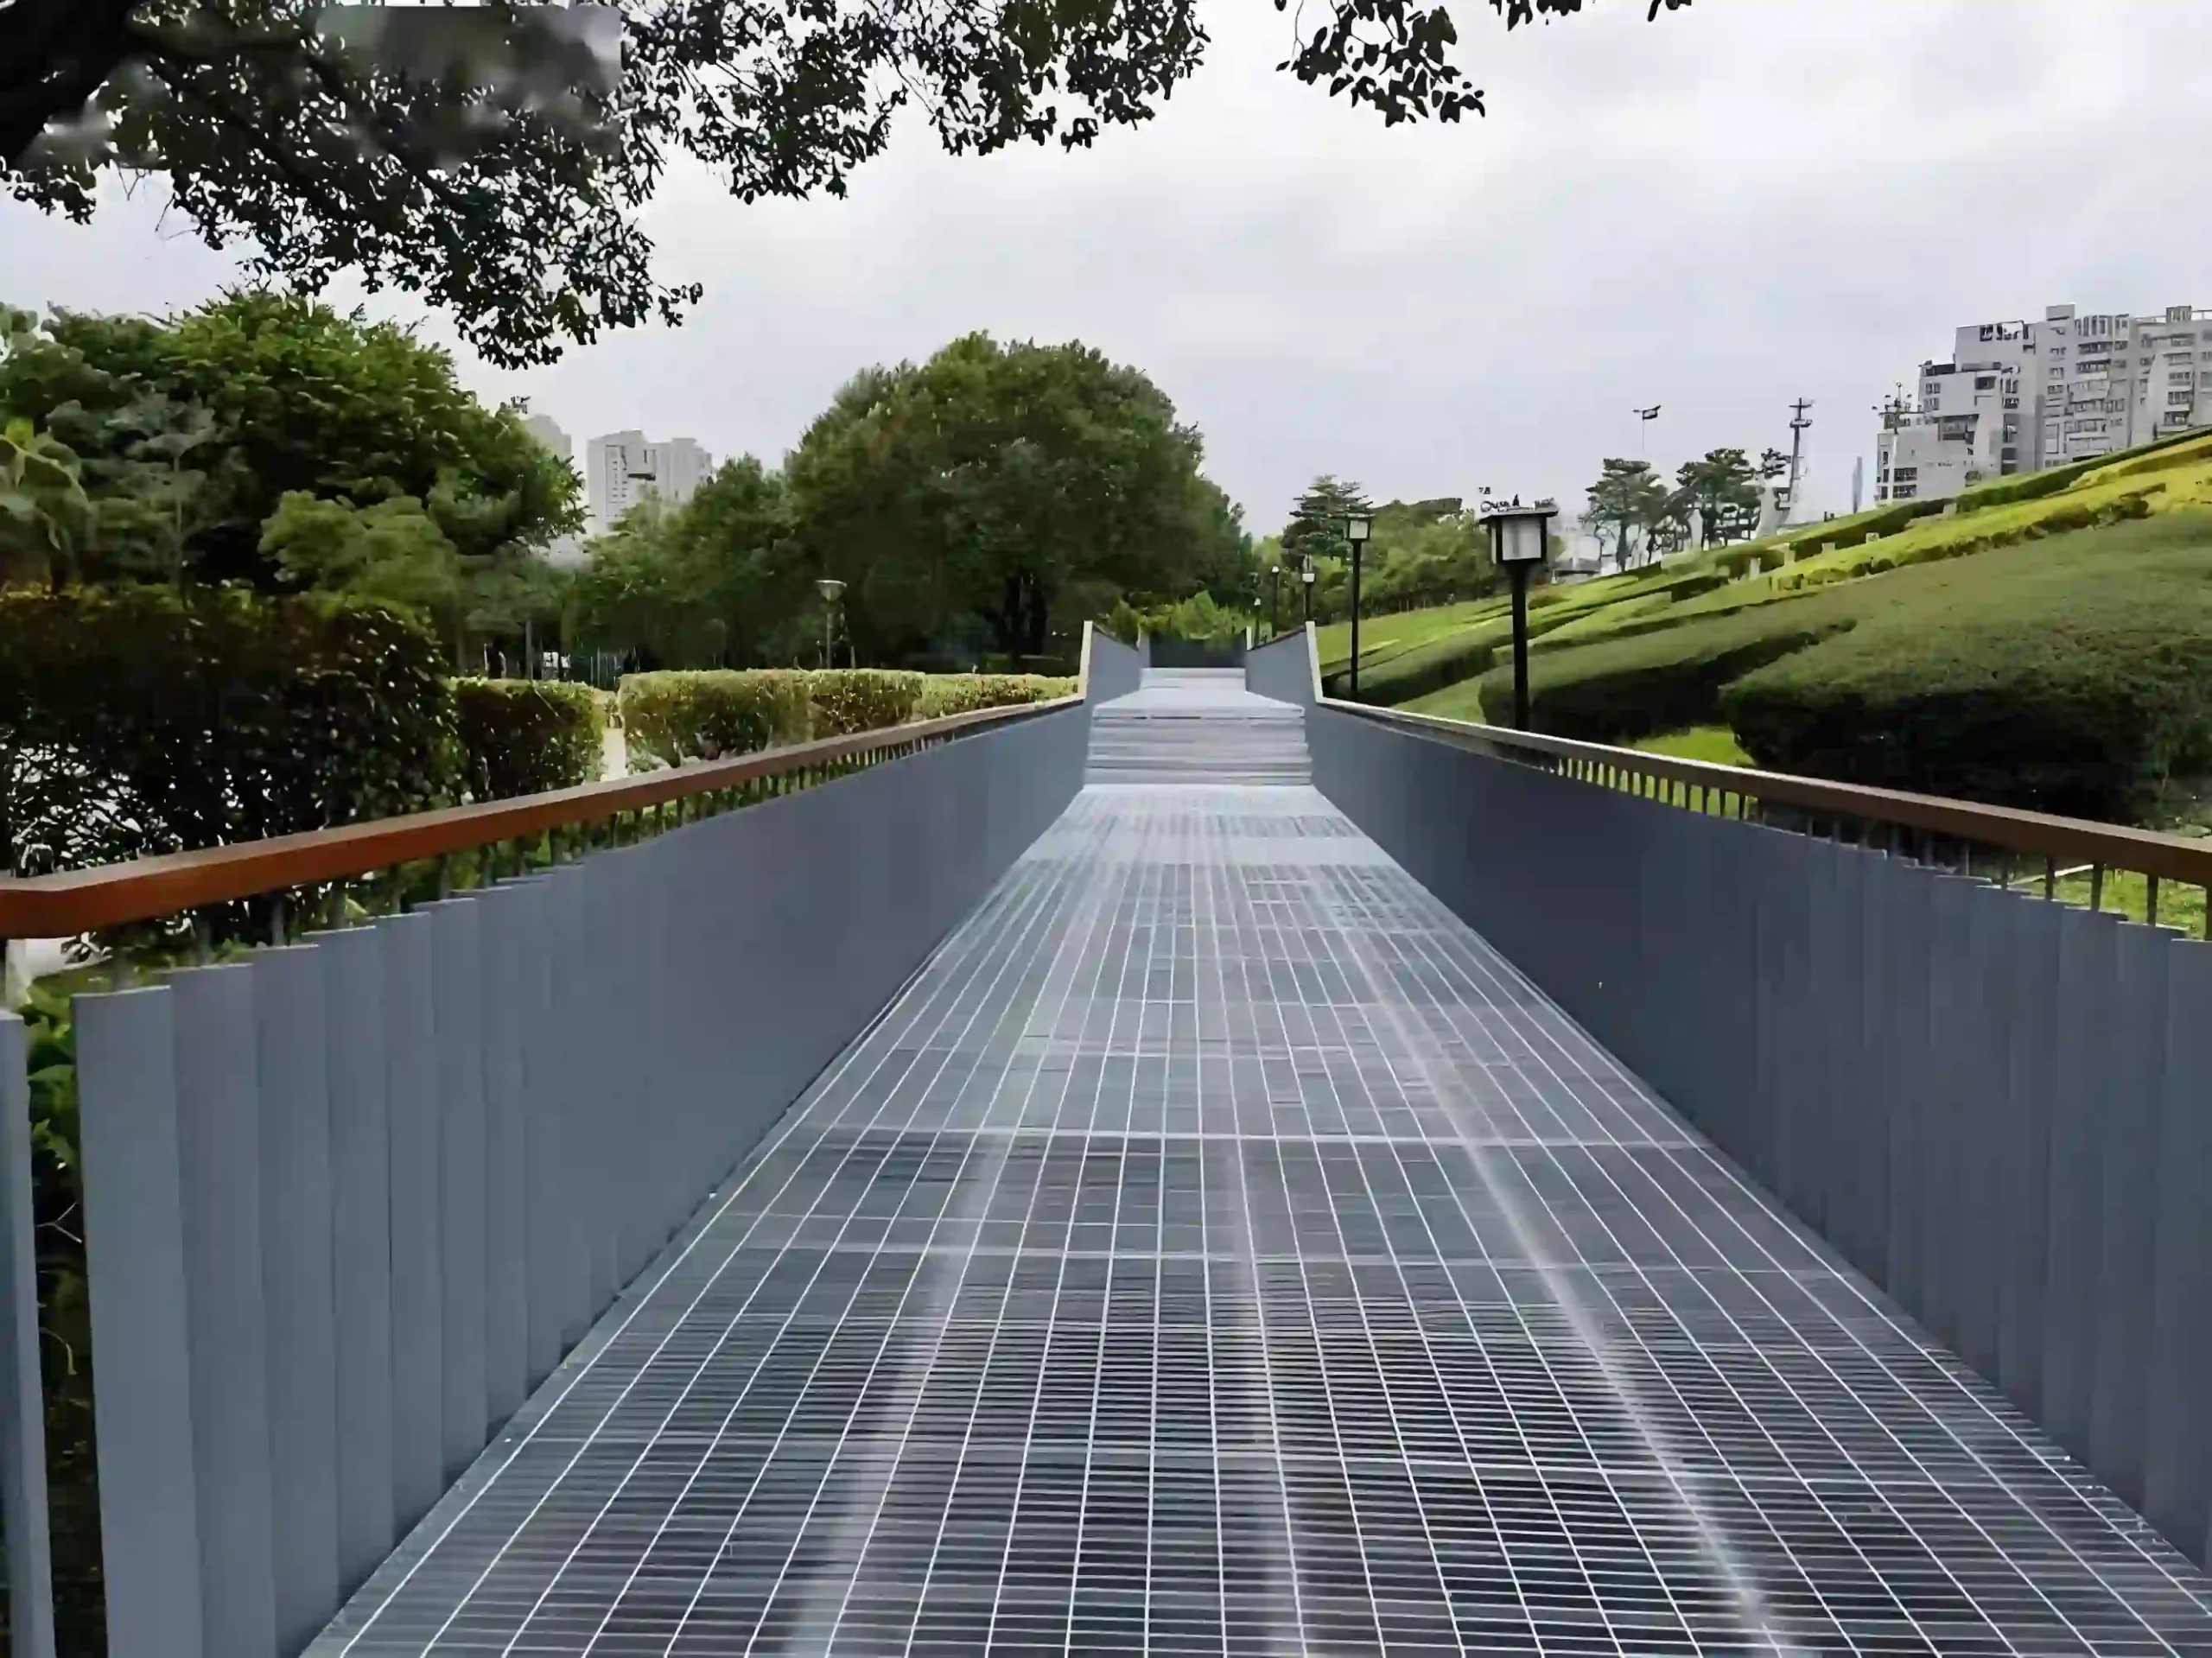
It is used for outdoor access routes, process plants, wastewater facilities, marine-side structures, utility platforms, and washdown areas where water must drain away from the walking surface.
Engineering selection should consider corrosion exposure, design load, support span, bearing direction, bearing bar size, grid spacing, slip risk, galvanizing requirements, panel layout, edge treatment, and fixing method.
Discuss Your Walkway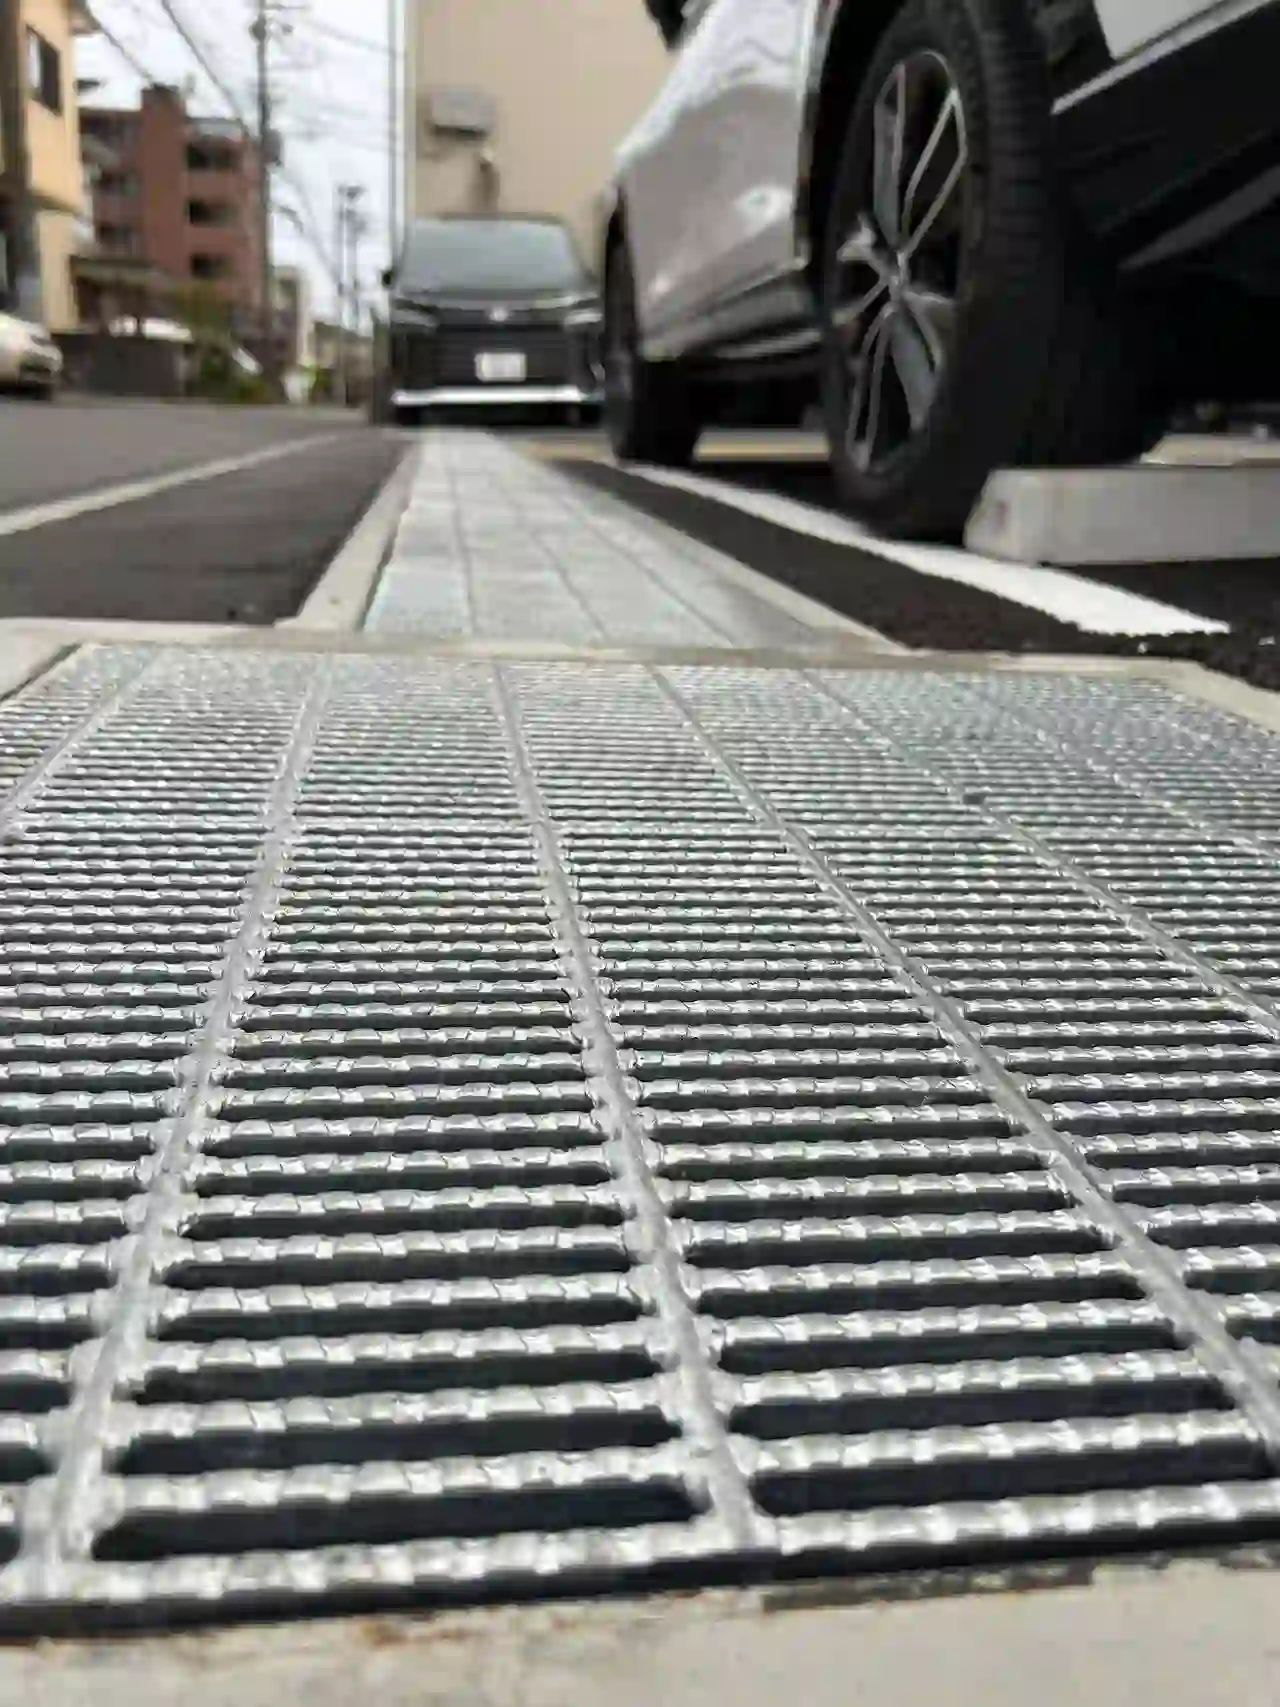
02 / APPLICATION SCENARIOS & REQUIREMENTS
Application Scenarios & Project Requirements
Review the operating conditions, users, loads, environment and project requirements before selecting the appropriate steel grating specification.
Outdoor Industrial Walkways
Galvanized steel grating provides elevated access between equipment, buildings, and operating areas exposed to rain. The open grid drains water and limits the formation of standing puddles along routine personnel routes.
Wastewater Treatment Access
Grating walkways are installed around tanks, channels, pumps, and treatment equipment where moisture and frequent washdown are expected. Panel layouts can include banded openings for pipes, valves, and instruments.
Process Plant Service Routes
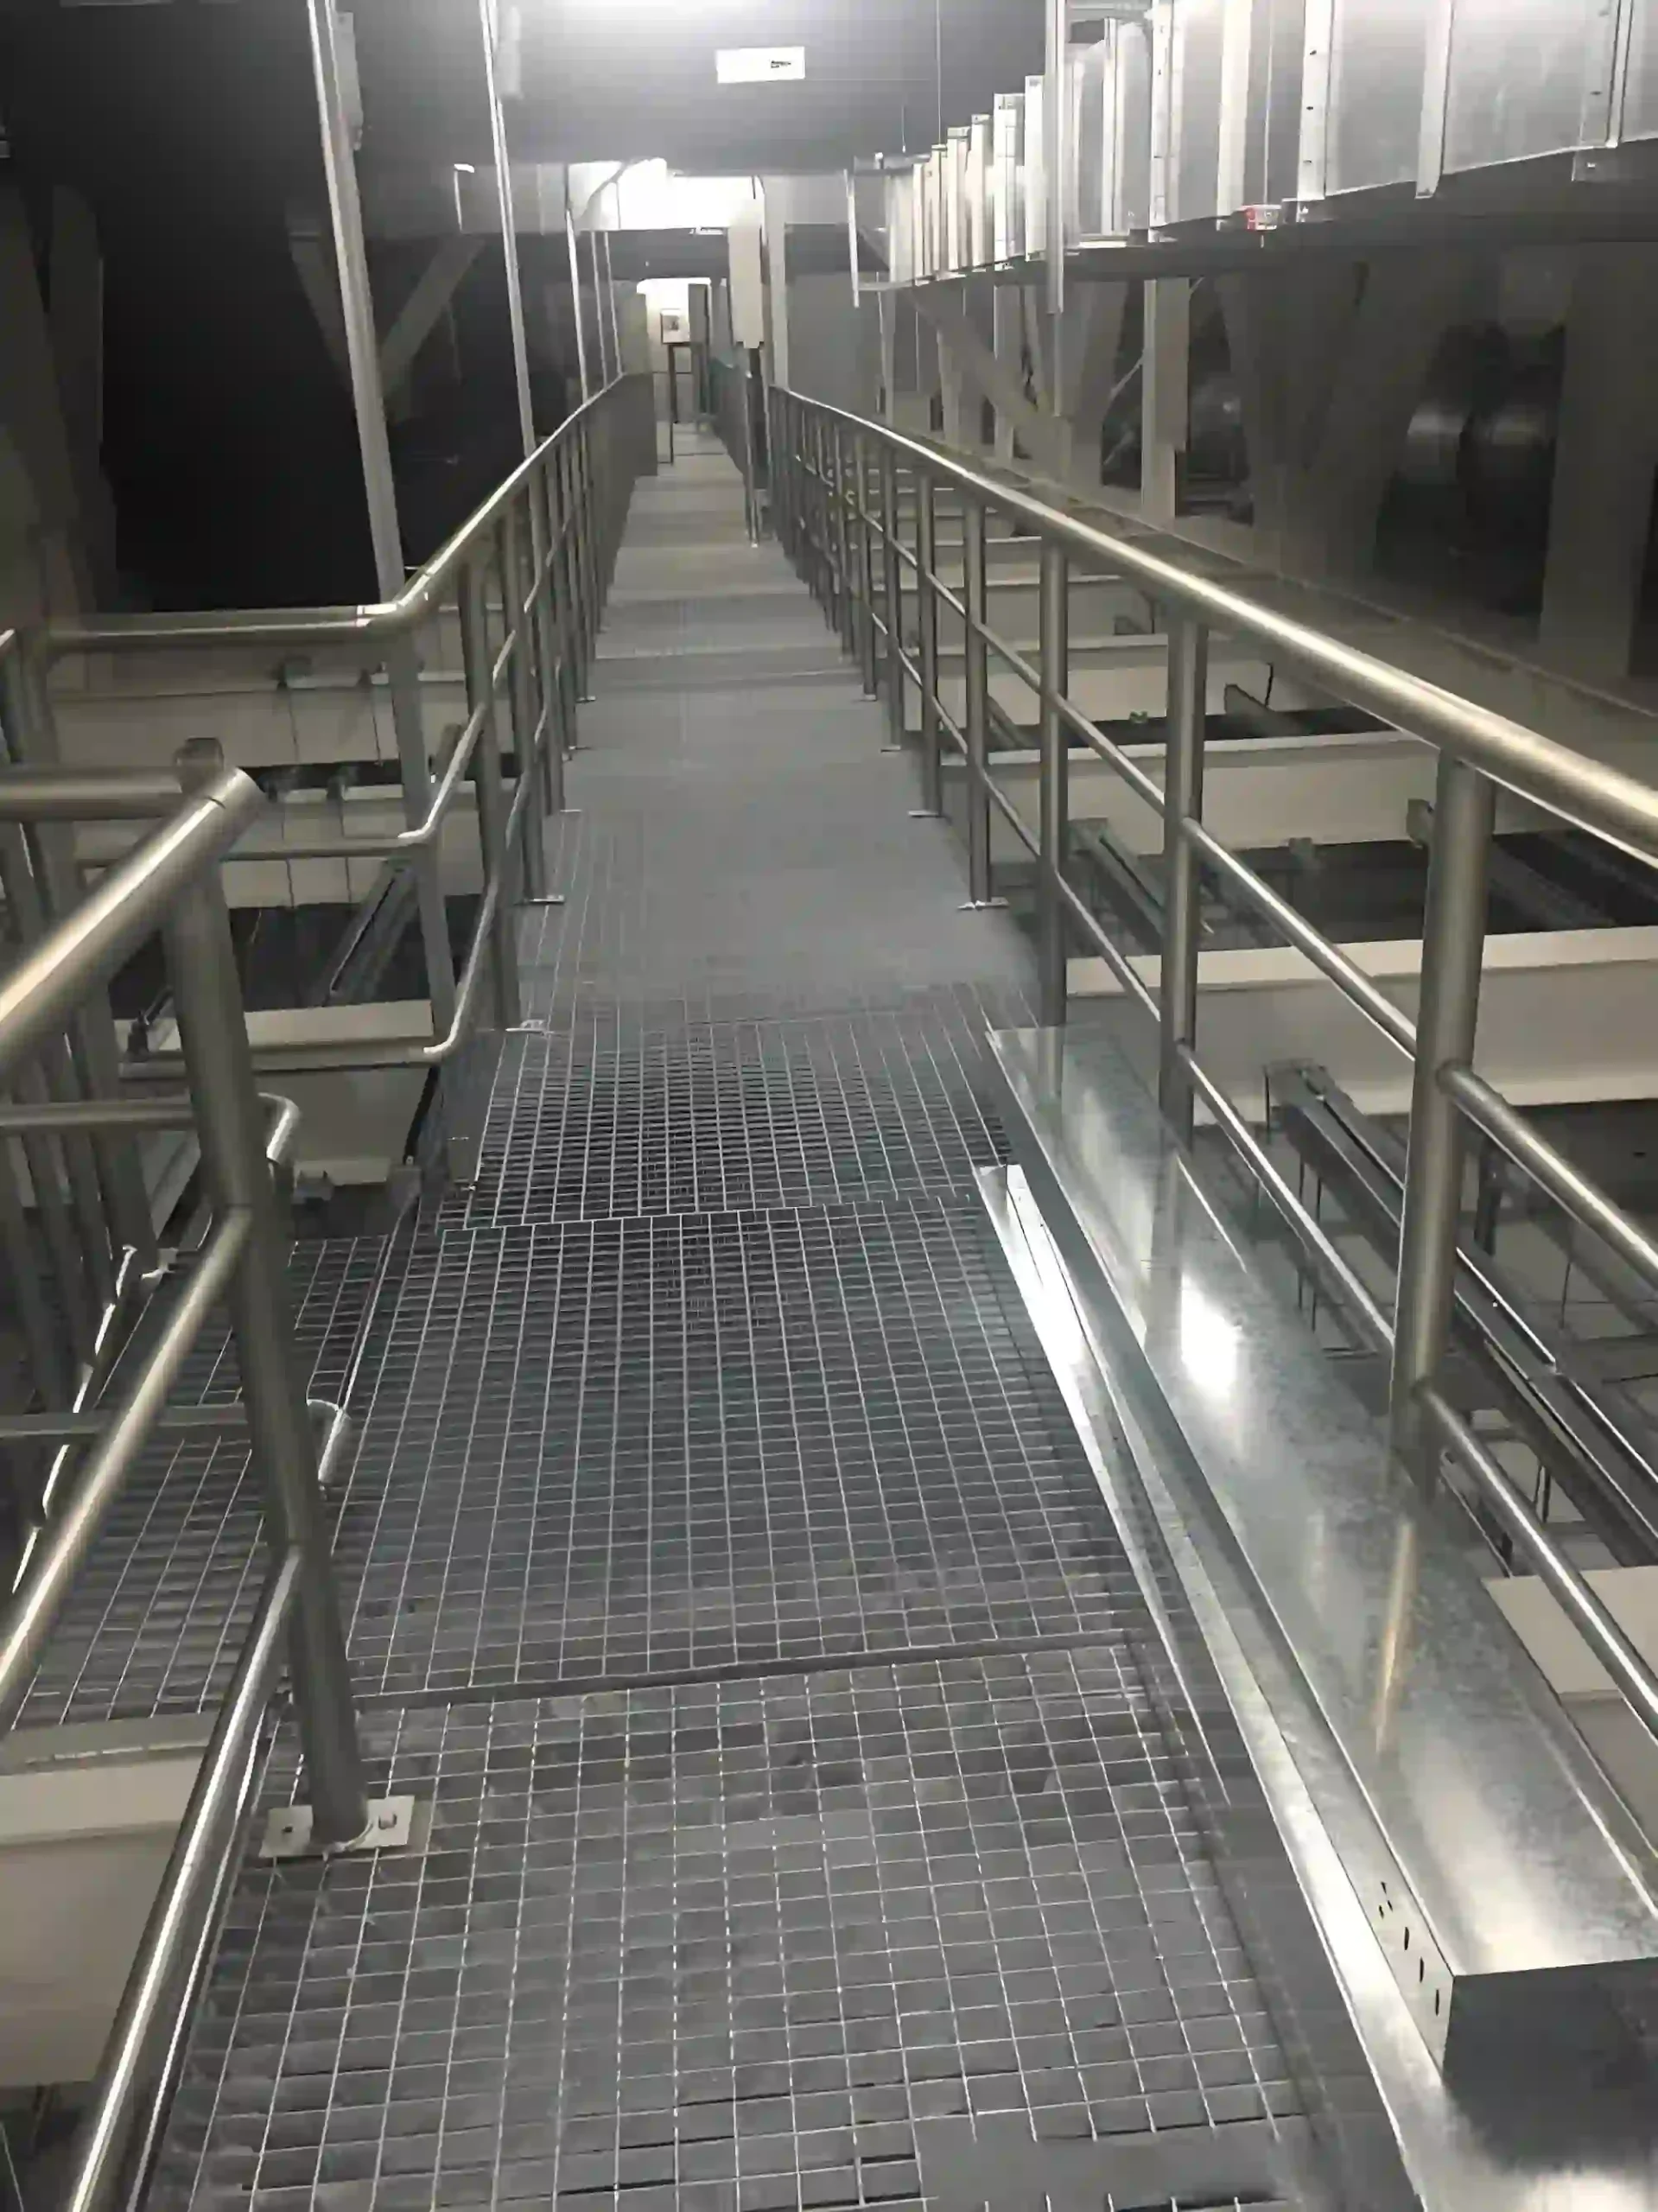
Walkways around vessels, pipe racks, and production equipment require a durable surface that sheds minor spills and wash water. Serrated bearing bars may be specified where operating conditions increase slip risk.
Coastal Utility Platforms
Hot-dip galvanized grating is used on utility and maintenance routes in humid or coastal locations. The zinc coating protects fabricated surfaces, although coating thickness and maintenance intervals must reflect the site exposure.
03 / SPECIFICATIONS & PRODUCT OPTIONS
Common Specifications & Available Options
Compare materials, bearing bar sizes, spacing, surface types, finishes and panel dimensions to match the requirements of the application.
Specifications
| Parameter | Specification / Options |
|---|---|
| Material | Carbon steel manufactured to the project-specified structural grade. |
| Surface treatment |
Hot-dip galvanized after fabrication. Coating requirements should be specified according to the applicable galvanizing standard and exposure conditions. |
| Bearing bar size |
25 × 3, 30 × 3, 30 × 5, 32 × 5, or 40 × 5 mm. Height × thickness; final selection depends on load and support span. |
| Bearing bar spacing | 30 or 40 mm, with alternative spacing available for project-specific requirements. |
| Cross bar spacing | 50 or 100 mm. |
| Panel size examples |
1,000 × 1,000, 1,000 × 1,200, or 1,000 × 3,000 mm. Cut-to-size panels can be produced from approved walkway layouts. |
| Walking surface | Plain or serrated bearing bars selected according to drainage and slip-risk conditions. |
| Edge treatment | Galvanized banding bars, kick plates, framed openings, and load-carrying end bands as specified. |
| Bearing direction | Bearing bars must span between the primary walkway supports. |
| Fixing | Galvanized or compatible corrosion-resistant grating clips, saddle clips, and bolted fasteners. |
| Custom fabrication | Banded cut-outs, irregular panels, removable sections, toe plates, and panel identification according to approved drawings. |
Need a different size? Send your layout for a custom panel review.
Request Your SpecificationThe sizes above are reference examples, not approved combinations for every span. Confirm the bearing direction, loads, clear span and material before ordering. Panel size does not indicate the allowable unsupported span.
WHY USE STEEL GRATING?
Advantages for Steel Grating Applications
Galvanized Protection
Hot-dip galvanizing coats the fabricated grating, including edges and welded areas, to slow steel corrosion in wet and exposed service environments.
Rapid Surface Drainage
The open grid allows rainwater, wash water, and minor liquid spills to pass through instead of collecting across the walkway surface.
Reduced Debris Accumulation
Openings allow small loose material to fall through the walkway, making the access route easier to clear than a fully closed floor plate.
Serrated Surface Option
Serrated bearing bars provide additional surface edges where moisture, oil, or process residue may affect footing, subject to the project safety assessment.
Structural Load Capacity
Bearing bar depth, thickness, spacing, and span can be selected to support specified pedestrian, maintenance, and concentrated service loads.
Replaceable Panels
Mechanically fastened panels can be removed individually for structural inspection, equipment servicing, cleaning, or replacement without dismantling the entire walkway.
04 / INSTALLATION & PROJECT PHOTOS
Installation Guidance & Application Photos
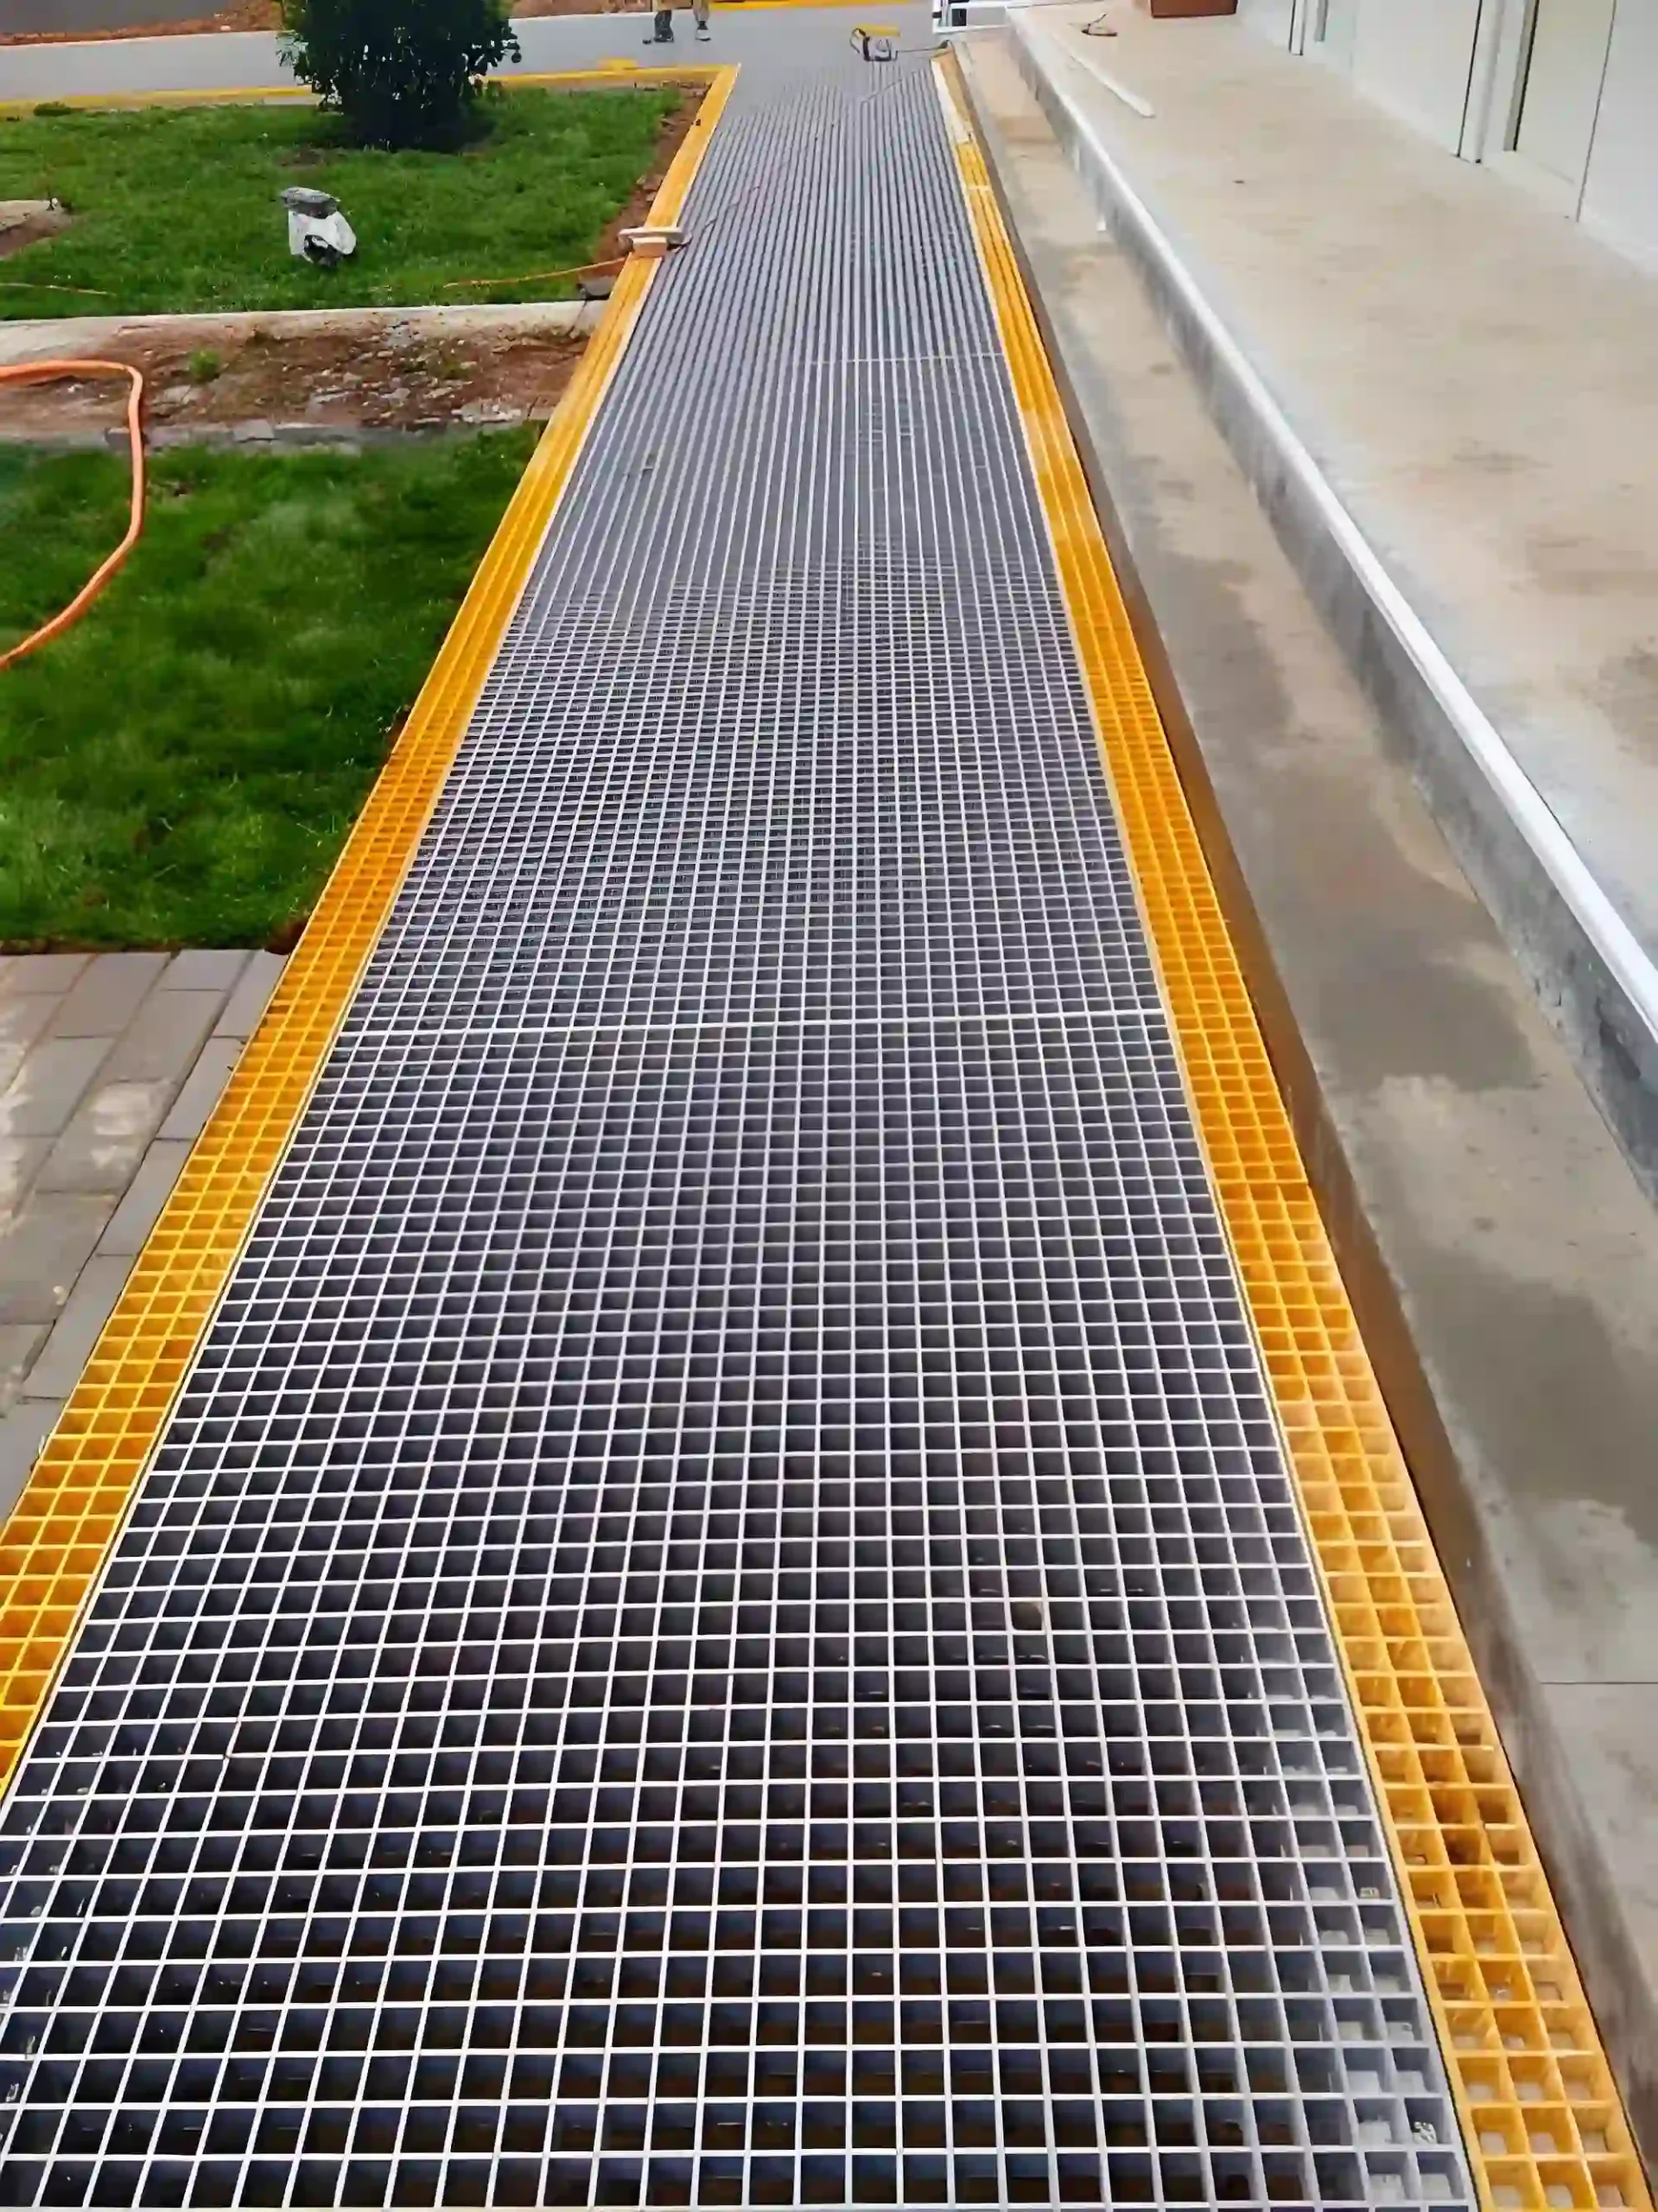
Review the panel layout, support conditions, fixing methods and fabrication details before installation, and refer to the application photos for practical examples.
-
Inspect the Supporting Steel
Verify support locations, elevations, clear spans, drainage paths, and design loads against approved drawings. Supporting surfaces should be aligned, complete, and free from obstructions before panels are placed.
-
Confirm the Panel Layout
Match panel marks to the walkway plan and ensure bearing bars span between structural supports. Check banded openings, kick plates, expansion clearances, and removable maintenance sections.
-
Secure the Grating
Seat each panel evenly and install the specified corrosion-resistant clips or bolted fasteners. Do not make unapproved cuts through load-carrying bearing bars or obstruct the intended drainage route.
-
Inspect and Repair
Check for rocking panels, uneven joints, sharp edges, blocked openings, and loose fixings. Repair galvanized areas damaged during approved site work using the specified zinc-rich repair system.
05 / RELATED REFERENCE & FAQ
Frequently Asked Questions
Why is hot-dip galvanized steel grating suitable for wet walkways?
Hot-dip galvanizing provides a zinc coating over the fabricated steel, while the open grid allows water to drain through the walking surface. Together, these features reduce prolonged moisture retention and help protect the walkway in outdoor, washdown, and humid environments.
Does steel grating prevent water from accumulating on the walkway?
The open surface allows most rainwater and wash water to pass through quickly. Effective drainage still depends on keeping the grid openings and the area below the walkway clear of debris, sediment, and other obstructions.
Should a wet walkway use plain or serrated grating?
Serrated grating may provide additional surface edges in locations exposed to rain, oil, or process residue. Plain grating may be adequate in lower-risk areas. The final selection should follow the project’s slip-risk assessment and applicable safety requirements.
How is the required bearing bar size determined?
Bearing bar size is selected from the specified uniform load, concentrated load, clear support span, bar spacing, and allowable deflection. Manufacturer load tables or project-specific engineering calculations should be used before panel fabrication.
How should damaged galvanized areas be repaired?
Damaged areas should be cleaned and repaired promptly using an approved zinc-rich coating, zinc spray, or another method permitted by the applicable galvanizing specification. Unapproved site cutting should be avoided because it removes coating and may affect structural capacity.
Can walkway panels be customized from project drawings?
Yes. Panels can be fabricated with specified dimensions, banded edges, toe plates, cut-outs, irregular shapes, and removable sections. Approved drawings should clearly show support locations, bearing direction, openings, panel marks, and fixing requirements.
06 / PROJECT ENQUIRY
Tell Us About Your Walkway
Share your layout and operating requirements so our team can review the grating, fabrication and supply scope.
Send Drawings by Email Discuss on WhatsAppThe email button opens your mail app. Attach your drawings before sending.
Include these details
- Application location and exposure conditions
- Drawings, panel dimensions and quantities
- Support layout, clear span and design loads
- Material, finish and walking-surface requirements
- Cut-outs, fixings and removable access sections
- Destination, required delivery date and project standards
Already have a specification? Send it with your enquiry.