

01 / APPLICATION OVERVIEW
Steel Grating Walkways for Industrial Facilities in Kenya
Steel grating walkways provide durable pedestrian access along production lines, conveyors, utility structures, and outdoor service routes at industrial facilities in Kenya.
These walkways connect inspection points, valve stations, equipment platforms, and maintenance areas in manufacturing plants, processing facilities, and warehouses. Open panels drain rainwater and washdown water where collection below is appropriate. Walkway layouts should maintain clear passage around columns, pipework, conveyor drives, and changes in elevation.
Selection depends on pedestrian and maintenance loads, support spans, bearing direction, clear walkway width, opening dimensions, and allowable deflection. Site conditions also matter: coastal facilities may face salt exposure, while dusty inland locations and wet process areas require different cleaning and corrosion protection provisions. Panel retention, stair connections, and removable sections should follow the approved access drawings.
Discuss Your Walkway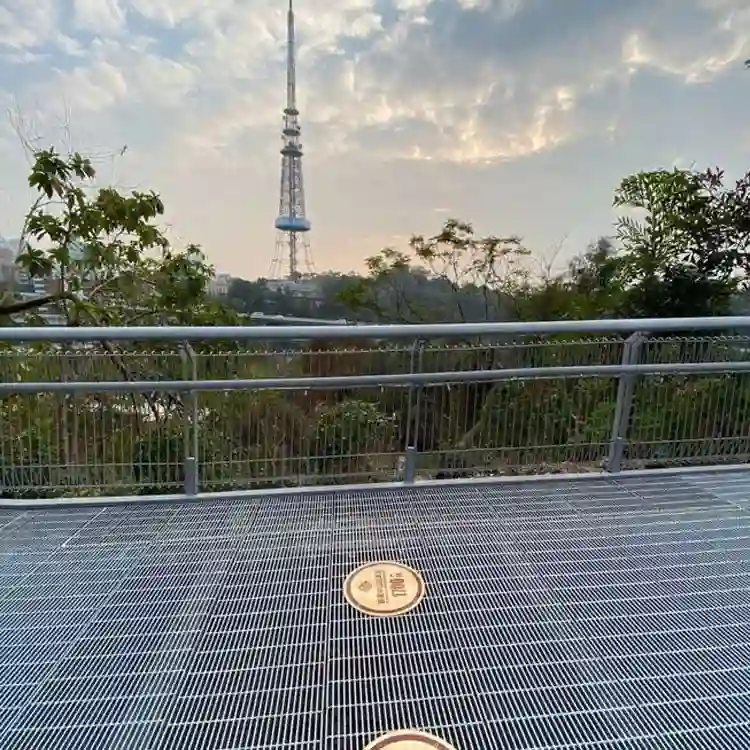
02 / APPLICATION SCENARIOS & REQUIREMENTS
Application Scenarios & Project Requirements
Review the operating conditions, users, loads, environment and project requirements before selecting the appropriate steel grating specification.
Production Line Access
Grating walkways connect operating stations and inspection points beside manufacturing equipment. Panel layouts should preserve clear passage around guards, control cabinets, and pipework, with designated openings or removable sections for maintenance access beneath the route.
Conveyor Inspection Routes
Elevated walkways along conveyors provide access to idlers, drives, and transfer points in cement, aggregate, and bulk material facilities. Support spacing and connections should address maintenance loads and equipment vibration, while housekeeping controls accumulated dust and spilled material.
Outdoor Utility Walkways
Grating routes along pipe racks and between utility platforms provide access to valves, pumps, and instruments. Outdoor installations should accommodate seasonal rainfall, drainage below the walkway, and the corrosion exposure of the actual Kenyan project location.
Washdown Area Access
Walkways around process equipment and water treatment systems provide access where frequent wetting affects footing. Surface selection should reflect the cleaning chemicals and contaminants present, with drainage directed away from electrical equipment, stored materials, and occupied areas below.
03 / SPECIFICATIONS & PRODUCT OPTIONS
Common Specifications & Available Options
Compare materials, bearing bar sizes, spacing, surface types, finishes and panel dimensions to match the requirements of the application.
Specifications
| Parameter | Specification / Options |
|---|---|
| Material |
Carbon steel bearing bars and cross bars, with grades such as S235JR to EN 10025-2, ASTM A36, or Q235B where accepted by the project specification. Specify one required material standard and grade. Alternative grades require approval rather than automatic substitution. |
| Surface treatment |
Hot-dip galvanized after fabrication to the specified standard, such as ISO 1461. A compatible paint system over galvanizing may be specified for more demanding coastal or industrial exposure. Confirm coating inspection requirements, site repair procedures, and exposure to salt, cleaning chemicals, or process liquids. |
| Bearing bar size |
Common walkway sections include 25 × 3, 25 × 5, 30 × 3, 30 × 5, 32 × 5, and 40 × 5 mm. Sections such as 50 × 5, 50 × 6, or 60 × 6 mm may be considered for greater spans or maintenance loads. Bar depth × thickness. Verify strength and deflection for the selected material, spacing, surface profile, and clear span. |
| Bearing bar spacing |
Common center-to-center pitches include 30, 30.16, 34.3, and 40 mm. Closer spacing, such as 20 mm, may be selected where smaller openings are required. A 30 mm pitch with 5 mm thick bars gives a nominal 25 mm clear gap. Confirm the complete opening geometry against access and object-retention requirements. |
| Cross bar spacing |
Common center-to-center pitches include 50 and 100 mm; imperial-derived series include 50.8 and 101.6 mm. Welded and pressure-locked panels are separate construction options. State the exact construction and spacing on the panel schedule to maintain consistency across replacement sections. |
| Walkway width and panel modules |
Layout widths commonly considered include 600, 800, 900, 1,000, and 1,200 mm. Illustrative panel modules include 600 × 1,000, 800 × 1,000, 900 × 1,200, and 1,000 × 1,200 mm, with custom fabrication to approved drawings. These are dimensional options, not minimum access widths. Confirm clear passage between obstructions and identify bearing bar length separately from panel width. |
| Walking surface |
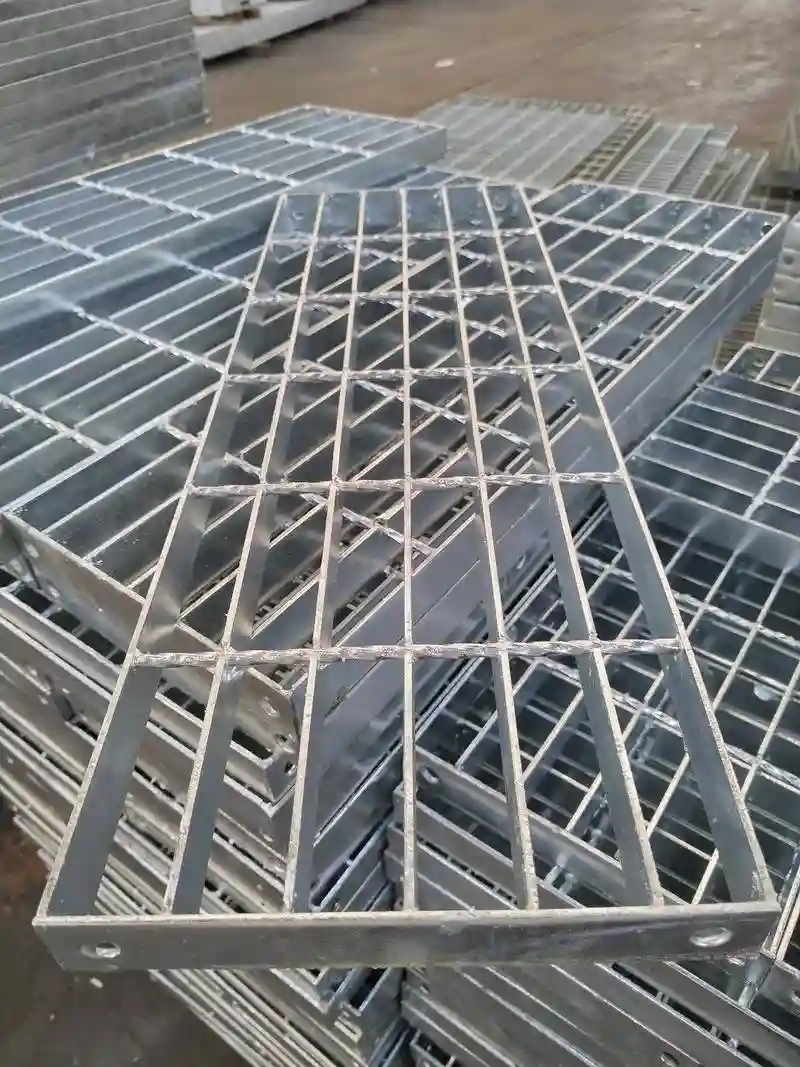
Plain or serrated bearing bars. Serrated profiles may be specified for outdoor routes, wet process areas, and stair approaches. Select the profile for actual contaminants and footwear. Use load data that accounts for the serration depth and resulting bar section. |
| Connecting stair treads |
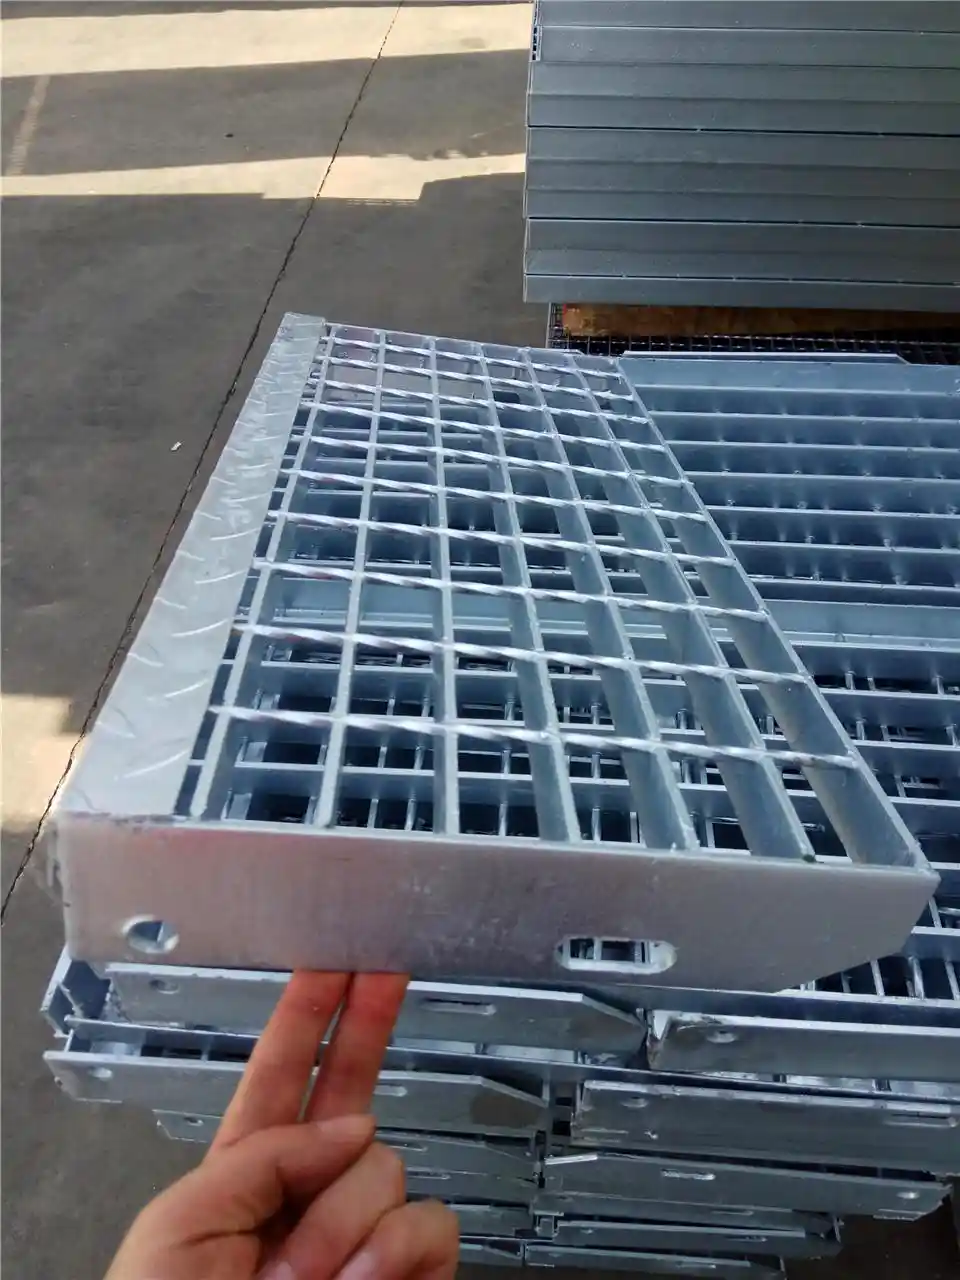
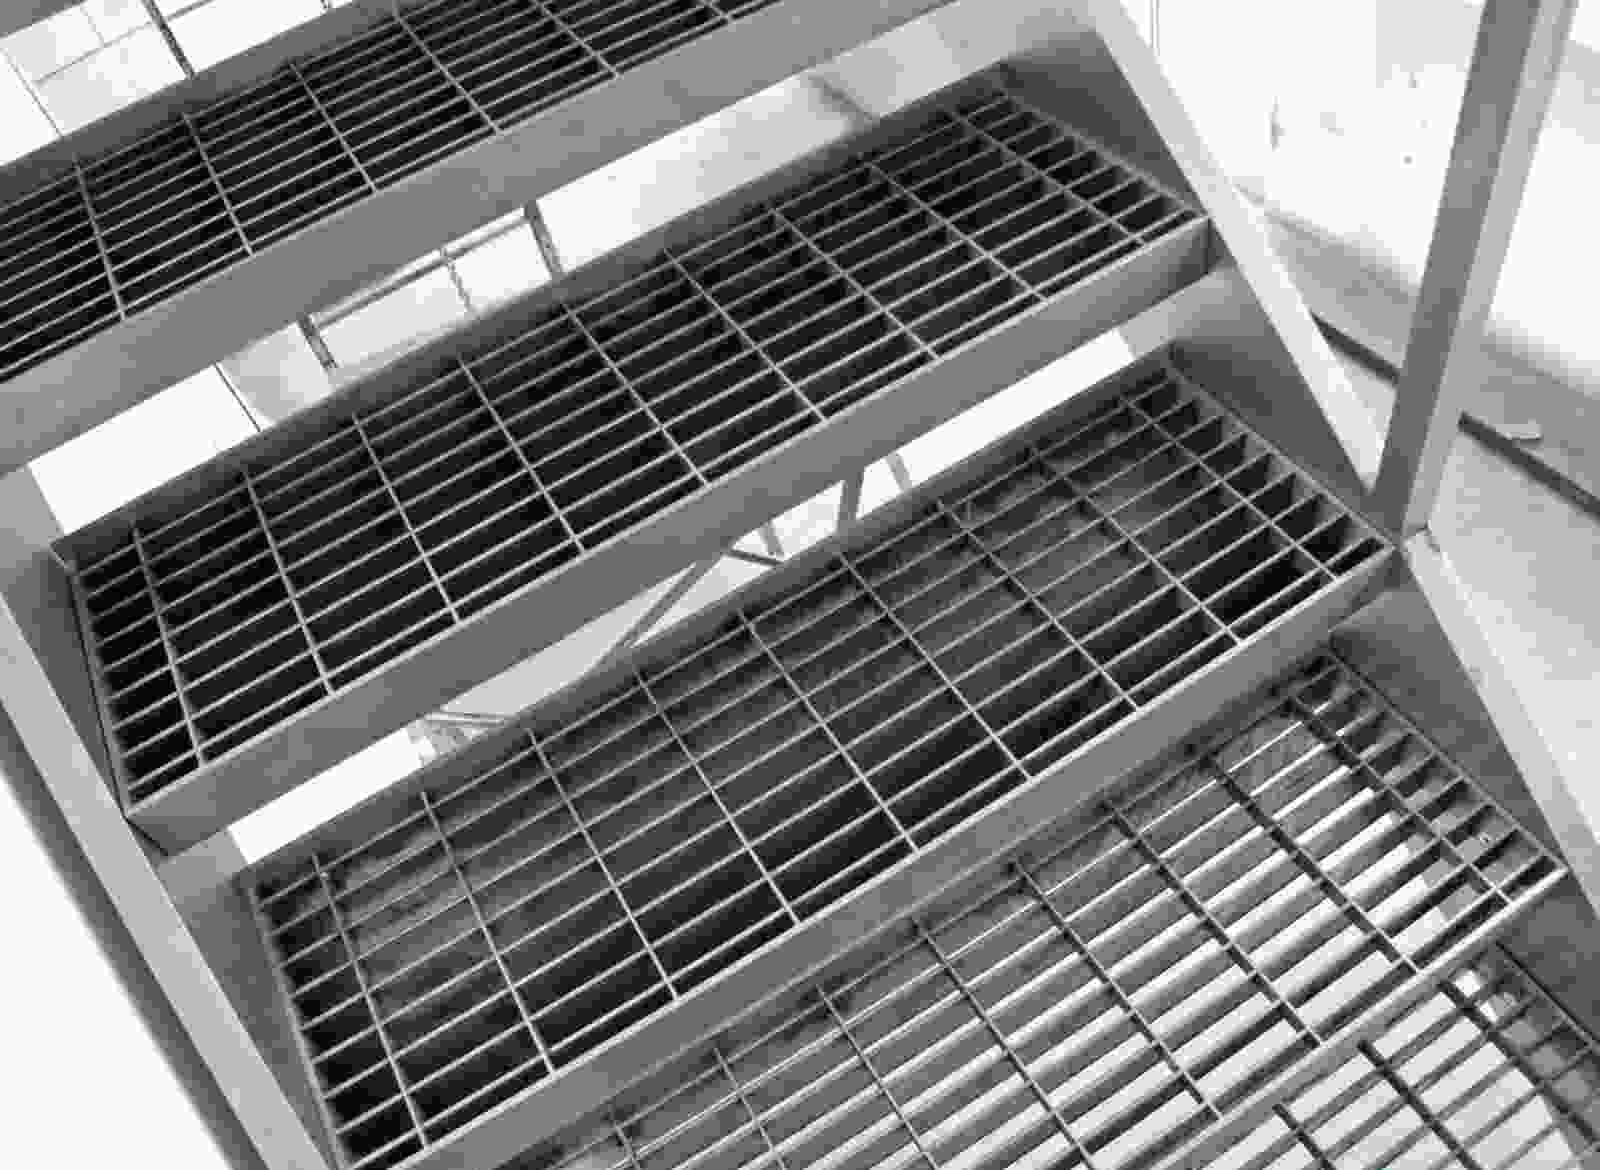
Fabrication options include tread widths of 600, 800, 900, 1,000, and 1,200 mm, with front-to-back depths around 240, 270, or 300 mm. End plates and defined slip-resistant nosings can be incorporated. Tread dimensions, stair rise, going, and attachments must match the approved access design. |
| Edges and cut-outs |
Banded panel edges, reinforced openings, and project-specified toe plates. Cut-outs can accommodate columns, pipes, cable trays, and equipment supports. Provide dimensions and support details for each opening. Edge banding alone does not restore the capacity of severed bearing bars. |
| Fixings and removable sections |
Grating clamps, bolted retaining plates, or approved welded connections. M8 and M10 bolts are common options where compatible with the selected fixing system and support thickness. Specify fixing positions, tightening requirements, corrosion protection, and retention against vibration or wind uplift where applicable. |
| Loads and bearing direction |
Bearing bars span between supporting members. Specify clear span in mm, uniform load in kN/m², concentrated load in kN, contact area, and allowable deflection in mm. Confirm end bearing and supporting steel capacity. Maintenance trolleys, spare parts, and temporary equipment require checks beyond routine pedestrian loading. |
Need a different size? Send your layout for a custom panel review.
Request Your SpecificationThe sizes above are reference examples, not approved combinations for every span. Confirm the bearing direction, loads, clear span and material before ordering. Panel size does not indicate the allowable unsupported span.
WHY USE STEEL GRATING?
Advantages for Steel Grating Applications
Defined Maintenance Routes
Grating walkways connect equipment inspection points and service platforms into a continuous access route. Coordinated widths, transitions, and openings help personnel move between operating areas with tools while maintaining the required clearances.
Rainwater Drainage
Open panels allow rainfall to pass through exposed walkways, reducing surface water accumulation where openings remain clear. The area beneath the route can be coordinated with drainage channels or collection systems appropriate to the facility.
Coastal Protection Options
Galvanizing and compatible coating systems can be specified for the site’s exposure, including salt-laden air at coastal facilities. Matching panels, fixings, and supporting steel to the corrosion assessment supports a consistent maintenance approach.
Serrated Walking Surface
Serrated bars provide additional edges for footwear contact on wet access routes. Their performance depends on contamination and cleaning, so the selected profile should be assessed alongside drainage and the plant’s housekeeping practices.
Replaceable Panel Modules
Individually retained panels allow worn sections to be replaced or removed for access to services below. Consistent dimensions and panel identification simplify ordering replacement sections for established factory walkways.
Fit to Existing Structures
Panels can be fabricated around columns, pipes, and conveyor supports using surveyed dimensions. Coordinating joints and bearing direction with existing steelwork helps reduce site alterations during factory extensions or walkway replacement projects.
04 / INSTALLATION & PROJECT PHOTOS
Installation Guidance & Application Photos
Review the panel layout, support conditions, fixing methods and fabrication details before installation, and refer to the application photos for practical examples.
-
Verify the Walkway Route
Check support locations, clear spans, elevations, end bearing, and clear passage against the approved drawings. Confirm access to valves and inspection points, drainage below the route, and the material and coating specified for each exposure area.
-
Align Panels With Their Supports
Match panel marks to the layout and position bearing bars across the designated supporting members. Check joints, stair transitions, pipe openings, and equipment clearances. Obtain design approval before cutting bearing bars or altering support arrangements.
-
Secure Panels and Repair Coatings
Install the specified clamps, retaining plates, or approved welds at the designated positions. Apply the required tightening procedure and retention details. Repair coating damage using the specified method, and confirm that removable sections remain restrained during normal operation.
-
Inspect Before Opening the Route
Check for rocking panels, unsupported edges, loose fixings, uneven transitions, and sharp projections. Verify guardrails, toe plates, stair connections, and opening protection. Schedule inspections for dust buildup, blocked drainage, corrosion, and fixing movement, particularly in coastal or vibrating equipment areas.
05 / RELATED REFERENCE & FAQ
Frequently Asked Questions
What should be specified for an industrial grating walkway in Kenya?
Define the route width, support layout, pedestrian and maintenance loads, surface profile, and site exposure. Inland factories, coastal facilities, and wet processing areas may need different corrosion protection and cleaning provisions. The project specification should identify the applicable design requirements, material standard, galvanizing standard, and inspection documents required for acceptance.
Is galvanized grating suitable for facilities near the Kenyan coast?
Hot-dip galvanized carbon steel can be suitable, but salt deposition and frequent wetting can shorten coating life. Assess the site’s exposure and maintenance access before selecting the protection system. More demanding locations may justify a compatible paint system over galvanizing or another approved material, with equivalent attention to clamps, bolts, and supporting steel.
How wide should an industrial walkway be?
Dimensions such as 600, 800, 900, 1,000, and 1,200 mm are fabrication options rather than universal access requirements. Required clear width depends on personnel movement, passing space, tools carried, emergency access, and applicable project requirements. Measure usable passage between guardrails, equipment, and other obstructions before finalizing panel dimensions.
Which bearing bar size suits a maintenance walkway?
Common sections include 25 × 3, 30 × 3, 30 × 5, 32 × 5, and 40 × 5 mm. Selection depends on clear support span, bar pitch, material, surface profile, and both uniform and concentrated loads. Trolley wheels or heavy spare parts require separate checks using their actual contact areas and loading positions.
Should outdoor walkways use serrated grating?
Serrated grating is often considered where rainfall or washdown affects footing. It provides additional contact edges but can still become slippery under oil, mud, or accumulated process deposits. Select the surface using the expected conditions, verify the section’s load capacity, and maintain a cleaning routine that keeps both the bars and drainage openings clear.
What information is needed to quote and supply a Kenya walkway project?
Provide layout drawings, quantities, support spans, bearing direction, loads, bar sizes and spacing, finish, and fixing details. Include stairs, cut-outs, toe plates, removable panels, and site exposure. State the delivery destination, required material and coating records, panel marking scheme, and packing requirements so the supplied modules can be checked and installed against the approved schedule.
06 / PROJECT ENQUIRY
Tell Us About Your Walkway
Share your layout and operating requirements so our team can review the grating, fabrication and supply scope.
Send Drawings by Email Discuss on WhatsAppThe email button opens your mail app. Attach your drawings before sending.
Include these details
- Application location and exposure conditions
- Drawings, panel dimensions and quantities
- Support layout, clear span and design loads
- Material, finish and walking-surface requirements
- Cut-outs, fixings and removable access sections
- Destination, required delivery date and project standards
Already have a specification? Send it with your enquiry.