

01 / APPLICATION OVERVIEW
Steel Grating Windows for Light Transmission and Corrosion Resistance
Steel grating windows combine open-grid steel construction with daylight transmission and durable corrosion protection for industrial buildings and utility facilities.
They are used as ventilating window infills, equipment-room openings, plant enclosure panels, and protective window sections where natural light, airflow, and mechanical security are required.
Selection should consider opening dimensions, design loads, bearing bar direction, bar size, spacing, frame support, corrosion exposure, drainage, fixing method, and access requirements for maintenance.
Discuss Your Walkway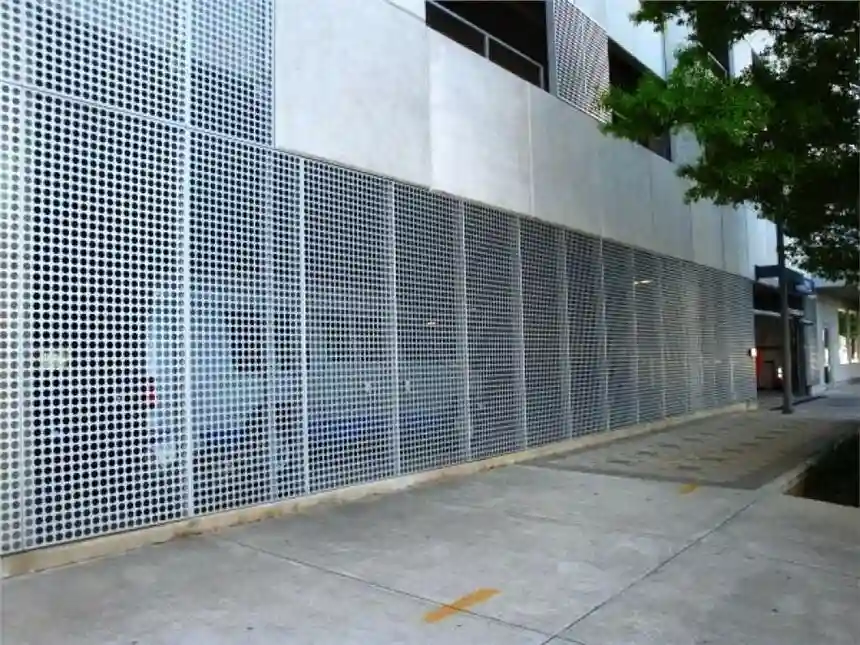
02 / APPLICATION SCENARIOS & REQUIREMENTS
Application Scenarios & Project Requirements
Review the operating conditions, users, loads, environment and project requirements before selecting the appropriate steel grating specification.
Industrial Plant Window Infill
Steel grating windows can fill external or internal plant openings while allowing daylight and air movement. The open grid reduces enclosed heat buildup and provides a durable barrier around production areas.
Equipment Room Ventilation
Grating window panels are suitable for generator rooms, transformer rooms, compressor areas, and mechanical rooms that require continuous ventilation without leaving equipment openings completely unprotected.
Utility and Substation Buildings
Hot-dip galvanized grating windows provide corrosion-resistant infill for substations and utility buildings. Their open construction permits natural lighting and airflow around electrical equipment and service spaces.
Protective Architectural Openings
Fabricated grating windows can be installed in warehouses, workshops, service corridors, and industrial façades where a strong, low-maintenance window barrier is needed for daylight transmission and ventilation.
03 / SPECIFICATIONS & PRODUCT OPTIONS
Common Specifications & Available Options
Compare materials, bearing bar sizes, spacing, surface types, finishes and panel dimensions to match the requirements of the application.
Specifications
| Parameter | Specification / Options |
|---|---|
| Material | Carbon steel bearing bars and cross bars, fabricated to approved project drawings. |
| Surface treatment | Hot-dip galvanized after fabrication for outdoor and humid industrial exposure; untreated or painted finishes are available for protected interiors. |
| Bearing bar size |
25 × 3, 25 × 5, 30 × 3, 30 × 5, 32 × 5, and 40 × 5 mm. Height × thickness. |
| Bearing bar spacing | Common center-to-center spacing includes 30, 40, and 60 mm, selected according to opening protection, light transmission, and load requirements. |
| Cross bar spacing | Typical spacing is 50 or 100 mm; twisted, round, or flat cross bars can be supplied according to the required appearance and rigidity. |
| Panel dimensions | Common panel sizes include 500 × 500, 600 × 800, 800 × 1,000, 1,000 × 1,200, and 1,000 × 2,000 mm, with cut-to-size fabrication available. |
| Window frame | Flat bar, angle bar, or welded structural frames can be added for masonry, steel, or fabricated façade openings. |
| Edge treatment | Plain cut edges, banded edges, reinforced ends, and perimeter frames are available to suit installation and handling requirements. |
| Bearing direction | Bearing bars should span between the strongest supporting frame members; the direction is confirmed from the opening layout and design load. |
| Fixing | Welded connections, concealed brackets, bolted clamps, or removable grating clips can be used according to access and maintenance requirements. |
| Custom fabrication | Panels can be produced with mitred corners, cut-outs, bolt holes, unequal sides, and approved dimensions shown on project drawings. |
Need a different size? Send your layout for a custom panel review.
Request Your SpecificationThe sizes above are reference examples, not approved combinations for every span. Confirm the bearing direction, loads, clear span and material before ordering. Panel size does not indicate the allowable unsupported span.
WHY USE STEEL GRATING?
Advantages for Steel Grating Applications
Natural Light Transmission
The open grid allows daylight to enter industrial rooms, service corridors, and utility buildings, reducing the need for artificial lighting while maintaining a strong protective infill.
Corrosion Protection
Hot-dip galvanizing covers the fabricated steel surface with a bonded zinc coating that protects against rain, humidity, and common outdoor industrial exposure.
Continuous Ventilation
Open spaces between the bearing bars support passive airflow around generators, transformers, compressors, and other equipment that releases heat during operation.
Rigid Steel Construction
Welded bearing bars and cross bars form a rigid panel that resists impact and service loads when the frame, span, and fixing arrangement are correctly designed.
Low Water Retention
The open profile allows rainwater and condensation to pass through instead of collecting on a solid panel, helping reduce standing moisture and cleaning requirements.
Drawing-Based Fabrication
Window panels can be cut, banded, framed, and drilled to match opening dimensions, surrounding steelwork, access needs, and the approved installation layout.
04 / INSTALLATION & PROJECT PHOTOS
Installation Guidance & Application Photos
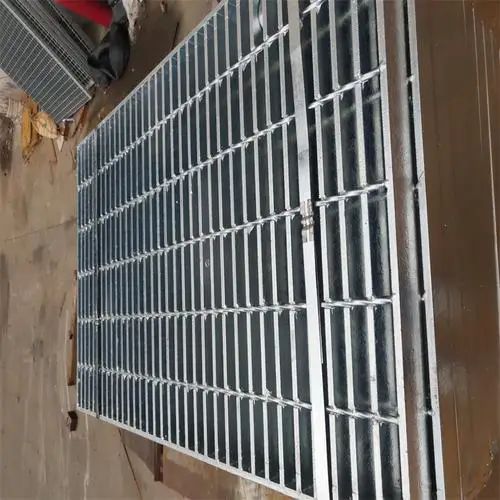
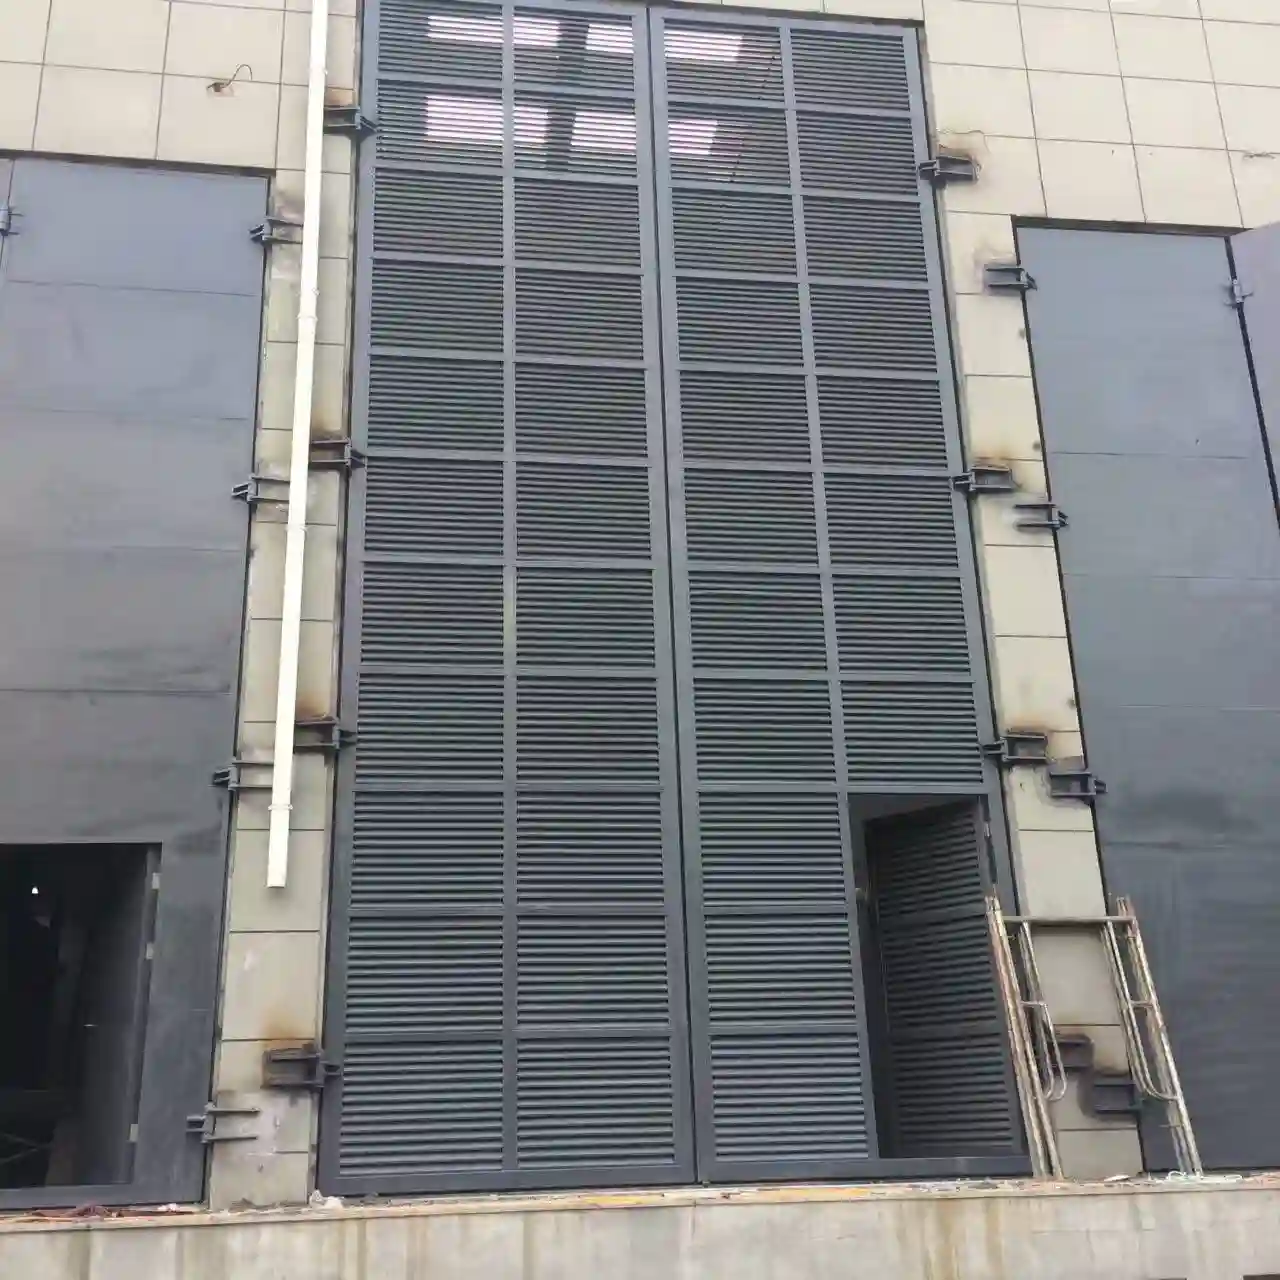
Review the panel layout, support conditions, fixing methods and fabrication details before installation, and refer to the application photos for practical examples.
-
Verify the Structural Opening
Check the clear opening, surrounding frame, support condition, fixing zones, and finished dimensions before installing the steel grating window panels.
-
Confirm Panel Orientation
Position the bearing bars in the specified direction and confirm that panel labels, frame sides, cut-outs, and ventilation requirements match the approved drawings.
-
Install the Specified Fixings
Secure each panel with the specified welds, bolts, brackets, or grating clips. Keep the panel fully supported around its perimeter and prevent rocking or gaps.
-
Inspect the Finished Installation
Check alignment, joint condition, fixing tightness, edge protection, and unobstructed airflow. Repair any site-damaged galvanized areas with an approved zinc-rich coating.
05 / RELATED REFERENCE & FAQ
Frequently Asked Questions
Why are steel grating windows used for industrial openings?
They provide a rigid protective barrier while allowing daylight and continuous airflow. This makes them suitable for equipment rooms, utility buildings, workshops, and plant façades where solid windows could restrict ventilation or retain heat.
Is hot-dip galvanizing suitable for exterior grating windows?
Yes. Hot-dip galvanizing after fabrication is commonly specified for exterior windows exposed to rain, humidity, and industrial air. The coating protects the steel surface and helps extend service life when the surrounding environment and maintenance plan are properly assessed.
Which bearing bar size should be selected?
Selection depends on the clear span, fixing arrangement, impact risk, and required rigidity. Common options include 25 × 3, 30 × 3, 30 × 5, 32 × 5, and 40 × 5 mm. Final sizing should follow the project load and support details.
Can grating window panels be manufactured to opening dimensions?
Yes. Panels can be cut to approved width and height dimensions and supplied with banded edges, perimeter frames, mitred corners, bolt holes, or equipment cut-outs. Shop drawings should confirm the opening size, tolerances, bearing direction, and fixing locations.
How should steel grating windows be fixed to the building frame?
The fixing method depends on whether the panel must be permanent or removable. Welded supports, bolted brackets, concealed clamps, and grating clips are common options. The selected system must restrain movement and transfer applicable loads to the surrounding frame.
What information is needed before production?
Provide the clear opening dimensions, support material, bearing direction, design loads, bar size and spacing, surface treatment, frame details, access requirements, and fixing preferences. Project drawings or a panel schedule help avoid orientation, clearance, and installation errors.
06 / PROJECT ENQUIRY
Tell Us About Your Walkway
Share your layout and operating requirements so our team can review the grating, fabrication and supply scope.
Send Drawings by Email Discuss on WhatsAppThe email button opens your mail app. Attach your drawings before sending.
Include these details
- Application location and exposure conditions
- Drawings, panel dimensions and quantities
- Support layout, clear span and design loads
- Material, finish and walking-surface requirements
- Cut-outs, fixings and removable access sections
- Destination, required delivery date and project standards
Already have a specification? Send it with your enquiry.