

01 / APPLICATION OVERVIEW
Trench and Well Covers for Drainage and Corrosion Resistance
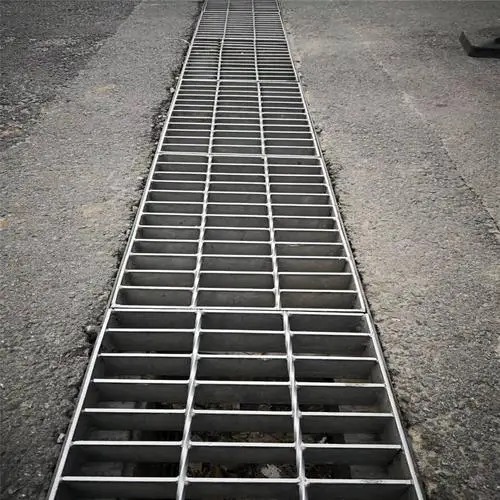
Galvanized steel grating trench and well covers provide removable, load-bearing surfaces over drainage channels and collection pits exposed to water and outdoor conditions.
Installed in supporting frames, the covers allow runoff to enter drainage systems while providing access across the openings. Individual panels can be removed for sediment clearance, outlet inspection, and maintenance of equipment within pits or chambers designed for open covers.
Selection should consider clear opening dimensions, pedestrian or wheel loads, bearing direction, frame support, and drainage capacity. Grid openings, surface profile, corrosion exposure, lifting arrangements, and panel restraints must suit the installation, with sealed covers specified separately where water exclusion or odor control is required.
Discuss Your Walkway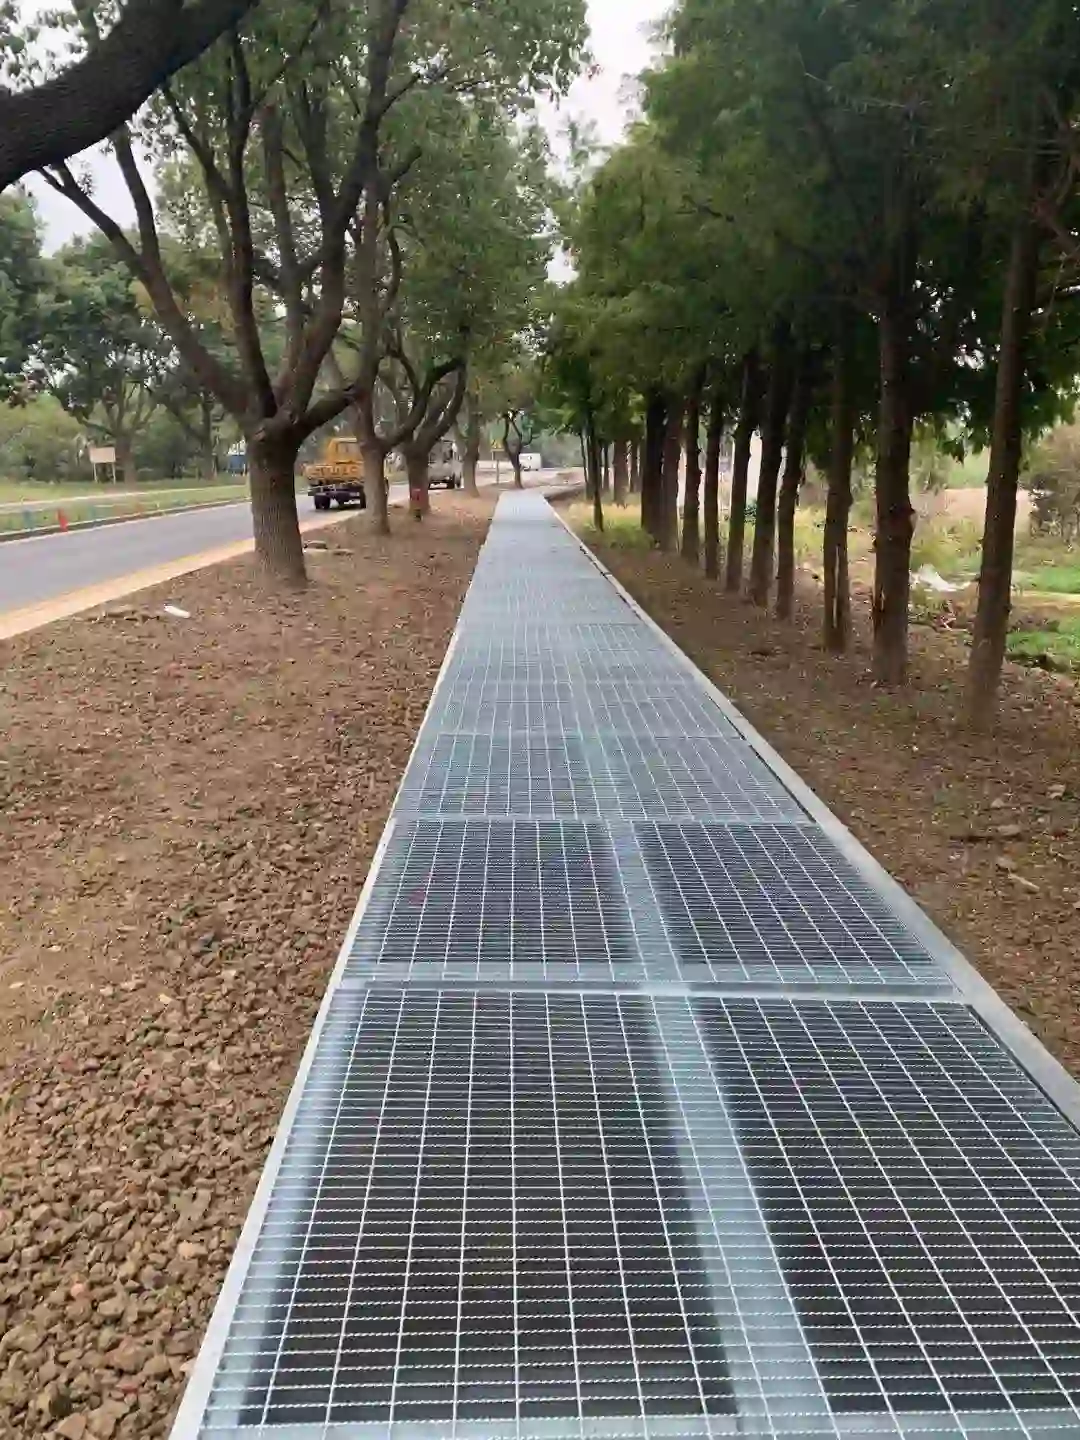
02 / APPLICATION SCENARIOS & REQUIREMENTS
Application Scenarios & Project Requirements
Review the operating conditions, users, loads, environment and project requirements before selecting the appropriate steel grating specification.
Industrial Trench Drainage
Grating covers collect runoff along factory yards, service routes, and paved working areas. Modular panels follow the trench layout and provide access for cleaning, while frames transfer loads into the designed concrete surround or supporting steelwork.
Loading Area Channels
Drainage trenches near warehouses and loading bays intercept water crossing operational surfaces. Where forklifts, trucks, or other vehicles travel over the covers, the grating, frames, anchors, and surrounding structure must be verified for the specified wheel loads.
Drainage Wells and Sumps
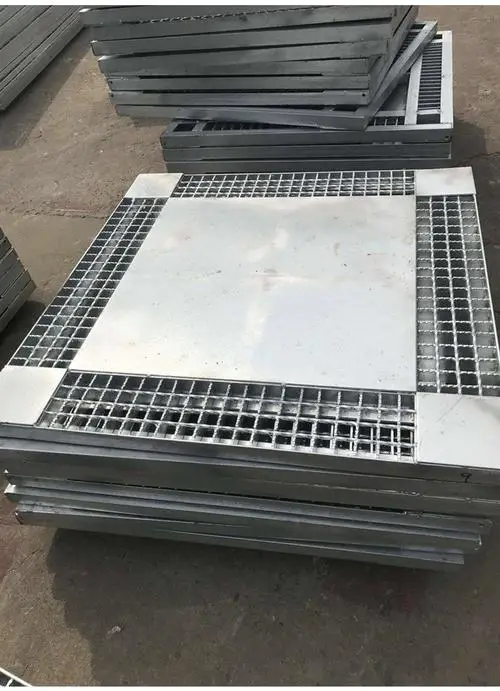
Framed grating panels cover collection wells and sumps where surface water entry and open ventilation are intended. Removable sections allow inspection of outlets and pumps, with restraints selected to prevent displacement or unauthorized lifting.
Pedestrian Drainage Routes
Grating covers can drain walkways, building approaches, and landscaped access areas. Clear openings, slot orientation, surface texture, and perimeter joints should suit pedestrians, mobility aids, and small wheels under the applicable access requirements.
03 / SPECIFICATIONS & PRODUCT OPTIONS
Common Specifications & Available Options
Compare materials, bearing bar sizes, spacing, surface types, finishes and panel dimensions to match the requirements of the application.
Specifications
| Parameter | Specification / Options |
|---|---|
| Material |
Carbon steel bearing bars, cross bars, banding, and frames to the specified structural grade. Stainless steel grades such as 304 or 316 may be considered for separately assessed exposure conditions. Select the material for the drainage liquid, atmosphere, cleaning chemicals, and required maintenance strategy. |
| Surface treatment |
Carbon steel hot-dip galvanized after fabrication, with a compatible additional coating where specified. Confirm suitability for persistent immersion, deicing salts, wastewater, and chemical washdown. Stainless steel requires appropriate fabrication cleaning and surface treatment. |
| Bearing bar size |
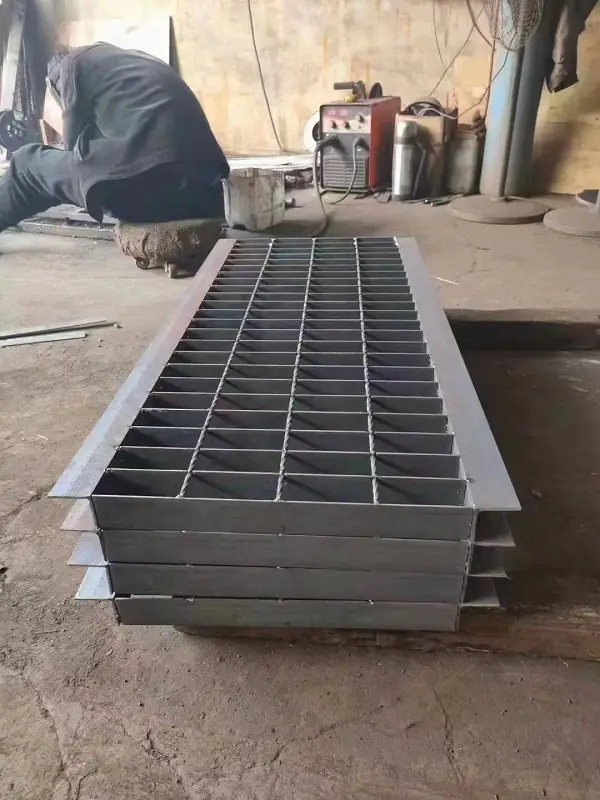
Common access-cover sections include 25 × 3, 30 × 3, 30 × 5, 32 × 5, and 40 × 5 mm. Larger sections such as 50 × 5, 50 × 6, 60 × 6, and 75 × 6 mm may be considered for higher loads or longer spans. Height × thickness. These are section options, not load ratings; verify the actual span, contact area, and load arrangement. |
| Bearing bar spacing |
Common center-to-center pitches include 20, 30, and 40 mm. With 5 mm thick bars, these give clear gaps of 15, 25, and 35 mm. Public access routes may require smaller openings; none of these pitches automatically establishes accessibility compliance. |
| Cross bar spacing |
Common center-to-center pitches include 50 and 100 mm, giving nominal grids such as 20 × 50, 30 × 50, 30 × 100, and 40 × 100 mm. Bearing bar pitch × cross bar pitch. Assess clear openings in both directions, including their orientation relative to pedestrian and wheel travel. |
| Cover dimensions |
Trench cover examples include 300 × 1,000, 400 × 1,000, 500 × 1,000, and 600 × 1,000 mm. Square well-cover modules may include 600 × 600, 800 × 800, and 1,000 × 1,000 mm. Overall bearing bar length × panel width. These are fabrication examples; account for frame seating, installation clearance, and any intermediate supports. |
| Frame and banding |
Preliminary angle-frame options include 40 × 40 × 4, 50 × 50 × 5, 65 × 65 × 6, and 75 × 75 × 6 mm. Banding examples include 25 × 3, 30 × 5, 40 × 5, and 50 × 5 mm. Angles: leg × leg × thickness. Banding: height × thickness. Verify frame capacity, anchorage, seating width, and structural support for each assembly. |
| Surface and edge condition |
Plain or serrated bearing bars with banded edges, recessed restraints where required, and finished surfaces coordinated with surrounding paving. Specify permissible level differences and joint gaps on the installation drawings. |
| Bearing direction |
Bearing bars span between designated frame supports, normally across the trench width. Identify the spanning direction for square covers and provide engineered support at panel joints or interrupted bearing bars. |
| Load requirements |
Specify pedestrian loads or vehicle wheel loads, tire contact areas, traffic frequency, and relevant dynamic effects. Where a drainage-cover load class is required, state the governing standard and required verification. Bar dimensions alone do not establish a certified class. |
| Restraints and lifting |
Bolted hold-downs, retaining brackets, hinges, or locking devices with lifting-key openings or other approved handling provisions. M8 and M10 fasteners are common panel-retention options where verified by design. Coordinate fastener capacity, corrosion compatibility, panel weight, and authorized removal procedures. |
Need a different size? Send your layout for a custom panel review.
Request Your SpecificationThe sizes above are reference examples, not approved combinations for every span. Confirm the bearing direction, loads, clear span and material before ordering. Panel size does not indicate the allowable unsupported span.
WHY USE STEEL GRATING?
Advantages for Steel Grating Applications
Distributed Water Entry
Open grating admits runoff along the covered channel or across a collection pit. Opening area, surface grading, channel capacity, and outlet arrangements work together to provide the required drainage performance.
Protected Steel Surfaces
Galvanizing after fabrication protects exposed carbon steel, including cut edges and welded areas. Selecting the protective system for actual liquid and atmospheric exposure supports a practical inspection and maintenance plan.
Engineered Load Support
Bearing bars and supporting frames can be sized for defined pedestrian or vehicle duties. Checking the complete assembly accounts for concentrated wheel loads and the capacity of the surrounding structure.
Direct Cleaning Access
Removable sections expose channels and wells for sediment removal and outlet inspection. Panel sizes and lifting provisions can be matched to the maintenance team’s handling equipment and available working space.
Secure Frame Seating
Matched frames provide defined bearing surfaces around the opening. Correct installation and suitable restraints help control rocking, displacement, and uplift while retaining access for planned maintenance.
Adaptable Cover Layouts
Fabricated panels can follow straight trenches, corners, intersections, and individual wells. Coordinated dimensions help maintain consistent seating and manageable panel sizes without unnecessary cutting around completed drainage structures.
04 / INSTALLATION & PROJECT PHOTOS
Installation Guidance & Application Photos
Review the panel layout, support conditions, fixing methods and fabrication details before installation, and refer to the application photos for practical examples.
-
Verify Openings and Service Conditions
Measure clear openings, support ledges, channel levels, and surrounding paving elevations. Confirm expected traffic loads, drainage direction, liquid exposure, and maintenance access against approved drawings before setting out the frames.
-
Install and Support the Frames
Set frames to the specified line and level, maintaining the required clear opening and bearing width. Install anchors and continuous bedding where detailed. Allow supporting concrete or grout to reach the specified strength before applying cover or traffic loads.
-
Fit and Restrain the Covers
Match panel marks to the layout and verify bearing direction and end support. Check seating and removal clearances, then install the specified restraints. Keep lifting points accessible and avoid unapproved cuts through bearing bars, frames, or anchors.
-
Check Stability and Drainage
Inspect for rocking panels, raised edges, excessive gaps, loose fixings, and coating damage. Clear construction debris, verify water entry and outlet flow, and confirm that maintenance panels can be removed and securely refitted before opening the area.
05 / RELATED REFERENCE & FAQ
Frequently Asked Questions
What sizes are commonly considered for trench and well covers?
Trench cover examples include 300 × 1,000, 400 × 1,000, and 600 × 1,000 mm, while square well-cover modules may include 600 × 600 or 800 × 800 mm. These are overall fabrication dimensions. The clear opening, required bearing, frame profile, and handling weight determine the final panel size.
Can the same grating specification serve pedestrians and vehicles?
Only if it has been verified for both duties. Vehicle wheels impose concentrated loads that depend on contact area, vehicle weight, and operating conditions. Check the grating, frame, anchors, and supporting structure together, and provide any required load-class verification rather than selecting from bar dimensions alone.
Which bar spacing is suitable for pedestrian drainage covers?
Common industrial pitches include 20, 30, and 40 mm, but suitability depends on the resulting clear gaps and intended users. Routes used by mobility aids, small wheels, or narrow heels may require closer spacing. Verify opening dimensions, slot orientation, and perimeter joints against the applicable access requirements.
Is galvanized steel suitable for all drainage liquids?
No. Galvanizing commonly suits outdoor rainwater exposure, but performance changes with water chemistry, immersion, cleaning agents, and industrial contaminants. Provide the liquid composition and wetting conditions before selecting the protective system. Stainless steel or another material may be considered where justified by an exposure assessment.
Can an open grating cover replace a sealed inspection cover?
Only where the chamber design permits water entry and open ventilation. Grating does not exclude rainfall, contain odors, or provide a gas-tight closure. Wells containing sensitive services or requiring sealed access need an appropriate cover system rather than an open drainage grate.
What maintenance helps preserve drainage and corrosion resistance?
Remove leaves, sediment, and litter from the grating and channel, and inspect outlets for blockage. Check seating, restraints, frames, and protective finishes for damage or corrosion. Repair coatings using the specified system and replace structurally damaged components before reopening the covered area to its intended loads.
06 / PROJECT ENQUIRY
Tell Us About Your Walkway
Share your layout and operating requirements so our team can review the grating, fabrication and supply scope.
Send Drawings by Email Discuss on WhatsAppThe email button opens your mail app. Attach your drawings before sending.
Include these details
- Application location and exposure conditions
- Drawings, panel dimensions and quantities
- Support layout, clear span and design loads
- Material, finish and walking-surface requirements
- Cut-outs, fixings and removable access sections
- Destination, required delivery date and project standards
Already have a specification? Send it with your enquiry.