

01 / APPLICATION OVERVIEW
Steel Grating Trench Grates & Frames for Drainage
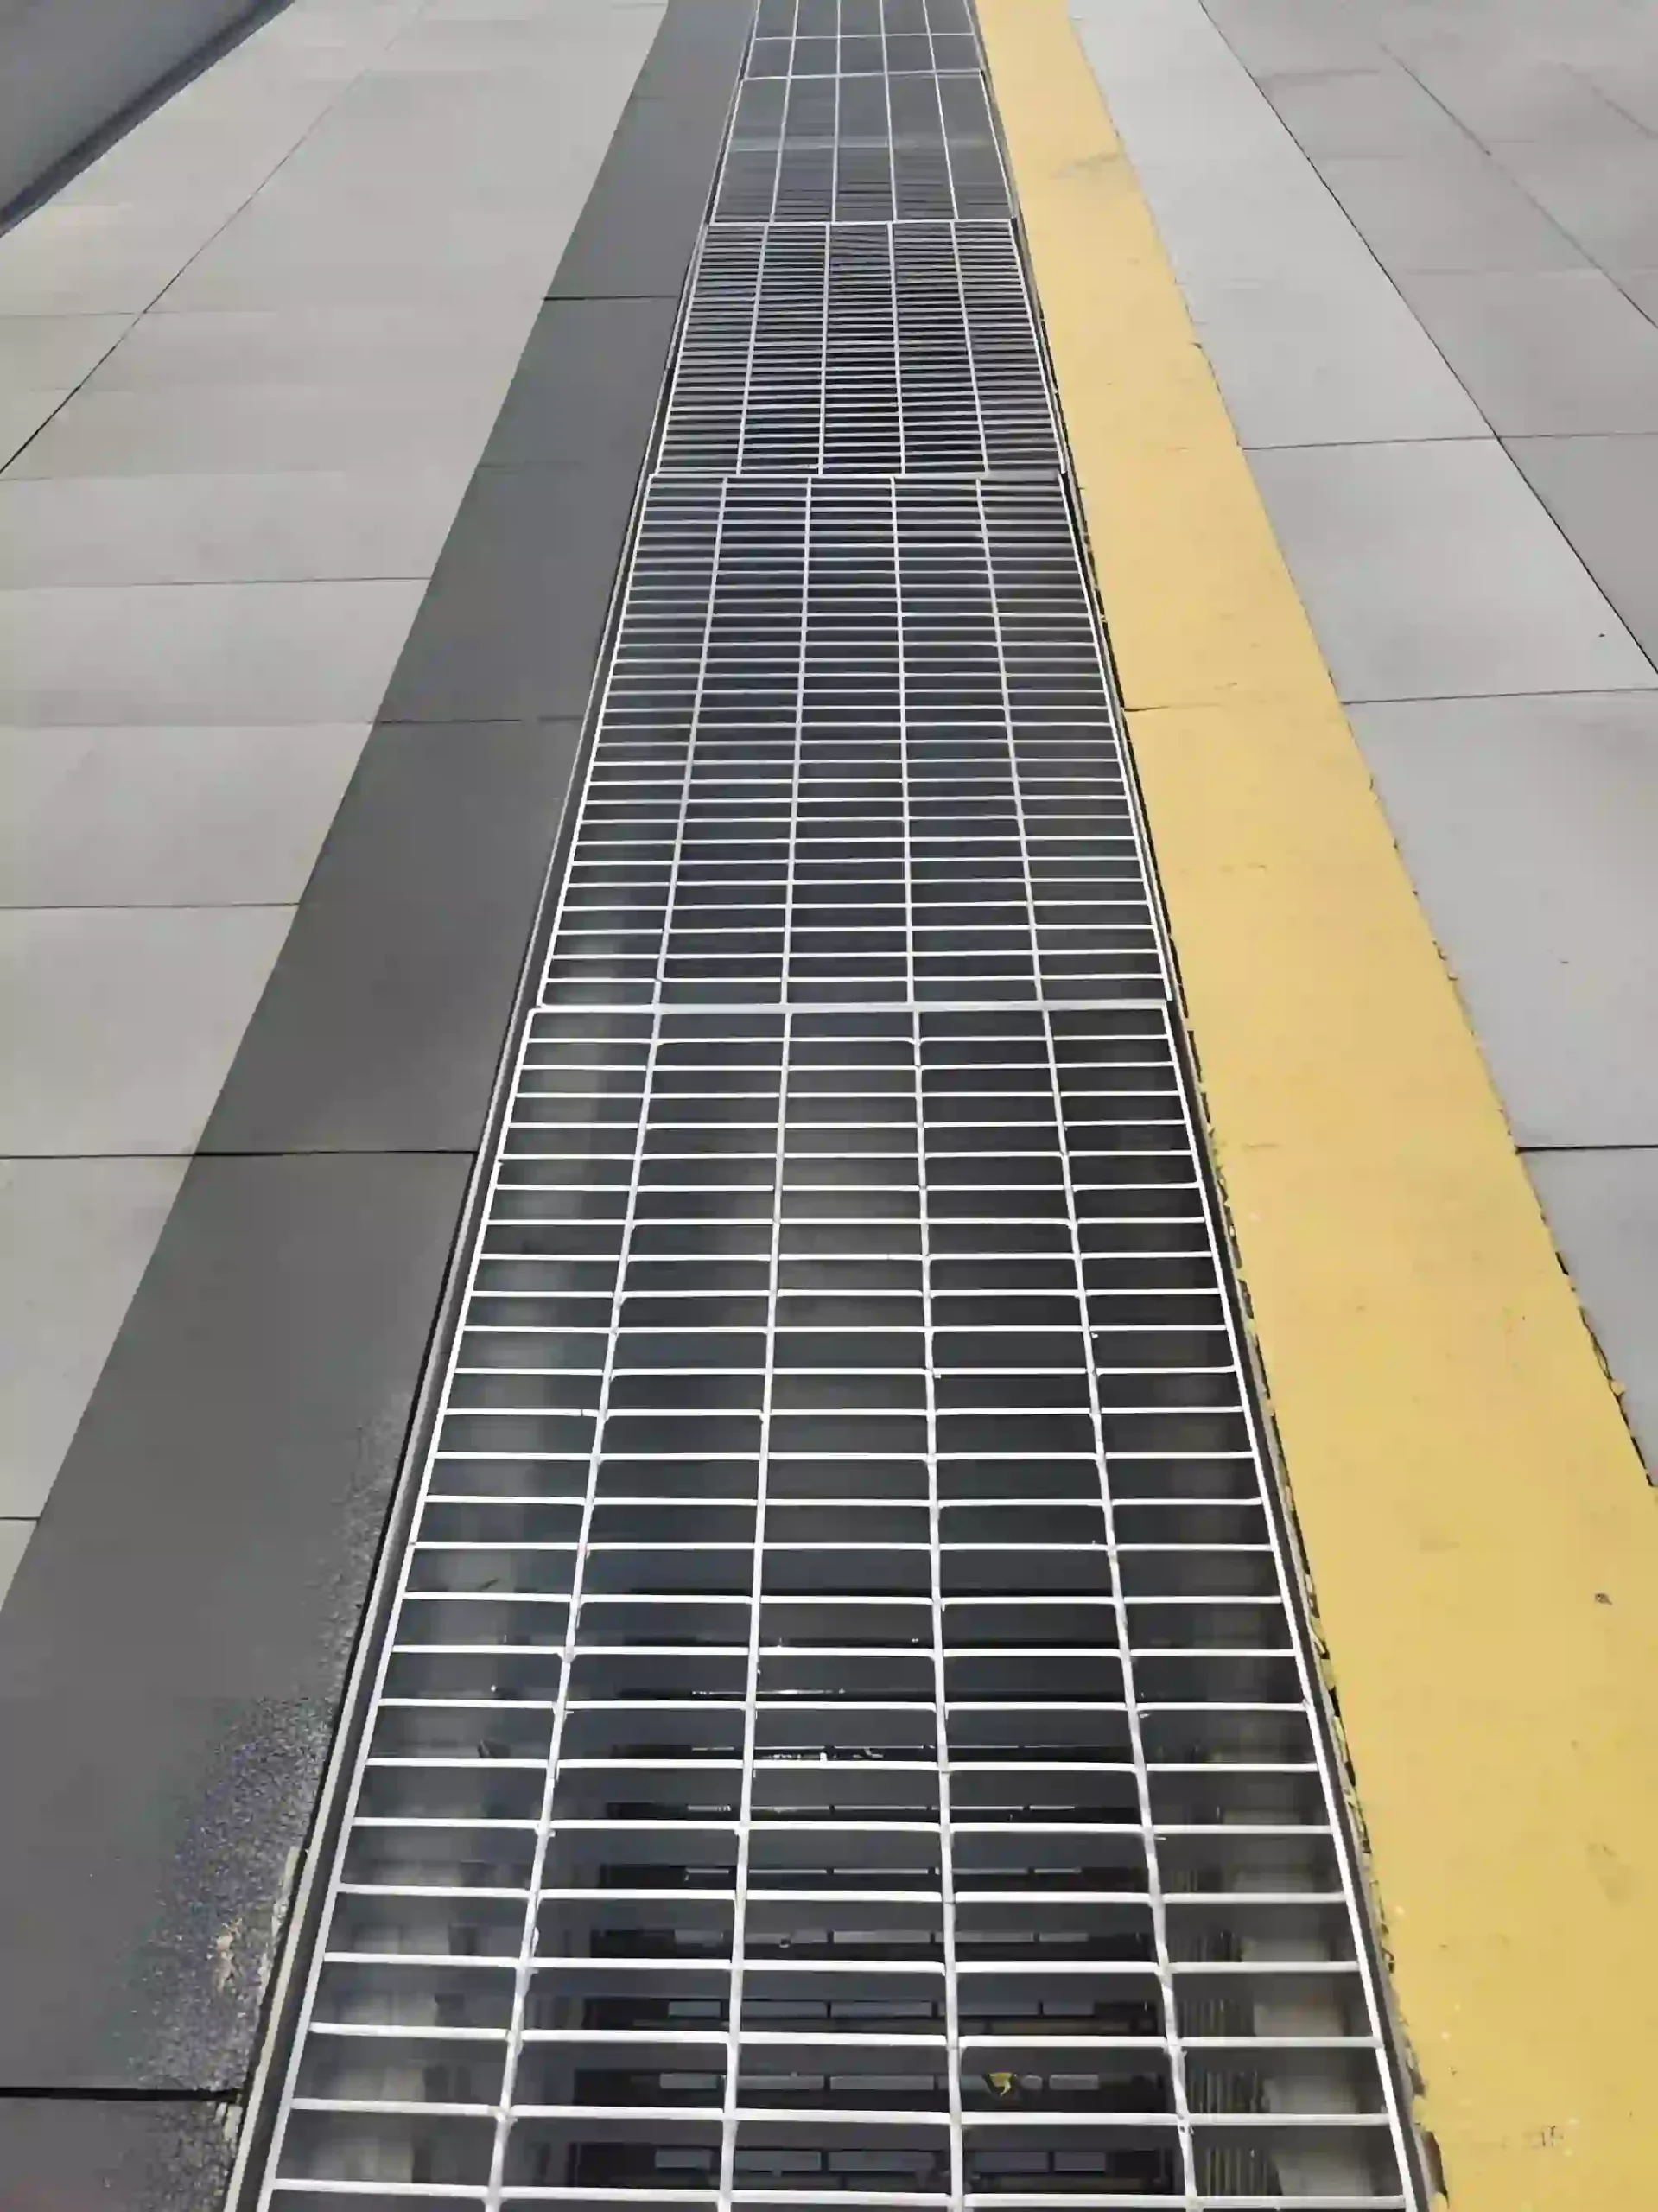
Steel grating trench grates and frames provide removable drainage covers for industrial channels, service yards, and pedestrian access areas.
Grating panels allow surface water to enter the trench, while supporting frames provide defined seating and transfer loads to the surrounding structure. Removable sections provide access for sediment removal, outlet inspection, and channel maintenance.
Selection should consider trench width, runoff volume, traffic conditions, wheel loads, bearing bar direction, support span, frame anchorage, clear opening size, corrosion exposure, and panel removal requirements.
Discuss Your Walkway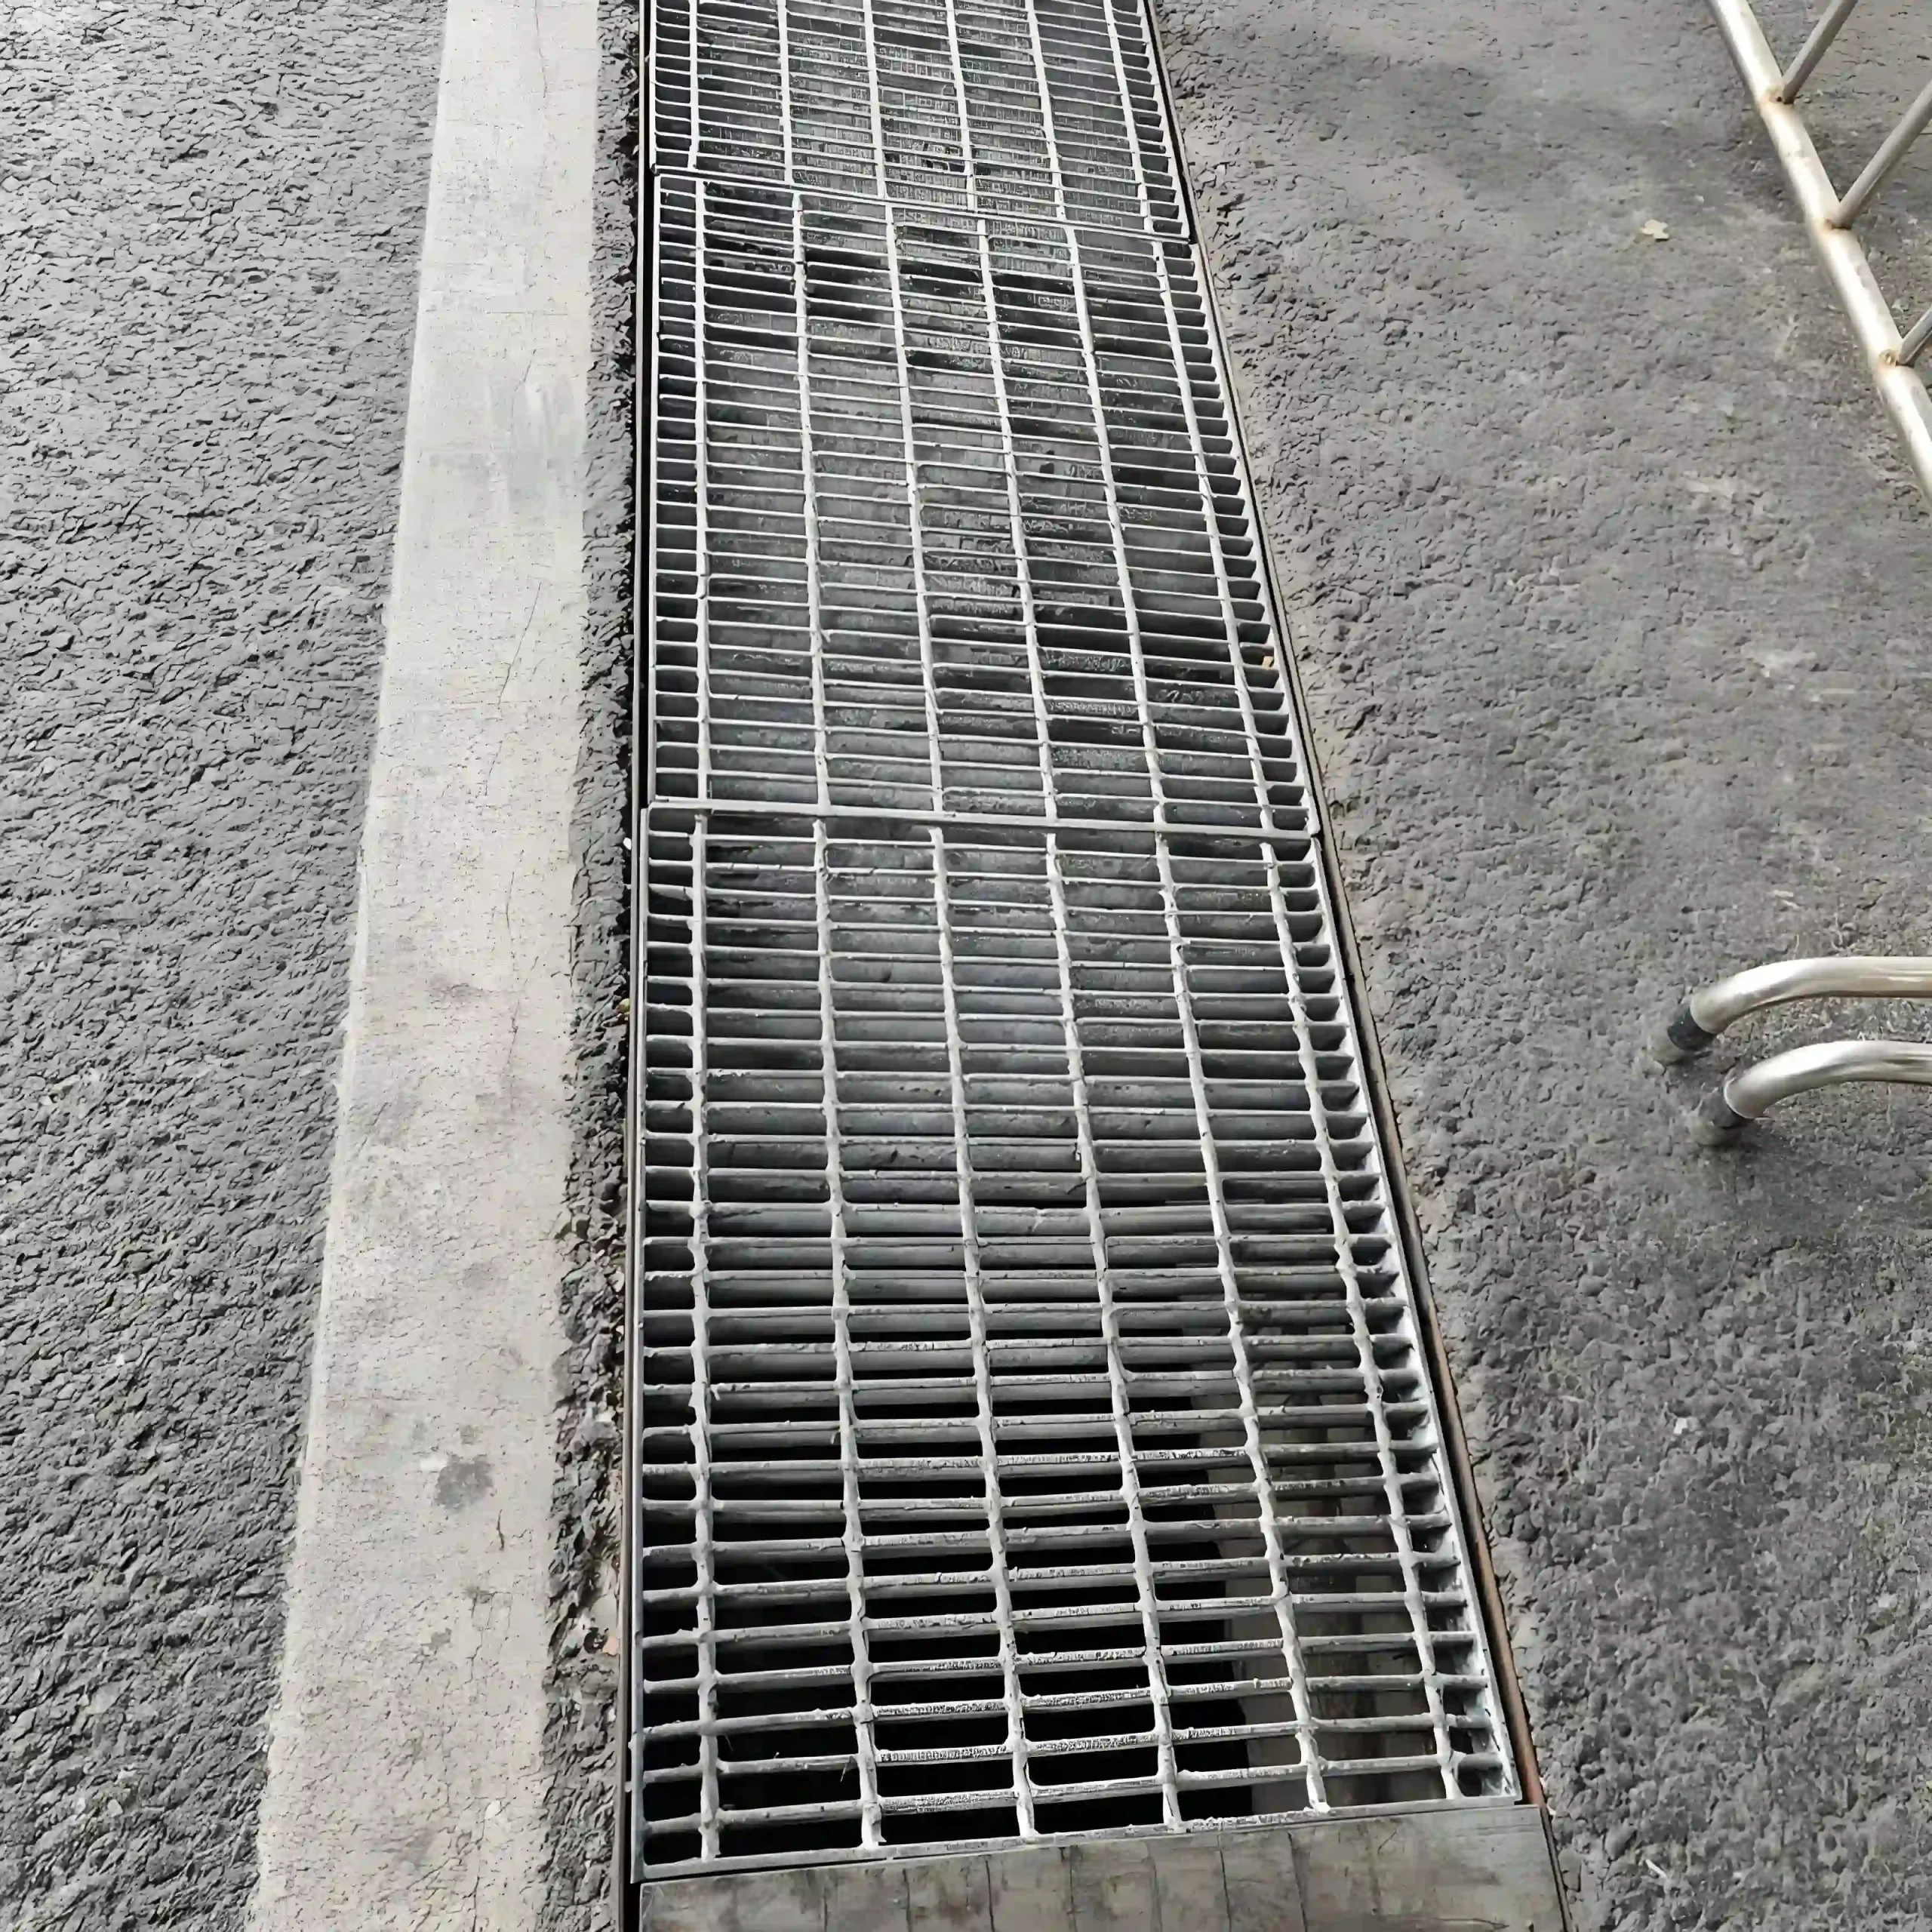
02 / APPLICATION SCENARIOS & REQUIREMENTS
Application Scenarios & Project Requirements
Review the operating conditions, users, loads, environment and project requirements before selecting the appropriate steel grating specification.
Industrial Yard Drainage
Trench grates collect runoff along factory yards, storage areas, and external service routes. The grate and frame assembly must suit the expected pedestrian or vehicle loads, with frame elevations coordinated to direct surrounding surface water into the channel.
Warehouse Loading Areas
Drainage trenches near loading bays intercept water before it reaches working areas and building entrances. Where forklifts or delivery vehicles cross the channel, the grates, frames, anchors, and concrete supports require verification for concentrated wheel loads.
Plant Washdown Channels
Removable grating covers provide access over channels collecting wash water around production and utility equipment. Opening size should accommodate the drainage duty, while the protective finish must be suitable for the cleaning agents and liquids entering the trench.
Pedestrian Drainage Routes
Trench grates can drain paved routes around industrial buildings and maintenance facilities. Where heels, mobility aids, or small wheels cross the channel, specify suitable clear openings and bar orientation to meet the applicable access requirements.
03 / SPECIFICATIONS & PRODUCT OPTIONS
Common Specifications & Available Options
Compare materials, bearing bar sizes, spacing, surface types, finishes and panel dimensions to match the requirements of the application.
Specifications
| Parameter | Specification / Options |
|---|---|
| Material | Carbon steel bearing bars, cross bars, banding, and supporting frames to the project-specified grades. |
| Surface treatment |
Hot-dip galvanized after fabrication for suitable outdoor and drainage environments. Confirm coating suitability where wastewater, cleaning chemicals, or persistent immersion are expected. |
| Bearing bar size |
Common pedestrian-duty examples include 25 × 3, 30 × 3, 30 × 5, 32 × 5, and 40 × 5 mm. Height × thickness. Vehicle crossings may require heavier sections, verified for wheel loads and clear span. |
| Bearing bar spacing |
Typical center-to-center spacing: 30 or 40 mm; closer spacing may be specified for pedestrian and small-wheel access. Clear opening equals bar pitch minus bar thickness and must be checked separately. |
| Cross bar spacing | Typical center-to-center spacing: 50 or 100 mm, subject to the selected grating construction and opening requirements. |
| Grate dimensions |
Width across the trench and section length along the trench manufactured to approved frame and channel drawings. Allow for required end bearing, installation clearance, corner sections, and manageable lifting weights. |
| Frame construction | Fabricated steel angle or channel frames with project-specified anchors, seating dimensions, and edge support details. |
| Walking surface | Plain or serrated bearing bars, with banded panel edges and the finished surface aligned to the specified paving level. |
| Bearing direction |
Bearing bars normally span across the trench and seat on the supporting frame at both ends. Mark the load-bearing direction on fabrication and installation drawings. |
| Load requirements |
Specify pedestrian loads, wheel loads, contact areas, traffic frequency, and any required drainage-cover load class. Verify the complete grate, frame, anchorage, and supporting structure. |
| Fixing and removal | Bolted restraints, hold-down devices, or other approved fixings, with lifting provisions and removable sections coordinated with the maintenance plan. |
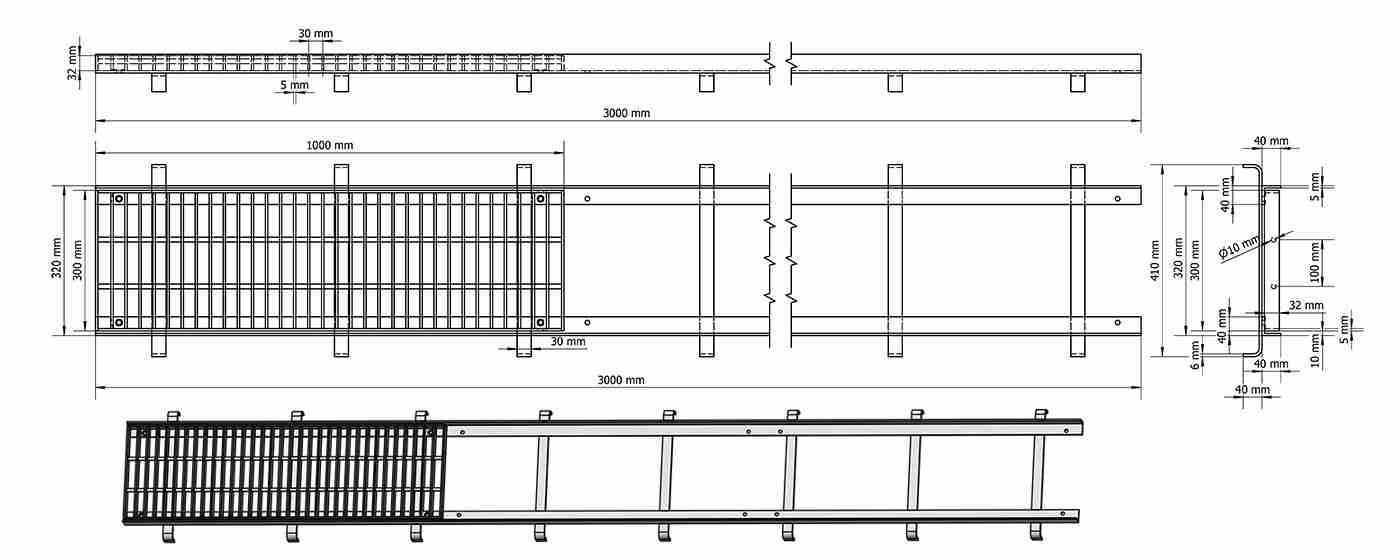
Need a different size? Send your layout for a custom panel review.
Request Your SpecificationThe sizes above are reference examples, not approved combinations for every span. Confirm the bearing direction, loads, clear span and material before ordering. Panel size does not indicate the allowable unsupported span.
WHY USE STEEL GRATING?
Advantages for Steel Grating Applications
Distributed Water Intake
Open grating admits runoff along the covered trench, providing a continuous collection route. Opening area, channel gradient, and outlet capacity must work together to handle the design flow.
Defined Grate Seating
A fabricated frame provides a consistent bearing surface at panel ends and defines the trench edge. Correct seating helps distribute loads and reduces movement associated with uneven supports.
Galvanized Steel Protection
Galvanizing after fabrication protects accessible steel surfaces, including welded joints and cut edges. This reduces corrosion exposure in rainwater drainage installations when the coating suits the service conditions.
Direct Cleaning Access
Removable grate sections expose the channel for sediment clearance and outlet inspection. Panel lengths and lifting provisions can be selected to suit available handling equipment and maintenance procedures.
Adaptable Load Design
Bearing bar sections and frame details can be sized for defined access conditions, from pedestrian routes to engineered vehicle crossings, using the actual span and specified loading.
Coordinated Channel Fit
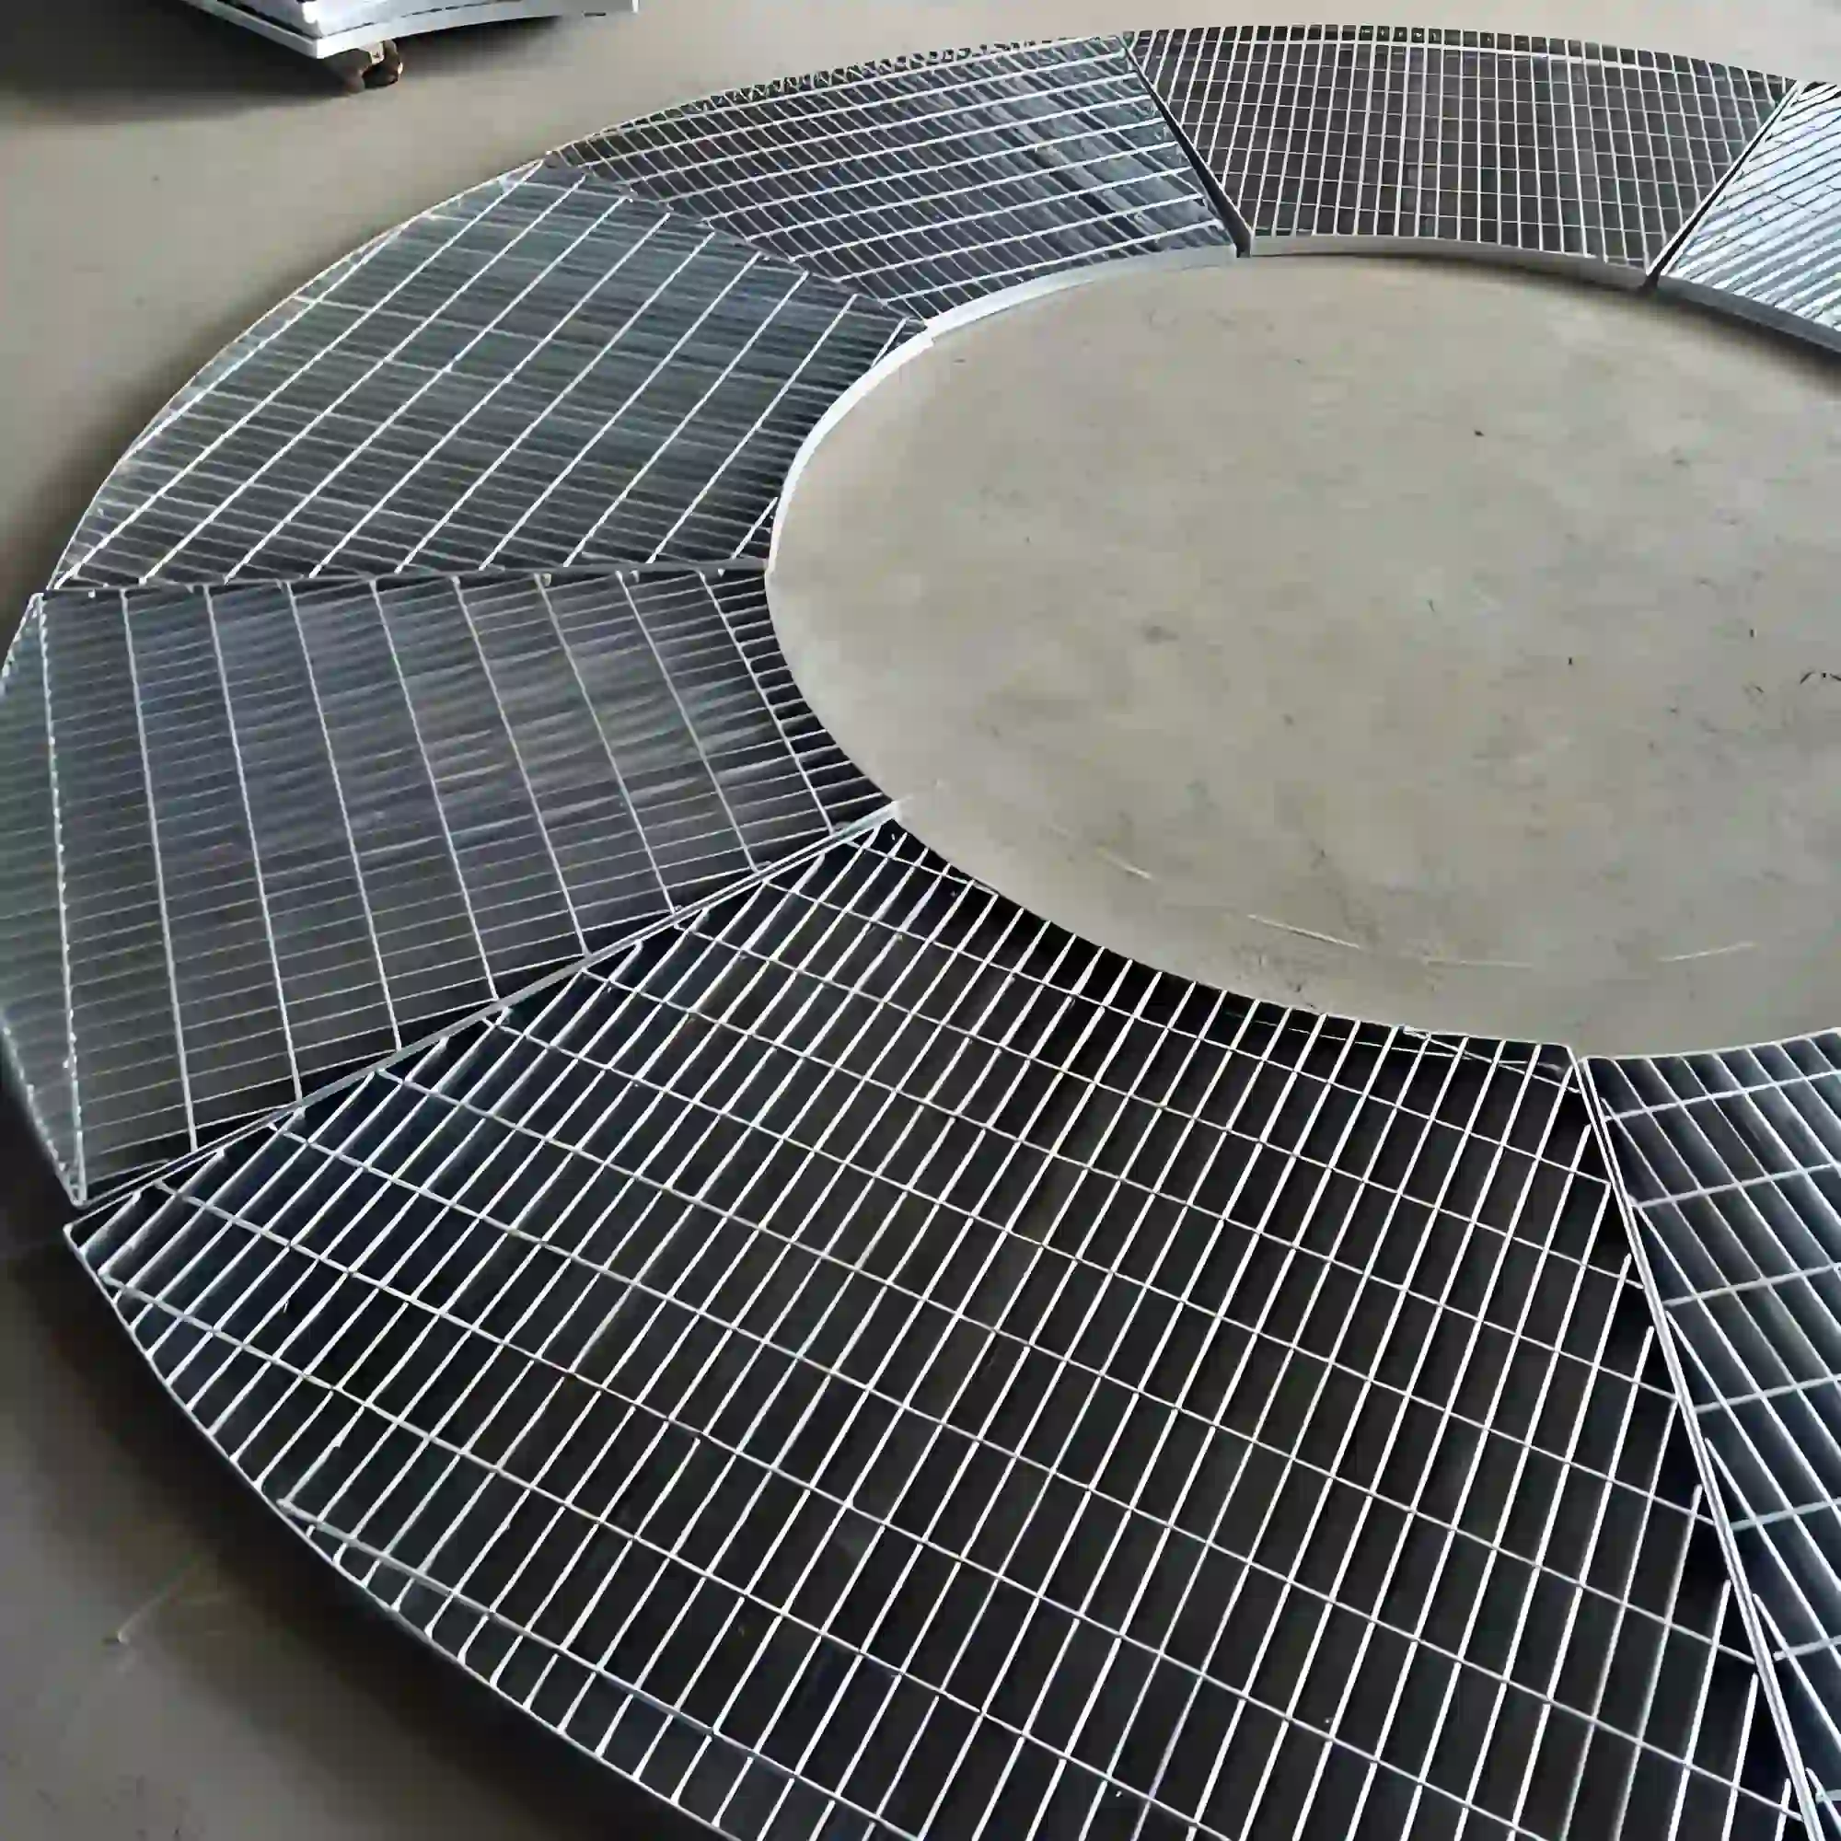
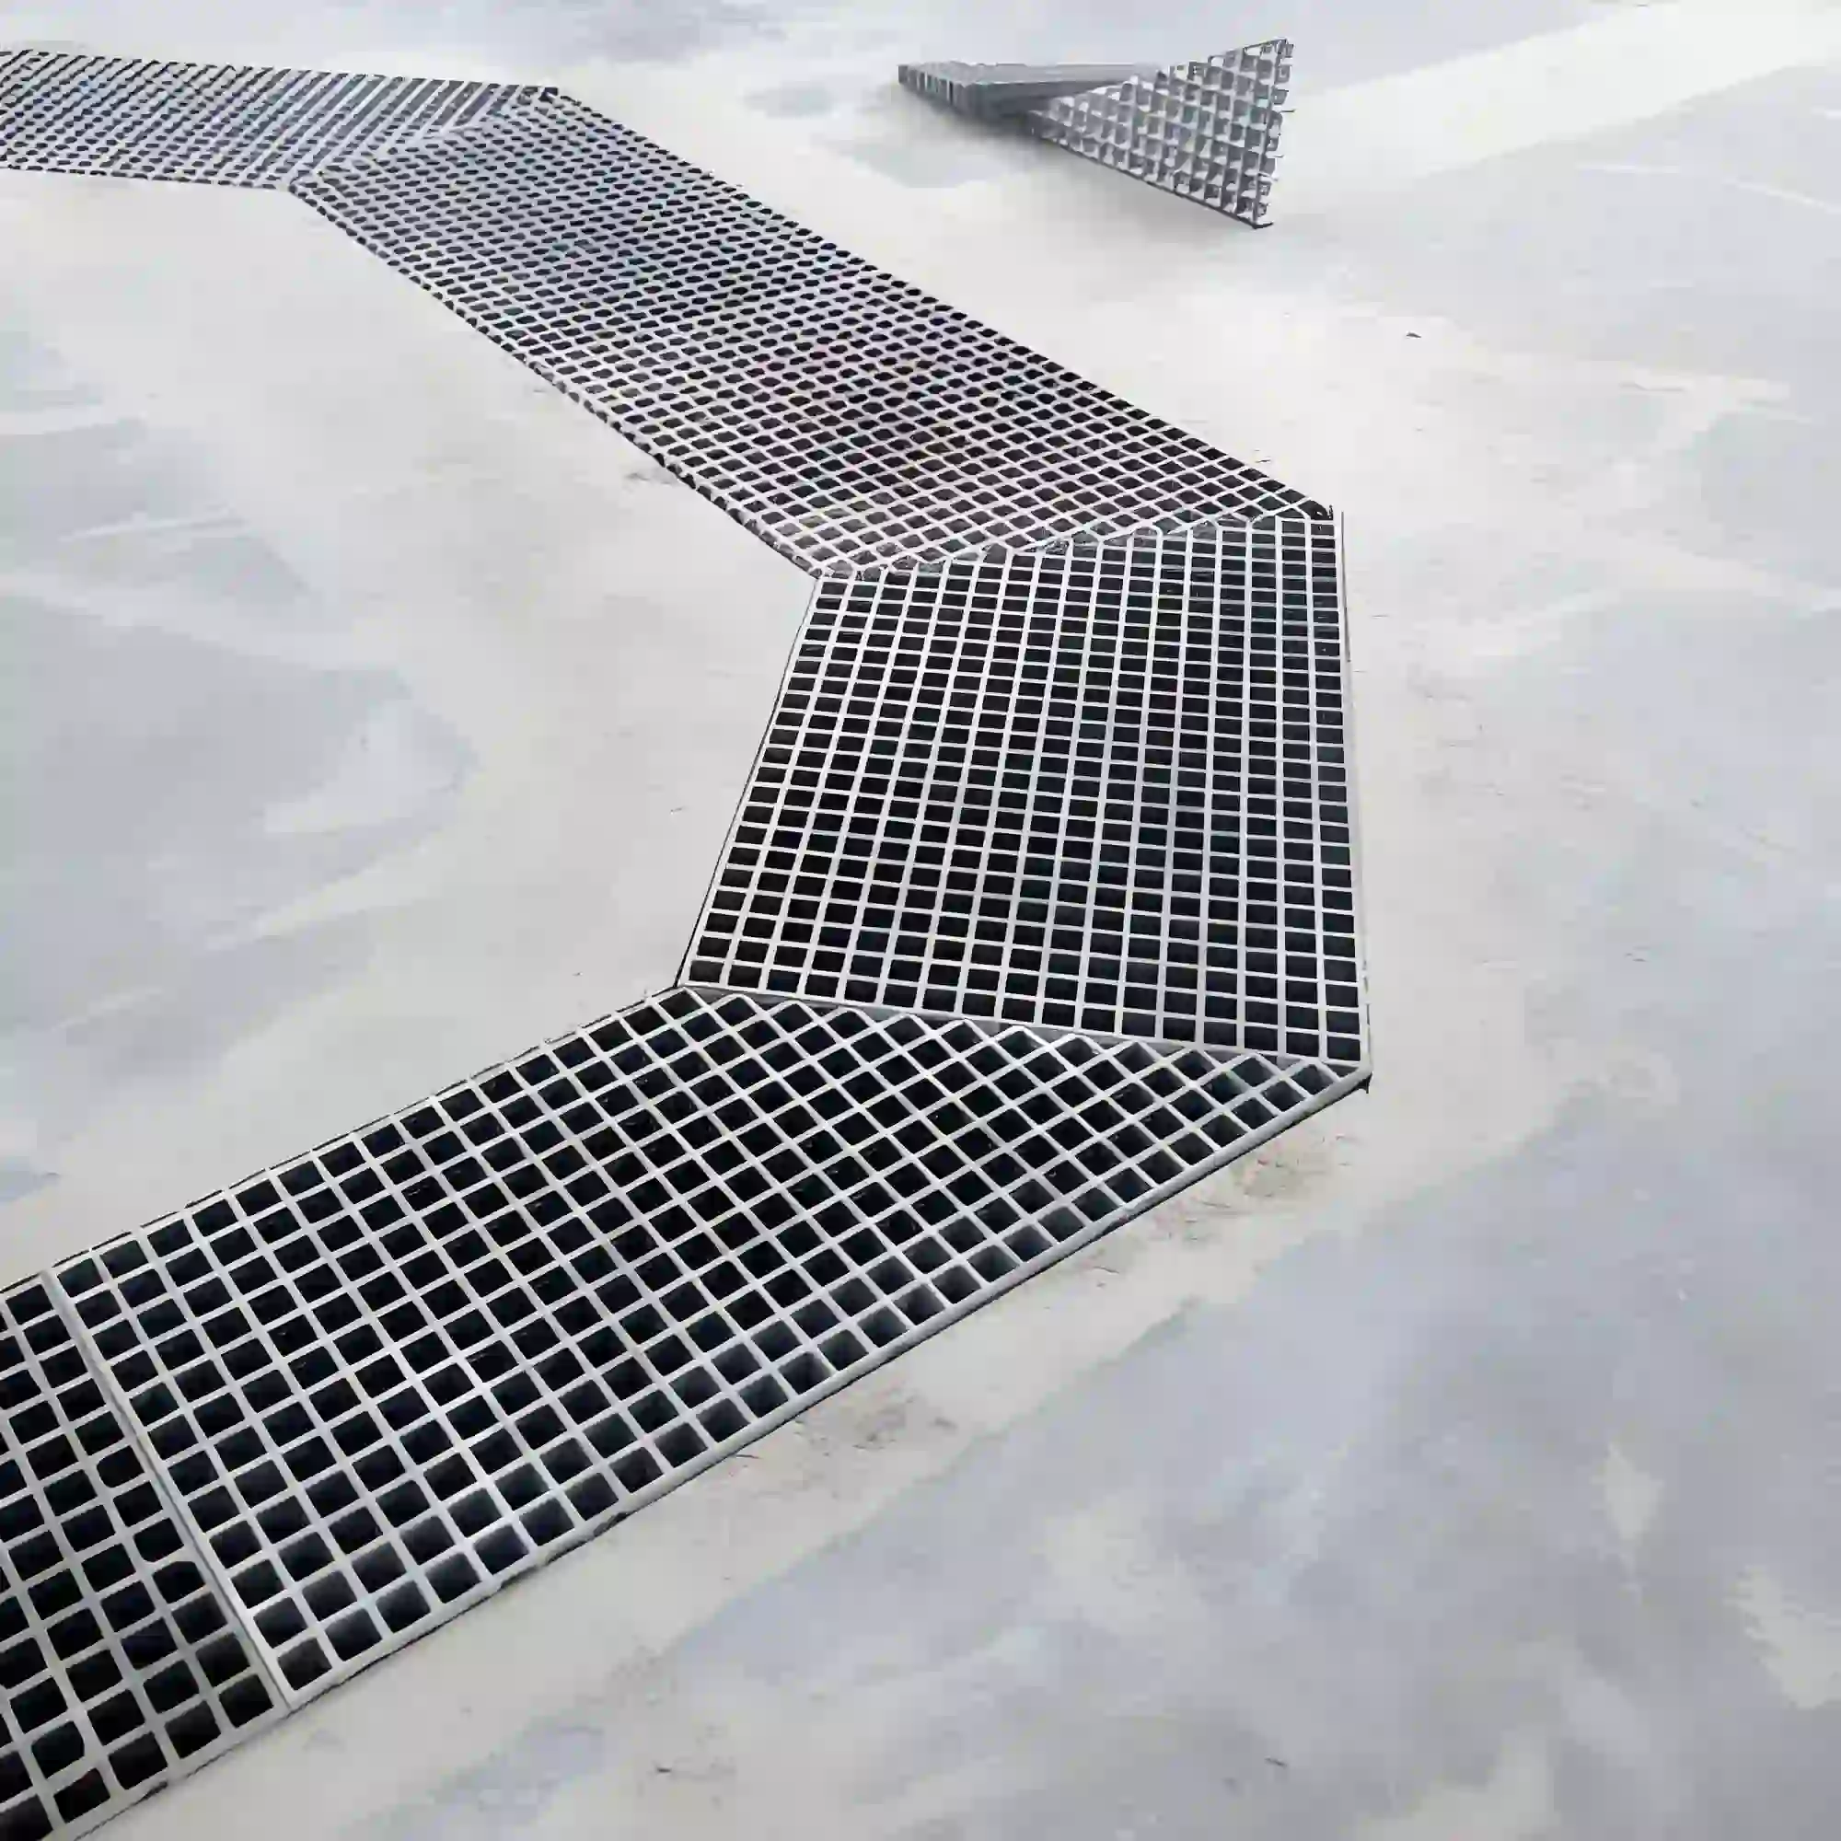
Grates and frames can be fabricated together for straight runs, corners, and changes in trench width. Coordinated dimensions help maintain panel alignment and practical removal clearances throughout the installation.
04 / INSTALLATION & PROJECT PHOTOS
Installation Guidance & Application Photos
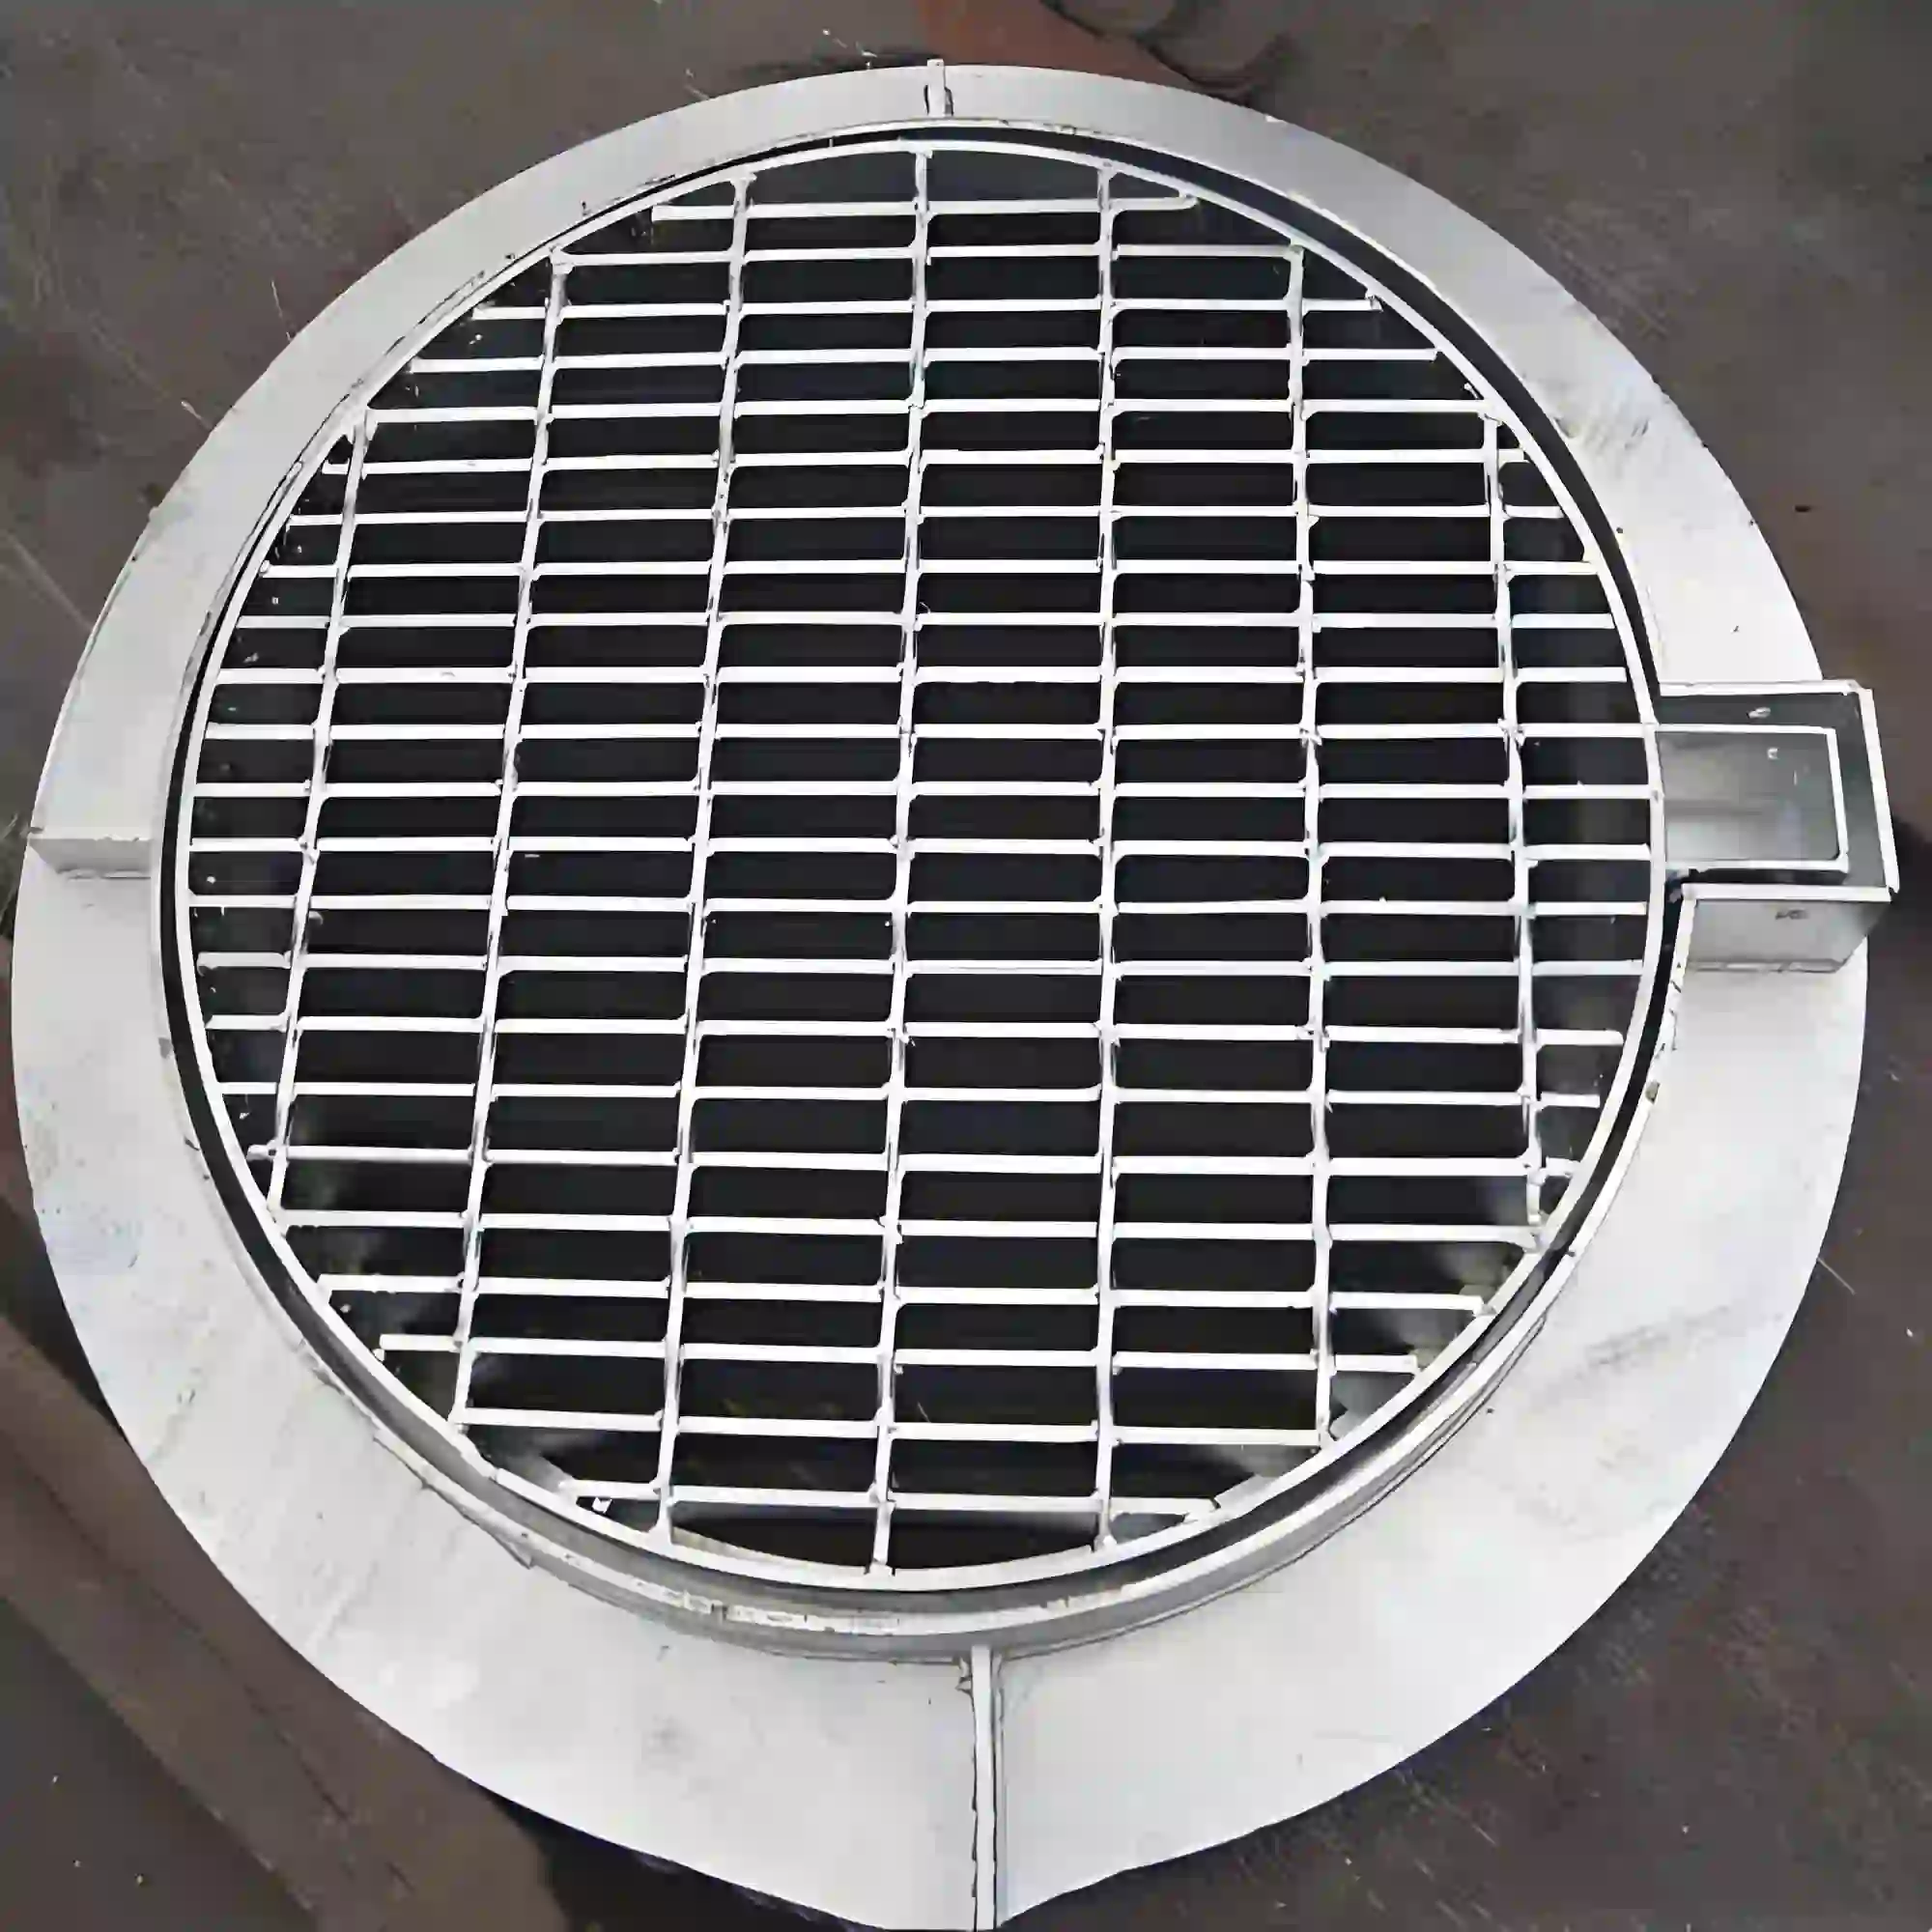
Review the panel layout, support conditions, fixing methods and fabrication details before installation, and refer to the application photos for practical examples.
-
Verify the Trench and Supports
Check channel dimensions, drainage gradient, outlet positions, concrete support details, and specified traffic loads against approved drawings. Confirm the required frame elevation relative to the surrounding paving and identify panel removal locations.
-
Set and Anchor the Frames
Position frames to the required line, level, and clear opening. Install anchors and provide the specified concrete or grout support beneath the frame seats. Maintain frame alignment during placement and allow supporting materials to reach the specified strength before loading.
-
Fit and Restrain the Grates
Match panel marks to the layout and confirm that bearing bars span between the intended supports. Check end bearing and removal clearances, then install the specified restraints. Avoid unapproved cutting of bearing bars, frames, or anchors.
-
Check Seating and Water Flow
Inspect for rocking panels, raised edges, excessive gaps, loose fixings, and coating damage. Remove construction debris and check water flow to the outlets. Confirm that designated sections can be removed and securely refitted before handover.
05 / RELATED REFERENCE & FAQ
Frequently Asked Questions
How are trench grates and frames selected for vehicle crossings?
Provide the maximum wheel load, tire contact area, vehicle type, traffic frequency, and crossing direction. Forklift wheels can impose concentrated loads that differ substantially from pedestrian loading. The design must verify the grate, frame, anchors, and concrete supports together, including any required load classification or testing.
What dimensions are needed to quote a trench grate and frame assembly?
Supply the trench clear width, total run length, available support dimensions, frame depth, finished paving level, and preferred panel lengths. Drawings should identify corners, intersections, outlets, and obstructions. Include the required loads, surface treatment, opening limits, and fixing or lifting arrangements so the assembly can be priced consistently.
How does bar spacing affect drainage and pedestrian access?
Bar spacing affects both water intake area and the size of objects that can pass through. Closer spacing may suit heels, mobility aids, or small wheels, but can retain more debris. Specify clear opening dimensions and orientation separately from bar pitch, then check drainage performance with an allowance for blockage.
Which direction should the bearing bars run over a trench?
Bearing bars normally run across the trench width, with both ends seated on the supporting frame. Cross bars connect and stabilize the bearing bars but do not replace them as the primary spanning members. Fabrication drawings should clearly show the span direction, required bearing length, and support conditions.
Is hot-dip galvanizing suitable for every drainage environment?
Hot-dip galvanizing is commonly specified for outdoor rainwater drainage, but suitability depends on the actual exposure. Acidic or strongly alkaline liquids, some cleaning chemicals, and persistent immersion can affect zinc performance. Provide the liquid composition, temperature, and wetting conditions before selecting the protective system.
How can trench grates remain secure while allowing cleaning access?
Use removable bolts or approved hold-down devices that restrain displacement while permitting controlled panel removal. Locate lifting provisions where maintenance personnel can reach them, and keep panel weights compatible with the planned handling method. After cleaning, check the seating and reinstall all restraints before reopening the area.
06 / PROJECT ENQUIRY
Tell Us About Your Walkway
Share your layout and operating requirements so our team can review the grating, fabrication and supply scope.
Send Drawings by Email Discuss on WhatsAppThe email button opens your mail app. Attach your drawings before sending.
Include these details
- Application location and exposure conditions
- Drawings, panel dimensions and quantities
- Support layout, clear span and design loads
- Material, finish and walking-surface requirements
- Cut-outs, fixings and removable access sections
- Destination, required delivery date and project standards
Already have a specification? Send it with your enquiry.