
Walkway grating is used for industrial platforms, catwalks, access routes, drainage covers, maintenance passages, mezzanines, and outdoor walkways where strength, drainage, slip resistance, and long service life are required. Standard walkway grating sizes commonly include 25 × 3 mm, 30 × 3 mm, 32 × 5 mm, and 40 × 5 mm bearing bar options, with 30/100 mm and 40/100 mm mesh patterns widely used in metric projects. Factory price is not determined by panel size alone. Material grade, grating weight, bearing bar dimensions, surface treatment, fabrication, quantity, testing, packing, and delivery terms all affect the final quotation.
Walkway grating is an open-grid floor product designed to create a safe walking surface while allowing water, oil, dust, snow, process residue, and small debris to pass through the openings. It is commonly fabricated from carbon steel, galvanized steel, stainless steel, aluminum, or fiberglass reinforced plastic. For heavy industrial applications, welded steel bar grating remains one of the most widely used options because it offers high strength, good drainage, predictable load performance, and economical fabrication.
A standard steel walkway grating panel is made of vertical bearing bars and horizontal cross bars. The bearing bars are the main load-carrying members. They span between supporting beams, channels, frames, or steel structures. Cross bars connect the bearing bars, hold them in position, and create the mesh opening pattern.
The correct orientation is essential. Bearing bars must run in the span direction between supports. If a panel is installed with the bearing bars running in the wrong direction, its load capacity can be dramatically reduced, even when the panel dimensions appear correct.
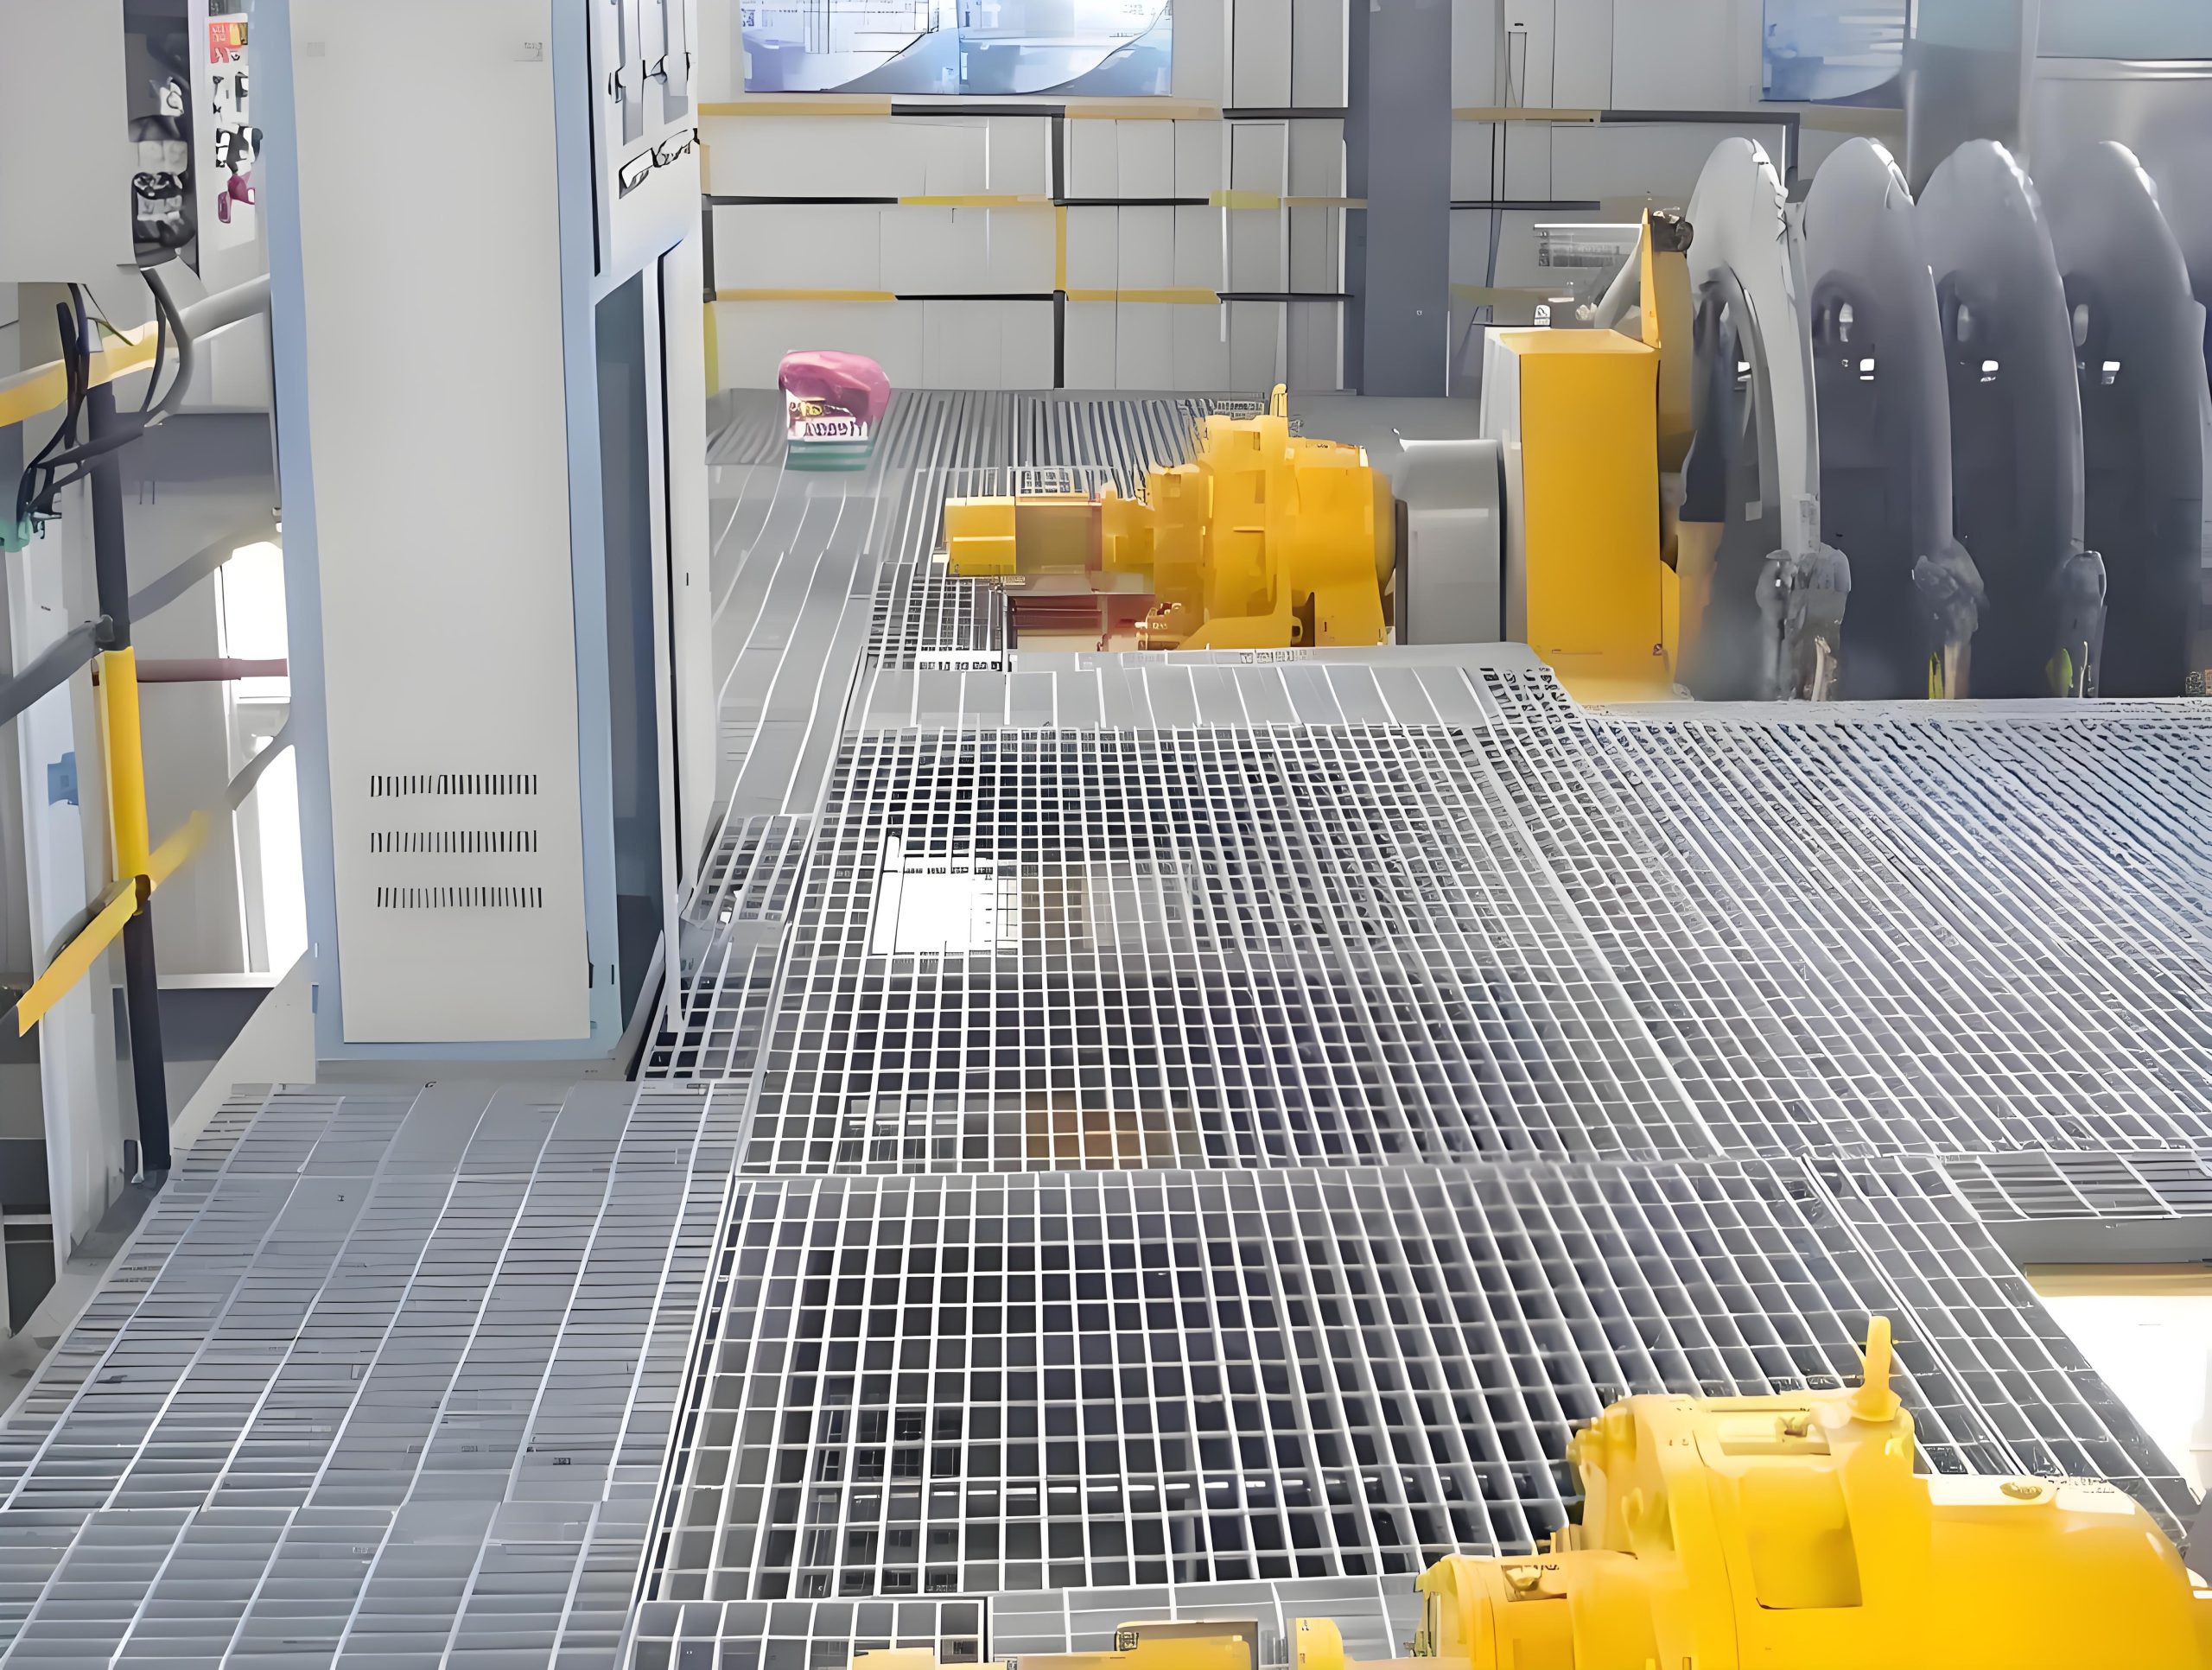
Walkway grating is widely selected because it provides several practical advantages:
Industrial walkway grating should be selected as part of a complete system. The grating panel, support spacing, clips, edge banding, handrails, toe plates, drainage layout, and local safety requirements all work together. A strong grating panel cannot compensate for undersized support beams or missing fall-protection details.
| Component | Function | Typical Options |
|---|---|---|
| Bearing bars | Carry the main applied load between supports | 25 × 3 mm, 30 × 3 mm, 32 × 5 mm, 40 × 5 mm, and larger |
| Cross bars | Connect bearing bars and maintain the grating pattern | Twisted square bars, round bars, flat bars, pressure-locked bars |
| Edge banding | Closes exposed grating edges and improves panel rigidity | Flat bar banding, angle banding, special cut-out banding |
| Surface profile | Provides the walking contact surface | Plain, serrated, grooved, anti-slip, abrasive insert |
| Fixing clips | Secure grating to the support structure | Saddle clips, G-clips, C-clips, welded lugs, bolted brackets |
| Finish | Protects the material from corrosion or improves appearance | Mill finish, paint, hot-dip galvanizing, pickling, passivation |
There is no single worldwide “standard walkway grating size.” Common sizes vary according to regional manufacturing equipment, design standards, material availability, and customer requirements. In practice, the most frequently specified dimensions are based on bearing bar height, bearing bar thickness, bearing bar pitch, cross bar pitch, panel width, panel length, and support span.
For metric projects, commonly requested welded walkway grating patterns include 30/100 mm, 30/50 mm, 40/100 mm, and 40/50 mm. The first number normally refers to bearing bar spacing, while the second number refers to cross bar spacing.
For example, 30/100 welded steel grating normally has bearing bars spaced at 30 mm centers and cross bars spaced at 100 mm centers. This is a common industrial mesh pattern because it offers a practical balance of open area, drainage, weight, and strength.
| Grating Specification | Bearing Bar Pitch | Cross Bar Pitch | Typical Use |
|---|---|---|---|
| 25/100 mm | 25 mm | 100 mm | Close bearing-bar spacing where smaller openings are preferred |
| 30/100 mm | 30 mm | 100 mm | General industrial walkways, platforms, and access routes |
| 30/50 mm | 30 mm | 50 mm | Closer mesh pattern with more cross bars and increased local stability |
| 32/100 mm | 32 mm | 100 mm | Common metric alternative for industrial flooring |
| 34/100 mm | Approximately 34 mm | 100 mm | Regional or manufacturer-specific pattern |
| 40/100 mm | 40 mm | 100 mm | Lighter, more open pattern where opening size is acceptable |
| 40/50 mm | 40 mm | 50 mm | Open bearing-bar pattern with closer cross bar spacing |
In North America, welded bar grating is often identified by a spacing designation such as 19-W-4, 19-W-2, 15-W-4, or 11-W-4. In a typical 19-W-4 configuration, the bearing bars are spaced 1-3/16 inches on center and the cross bars are spaced 4 inches on center. A common 19-W-4 galvanized steel product with 3/4 × 3/16 inch bearing bars has approximately 77% open area, according to a representative manufacturer product listing.
| Designation | Bearing Bar Spacing | Cross Bar Spacing | General Characteristic |
|---|---|---|---|
| 19-W-4 | 1-3/16 in on center | 4 in on center | Standard welded bar grating for many industrial walkway applications |
| 19-W-2 | 1-3/16 in on center | 2 in on center | Closer cross bar spacing and a tighter mesh appearance |
| 15-W-4 | 15/16 in on center | 4 in on center | Closer bearing bar spacing with smaller openings |
| 15-W-2 | 15/16 in on center | 2 in on center | Close-mesh welded grating for specific opening requirements |
| 11-W-4 | 11/16 in on center | 4 in on center | Very close bearing bar spacing for smaller openings |
The spacing designation alone does not identify the full grating specification. A complete quotation must also state bearing bar height, thickness, material, surface type, panel dimensions, edge treatment, and finish.
Bearing bars are the structural core of walkway grating. Their height and thickness determine how much load the panel can carry over a given span. Their spacing affects the open area, weight, local load distribution, and clear opening size.
Common metric bearing bar sizes include 20 × 3 mm, 25 × 3 mm, 25 × 5 mm, 30 × 3 mm, 30 × 5 mm, 32 × 3 mm, 32 × 5 mm, 40 × 3 mm, 40 × 5 mm, 50 × 5 mm, and larger custom sections. The first number is the bearing bar height, while the second number is the thickness.
| Bearing Bar Size | Typical Duty Level | Common Application | Selection Note |
|---|---|---|---|
| 20 × 3 mm | Light duty | Short-span indoor access platforms | Use only where verified load tables permit |
| 25 × 3 mm | Light to standard duty | Maintenance routes and short-span walkways | Common economical starting point |
| 25 × 5 mm | Medium duty | Shorter spans requiring more robust bars | Higher weight than 25 × 3 mm |
| 30 × 3 mm | Standard duty | General industrial walkways and platforms | Widely used with 30/100 mm spacing |
| 30 × 5 mm | Medium to heavy duty | Higher traffic or higher concentrated loads | Useful where corrosion allowance is important |
| 32 × 3 mm | Standard duty | Metric industrial floors and walkways | Often selected in European-style specifications |
| 32 × 5 mm | Medium duty | Longer spans and regular industrial traffic | Requires load-table confirmation |
| 40 × 3 mm | Medium duty | Longer spans or lower deflection requirements | Higher bar depth improves stiffness |
| 40 × 5 mm | Heavy duty | Process plants, heavy maintenance routes, wide spans | Common heavy industrial option |
| 50 × 5 mm or larger | Heavy duty | High-load or long-span industrial walkways | Usually selected from engineering calculations |
Increasing the bearing bar height improves bending resistance and stiffness. This is why a 40 mm high bearing bar can carry substantially more load over the same span than a 25 mm high bar of equal thickness. A thicker bearing bar also improves section capacity, durability, weld area, and corrosion allowance.
The final design should not be based on bar height alone. Load capacity also depends on:
Closer bearing bar spacing means more bearing bars per square meter. This usually increases unit weight and material cost, but it reduces the clear opening between bars. Closer spacing may be selected where smaller dropped-object openings are required, where footwear has small heels, where local concentrated loads are significant, or where a project specification limits opening size.
Wider bearing bar spacing can reduce weight and increase drainage, but it may not be suitable for every walking surface. An open mesh pattern should be reviewed for footwear type, falling-object risk, material handling conditions, and the project’s local regulations.
Cross bars stabilize the bearing bars and form the rectangular or square mesh pattern visible from the top of the grating. Common cross bars include twisted square bars, round bars, flat bars, and mechanically locked bars. In welded steel grating, twisted square cross bars are commonly resistance-welded to the bearing bars.
| Cross Bar Pitch | Typical Application | Practical Effect |
|---|---|---|
| 50 mm | Close mesh walkways, access routes, and selected equipment areas | More cross bars, more welding, higher weight, smaller openings |
| 75 mm | Intermediate spacing for custom or regional designs | Balance between 50 mm and 100 mm patterns |
| 100 mm | General industrial walkways and platforms | Widely used open industrial pattern |
| 2 in | Close imperial mesh patterns | Often designated as a “-2” series |
| 4 in | Standard imperial welded grating | Often designated as a “-4” series |
Cross bar spacing does not replace the need for proper bearing bar selection. The bearing bars span between supports and carry the main bending load. A panel with close cross bars but undersized bearing bars may still deflect excessively over a long span.
Common metric mesh descriptions include 30/100, 30/50, 40/100, and 40/50. A 30/100 pattern provides relatively small bearing bar openings with standard cross bar spacing. A 40/100 pattern has a more open surface and may be lighter, while a 30/50 pattern includes more cross bars and produces a denser appearance.
| Mesh Pattern | Open Area Trend | Weight Trend | Typical Use |
|---|---|---|---|
| 25/50 mm | Lower open area | Higher weight | Close mesh or controlled opening requirements |
| 30/50 mm | Moderate open area | Moderate to high weight | Industrial walkways requiring closer cross bar spacing |
| 30/100 mm | High open area | Standard weight | General industrial flooring and access platforms |
| 40/50 mm | Moderate to high open area | Moderate weight | Open bearing-bar layout with closer cross bars |
| 40/100 mm | Higher open area | Lower weight | Light to standard industrial walkway applications |
Walkway grating can be produced in standard stock panels and cut to project size. Standard panel dimensions depend on the manufacturer’s welding machine, raw material length, handling capacity, and local market practice. In many metric factories, 1000 × 6000 mm is a common production panel size. Other frequently supplied panels include 800 × 6000 mm, 1000 × 5000 mm, 1200 × 6000 mm, and custom widths.
In North American supply systems, stock panels are commonly available in widths such as 24 inches or 36 inches, with lengths such as 20 feet or 24 feet. A project should not assume that a stock panel dimension is the maximum fabrication size. Larger panels may be available, but transport, galvanizing bath dimensions, lifting limits, and installation access must all be considered.
| Nominal Panel Size | Typical Use | Important Note |
|---|---|---|
| 500 × 1000 mm | Small removable covers and maintenance access panels | Usually fabricated from larger stock grating |
| 600 × 1000 mm | Narrow walkway sections and trench covers | Support direction must be clearly marked |
| 800 × 1000 mm | Compact walkway panels and access platforms | Useful where manual handling limits apply |
| 1000 × 1000 mm | General modular platform panels | Easy to coordinate with steel framing grids |
| 1000 × 3000 mm | Walkway strips and platform sections | Check lifting and support spacing |
| 1000 × 5000 mm | Long industrial walkway panels | Often cut from standard factory stock |
| 1000 × 6000 mm | Common production panel size | Actual usable size depends on factory capacity |
| 1200 × 6000 mm | Wide platforms and larger fabricated panels | May require special handling and packing |
When ordering walkway grating, the panel dimensions must identify the bearing bar direction. For example, “1000 mm width × 6000 mm bearing bar length” means the bearing bars run along the 6000 mm direction. If supports are spaced every 1000 mm across the bearing bar length, the actual design span is 1000 mm, not 6000 mm.
This distinction is especially important for large platforms. A six-meter panel can be safe when it is supported by intermediate beams at suitable intervals. The same panel may be unsafe if it is supported only at its two far ends.
A stock panel is a rectangular grating sheet produced in a regular mesh pattern. A fabricated panel is cut, edge-banded, drilled, notched, framed, or fitted with clips according to the project drawing. Fabricated walkway panels may include:
Walkway grating is normally priced by square meter, square foot, kilogram, pound, or finished panel. Accurate weight is important for factory pricing, freight planning, structural dead-load calculations, galvanizing charges, lifting plans, and site handling.
The simplest calculation is:
Panel weight = panel area × grating unit weight
For metric units:
Panel weight (kg) = panel width (m) × panel length (m) × unit mass (kg/m²)
For example, if a 1000 × 6000 mm panel has a grating unit mass of 26.4 kg/m²:
1.0 m × 6.0 m × 26.4 kg/m² = 158.4 kg
This is the estimated grating body weight before allowing for extra edge banding, cut-outs, fixing lugs, toe plates, special welds, and galvanizing variation.
For carbon steel rectangular bearing bars, a useful preliminary formula is:
Bearing-bar mass (kg/m²) = 7.85 × bearing bar height (mm) × bearing bar thickness (mm) ÷ bearing bar pitch (mm)
This formula uses a nominal steel density of 7850 kg/m³. It estimates the weight of the bearing bars only. Cross bars, weld metal, edge banding, and coatings must be added separately.
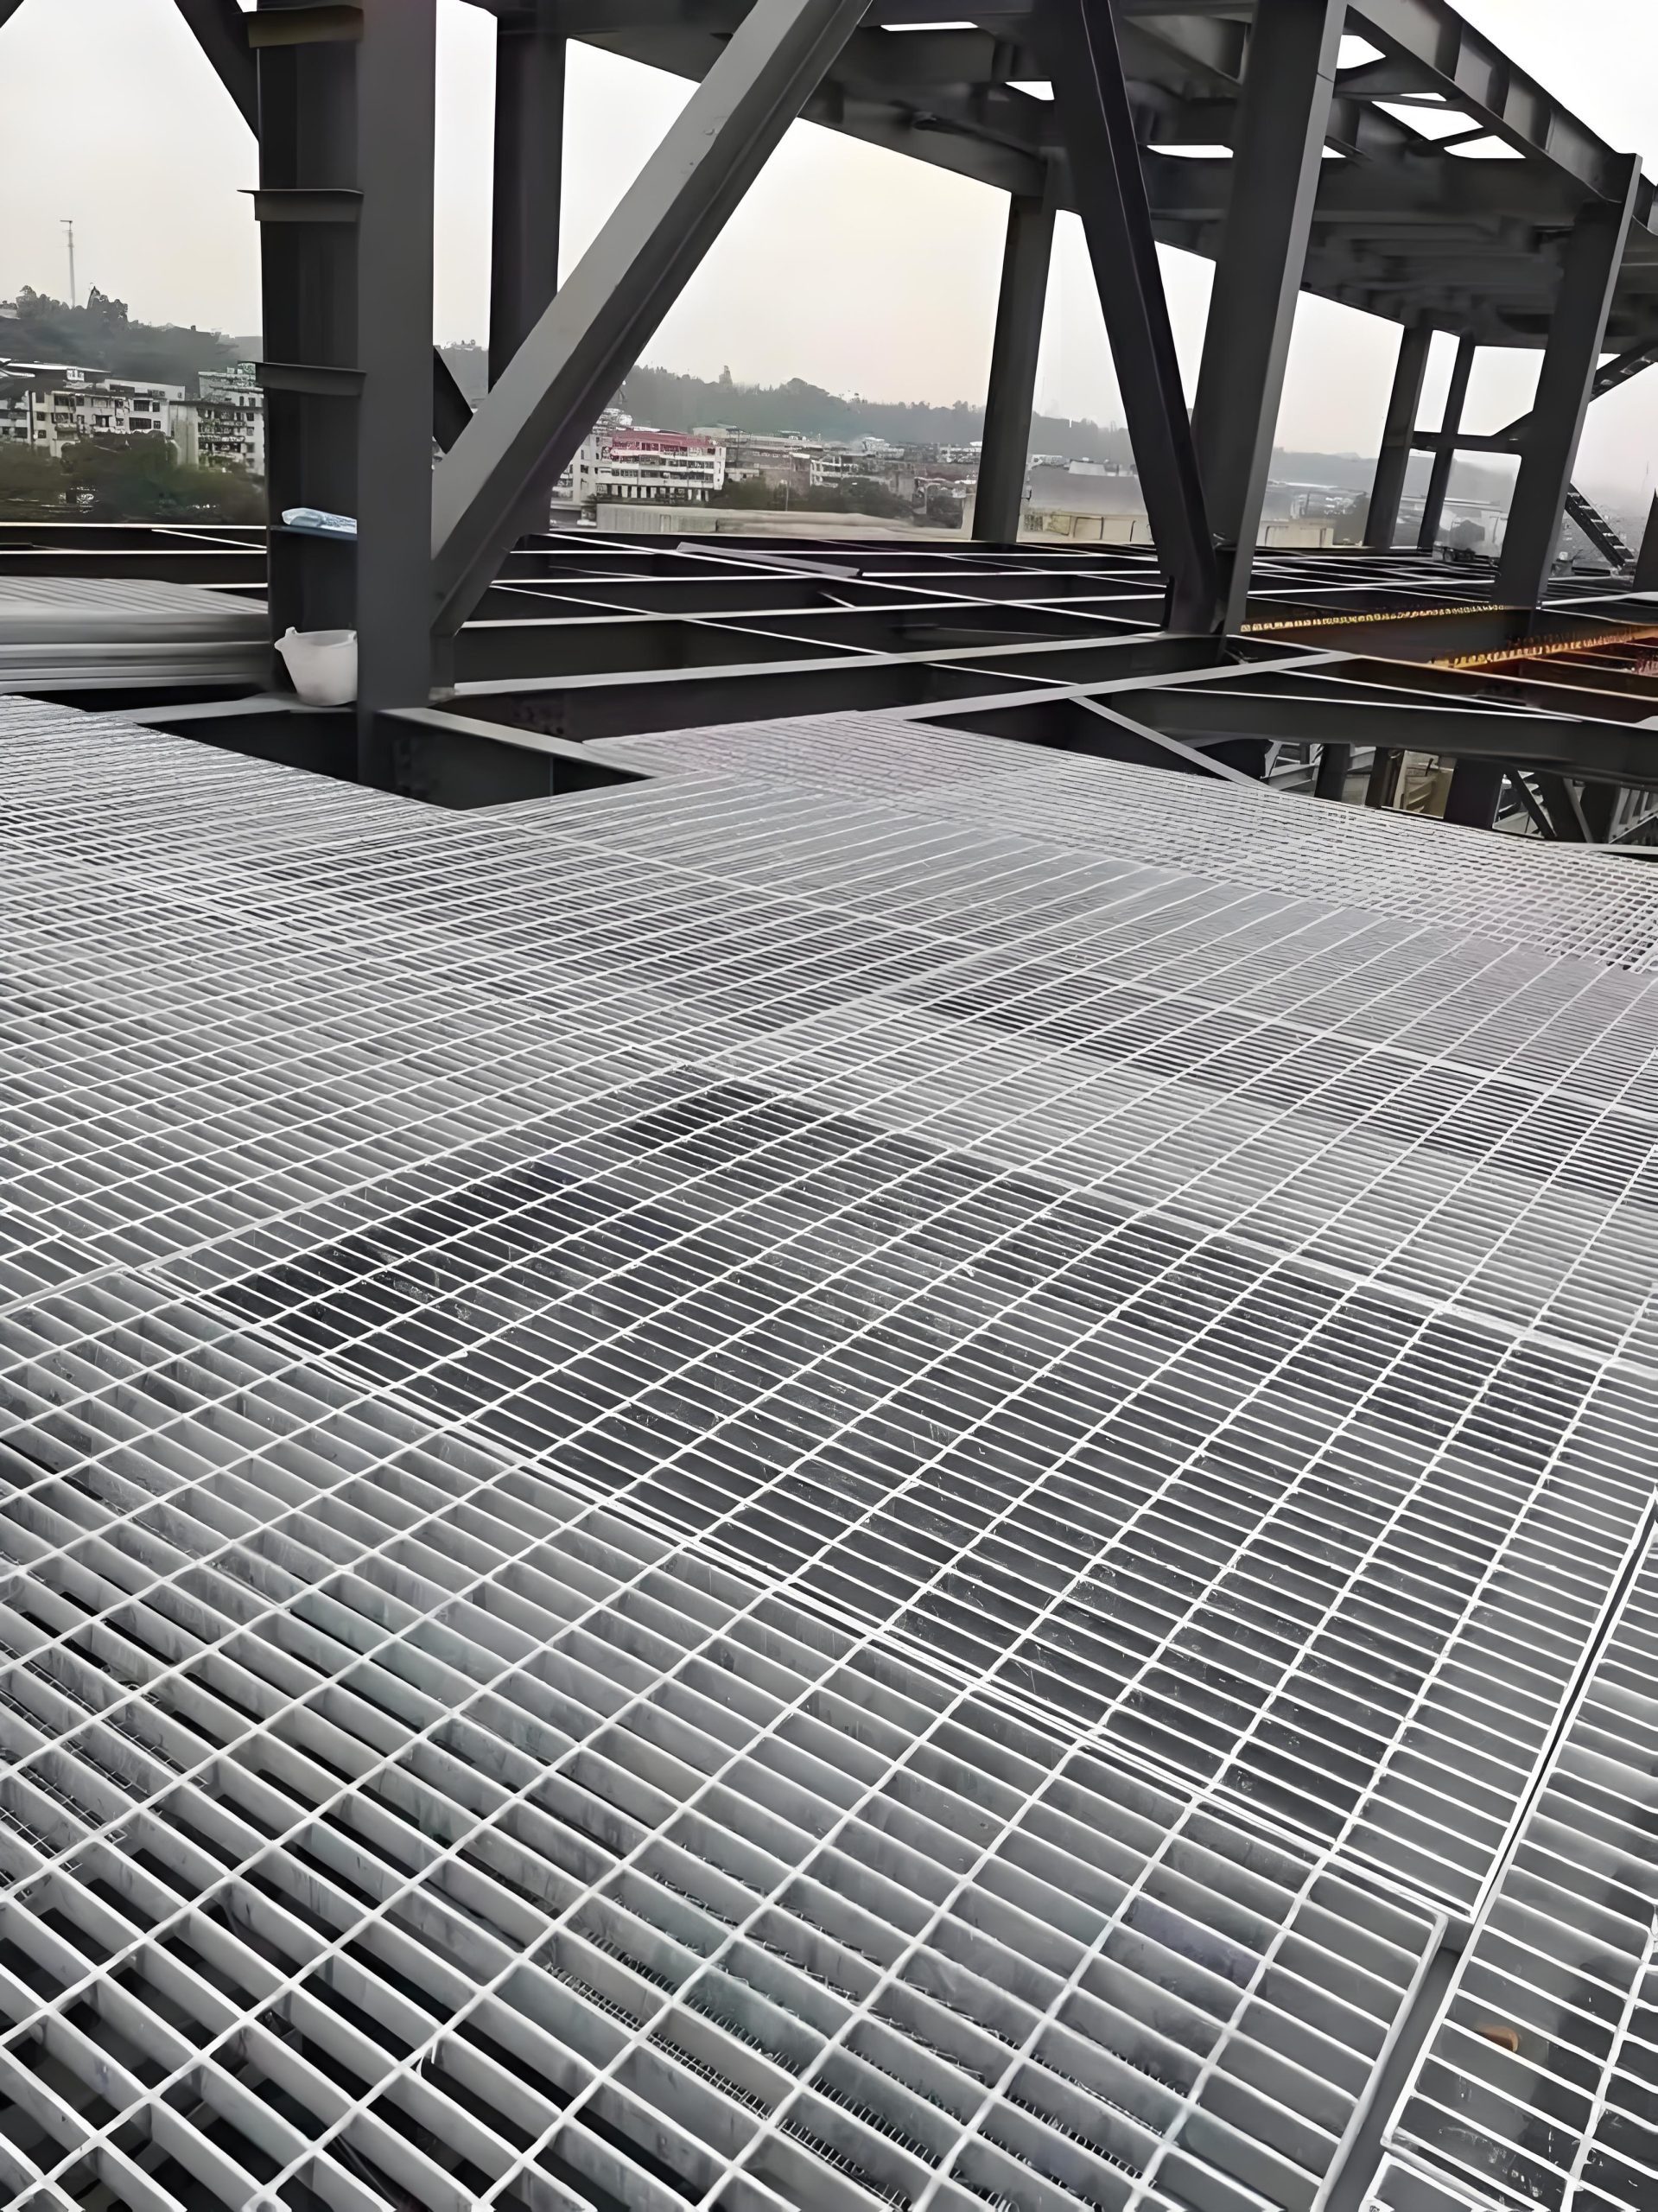
For a 30 × 3 mm bearing bar at 30 mm pitch:
7.85 × 30 × 3 ÷ 30 = 23.55 kg/m²
After adding an allowance for cross bars and welded construction, the total grating body weight may be approximately 26 to 28 kg/m², depending on the actual cross bar dimensions and factory design.
The following table provides approximate grating body weights for 30 mm bearing bar spacing and approximately 100 mm cross bar spacing. Edge banding, toe plates, special fabrication, and galvanized coating are not included.
| Bearing Bar Size | Estimated Bearing-Bar Mass | Estimated Total Grating Body Mass | Typical Use |
|---|---|---|---|
| 25 × 3 mm | 19.6 kg/m² | Approximately 22.4 kg/m² | Light to standard industrial walkway |
| 30 × 3 mm | 23.6 kg/m² | Approximately 26.4 kg/m² | General industrial walkway and platform |
| 32 × 3 mm | 25.1 kg/m² | Approximately 27.9 kg/m² | Standard metric industrial flooring |
| 40 × 3 mm | 31.4 kg/m² | Approximately 34.2 kg/m² | Longer span or lower-deflection walkway |
| 25 × 5 mm | 32.7 kg/m² | Approximately 35.5 kg/m² | Medium-duty platform |
| 30 × 5 mm | 39.3 kg/m² | Approximately 42.1 kg/m² | Higher-load industrial walkway |
| 40 × 5 mm | 52.3 kg/m² | Approximately 55.1 kg/m² | Heavy-duty walkway or service platform |
These values are for preliminary estimating. The finished factory weight may differ because actual grating construction varies by manufacturer. Serration, cross bar profile, edge banding, material tolerances, welds, cut-outs, and zinc coating all affect final weight.
Edge banding is often overlooked in early calculations. A large fabricated panel with many cut-outs can contain a substantial amount of additional flat bar. Banding improves rigidity, closes exposed bearing bar ends, and creates a safer finished edge.
For a rectangular panel, the approximate edge-banding length is:
Banding length = 2 × panel width + 2 × panel length
For a 1000 × 6000 mm panel, the perimeter is:
2 × 1.0 m + 2 × 6.0 m = 14.0 m
When internal cut-outs are present, each cut-out edge may require additional banding. This is why a heavily fabricated platform panel can cost much more than a plain rectangular grating panel of the same total area.
Hot-dip galvanizing increases the finished weight because zinc adheres to the steel surface. The percentage increase varies according to coating thickness, surface area, steel chemistry, drainage, and fabrication details. For preliminary budgeting, galvanized weight should be treated as higher than black steel weight, but final shipping weight should come from the factory’s approved fabrication list.
Carbon steel grating is widely used because it is strong, economical, easy to fabricate, and suitable for many industrial environments. Black steel grating is commonly supplied for indoor dry locations or projects where the customer will apply a paint system after installation.
Carbon steel is suitable for:
Uncoated carbon steel will rust in the presence of moisture. It should not be selected for outdoor, wet, coastal, or chemical environments unless an appropriate corrosion-protection system is included.
Hot-dip galvanized steel is one of the most popular materials for industrial walkways because it combines the structural strength of carbon steel with a protective zinc coating. The grating is fabricated first, then cleaned and immersed in molten zinc. This process protects bearing bars, cross bars, edge banding, weld areas, and cut edges.
For projects using American specifications, ASTM A123/A123M-24 covers hot-dip zinc coatings on fabricated iron and steel products. For international projects, ISO 1461:2022 is commonly used for hot-dip galvanized coatings on fabricated iron and steel articles.
Galvanized walkway grating is frequently used in:
Stainless steel walkway grating is selected where corrosion resistance, hygiene, washdown performance, or appearance is more important than initial material cost. Type 304 stainless steel is widely used in food processing, beverage plants, pharmaceutical areas, and many indoor corrosive environments. Type 316 stainless steel is generally preferred where chloride exposure, marine atmosphere, salt spray, or more aggressive chemical conditions are present.
Stainless steel grating should be specified by grade, finish, welding requirements, and treatment after fabrication. Pickling and passivation may be required to restore corrosion resistance in heat-affected weld areas.
| Material | Initial Cost Level | Corrosion Resistance | Typical Environment |
|---|---|---|---|
| Carbon steel | Low | Low without coating | Dry indoor areas or painted structures |
| Hot-dip galvanized steel | Medium | Good for many outdoor industrial environments | Outdoor platforms, factories, utility structures |
| 304 stainless steel | High | Good in many hygienic and moderately corrosive environments | Food plants, indoor washdown areas, pharmaceutical facilities |
| 316 stainless steel | Higher | Higher resistance in many chloride and marine environments | Coastal, marine, chemical, and severe washdown locations |
Walkway grating is commonly available with plain or serrated bearing bars. The correct choice depends on contamination risk, footwear, cleaning method, operational traffic, and local safety requirements.
Plain grating has smooth bearing bar tops. It is economical, easy to clean, and suitable for dry indoor locations where water, oil, grease, mud, or ice are not expected to create a major slip hazard.
Plain grating is often selected for:
Serrated grating has notches or teeth cut into the top of the bearing bars. These raised edges improve traction when water, oil, ice, mud, dust, or process residue is present. Serrated grating is widely used for outdoor walkways, marine access routes, oil and gas facilities, wastewater plants, and heavy industrial environments.
The serration pattern may vary by manufacturer. Some patterns are shallow and closely spaced, while others are deeper and more aggressive. The appearance and slip-resistance performance should be checked before approving a large project order.
| Surface Type | Best Suited For | Advantages | Considerations |
|---|---|---|---|
| Plain surface | Dry, clean environments | Easy cleaning, lower cost, smooth appearance | Lower traction in wet or oily conditions |
| Serrated surface | Wet, oily, muddy, icy, or outdoor areas | Improved grip and more contact edges | Can retain debris; use serrated load data |
| Grooved surface | Specific aluminum or specialty grating systems | Directional traction and visual pattern | Product-specific performance should be verified |
| Abrasive insert surface | High slip-risk areas | High initial traction | Insert wear and chemical compatibility must be considered |
Serration should not be treated as a substitute for maintenance. Oil leaks, standing water, accumulated snow, loose packaging, corrosion, and damaged clips can still create hazards. For workplaces within its scope, OSHA 29 CFR 1910.22 requires walking-working surfaces to be kept clean, orderly, and, where feasible, dry, with drainage maintained for wet processes.
Walkway grating must be selected for the actual support span and loading condition. A panel that is adequate for pedestrian traffic over a 600 mm span may not be adequate over a 1200 mm or 1500 mm span. The same grating can also perform differently under uniform load and concentrated load.
Concentrated loads are particularly important for industrial walkways. A worker standing on one foot, a wheeled maintenance tool, a valve cart, or a dropped component can apply a local load that is much more severe than a simple uniform-load calculation suggests.
A grating panel may remain below the material’s yield strength but still deflect enough to feel unstable or uncomfortable. Excessive deflection can damage coatings, loosen clips, create a tripping edge between panels, and reduce user confidence.
For this reason, the selected grating should meet both:
The applicable deflection limit should be stated in the inquiry. Different projects may use different serviceability limits depending on the application, governing code, and owner standard.
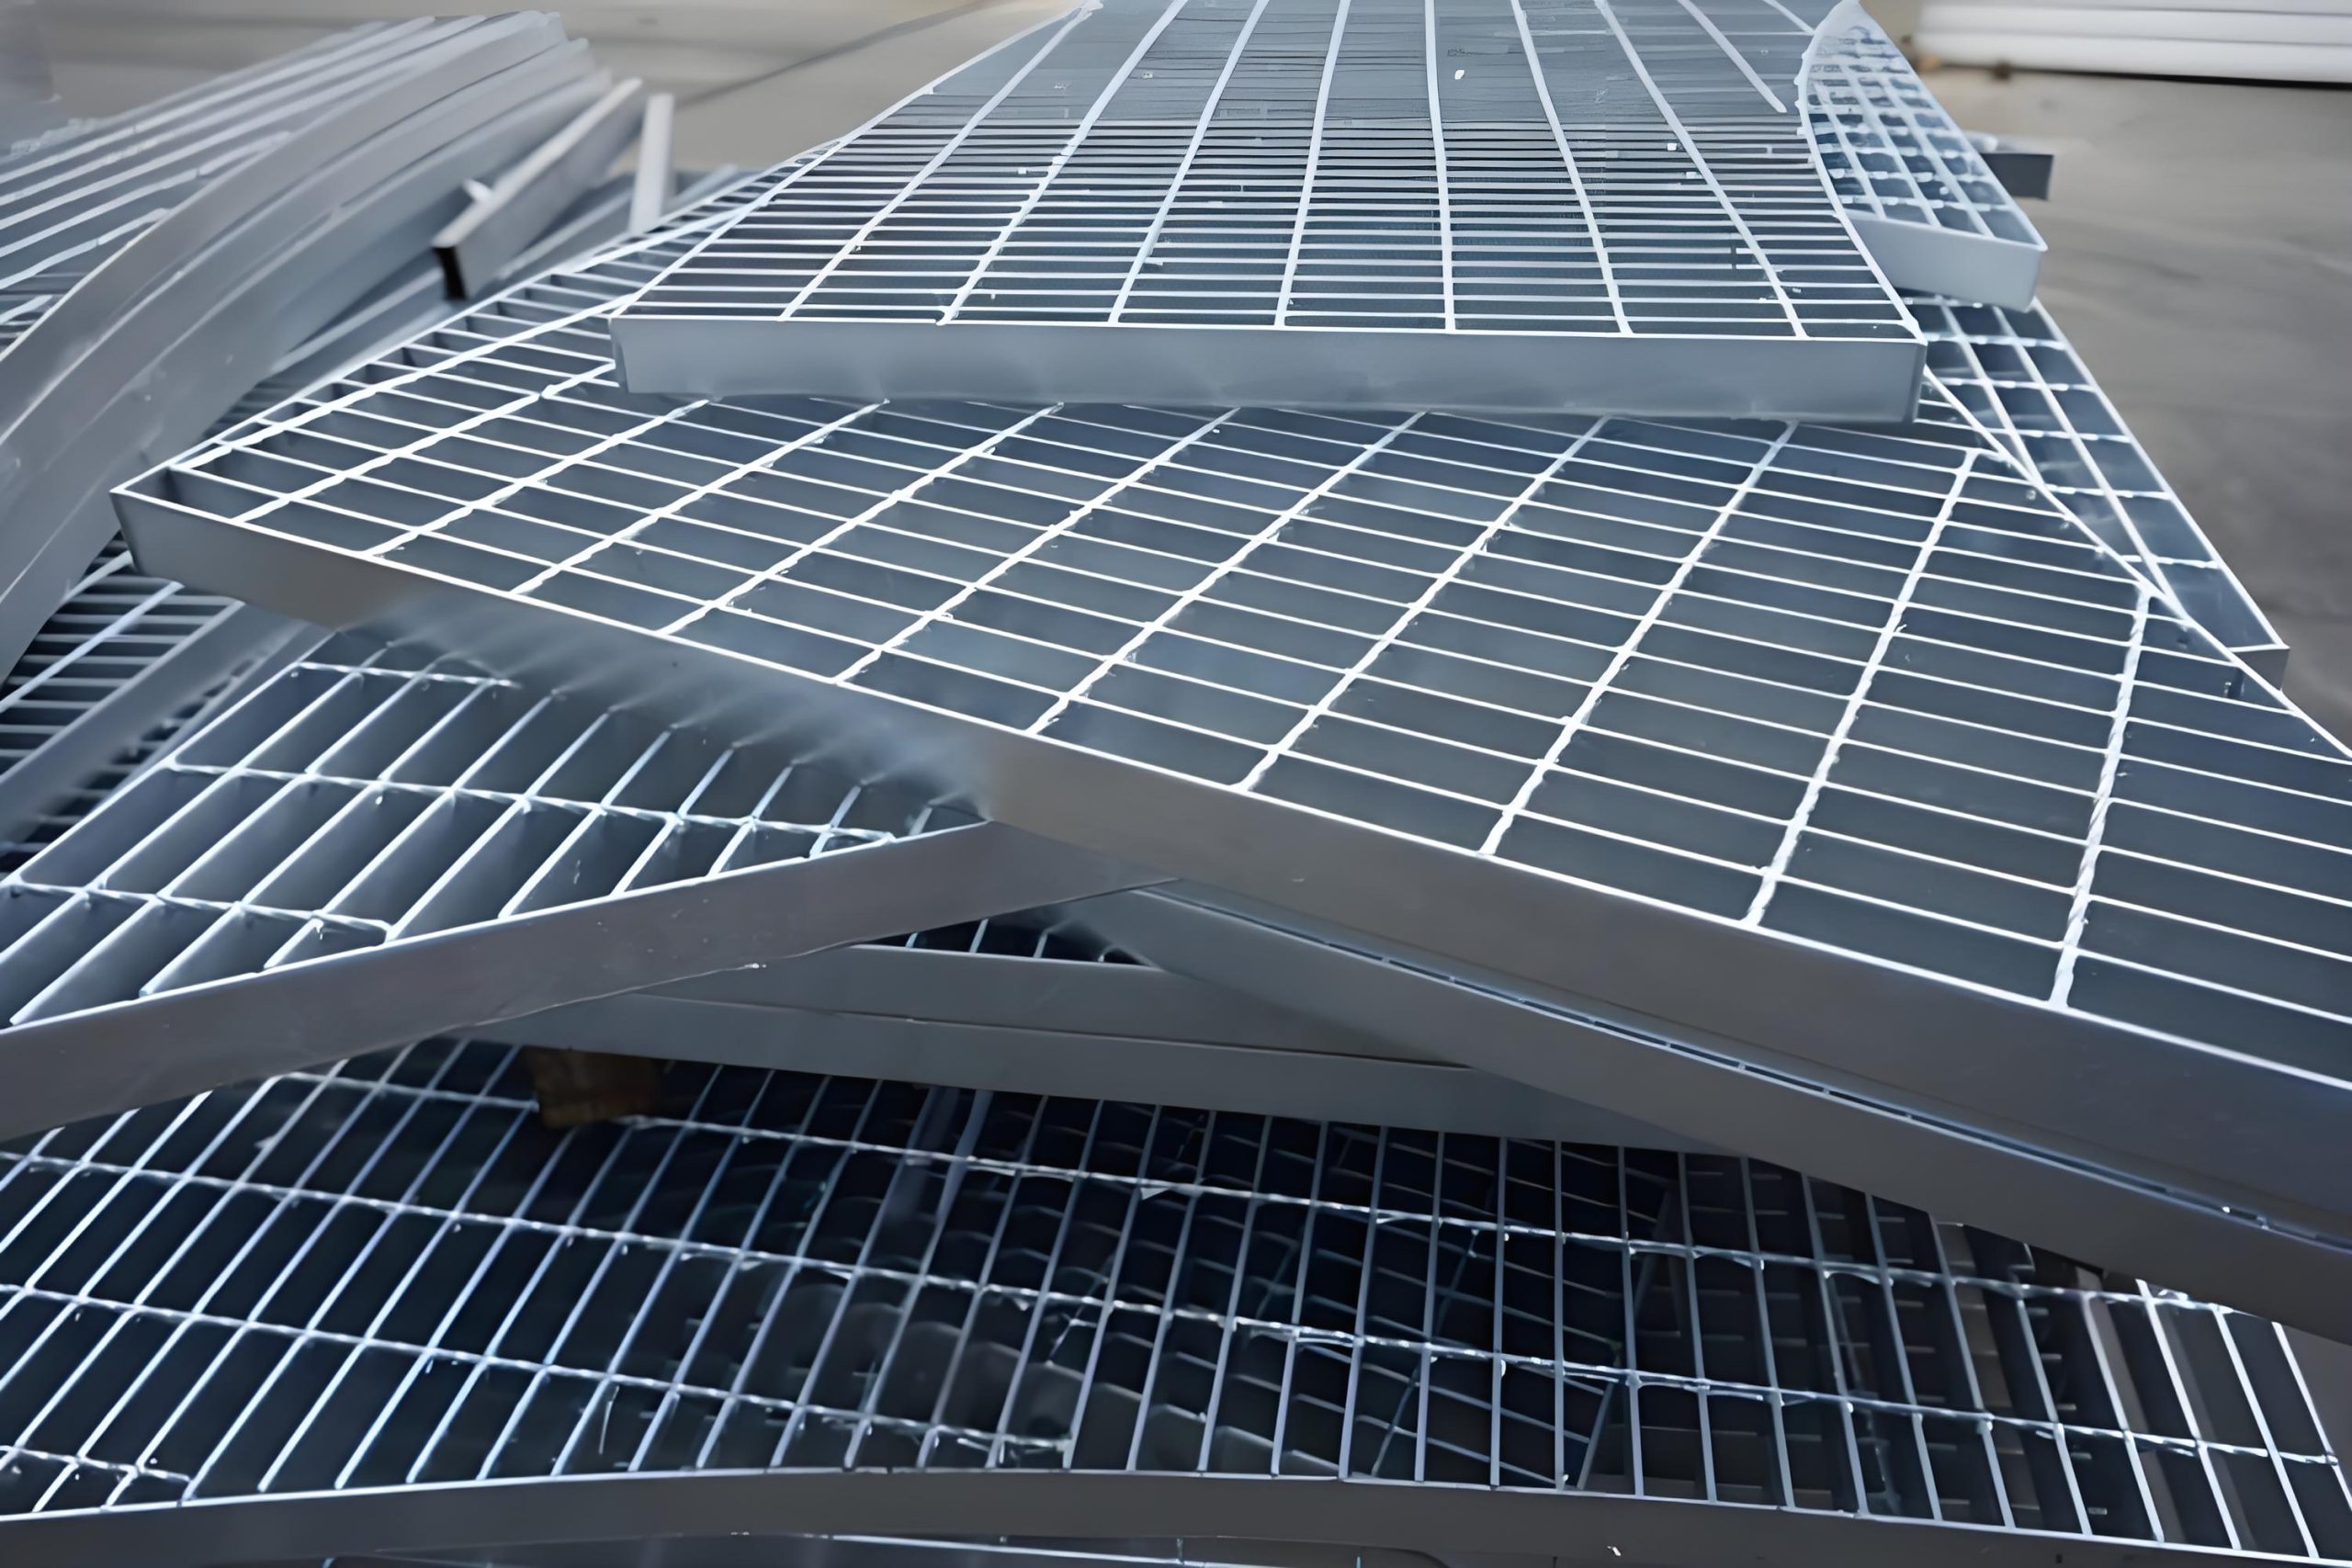
ANSI/NAAMM MBG 531-24 provides technical data, recommended practices, load tables, and typical installation details for metal bar grating. Project engineers should use the applicable manufacturer load tables and the required design code rather than selecting grating only by visual thickness.
For elevated industrial walkways in the United States, OSHA requirements may also apply to the complete walking-working surface. OSHA 29 CFR 1910.28 addresses fall protection for employees exposed to unprotected sides or edges in covered situations. The grating panel is only one part of the complete safety system; guardrails, toe boards, access, and support framing must also be considered.
| Information Needed | Why It Matters |
|---|---|
| Clear span between supports | Directly affects bending stress and deflection |
| Support direction | Confirms bearing bars run correctly between supports |
| Uniform load | Used for general platform and walkway design |
| Concentrated load | Checks local loading from people, tools, and equipment |
| Load contact area | Important for wheel, point, or line loads |
| Deflection limit | Controls serviceability and walking comfort |
| Material grade | Changes strength and corrosion resistance |
| Surface type | Plain and serrated grating may require different load data |
| Cut-outs and openings | Can reduce effective capacity and require extra banding |
One of the main reasons to use walkway grating is its ability to drain water and prevent large areas of standing liquid. Open-area percentage depends on bearing bar spacing, cross bar spacing, bar dimensions, and grating construction. A more open panel generally provides better drainage and ventilation, but it may also allow smaller objects to fall through.
Open grating is particularly useful in wet process areas, outdoor platforms, washdown zones, and sites exposed to rain or snow. It allows water to pass through to lower drainage systems rather than collecting on the walking surface.
Good drainage performance depends on more than the grating opening. The supporting structure should allow water to escape, and the area below the grating should be designed to handle the drainage. Clogged drains, compacted debris, and poor site housekeeping can reduce the benefit of an open walkway surface.
Slip resistance is affected by many conditions:
No grating surface can guarantee zero slip risk. The practical goal is to select a suitable surface, maintain drainage, control contamination, and provide appropriate access protection.
Walkway grating provides drainage, but the open mesh can also allow tools or materials to fall to lower levels. Where falling-object risk exists, toe plates, mesh screens, covers, work controls, or other protection may be required.
Toe plates are commonly installed at exposed platform edges. Their height and fixing should follow the applicable project standard. The toe plate should not interfere with drainage or create sharp edges, and it should be coordinated with handrail posts and grating clips.
Custom fabrication is often necessary because industrial walkways rarely consist only of plain rectangular panels. Columns, pipes, pumps, cable trays, handrail posts, equipment supports, drains, and existing steel structures create openings that must be accurately detailed.
A detailed shop drawing reduces installation problems and avoids expensive field modification. The drawing should show panel numbers, overall dimensions, bearing bar direction, support locations, cut-outs, edge banding, clip locations, toe plates, material, surface type, and finish.
For large platforms, a panel layout drawing should also identify the installation sequence. This is especially useful when panels have similar sizes but different cut-outs. Clear panel labels reduce the risk of installing a panel in the wrong location.
Cutting grating changes its load path. When bearing bars are cut for a pipe opening or column penetration, the surrounding edges may need reinforcement, banding, or support framing. A small opening may require only edge banding, while a large opening may require a framed curb or structural trim.
Cut-outs should never be made in the field without evaluating the effect on bearing bars and edge support. A panel that looks acceptable after cutting may have lost a significant part of its designed capacity.
Removable walkway grating panels are useful above valves, pumps, cable trays, pits, drains, and maintenance equipment. Hinged panels are often selected where frequent access is needed and loose panels could create a handling risk.
For removable panels, specify:
Mill finish is untreated base metal after production. It is economical but offers little corrosion protection for carbon steel. It is usually suitable only for dry indoor environments or for products that will receive a separate paint system.
Painted grating can provide color identification, visual contrast, and additional corrosion protection. The coating system should be selected for the environment. A light shop primer is not the same as a complete corrosion-protection system for outdoor or chemical exposure.
Painted grating is often used where:
Hot-dip galvanizing after fabrication is widely used for carbon steel walkway grating. It protects cut edges, welds, bearing bars, and cross bars with a zinc coating. The finish can vary in appearance because coating growth depends on steel chemistry, fabrication detail, and bath conditions.
When galvanized grating is later cut or welded in the field, the damaged area should be repaired using the project’s specified method. Field welding also creates health and ventilation considerations, so bolted clips are often preferred for galvanized walkway installation.
A duplex system combines hot-dip galvanizing with paint or powder coating. This may be selected for severe environments, color identification, or longer service-life requirements. Surface preparation is important when coating galvanized steel. ASTM D6386 describes methods for preparing hot-dip galvanized surfaces before painting.
Stainless steel grating may be supplied with mill finish, pickled finish, electropolished finish, or another project-specified treatment. In hygienic or corrosive environments, weld discoloration and surface contamination should be removed where required.
| Finish | Typical Cost Level | Best Use | Key Consideration |
|---|---|---|---|
| Mill finish carbon steel | Low | Dry indoor or later-painted projects | Rusts when exposed to moisture |
| Shop primer | Low to medium | Temporary protection before final painting | Not always suitable as final outdoor protection |
| Paint system | Medium | Color-coded or controlled-environment structures | Requires maintenance and proper surface preparation |
| Hot-dip galvanized steel | Medium | Outdoor industrial walkways and platforms | Confirm galvanizing standard and repair method |
| Duplex system | Medium to high | Severe corrosion or color-controlled projects | Requires compatible coating system |
| 304 stainless steel | High | Hygienic and moderately corrosive service | Specify finish and post-weld treatment |
| 316 stainless steel | Higher | Marine, chloride, and aggressive chemical exposure | Confirm full environmental compatibility |
Oil and gas installations commonly use serrated galvanized or stainless steel grating for platforms, pipe racks, access bridges, offshore structures, drilling equipment, and maintenance routes. Material selection must consider hydrocarbons, salt exposure, vibration, weather, and dropped-object risks.
Power stations use walkway grating around boilers, turbines, cooling systems, conveyors, electrical equipment, and elevated maintenance platforms. Load capacity, corrosion protection, heat exposure, and access safety are important selection factors.
Water treatment and wastewater facilities often require galvanized steel, stainless steel, or fiberglass grating because of constant moisture, chemicals, and washdown conditions. Serrated surfaces are commonly selected for wet access routes.
Mining sites use grating for conveyor bridges, crushers, processing platforms, access stairs, and maintenance routes. Heavy dust, mud, vibration, abrasive material, and high traffic may require heavier bearing bars, serrated surfaces, and robust support details.
Food and beverage plants frequently use stainless steel walkway grating where hygiene, washdown, drainage, and corrosion resistance are important. Surface finish, weld quality, cleanability, and compatibility with cleaning chemicals should be reviewed.
Chemical and pharmaceutical facilities may require 304 or 316 stainless steel, depending on the process environment. Material selection should be based on the actual chemicals, concentrations, temperatures, cleaning procedures, and exposure duration.
General manufacturing plants use steel or galvanized grating for mezzanine floors, machine platforms, catwalks, service walkways, and storage-area access. Plain surfaces may be appropriate for dry internal areas, while serrated galvanized grating is often selected for outdoor loading and utility zones.
Water treatmentGalvanized steel, stainless steel, or FRPSerratedMoisture, chemicals, drainage
| Industry | Common Material Choice | Recommended Surface Trend | Main Selection Concern |
|---|---|---|---|
| Oil and gas | Galvanized steel or stainless steel | Serrated | Weather, hydrocarbons, corrosion, vibration |
| Power generation | Galvanized steel | Plain or serrated | Load, heat, access, corrosion |
| Mining | Galvanized or heavy-duty carbon steel | Serrated | Impact, mud, abrasion, heavy traffic |
| Food processing | 304 or 316 stainless steel | Plain or hygienic anti-slip profile | Washdown, hygiene, corrosion |
| Marine and coastal | 316 stainless steel or carefully specified galvanized steel | Serrated | Salt spray and chloride corrosion |
| Warehouse mezzanine | Carbon steel or galvanized steel | Plain in dry areas | Load, pedestrian comfort, fire and building requirements |
Walkway grating factory price should be evaluated as a finished product price, not simply as a price per square meter of raw steel. Two panels with the same length and width can have very different weights, fabrication hours, galvanizing charges, and inspection requirements.
The most accurate quotation is based on an approved drawing, bill of materials, quantity schedule, material grade, loading requirement, finish, and delivery term. A supplier can provide a budget price from basic dimensions, but a final factory price should include all fabrication details.
The weight of the grating is one of the largest price drivers. Higher bearing bars, thicker bearing bars, closer bar spacing, heavier edge banding, and added toe plates all increase steel consumption. Carbon steel prices can also change with market conditions, purchase volume, mill availability, and regional supply.
A 40 × 5 mm heavy-duty grating panel may use more than twice the steel weight of a 25 × 3 mm light-duty panel of the same area. Comparing only square-meter prices without comparing unit weight can be misleading.
Carbon steel is generally the lowest-cost metal option. Hot-dip galvanized steel adds processing cost. Stainless steel pricing is substantially higher because of alloy content, especially for 316 stainless steel. Specialty grades, certified material, and low-carbon stainless options can further increase the price.
Closer bearing bar spacing increases the number of load-carrying bars per square meter. A 25 mm pitch pattern normally uses more steel than a 30 mm or 40 mm pitch pattern using the same bearing bar size. Closer cross bar spacing also increases cross bar material and welding work.
Serrated grating requires additional processing to form or cut the anti-slip teeth. This usually increases the factory price compared with plain grating. The price difference depends on the serration pattern, bar size, order quantity, and production method.
Plain rectangular panels are faster to manufacture than fabricated panels with multiple cut-outs. Every notch, circular opening, diagonal cut, edge band, frame, handle, hinge, or bolt hole adds labor and material.
Complex platform layouts may have relatively low grating area but high fabrication cost. In these cases, the number of fabricated pieces and total banding length can be more important than the total square meters.
Galvanizing cost depends on finished weight, surface area, local zinc price, batch size, minimum galvanizing charges, inspection requirements, and logistics between the grating factory and galvanizing plant. Small custom orders can have a higher galvanizing cost per kilogram because of handling and minimum batch charges.
Large orders usually have a lower factory price per square meter because setup, drawings, welding fixtures, galvanizing handling, inspection, and packing costs are spread over more panels. Small orders, prototypes, replacement panels, and highly customized items usually have a higher unit price.
Material certificates, galvanizing reports, welding inspection records, dimensional reports, third-party inspection, load testing, and special marking all add cost. These services are valuable when required by the project, but they should be clearly identified in the request for quotation.
Factory price is different from delivered project cost. Export packing, pallets, steel frames, container loading, inland transport, port charges, insurance, customs documents, and Incoterms can significantly affect the final procurement cost.
Export quotations may be affected by exchange rates, steel-market movement, zinc prices, freight availability, taxes, and payment terms. For this reason, factory quotations usually have a limited validity period.
Cut-outs and bandingAdd labor, welding, and flat bar materialProvide accurate drawings early to avoid field changes
| Price Factor | Effect on Factory Price | How to Control Cost |
|---|---|---|
| Bearing bar size | Larger bars increase steel weight and welding demand | Select from verified load tables instead of oversizing every panel |
| Bar spacing | Closer pitch increases material use | Use the smallest practical mesh requirement without unnecessary density |
| Material | Stainless steel costs more than carbon steel; galvanizing adds cost | Match material to actual corrosion environment |
| Serration | Usually increases processing cost | Use in slip-risk areas where it provides real value |
| Quantity | Small orders have higher unit cost | Combine panels into one production batch where practical |
| Galvanizing | Depends on surface area, weight, batch size, and local zinc cost | Complete fabrication before galvanizing and avoid unnecessary rework |
| Inspection and certificates | Add documentation and quality-control cost | Specify only the records required by the contract |
| Packing and freight | Can be significant for export or oversized panels | Optimize panel size for container loading and site handling |
Factories may quote walkway grating in several ways:
For custom projects, a quotation that separates material, fabrication, surface treatment, and delivery is often easier to compare than a single total price. It helps the buyer understand whether a price difference is caused by heavier grating, better corrosion protection, more detailed fabrication, or different delivery terms.
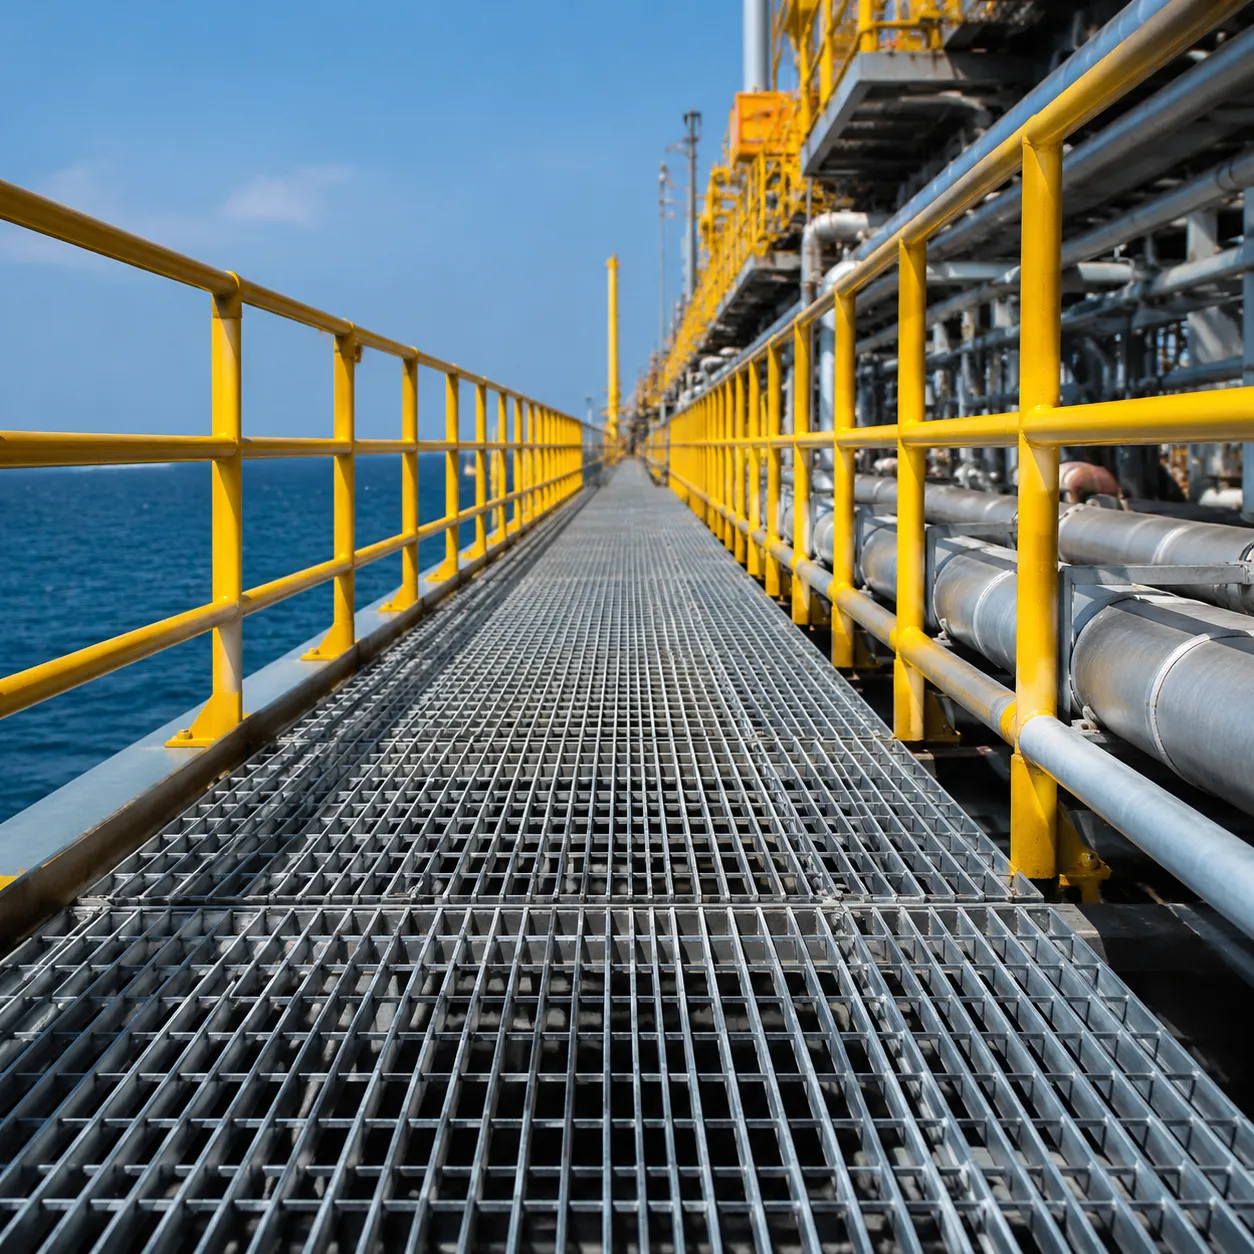
A low price can result from lighter bearing bars, wider spacing, reduced edge banding, lower coating quality, missing clips, less documentation, or a different material grade. Before comparing quotations, confirm that each supplier is offering the same:
Sending only the total square meter quantity may produce a rough budget price, but it is usually not enough for an accurate factory quotation. A complete inquiry reduces revisions and helps the factory select the correct material, panel orientation, and fabrication method.
| Required Information | Example |
|---|---|
| Product type | Welded steel walkway grating |
| Material | Carbon steel, galvanized steel, 304 stainless steel, or 316 stainless steel |
| Bearing bar size | 30 × 3 mm or 40 × 5 mm |
| Mesh pattern | 30/100 mm, 30/50 mm, or 40/100 mm |
| Surface | Plain or serrated |
| Panel dimensions | 1000 × 6000 mm or custom panel schedule |
| Bearing bar direction | Bars span between supports at 1000 mm centers |
| Load requirement | Uniform load, concentrated load, and deflection limit |
| Fabrication | Banding, cut-outs, toe plates, handles, clips, bolt holes |
| Finish | Hot-dip galvanized after fabrication |
| Standard | ANSI/NAAMM MBG 531, ASTM A123, ISO 1461, or project standard |
| Quantity | Total area, number of panels, and panel schedule |
| Delivery term | EXW, FOB, CIF, DDP, or project-site delivery |
Hot-dip galvanized welded steel walkway grating, 30 × 3 mm bearing bars at 30 mm centers, twisted cross bars at 100 mm centers, serrated bearing bar top surface, panels fabricated according to approved drawings, all cut edges flat-bar banded, bearing bars spanning between support beams, supplied with galvanized fixing clips, galvanized after fabrication in accordance with the required project standard.
For a more complete order, add the panel schedule, support span, design load, deflection limit, toe-plate requirement, clip quantity, packing method, inspection requirement, and delivery term.
These lighter sections may be suitable for short-span maintenance walkways, light industrial platforms, indoor service routes, and areas with controlled pedestrian loading. The final choice must still be verified against the actual span and load requirement.
These sections are often selected when the walkway needs greater durability, a higher concentrated-load capacity, or improved corrosion allowance without increasing the bearing bar height too much.
These deeper bearing bars are commonly used for longer spans, higher pedestrian traffic, heavier industrial service, and stricter deflection limits. They increase panel weight and factory price, but they can reduce the need for closely spaced support beams.
Serrated galvanized steel grating is often a practical choice for outdoor industrial walkways exposed to rain, dirt, mud, snow, oil, or regular weathering. It provides corrosion protection and improved traction for many general industrial environments.
Stainless steel should be considered for food processing, chemical exposure, washdown areas, marine conditions, coastal sites, and facilities where long-term appearance or hygiene is important. Grade selection should be based on the actual environment, not simply on the word “stainless.”
What is the standard size of walkway grating?
Common walkway grating patterns include 30/100 mm, 30/50 mm, 40/100 mm, and 40/50 mm. Frequently used bearing bar sizes include 25 × 3 mm, 30 × 3 mm, 32 × 5 mm, and 40 × 5 mm. Common factory stock panels include 1000 × 6000 mm in metric systems, but walkway grating can be cut and fabricated to custom dimensions.
How is walkway grating factory price calculated?
Walkway grating factory price is usually based on steel weight or finished panel area, then adjusted for material grade, bearing bar size, mesh spacing, serrated or plain surface, cut-outs, edge banding, galvanizing, clips, inspection, packing, quantity, and delivery terms. A detailed drawing and panel schedule are the best way to obtain an accurate factory quotation.
Is serrated grating better for walkways?
Serrated grating is generally better for wet, oily, muddy, icy, and outdoor walkways because the notched bearing bar tops provide more gripping edges. Plain grating is often suitable for dry, clean indoor areas and is easier to clean. The final selection should consider contamination risk, footwear, maintenance, drainage, and the project’s safety requirements.
