

Open steel floor grating is a load-bearing metal flooring system made from parallel bearing bars connected by cross bars. Its open grid allows air, light, water, dust, and process liquids to pass through while the bearing bars support people, tools, equipment, carts, and maintenance loads. Factory price depends on the steel grade, bearing bar size, mesh spacing, panel dimensions, fabrication method, surface treatment, quantity, and delivery terms. A reliable manufacturer should be able to provide standard panels, custom cutouts, load-table guidance, shop drawings, inspection records, and suitable packaging for industrial installation.
Open steel floor grating is an industrial flooring panel with a deliberately open surface rather than a solid plate. The main structural members are bearing bars, which span between supports and carry the applied load. Cross bars are installed perpendicular to the bearing bars to maintain spacing, stabilize the panel, and form the visible mesh pattern.
The word “open” refers to the percentage of the panel surface that remains unobstructed. Depending on the bar size and mesh, open area may be approximately 50% to more than 80%. A larger open area improves drainage, ventilation, light transmission, and visibility below the platform. A smaller opening may be preferred for heel safety, small-wheel movement, debris retention, or applications where tools and components must not fall through the floor.
| Grating Component | Function | Typical Specification Information |
|---|---|---|
| Bearing Bar | Primary load-carrying member spanning between supports | Height, thickness, pitch, material grade, plain or serrated top |
| Cross Bar | Keeps bearing bars aligned and contributes to panel stability | Twisted square, round, flat, reticulated, spacing, connection method |
| Banding Bar | Closes and reinforces exposed panel edges | Flat bar size, weld details, perimeter treatment |
| Toe Plate | Helps prevent tools and materials from falling from platform edges | Height, thickness, folded or flat construction, finish |
| Support Frame | Provides the bearing ledge and transfers load to the structure | Angle or channel size, frame dimensions, anchor and lifting details |
| Grating Clip | Secures removable panels to support beams or frames | Clip type, bolt size, material, anti-vibration requirement |
When a person or piece of equipment stands on the panel, the force is transferred through the top surface to several nearby bearing bars. Those bars bend between supports, and the support beams transfer the reaction into the building or equipment structure. Cross bars do not normally replace the bearing bars as the primary span members, although they help spread local loads and prevent the panel from racking.
For this reason, the bearing bar direction must be shown clearly on drawings. A panel installed with the bars running parallel to the support instead of across the opening may have a much longer unsupported span than intended. The same panel can perform adequately in one orientation and be unsafe in another.
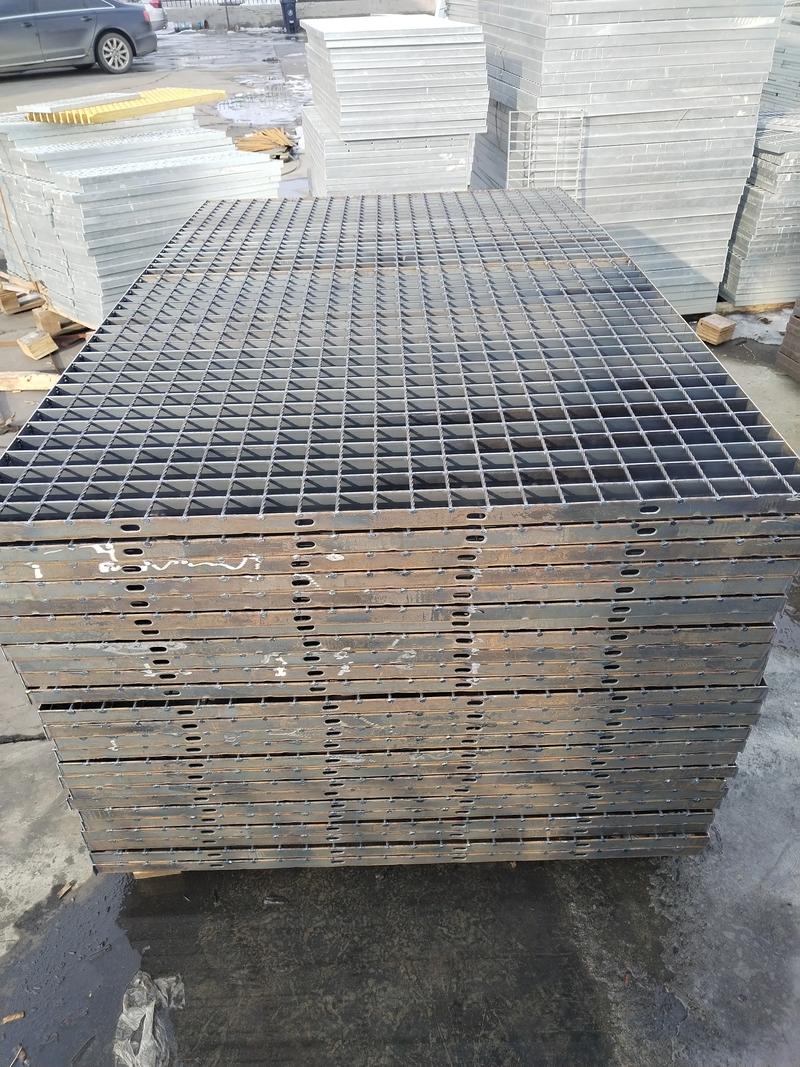
Open area is more than an appearance feature. It affects drainage, ventilation, lighting, fire behavior, cleaning, worker visibility, panel weight, and the ability of small objects to remain on the floor. The correct balance depends on the operating environment.
Open grating lets rainwater, process water, foam, oil, and cleaning solutions pass through instead of collecting on the walking surface. This is valuable in wastewater plants, food processing rooms, chemical plants, cooling towers, loading platforms, and outdoor access routes. Good drainage can reduce standing water and improve traction, but the supporting structure below must also have a suitable drainage path.
Air can move through an open floor, which helps ventilate enclosed equipment spaces and reduce heat accumulation around pumps, motors, compressors, tanks, and electrical equipment. In underground or partially enclosed locations, the open floor can also support natural or mechanical airflow. Where a platform forms part of a ventilation system, the project engineer should calculate free area and pressure loss rather than relying only on a nominal mesh designation.
Open panels allow light to reach lower levels and let workers see pipes, valves, cable trays, and equipment beneath a platform. This can reduce the need for additional lighting and make inspections easier. However, larger openings can create visual distractions or fall-through risks, so light transmission must be balanced with worker protection.
For a simple rectangular mesh, an approximate open-area calculation can be made by comparing the clear opening with the pitch in both directions. A simplified estimate is:
Approximate open area = (clear opening across bearing bars / bearing bar pitch) x (clear opening across cross bars / cross bar pitch) x 100%
This is only a preliminary estimate. Twisted cross bars, press-locked profiles, serrations, banding, support frames, and edge details can change the actual open area. The approved shop drawing should state the nominal pitch and, where necessary, the actual clear opening.
| Open Area Direction | Increasing the Opening Usually Provides | Possible Trade-Off |
|---|---|---|
| Bearing Bar Direction | More drainage, visibility, and light transmission | Higher heel and small-object fall-through risk |
| Cross Bar Direction | More ventilation and lower panel weight | Less retention of tools, debris, and small components |
| Both Directions | Maximum free area and drainage | May be unsuitable for small wheels, heels, or fine materials |
Industrial platforms are often built around pumps, tanks, conveyors, fans, filters, boilers, and process vessels. Open steel grating provides a durable walking surface while allowing operators to inspect equipment below. The panel layout should leave adequate clearance around valves, access doors, handrails, ladders, and maintenance lifting routes.
Platform grating is normally divided into removable panels so that large equipment can be removed without dismantling the complete floor. Removable panels should include lifting points or lifting keys, clearly marked bearing directions, and clips that prevent movement during normal traffic. Very large panels may be structurally efficient but difficult to remove safely, so panel weight should be considered at the design stage.
Catwalks often have long, narrow layouts with repeated worker traffic and limited support points. The manufacturer needs the clear span, walkway width, handrail locations, toe plate requirements, and expected service load. Serrated grating is commonly considered for outdoor or wet catwalks, while plain grating may be easier to clean where the route is indoors and dry.
Long catwalks also require attention to thermal movement, expansion joints, panel fastening, and transitions at ladders or stair towers. A continuous run of tightly fitted panels can become difficult to install or remove if there is no allowance for fabrication tolerance and structural movement.
Mezzanine grating may carry people, storage racks, carts, production equipment, or maintenance tools. The load can be uniform over the entire floor or concentrated at rack legs and machine supports. If pallets, forklifts, pallet jacks, or heavy carts will use the mezzanine, the floor must be designed for wheel and point loads rather than a basic pedestrian load.
Mezzanine panels may be combined with solid plates in areas where small products must be retained. The transition between solid plate and open grating should be detailed so that trip edges, drainage problems, and unsupported panel ends are avoided.
Open steel floor grating is manufactured by several processes. Welded grating is the most common industrial option, while press-locked grating is selected for a flush or architectural appearance and riveted grating is used for certain rolling-load and specialty applications.
| Type | How It Is Made | Advantages | Typical Limitations or Cost Considerations |
|---|---|---|---|
| Welded Grating | Cross bars are resistance welded to bearing bars at each intersection | Rigid one-piece panel, efficient production, broad industrial availability | Weld quality, heat distortion, and post-weld finishing must be controlled |
| Press-Locked Grating | Cross bars are pressed into pre-notched bearing bars | Flush appearance, close mesh options, no visible weld beads | Notching and pressing can increase tooling and fabrication cost |
| Riveted Grating | Reticulated or formed cross bars are mechanically connected with rivets | Can perform well under repetitive rolling loads and vibration | More labor-intensive, heavier details, usually higher project cost |
Welded grating is often the most economical choice for platforms, walkways, trench covers, stairs, and plant floors. Resistance welding creates a rigid connection at each bearing bar and cross bar intersection. The factory can produce plain or serrated bearing bars, different cross bar types, and a wide range of panel sizes.
For carbon steel, welded grating is frequently supplied bare, painted, or hot-dip galvanized. A useful reference for buyers comparing galvanized options is this hot-dip galvanized steel grating guide.
Press-locked grating has a clean, uniform appearance because the cross bars are mechanically inserted into slots. It can be useful for architectural platforms, interior floors, shelving, close-mesh walkways, and areas where a flush surface is valued. The design still needs to be checked for the required loads and span. A visually neat panel is not automatically suitable for heavy equipment or vehicle traffic.
Riveted grating uses mechanical connections and shaped cross bars. It is selected for some bridge decks, ramps, industrial floors, and areas subjected to repeated wheel movement. Because the manufacturing process involves more components and labor, the price is often higher than a comparable welded panel. The benefit must be evaluated against the actual rolling-load requirement.
Bearing bars determine most of the structural behavior of open floor grating. Their height, thickness, spacing, and span direction should be selected together with the design load and support layout.
| Illustrative Bearing Bar Size | Typical Design Discussion | Relative Material Use |
|---|---|---|
| 25 x 3 mm | Light industrial walkways and short spans where loads are modest | Low |
| 30 x 3 mm | General platforms and access floors with close supports | Low to moderate |
| 32 x 5 mm | Medium industrial loading and stronger walking surfaces | Moderate |
| 40 x 5 mm | Common heavier-duty plant platforms and service floors | Moderate to high |
| 50 x 5 mm | Longer spans or higher loads when support spacing is larger | High |
| 60 x 6 mm | Heavy industrial floors, large covers, and demanding equipment areas | Very high |
| 75 x 8 mm and above | Special project-specific heavy-duty or vehicle-load applications | Special fabrication |
Increasing bearing bar height generally improves bending stiffness because the structural section becomes deeper. This can reduce deflection over a given span. A deeper bar also increases the total panel depth, which may affect stair risers, frame recesses, drainage channels, and adjacent floor levels.
Increasing thickness adds cross-sectional steel area and can improve local strength and resistance to damage. It also increases weight and material cost directly. If a quotation changes from 40 x 5 mm to 40 x 6 mm, the panel does not simply become one millimeter thicker at the surface; every bearing bar uses more steel across the entire panel.
Closer bearing bar spacing places more bars beneath a local load and creates smaller openings. It may be preferred for small wheels, heel safety, or equipment that must not fall through the floor. Wider pitch reduces bar count and weight but may require additional measures for worker protection.
Buyers should state the full designation, such as 30 x 100 mm mesh with 40 x 5 mm bearing bars. Quoting only “30 x 100 grating” does not identify the structural capacity because the bearing bar size is missing.
Mesh spacing is normally expressed as the center-to-center distance between bearing bars and cross bars. The clear opening is the unobstructed distance between the edges of adjacent bars. These are different dimensions and should not be used interchangeably.
| Nominal Mesh | Approximate Pitch Meaning | Common Reason for Selection |
|---|---|---|
| 30 x 100 mm | 30 mm bearing bar pitch and 100 mm cross bar pitch | General industrial platforms, walkways, and drainage floors |
| 30 x 50 mm | 30 mm bearing bar pitch and 50 mm cross bar pitch | Closer cross bar spacing for carts and smaller objects |
| 40 x 100 mm | 40 mm bearing bar pitch and 100 mm cross bar pitch | Higher open area where foot and load requirements permit |
| 19W4 | About 30.2 mm bearing pitch and 101.6 mm cross bar pitch | Common inch-based welded grating pattern |
| 19W2 | About 30.2 mm bearing pitch and 50.8 mm cross bar pitch | Closer cross bar spacing for industrial floor use |
| 11W4 | About 17.5 mm bearing pitch and 101.6 mm cross bar pitch | Close-mesh pedestrian and small-object retention applications |
Drainage performance depends on open area, bar orientation, slope, channel location, liquid viscosity, debris, and the supporting drainage system. A very open mesh can pass rainwater quickly, but leaves, packaging film, sludge, or process solids may reduce the effective opening. Removable panels and access points should be planned where regular cleaning is expected.
Small casters can drop into wide openings or become uncomfortable to push across a coarse mesh. If carts, pallet jacks, mobile work platforms, or wheeled equipment are expected, provide wheel dimensions and contact spacing to the manufacturer. A closer mesh may be needed even when the uniform floor load is relatively low.
More detailed dimensional comparisons are available in the steel bar grating dimensions guide, but the final opening should always be confirmed on the approved drawing.
Open grating must protect workers as well as support loads. A floor with large openings may be structurally adequate but unsuitable for high heels, narrow footwear, small tools, bolts, samples, packaging components, or materials handled above lower work areas.
Projects that require heel safety often specify a clear opening around 12 to 13 mm or smaller, but the governing building code, accessibility rule, owner standard, or project specification should control. The nominal mesh is not enough to determine compliance because bar thickness changes the actual clear opening.
Where tools or components must remain on the platform, use closer mesh, toe plates, kick plates, solid infill strips, or dedicated trays. A close mesh can retain smaller items, but it may reduce drainage and make cleaning more difficult. The correct choice depends on the size of the objects and the consequences if they fall.
Toe plates are installed at exposed platform edges to reduce the chance of tools, fasteners, and materials sliding off. They should be coordinated with handrails, gates, ladders, and access openings. The plate height and thickness should follow the project safety requirements rather than being selected only for appearance.
Open grating panels can move, rattle, or lift if they are not fixed correctly. Clips, bolts, saddle clamps, anti-vibration fasteners, and welded restraints may be used depending on whether the panel must be removable. Outdoor, elevated, vibrating, or vehicle-access areas usually need more robust restraint than a quiet indoor platform.
The grating load table is meaningful only when the span and support conditions match the actual installation. The clear span is the unsupported distance between bearing supports under the bearing bars. It may be shorter than the overall panel length if intermediate beams are present.
| Installation Detail | What the Manufacturer Needs to Know | Effect on Selection |
|---|---|---|
| Clear Span | Unsupported distance between the actual supports | Longer spans generally require deeper or thicker bars |
| Support Width | Available seating length at each panel end | Insufficient seating can cause instability or local damage |
| Support Beam Stiffness | Beam size, deflection, and connection condition | A flexible support can affect the performance of an otherwise adequate panel |
| Bearing Direction | Direction of the bars relative to the span | Incorrect orientation can sharply reduce capacity |
| Panel Joints | Location of seams, gaps, and supporting edges | Joints should not leave unsupported ends or create trip hazards |
| Deflection Limit | Project-specific movement limit under the design load | May require a larger bar even when basic strength is sufficient |
Strength checks address yielding, local damage, connection failure, and overall structural safety. Deflection checks address movement and serviceability. A panel may pass a strength check but feel springy under foot traffic or interfere with adjacent equipment because it moves too much.
Industrial projects may use different limits for platforms, pedestrian bridges, machinery floors, architectural walkways, or vehicle routes. Some specifications refer to ratios such as span divided by a selected deflection value, but there is no single limit suitable for every installation. The quote request should state the required limit or identify the governing project standard.
A uniform load is spread across a broad area. A point load acts over a small contact area, such as a machine foot or support leg. A wheel load moves across the panel and can introduce impact, braking, vibration, and repeated cycles. The manufacturer should receive the actual loading information so that the correct table or calculation is used.
For vehicle areas, supply wheel load, tire width, wheelbase, axle spacing, travel direction, speed, and any impact factor required by the project. Never assume that a pedestrian platform panel will carry a forklift simply because it has a heavy-looking bearing bar.
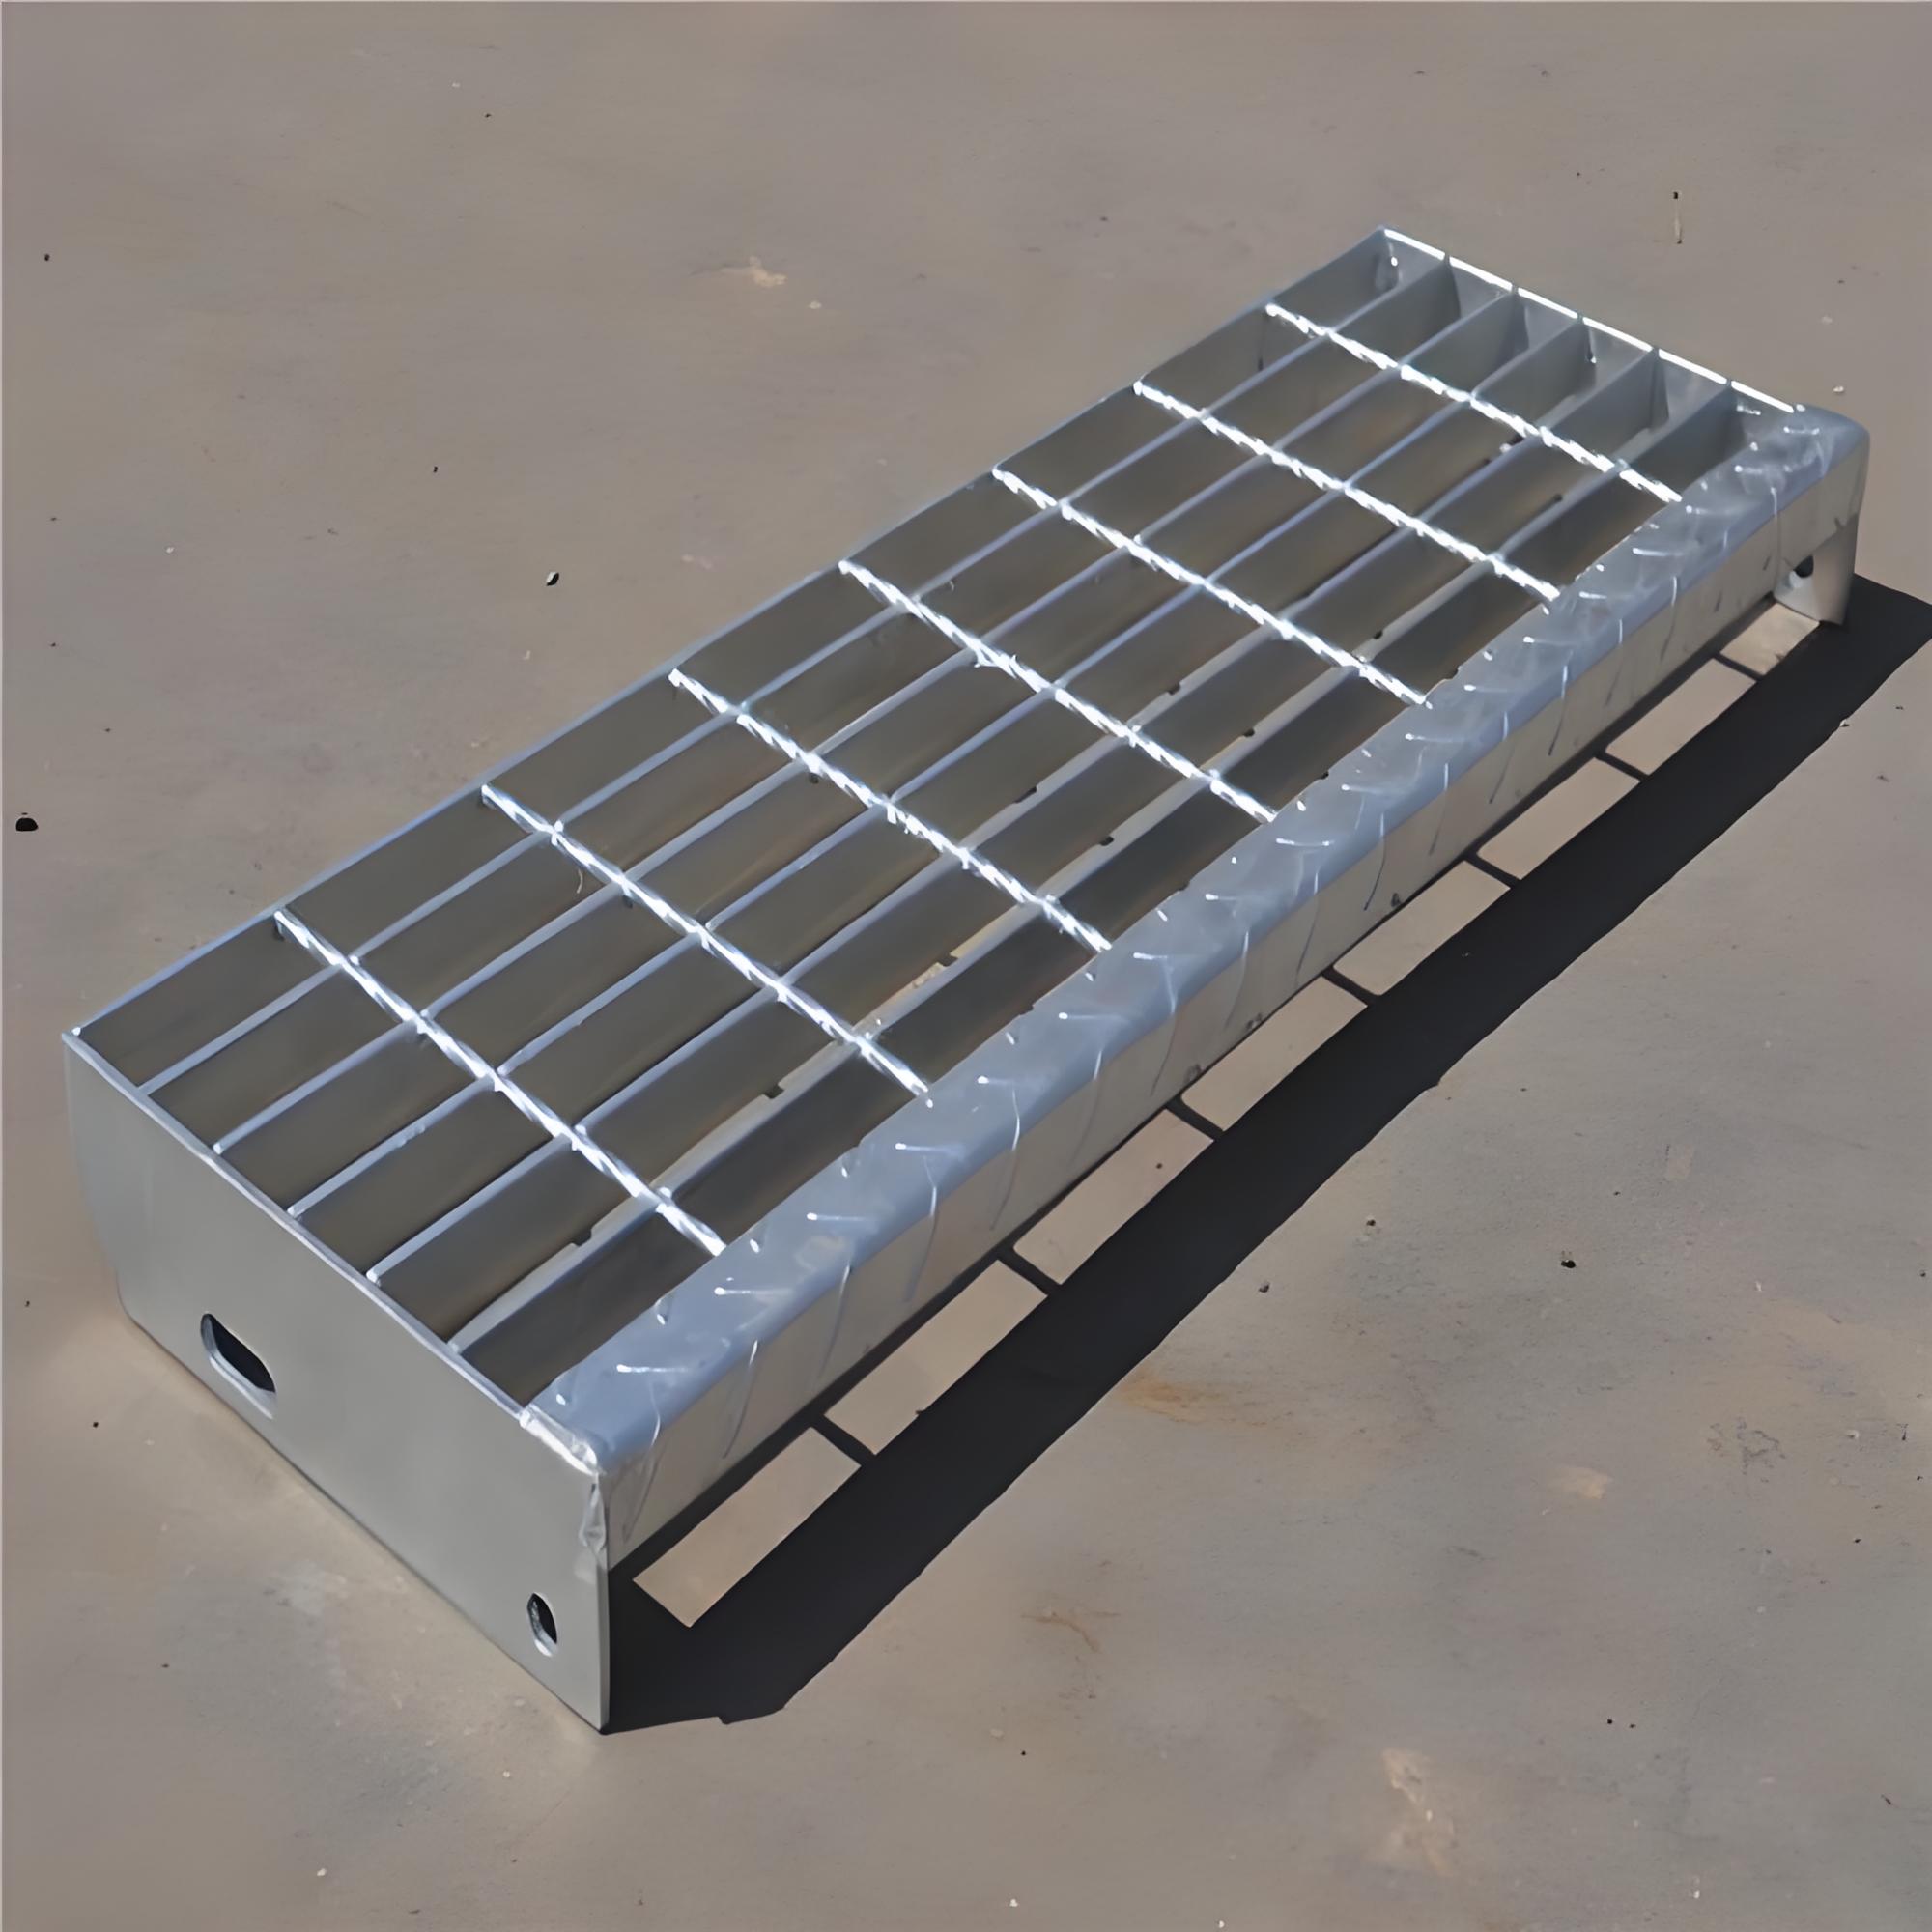
Plain grating has a smooth bearing bar top. Serrated grating has notches or teeth along the top edge to improve traction. Both can be manufactured in carbon steel, galvanized steel, or stainless steel, and both can be designed for industrial loads when the correct geometry is selected.
| Surface | Common Applications | Benefits | Potential Trade-Off |
|---|---|---|---|
| Plain | Dry indoor floors, cleanrooms, food areas, cart routes, architectural platforms | Easier rolling, simpler cleaning, smoother appearance | Less traction when the surface is oily, wet, icy, or contaminated |
| Serrated | Outdoor platforms, stairs, ramps, marine decks, wastewater, oily process areas | Improved grip for footwear in slippery conditions | May be harder to clean and may need load-table confirmation after serration |
Serrated bearing bars are often preferred where rainwater, oil, grease, sludge, frost, or process liquids are present. They should be combined with adequate drainage, handrails, lighting, housekeeping, and secure panel fixing. Serration alone does not eliminate every slip hazard.
Plain grating can be a better choice where wheeled carts, washdown cleaning, visual inspection, or hygienic maintenance are priorities. It is also useful in dry indoor areas where aggressive traction is not required. If plain grating is used outdoors, assess the possibility of water, ice, algae, oil, and contamination during the full service cycle.
Material selection affects initial price, corrosion resistance, weight, finish, maintenance, and service life. Open steel floor grating is most commonly supplied in carbon steel, hot-dip galvanized steel, or stainless steel.
| Material | Typical Environment | Advantages | Price Position |
|---|---|---|---|
| Carbon Steel, Mill Finish | Dry indoor plants and protected industrial areas | Lowest initial cost, easy fabrication, broad availability | Lowest |
| Hot-Dip Galvanized Steel | Outdoor, humid, general industrial, and moderate corrosive exposure | Zinc coating provides practical corrosion protection at a reasonable cost | Low to moderate |
| 304 Stainless Steel | Food, indoor washdown, architectural, and moderate corrosion areas | Good corrosion resistance and clean appearance without a zinc coating | High |
| 316 or 316L Stainless Steel | Marine, coastal, chloride, wastewater, and demanding chemical environments | Improved resistance to pitting and chloride-related corrosion | Very high |
Carbon steel is a cost-effective choice for dry indoor platforms, machinery access floors, warehouse mezzanines, and protected plant rooms. If it is exposed to moisture or outdoor weather, a suitable coating system should be specified. Bare carbon steel can rust rapidly at cut edges, welds, and areas where water remains trapped.
Hot-dip galvanizing applies a zinc coating to the fabricated steel panel. It is commonly selected for exterior walkways, cooling towers, drainage platforms, utility plants, and general industrial structures. Coating thickness, surface appearance, repair of cut edges, vent and drain holes, and post-galvanizing handling should be discussed with the factory.
Stainless steel is chosen where corrosion, hygiene, appearance, or maintenance requirements justify the additional cost. 304 is common for moderate environments, while 316 or 316L is often evaluated for salt, chloride, marine, wastewater, and aggressive washdown conditions. Stainless steel is not immune to every chemical, so the actual process medium and temperature should be reviewed before selection.
Factories commonly keep standard panel dimensions or standard raw-material lengths to reduce cutting waste and setup time. Typical panels may be approximately 600 x 1,000 mm, 750 x 3,000 mm, 1,000 x 3,000 mm, 1,000 x 6,000 mm, or 1,200 x 3,000 mm. Actual availability varies by bearing bar size, production equipment, lifting capacity, finishing process, and export packing requirements.
| Panel Format | Area | Layout and Handling Comment |
|---|---|---|
| 600 x 1,000 mm | 0.60 m2 | Convenient for removable covers and small maintenance openings |
| 750 x 3,000 mm | 2.25 m2 | Useful for narrow walkways and service platforms |
| 1,000 x 3,000 mm | 3.00 m2 | Common industrial panel size; weight should be checked before manual lifting |
| 1,000 x 6,000 mm | 6.00 m2 | Efficient for long runs but normally requires mechanical handling |
| 1,200 x 3,000 mm | 3.60 m2 | Provides wider coverage but increases panel weight and installation effort |
Panel weight is calculated from the bearing bars, cross bars, banding, frames, reinforcement, and accessories. As a simple example, a 1,000 x 3,000 mm panel has an area of 3 m2. If the finished grating weighs 45 kg/m2, the bare panel weighs approximately 135 kg before packing and lifting accessories.
Heavy panels may require a crane, forklift, lifting beam, or dedicated lifting points. If the grating must be removed frequently for maintenance, smaller panels can be more practical even if they increase the number of support joints.
Panel layout affects factory price because offcuts, nesting, banding, and additional welds all consume labor and material. A layout based on standard widths and stock lengths generally costs less than many irregular pieces. However, reducing the number of panels should never create a panel that is too heavy to install or too large to remove safely.
Shop drawings should show overall dimensions, support lines, panel numbers, bearing bar direction, gaps between panels, cutouts, and removable sections. This helps the manufacturer optimize production while preserving installation access.
Industrial floor layouts rarely consist of perfect rectangles. Pipes, columns, valves, cable trays, tanks, ladders, handrails, and machine bases often require custom fabrication.
| Custom Detail | Purpose | Information Required for Pricing |
|---|---|---|
| Pipe or Valve Cutout | Allows the panel to fit around process equipment | Diameter, center coordinates, clearance, shape, and edge treatment |
| Column Notch | Fits grating around structural columns | Column dimensions, notch depth, support location, reinforcement requirement |
| Edge Banding | Closes open bar ends and protects panel edges | Banding bar size, weld pattern, perimeter length, finish requirement |
| Toe Plate | Reduces the risk of tools and materials falling from an edge | Height, thickness, length, corner details, handrail coordination |
| Reinforced Opening | Maintains strength where bearing bars are interrupted | Opening size, design load, reinforcement bars, support arrangement |
| Support Frame | Creates a complete removable floor or access cover assembly | Frame section, outside dimensions, anchor details, lifting and locking system |
Large openings can remove several bearing bars and reduce the load path. The manufacturer may add trimming bars, banding, angles, channels, or separate support members around the opening. Reinforcement should be shown on the fabrication drawing rather than improvised at the installation site.
Banding closes the exposed ends of bearing bars and gives the panel a finished perimeter. It can improve edge safety, help transfer local loads, provide a fastening surface, and reduce the chance of loose bar ends catching clothing or equipment. Banding is normally priced by the length of the edge and the selected bar size.
Removable access panels around pumps, valves, filters, and electrical equipment may need lifting handles, hinges, locking bolts, or reinforced frames. If a panel will be opened by one worker, the finished weight should be limited to a manageable value, or a mechanical lifting method should be provided.
A professional manufacturer controls the complete process from raw material receipt to final packing. This is particularly important for heavy-duty panels because small dimensional errors can affect support seating, panel alignment, and load distribution.
Typical inspection points include bearing bar height and thickness, bearing bar pitch, cross bar pitch, overall length and width, diagonal difference, flatness, cutout position, banding alignment, support-frame dimensions, and panel identification. The tolerance should be agreed in the purchase specification because different fabrication methods and panel sizes produce different practical tolerances.
Welded grating should be checked for consistent intersections, adequate fusion, missing welds, excessive spatter, distortion, and damaged bars. Press-locked panels should be checked for complete seating and consistent locking. Riveted panels should be checked for rivet formation, alignment, and secure mechanical connection.
Projects may require mill test certificates, heat-number traceability, chemical composition, mechanical properties, coating records, or a documented inspection plan. These requirements should be stated before production. A factory can often supply certificates in the format required by the project, but additional documentation may affect lead time and price.
Load capacity should be verified using the exact bearing bar size, mesh, material, span, support condition, and load type. A supplier may provide a certified load table, engineering calculation, or project-specific design review. Physical load testing may be required for special infrastructure or prototype work, but it should be defined in advance with clear support and acceptance criteria.
Open steel floor grating is priced by square meter, panel, kilogram, or ton. A square-meter price is convenient for budget comparisons, but it is meaningful only when the bearing bar size, mesh, material, and finish are identical. A heavier panel contains more steel and will cost more even if its outside dimensions are the same.
The following ranges are broad factory budgeting references for standard rectangular panels. They are not fixed offers. The final quotation can change with steel-market conditions, order quantity, panel weight, custom fabrication, surface treatment, inspection documents, packing, freight, taxes, and Incoterms.
| Typical Specification | Indicative Factory Planning Price | Price Basis |
|---|---|---|
| Carbon steel, mill finish, standard welded panels | About US$45-90 per m2 | Standard bar size, simple rectangular panels, factory pickup or basic export terms |
| Hot-dip galvanized carbon steel grating | About US$60-125 per m2 | Includes normal galvanizing work; coating, packing, and freight vary |
| 304 stainless steel, standard open floor panels | About US$160-320 per m2 | Plain or serrated welded construction with moderate fabrication |
| 316 or 316L stainless steel, heavy-duty panels | About US$230-480 per m2 | Higher-alloy material with heavy bars and standard project fabrication |
| Very heavy, framed, serrated, close-mesh, or specialty finished panels | About US$350-700+ per m2 | Large bearing bars, custom cutouts, passivation, electropolishing, or extensive fabrication |
For a simple calculation, a 1,000 x 3,000 mm panel covers 3 m2. At a quoted price of US$80 per m2, the base carbon steel panel value would be about US$240 before clips, frames, coating repairs, packing, and shipping. A 316L panel with larger bars, banded edges, cutouts, and a special finish should be priced as a fabricated assembly rather than calculated only from area.
| Cost Driver | How It Affects the Factory Price |
|---|---|
| Steel Grade | Stainless and higher-alloy grades cost more than ordinary carbon steel. |
| Bearing Bar Weight | Greater height and thickness increase kilograms of steel per square meter. |
| Mesh Spacing | Closer spacing increases bar count, material consumption, and fabrication time. |
| Construction Method | Press-locked and riveted designs may require additional tooling or labor. |
| Serration | Notching or forming the anti-slip surface adds processing cost. |
| Surface Treatment | Galvanizing, painting, pickling, passivation, and polishing add process and handling charges. |
| Cutouts and Notches | Irregular cutting, edge dressing, reinforcement, and material waste increase labor. |
| Banding and Frames | Additional bars, welding, dimensional checks, and finish work are required. |
| Quantity | Repeat orders spread setup costs and normally reduce the unit price. |
| Packaging | Heavy panels may need steel pallets, separators, crates, lifting points, or moisture protection. |
| Documents and Testing | Material certificates, inspection plans, drawings, load calculations, and tests may add cost. |
| Delivery Terms | EXW, FOB, CIF, and delivered prices include different freight and handling responsibilities. |
A manufacturer can prepare a much more reliable quotation when the enquiry includes complete technical and commercial information.
| Required Information | Example |
|---|---|
| Product Type | Welded, press-locked, riveted, or a combination of designs |
| Material | Carbon steel, galvanized carbon steel, 304, 316, or 316L stainless steel |
| Bearing Bar | 40 x 5 mm, 50 x 5 mm, 60 x 6 mm, or project-designed size |
| Mesh | 30 x 100 mm, 30 x 50 mm, 19W4, 19W2, or another specified pattern |
| Surface | Plain or serrated |
| Panel Dimensions | Length, width, thickness, number of panels, and panel numbering |
| Span and Support | Clear span, support width, bearing direction, intermediate beams, and joints |
| Design Load | Uniform, point, wheel, forklift, impact, vibration, or project standard |
| Custom Fabrication | Cutouts, notches, banding, toe plates, frames, hinges, clips, and lifting handles |
| Finish | Mill finish, painted, hot-dip galvanized, pickled, passivated, or polished |
| Quality Documents | Material certificates, inspection reports, load calculations, drawings, or test records |
| Delivery | Destination, Incoterm, packing requirements, requested lead time, and unloading conditions |
Compare quotations line by line instead of comparing only the total amount. The lowest price may omit banding, clips, galvanizing repairs, drawings, certificates, or export packing. Ask each supplier to state the finished weight, exact bar size, mesh, material grade, surface, tolerance, and what is included in the delivery price.
Review whether the factory can produce the required panel size and whether it has experience with your load condition. A supplier that regularly manufactures industrial platforms, trench covers, stair treads, and heavy-duty panels is generally better prepared to handle cutouts, support frames, and shop drawing coordination than a supplier that only sells light decorative mesh.
For broader product comparisons, buyers can also review this steel grating factory supply guide and the related heavy-duty specification information before sending a request for quotation.
What is open steel floor grating used for?
Open steel floor grating is used for industrial platforms, catwalks, mezzanines, equipment access floors, stair landings, drainage covers, service walkways, cooling tower floors, and maintenance decks. Its open structure allows water, air, light, and debris to pass through while the bearing bars carry the design load.
How much does open steel floor grating cost?
Broad factory budgeting ranges are about US$45-90 per square meter for standard carbon steel mill-finish panels, US$60-125 for hot-dip galvanized panels, US$160-320 for many 304 stainless panels, and US$230-480 or more for heavy-duty 316 or 316L panels. Exact pricing depends on bearing bar weight, mesh, panel size, custom fabrication, finish, quantity, packaging, and shipping terms.
What size open steel grating do I need for an industrial floor?
The required size must be selected from the clear span, bearing direction, support width, design load, deflection limit, opening requirement, and environment. Provide the manufacturer with the span and load type first, then select the bearing bar height, thickness, and mesh from the applicable load table or engineering calculation. Do not choose a panel based only on its outside dimensions or nominal mesh.