

Subway ventilation grating is a critical component used to protect tunnel and station ventilation openings while allowing the required volume of air to move through the system. It may be installed at street-level vent shafts, fan shafts, tunnel portals, station air intakes, smoke-extraction outlets, equipment-room openings, and maintenance access areas. A suitable subway ventilation grating must do more than cover an opening: it must provide adequate free area, withstand pedestrian or vehicle loads where applicable, prevent unsafe access, resist corrosion, limit debris entry, and remain removable for maintenance. For rail projects, the final grating design should be coordinated with the civil, structural, mechanical, fire-life-safety, and rail-system requirements of the project.
A subway ventilation grating is a metal or composite grille installed over an air opening connected to an underground rail ventilation system. Depending on its location, the grating may function as an intake grille, exhaust grille, smoke-extraction outlet, weather screen, service-access cover, or protective barrier over a ventilation shaft.
The product is often called a subway vent grating, metro ventilation grille, rail tunnel ventilation grate, station shaft grating, ventilation shaft cover, or smoke-extraction grating. Although these names are sometimes used interchangeably, the required construction can be very different. A sidewalk grille above a public ventilation shaft requires a different opening pattern and loading design from a high-level louver at a fan building or a removable grating inside a restricted maintenance area.
At ground level, the grating may be visible to passengers and pedestrians every day. In underground or restricted areas, it may be part of a larger ventilation system serving tunnel heat control, air-quality management, emergency smoke movement, or equipment cooling. The appearance may be simple, but the design requirements can be highly project-specific.
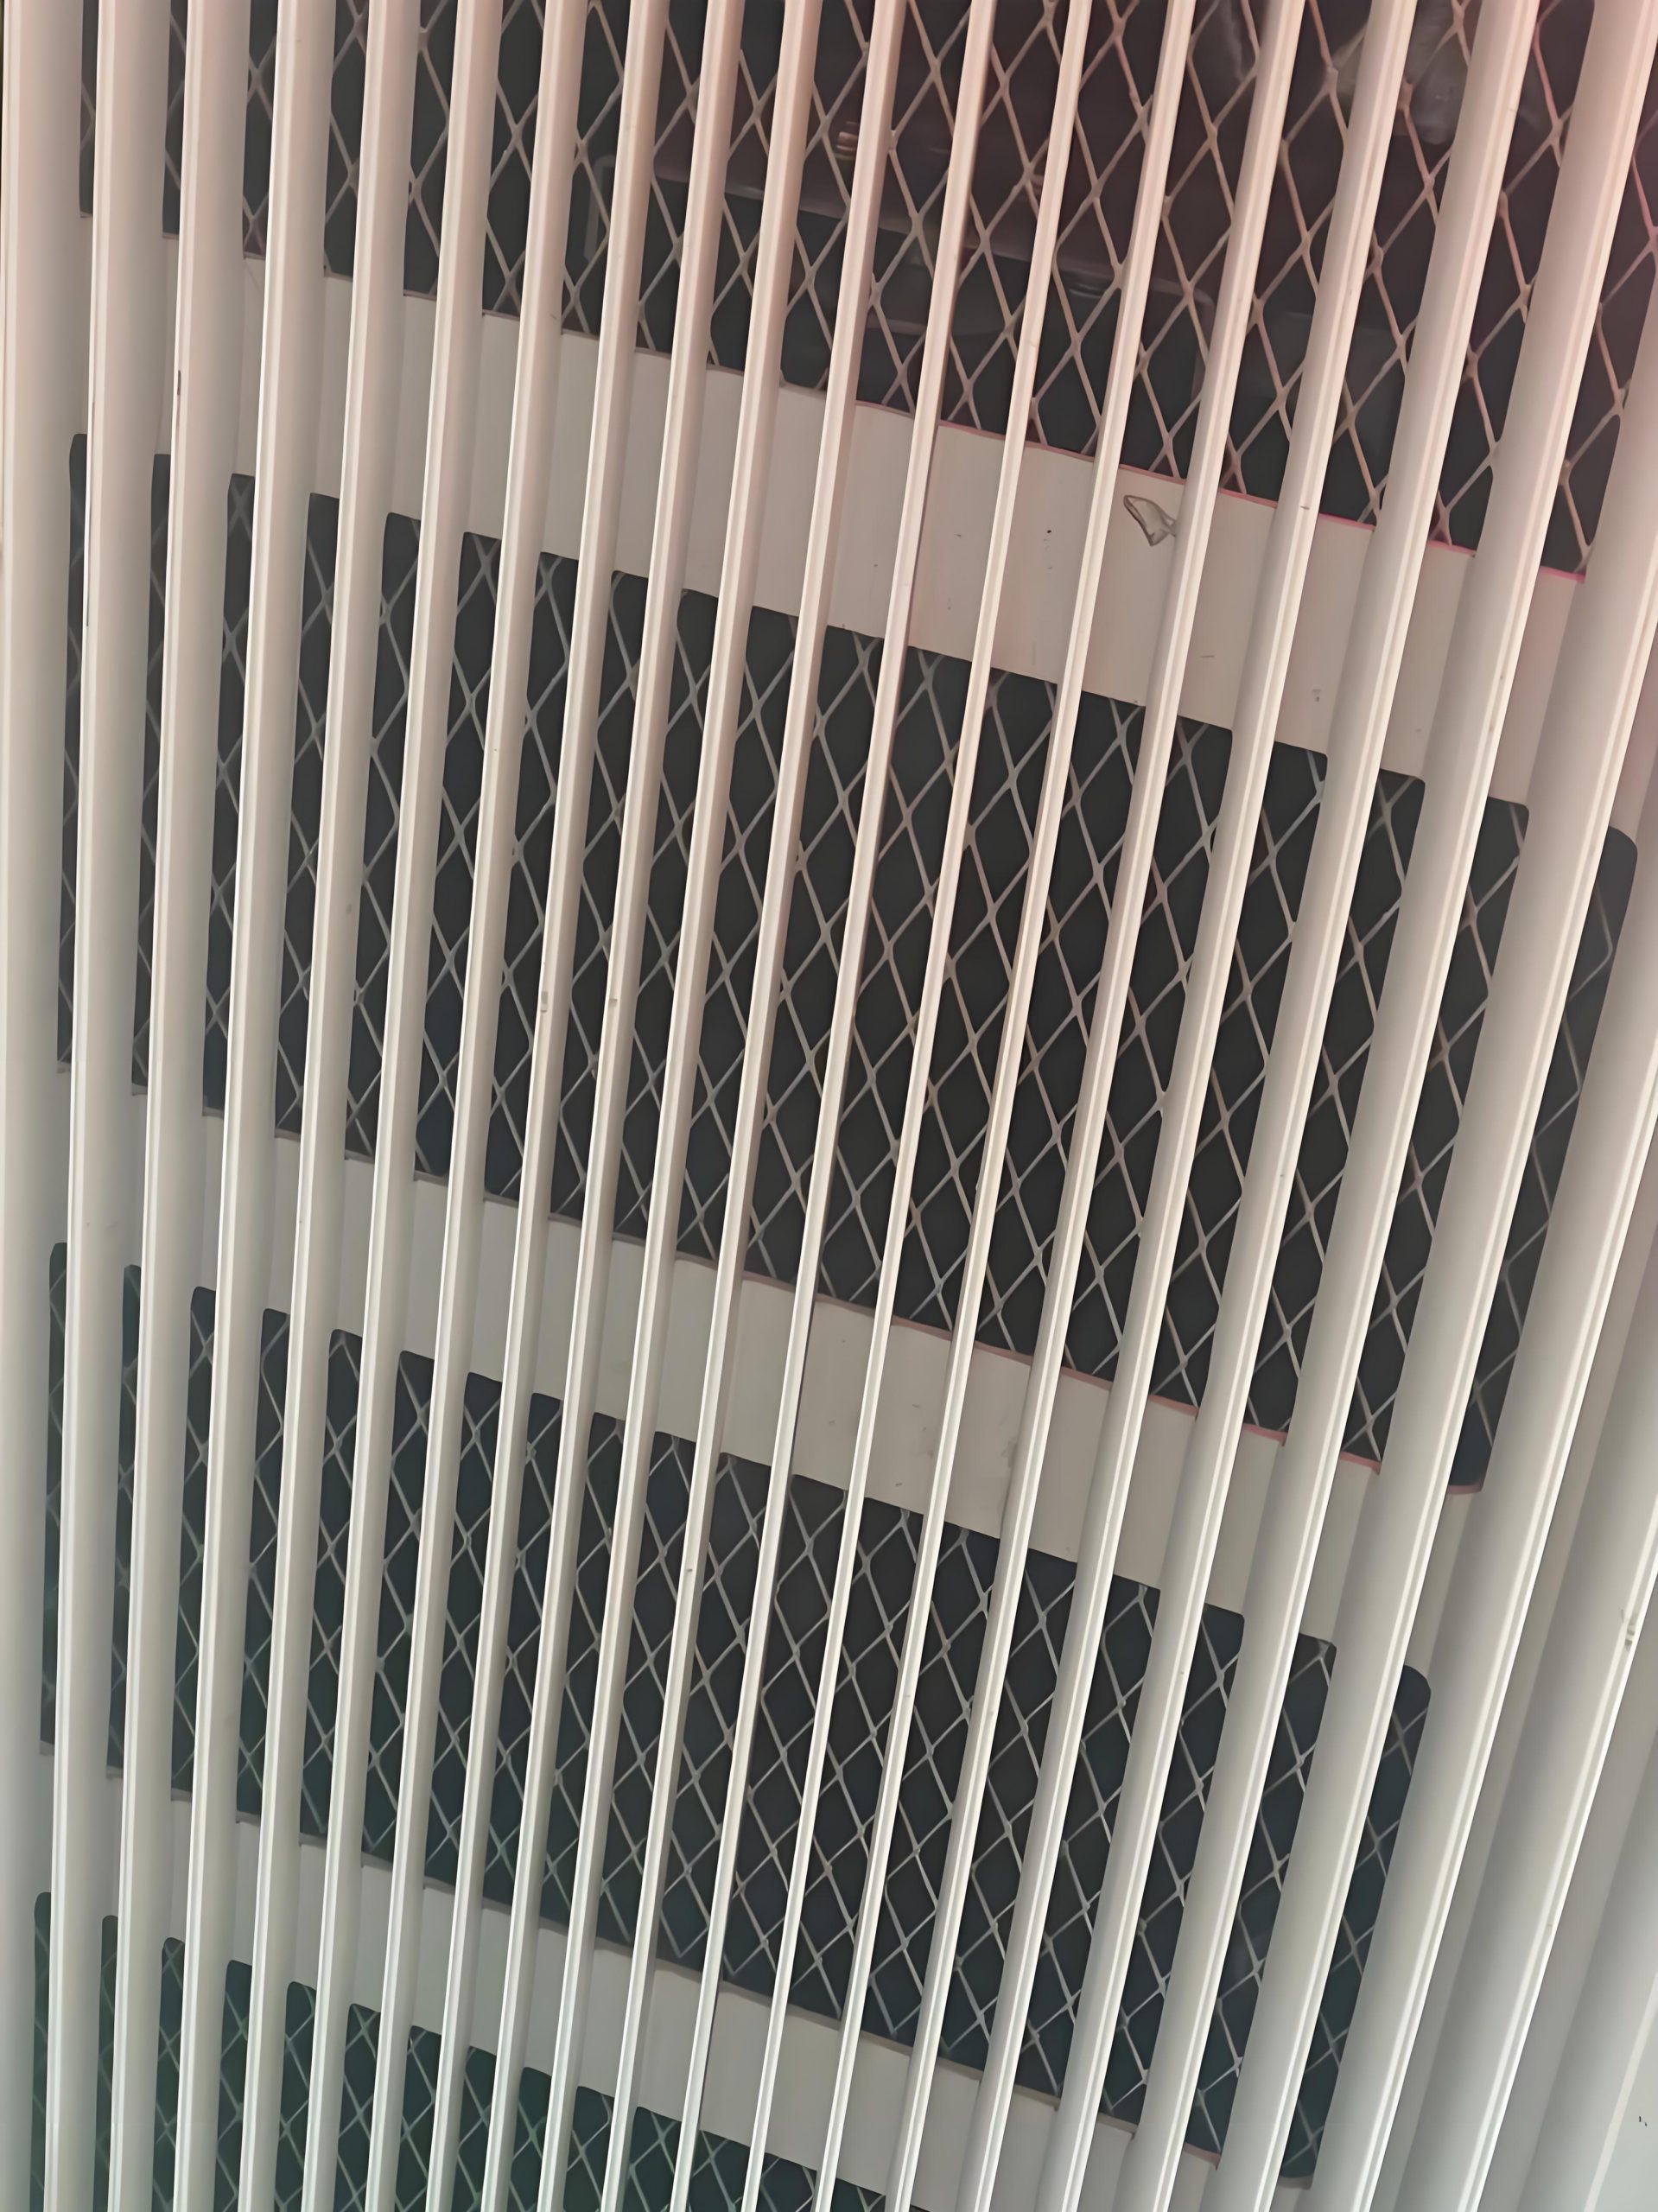
Subway ventilation systems operate in more than one condition. During normal service, they may help control temperature, remove heat, introduce fresh air, exhaust contaminated air, and support acceptable conditions for passengers, staff, and equipment. During an emergency, ventilation equipment may be used to manage smoke movement and support evacuation and firefighting operations.
According to the American Public Transportation Association, tunnel ventilation serves normal operational needs as well as emergency smoke-control needs, with emergency operation intended to influence smoke and combustion-product movement so that evacuation and emergency response can take place in safer conditions. APTA guidance on emergency smoke ventilation in tunnels.
A vent shaft grating is commonly installed at the top or side of a vertical shaft that connects the underground tunnel or station to the outside environment. The shaft may exhaust air, admit fresh air, or operate in different directions according to the selected ventilation mode. The outer grating must allow the intended airflow while protecting the shaft from people, animals, large litter, unauthorized entry, and weather exposure.
Street-level shafts often need a low-profile grating that blends into sidewalks, plazas, landscaped areas, or architectural enclosures. The grate must be strong enough for its location and should avoid openings that create a trip, heel-catching, bicycle, mobility-device, or public-safety concern.
Fan shaft gratings are associated with mechanical ventilation rooms, tunnel ventilation fans, supply-air plenums, exhaust-air plenums, and smoke-extraction systems. These gratings may be mounted vertically in walls, horizontally on roofs, or at an angle within architectural screens. They can include bird mesh, insect screens, rain baffles, internal louvers, removable panels, and security frames.
Because fan systems can produce significant air velocity and pressure differences, the open area of the grille must be coordinated with the mechanical design. A visually attractive grating with too little free area may create excessive pressure drop, higher fan energy demand, more noise, or reduced system performance.
Within tunnels and stations, gratings may cover duct openings, service-floor openings, cable-room ventilation paths, or maintenance access platforms. These internal products may need to support maintenance personnel, permit inspection of equipment below, and resist the humid, dusty, vibration-prone conditions of underground rail environments.
Subway environmental design also considers the location and size of ventilation shafts, tunnel geometry, fan operation, train movement, and station conditions. The U.S. transit environmental design reference notes that shaft location and size are among the variables used to evaluate subway airflow, temperature, humidity, and ventilation performance. See the Subway Environmental Design Handbook reference.
Free area is one of the most important performance values for subway ventilation grating. It refers to the portion of the overall grille area that is actually open for air to pass through. It is not the same as the outside length multiplied by width of the frame.
For example, a 2 m × 2 m ventilation grille has a gross face area of 4 m². If blades, bars, frames, bird mesh, screens, and reinforcement reduce the usable opening area to 2.4 m², the free-area ratio is 60%. The ventilation engineer must use the effective free area, not the gross face area, when checking air velocity and pressure loss.
Free Area = Gross Face Area × Free-Area Ratio
Average Face Velocity = Required Airflow Rate ÷ Free Area
For example, if a shaft must pass 24 m³/s of air and the effective free area is 3 m², the average air velocity through the opening is 8 m/s. Whether that velocity is acceptable depends on the ventilation mode, noise target, debris risk, weather conditions, louver geometry, and project specification.
| Design Factor | Why It Matters | Effect of Poor Selection |
|---|---|---|
| Gross Face Area | Defines the overall available opening size | Insufficient opening size can restrict airflow |
| Free-Area Ratio | Measures how much of the grille actually passes air | Dense bars, screens, and reinforcement can greatly reduce effective airflow |
| Air Velocity | Affects pressure drop, noise, rain penetration, and debris movement | High velocity may increase noise and resistance |
| Pressure Drop | Represents the air resistance created by the grille assembly | Higher pressure loss can require more fan energy or reduce airflow |
| Bird and Insect Mesh | Prevents entry of animals and some debris | Fine mesh can clog and restrict airflow if not maintained |
| Rain Baffles or Louvers | Reduce water entry into the shaft | Added protection can reduce free area and increase pressure loss |
A high free-area percentage is often desirable, but it is not the only objective. Very wide openings can create safety concerns, admit litter, reduce structural strength, or fail to meet public-access requirements. The best subway ventilation grating balances airflow with loading, safety, weather protection, security, and maintenance needs.
Subway ventilation gratings installed at public ground level may have to carry pedestrians, bicycles, carts, cleaning equipment, emergency vehicles, maintenance vehicles, or normal roadway traffic. The required load rating depends entirely on the installation location and project specification.
A roof-mounted exhaust grille may only need to resist wind, snow, maintenance traffic, and accidental point loading. A sidewalk grille may need pedestrian and accessibility-oriented design features. A roadway or bus-lane ventilation grille can require much heavier structural design, including a suitable frame, support beams, anchoring system, and fatigue-resistant construction.
| Installation Location | Typical Loading Concern | Common Grating Approach |
|---|---|---|
| Restricted mechanical roof | Maintenance workers, wind, weather, occasional tools | Light-to-medium-duty removable grille with secure frame |
| Station service area | Personnel, carts, equipment access | Steel or aluminum bar grating with reinforced support frame |
| Public sidewalk or plaza | Continuous foot traffic, heel safety, wheeled accessibility | Close-spaced bars or perforated/architectural grating with public-safe openings |
| Emergency access route | Rescue equipment, temporary concentrated loads | Engineered heavy-duty removable panels |
| Roadway or service lane | Wheel loads, impact, fatigue, braking, vibration | Heavy-duty traffic-rated grate, frame, and support system |
Ventilation performance should not be improved by simply making bars thinner or openings wider without a structural check. The grating bars, cross bars, support beams, perimeter frame, anchors, concrete edge condition, and panel joints all share the applied load. In a traffic area, the frame and supporting civil structure can be just as important as the grating panel itself.
Subway ventilation gratings can be manufactured as welded steel bar grating, press-locked grating, swage-locked aluminum grating, perforated plate, expanded metal, linear bar grilles, louvered panels, or composite systems. The selection depends on required free area, design load, visual appearance, corrosion resistance, and manufacturing capability.
In bar grating, bearing bars are the primary load-carrying members. They should span in the direction defined by the structural design. Cross bars maintain spacing and stabilize the panel, but they are not normally the main members carrying the vertical load.
For a rectangular ventilation opening, the supplier needs to know the actual support arrangement. A 1,500 mm × 2,000 mm grille may be supported on all four sides, on two sides only, or on intermediate beams. These conditions produce very different bending spans and can require different bar depths and spacing.
For subway projects, a supplier should prepare a load table or project-specific calculation using the final bar size, span, material grade, and support configuration. A panel may satisfy a uniform pedestrian load but fail under a smaller concentrated wheel or maintenance-equipment load. The inquiry should clearly state whether the grating is walk-on only, trolley-rated, emergency-vehicle-rated, or subject to roadway traffic.
Passenger safety is especially important for ventilation gratings located in sidewalks, station entrances, plazas, and other public areas. Large openings may create a risk of high heels becoming trapped, small objects falling through, walking aids catching on bars, or bicycle wheels being affected by the direction of openings.
There is no single universal opening size that applies to every subway system and every location. The correct maximum clear opening should be determined from the applicable railway authority requirements, local building code, accessibility rules, public-realm standards, and project drawings. The supplier should not assume that a standard industrial bar grating pattern is acceptable for a passenger-facing application.
For highly visible urban installations, architectural appearance may also matter. Stainless steel linear bars, aluminum louvers, painted steel frames, bronze-toned finishes, or custom perforated patterns can be used when the ventilation opening is part of a station plaza, historic streetscape, or landmark architectural feature.
Outdoor subway ventilation shafts are exposed to rain, snow, leaves, paper, plastic, sand, litter, bird nesting material, and other debris. A grating that passes air effectively but allows repeated debris accumulation can create maintenance problems and reduce ventilation performance over time.
Horizontal gratings over an upward-facing shaft may need drainage below the grating, a water collection area, sump capacity, waterproofing details, and coordination with the civil drainage system. Vertical or sloped louvers can reduce direct rain entry, but they add airflow resistance and may require internal drainage channels.
In severe-weather locations, the grating system may include a combination of exterior bars, internal weather louvers, bird screens, drain pans, splash baffles, and removable debris screens. Each added layer should be included in the mechanical pressure-drop calculation because multiple protective layers can reduce effective airflow substantially.
Fine mesh stops smaller objects but can collect dirt quickly. Coarse bars provide better airflow but allow larger litter to enter. The ideal arrangement depends on the shaft location, surrounding trees, foot traffic, local weather, cleaning access, and maintenance schedule.
A practical approach is to use an outer load-bearing grille, an accessible secondary screen where required, and a maintenance plan that allows cleaning without dismantling the entire ventilation assembly. Where screens are installed deep inside a shaft, safe access points, lifting arrangements, and confined-space procedures should be considered during design.
Material selection for subway ventilation grating should consider structural load, exposure, maintenance access, corrosion risk, fire-performance requirements, weight, fabrication complexity, and expected service life. The most suitable material depends on whether the grille is inside a dry technical room, above a wet shaft, beside a rail tunnel, at a coastal station, or in a public street environment.
| Material | Main Advantages | Points to Review |
|---|---|---|
| Carbon Steel | High strength, economical, easy to fabricate into heavy-duty frames and bars | Requires an appropriate corrosion-protection system for humid or outdoor use |
| Hot-Dip Galvanized Steel | Strong, durable, widely used for industrial and outdoor structural gratings | Check zinc coating requirements, repair of field cuts, and compatibility with nearby materials |
| Stainless Steel 304 | Good corrosion resistance, clean appearance, suitable for many station and interior uses | May not be sufficient for strong chloride or coastal exposure |
| Stainless Steel 316/316L | Improved resistance in marine, chloride, chemical, and aggressive wet environments | Higher material cost; specify finish and fabrication quality clearly |
| Aluminum | Low weight, corrosion resistant, useful for removable panels and architectural grilles | Requires careful structural design and attention to galvanic corrosion at steel interfaces |
| FRP or Composite Grating | Corrosion resistant, lightweight, electrically non-conductive in suitable applications | Must be reviewed for fire, smoke, impact, public access, and rail authority requirements |
Carbon steel with hot-dip galvanizing is a common solution for heavy-duty access and outdoor shaft covers. Stainless steel is often selected for highly corrosive, washdown, architectural, marine, or long-life applications. Aluminum can reduce lifting weight for removable panels, while composite materials may be useful in certain corrosive service environments where project fire and structural criteria permit their use.
Underground rail environments can be more corrosive than they appear. Moisture, condensation, tunnel dust, cleaning chemicals, salts brought in by footwear or vehicles, airborne particulates, stray electrical conditions, and poor drainage can all affect metal components over time.
Outdoor vent shafts face additional exposure from rain, snow, de-icing salts, coastal air, pollutants, ultraviolet exposure, and temperature cycling. A grating supplier should understand where the product will be installed before recommending galvanized steel, painted steel, stainless steel, aluminum, or a special coating system.
Galvanic corrosion should be considered whenever aluminum, stainless steel, galvanized steel, carbon steel, copper-based materials, or other dissimilar metals are connected in a wet environment. Isolation methods may be needed at contact points, particularly for removable aluminum panels installed in steel frames.
A subway ventilation grating is usually not just a loose panel. It is part of an assembly that may include a perimeter frame, bearing ledges, intermediate support beams, anchor plates, drain details, locking devices, lifting points, and weatherproofing interfaces.
The perimeter frame transfers load from the grating to the surrounding concrete, structural steel, masonry, or equipment housing. It should provide sufficient bearing width, accurate opening dimensions, drainage control, and a safe flush transition at public walking surfaces.
For concrete shaft openings, the frame may be cast into the surrounding concrete, bolted to embedded plates, or mechanically anchored after construction. Tolerances should be clearly shown on shop drawings because uneven concrete edges or out-of-square openings can cause poor panel fit and rocking grates.
Many subway ventilation gratings must be removable to allow fan maintenance, shaft cleaning, inspection, replacement of internal equipment, or emergency access. Removable panels can be supplied with lift handles, recessed lifting holes, threaded lifting points, hinged sections, lockable fasteners, or captive bolts.
Panel weight should be considered early. A very heavy grating may meet structural loading requirements but be difficult or unsafe for maintenance crews to remove. For large openings, dividing the assembly into several manageable panels can improve maintenance access, provided the panel joints and support beams do not reduce the required airflow excessively.
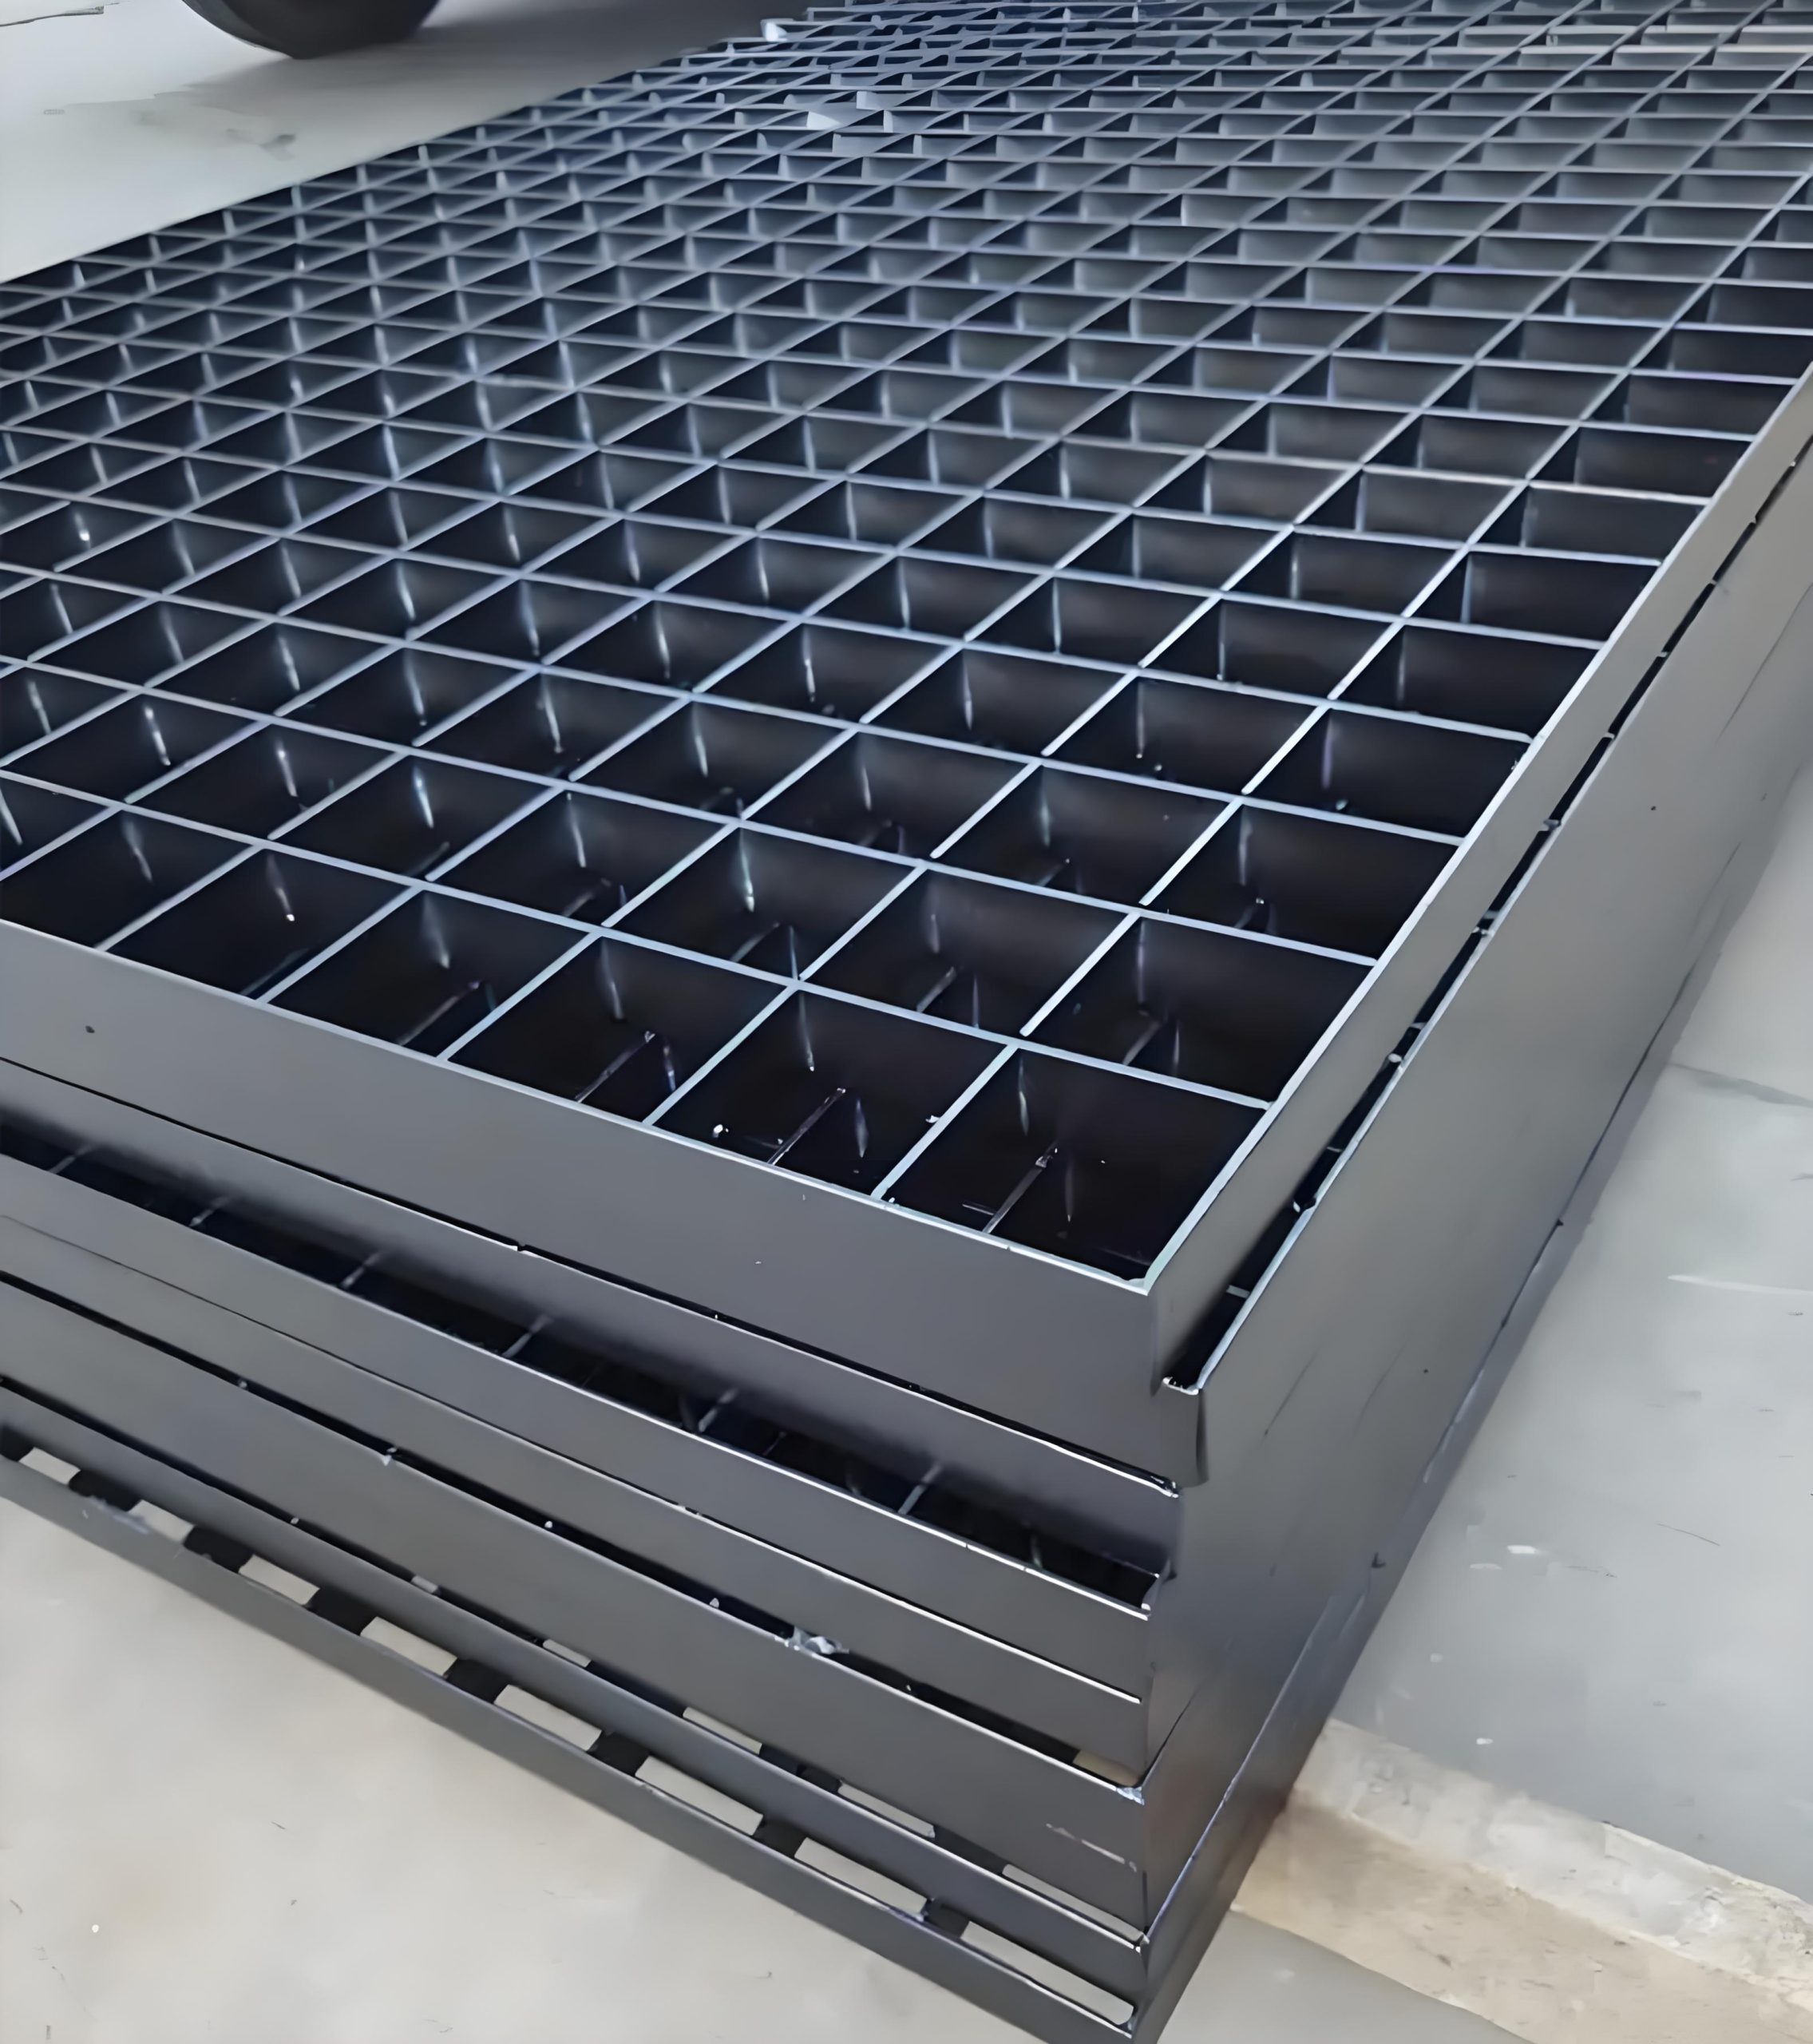
Wide ventilation shafts often require intermediate steel beams below the grating. These beams reduce the bar span and allow smaller grating sections, but they also block part of the airflow. The mechanical engineer should include the beam blockage in the free-area calculation, and the structural engineer should confirm that the beam system carries the required pedestrian, vehicle, uplift, and maintenance loads.
Subway ventilation grating should be designed for the full service life of the ventilation system, not only for initial installation. Access requirements are particularly important because shafts can be deep, confined, wet, and difficult to reach after the station or roadway is complete.
A well-designed removable system includes clear panel identification, lifting instructions, fastening details, and maintenance access notes. On large transit projects, each panel may be marked with a unique reference number matching the approved shop drawing and bill of materials.
Gratings that serve emergency ventilation or smoke-extraction shafts must be treated as part of a life-safety system. The grating manufacturer supplies the physical air-opening assembly, but the airflow direction, fan duty, smoke-control sequence, emergency mode, fire scenario, and system performance criteria must be established by the responsible rail and fire-life-safety designers.
In normal operation, subway ventilation may provide fresh air, remove heat, and assist air-quality control. In an emergency, the ventilation system may be used to manage smoke movement, protect evacuation paths, and support firefighting response. The exact strategy varies with the tunnel arrangement, station geometry, train location, platform screen doors, cross passages, fire scenario, and local authority requirements.
The French Centre for Tunnel Studies notes that tunnel ventilation supports normal air-quality control and smoke extraction during fires, while the ventilation system must help protect users and support emergency intervention. See tunnel ventilation and smoke-extraction context from CETU.
The grating supplier should not independently determine smoke-extraction capacity or emergency ventilation strategy. Those decisions belong to the project’s qualified ventilation, fire-life-safety, and rail-system engineers. The supplier’s role is to manufacture a grille assembly that matches the approved airflow, structural, environmental, and installation requirements.
Transit projects often require more documentation than ordinary industrial grating orders. A reliable subway ventilation grating manufacturer should be able to prepare drawings and quality records that allow the contractor, consultant, authority, and owner to review the product before shipment.
Shop drawings should show the overall opening size, clear opening, frame dimensions, bearing direction, support beams, bar spacing, panel joints, lifting points, fixing locations, finish, material grade, and installation orientation. For grilles with directional louvers or asymmetric drainage details, the airflow direction and slope should be clearly marked.
Typical factory inspection may include visual weld inspection, dimensional checks, bar spacing verification, panel flatness checks, fit-up checks with frames, coating thickness inspection, galvanizing appearance review, and marking verification. For stainless steel, surface cleaning and passivation requirements may also be reviewed where specified.
For export supply, the manufacturer should protect grating edges, corners, lifting points, and finished surfaces during transport. Long frames and thin louver blades can be damaged by poor packaging, so steel stillages, timber supports, separators, protective wrapping, and clear lifting marks are often necessary.
The best subway ventilation grating supplier is not simply the company offering the lowest price. Rail projects require coordination, documentation, manufacturing accuracy, quality control, and the ability to respond to drawing revisions. A supplier should understand the difference between a normal industrial floor grating and a ventilation opening that forms part of a public transit system.
A complete quotation request should include the ventilation opening drawing, clear opening dimensions, required free area, airflow data, pressure-drop limit, load requirement, support arrangement, material preference, corrosion-protection requirement, panel quantity, installation location, and destination port or delivery address.
When the project involves smoke extraction, emergency ventilation, public sidewalks, roadway loading, or rail-authority approval, provide the relevant specification pages with the inquiry. This helps the manufacturer price the correct product from the beginning and reduces the risk of supplying a grating that fits physically but does not meet the project’s ventilation or safety requirements.
What is the free area of a subway ventilation grating?
The free area is the part of the grille opening that allows air to pass through after deducting bars, frames, louvers, mesh, support beams, and other obstructions. The required free area depends on the airflow rate, permitted air velocity, pressure-drop limit, debris protection, and ventilation design. It should be calculated using the complete grating assembly, not only the outside frame dimensions.
Can subway ventilation grating be installed in a sidewalk?
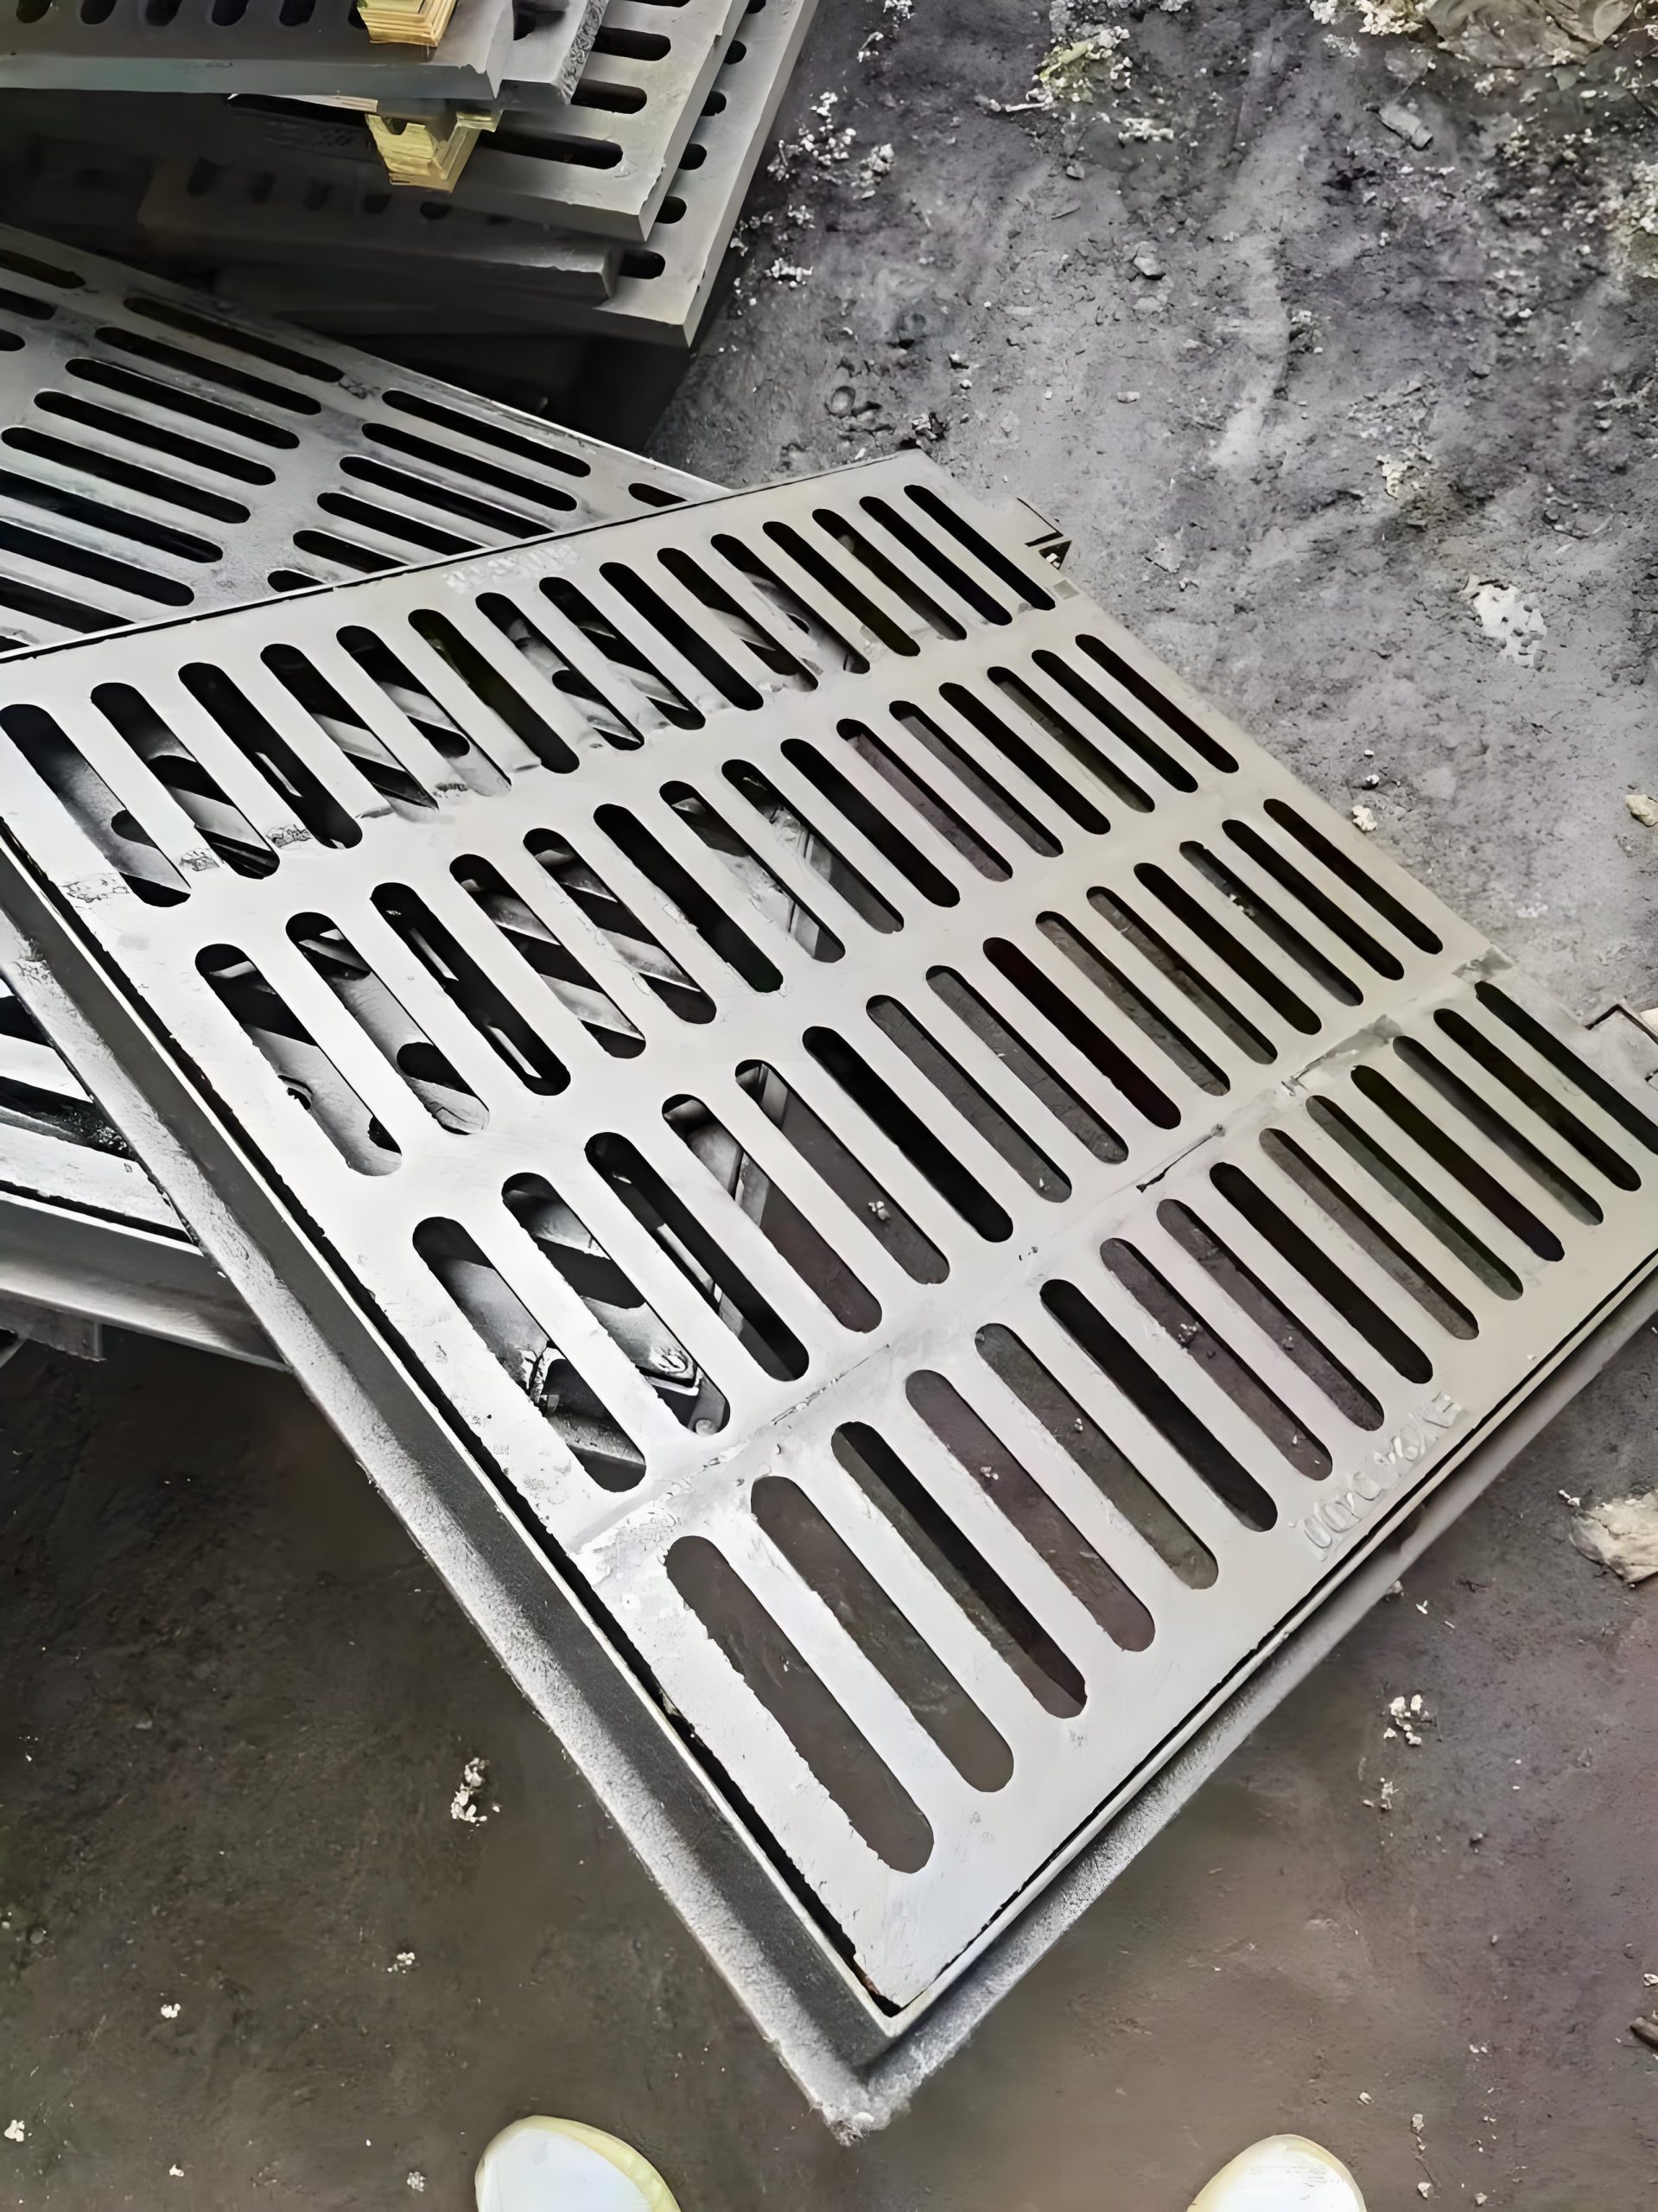
Yes. Subway ventilation gratings are often installed in sidewalks, plazas, and station-adjacent public areas. These panels should be designed for the applicable pedestrian load, slip resistance, heel-safe opening requirements, accessibility considerations, flush frame transitions, corrosion resistance, and tamper-resistant fixing. The opening pattern must be approved for the local public-access standard rather than selected as ordinary industrial grating.
Which material is best for subway ventilation grating?
Hot-dip galvanized steel is commonly used for strong and economical outdoor or service-area gratings. Stainless steel is often selected for corrosive, architectural, marine, or long-life applications. Aluminum is useful when low panel weight and corrosion resistance are important. The best material depends on the loading requirement, environment, maintenance method, project specification, and required service life.