

Steel floor grating price is mainly determined by the amount of steel in the panel, the manufacturing method, surface treatment, fabrication work, order quantity, and delivery scope. For factory-level budgeting, basic untreated carbon steel floor grating may cost about US$15–40 per square meter, standard hot-dip galvanized floor grating about US$25–75 per square meter, and common stainless steel floor grating about US$55–180 per square meter. Serrated, close-mesh, heavy-duty, framed, or heavily fabricated panels can cost more. Buyers should compare quotes by complete specification, net weight, finish, fabrication, packing, and Incoterm rather than only by the lowest price per square meter.
Steel floor grating is not a single commodity product. Two panels with the same outside dimensions can have very different steel weights, load capacities, finishes, and factory costs. A light 25×3 mm welded panel with a 40×100 mm mesh is not comparable with a 40×5 mm serrated galvanized panel using 30×50 mm mesh, even if both are quoted by square meter.
The main part of a steel floor grating price is usually the steel weight. Deeper bearing bars, thicker bars, closer bearing-bar spacing, and denser cross-bar spacing all increase material consumption. Surface treatment, cutting, edge banding, toe plates, frames, clips, inspection, packaging, and freight are then added to the grating body cost.
| Cost Component | What It Includes | Why It Matters |
|---|---|---|
| Raw steel | Bearing bars, cross bars, banding bars, frames, toe plates | Usually the largest cost element |
| Manufacturing | Welding, pressing, cutting, leveling, trimming, drilling | Changes with grating type, mesh, quantity, and complexity |
| Surface treatment | Mill finish, painting, hot-dip galvanizing, stainless finish | Controls corrosion resistance and lifecycle cost |
| Fabrication | Cutouts, notches, banding, toe plates, frames, stair tread ends | Can materially increase cost on project-specific panels |
| Quality control | Dimensions, weld checks, flatness, coating inspection, certificates | Important for installation accuracy and project requirements |
| Packing and shipping | Pallets, steel straps, marks, container loading, delivery | Heavy panels can create significant logistics cost |
The lowest quoted price is not always the lowest delivered project cost. A lower-priced grating may have lighter bars, a different mesh, less zinc coating, missing edge banding, reduced fabrication scope, or a different delivery term. A quote should therefore be compared line by line before purchase.
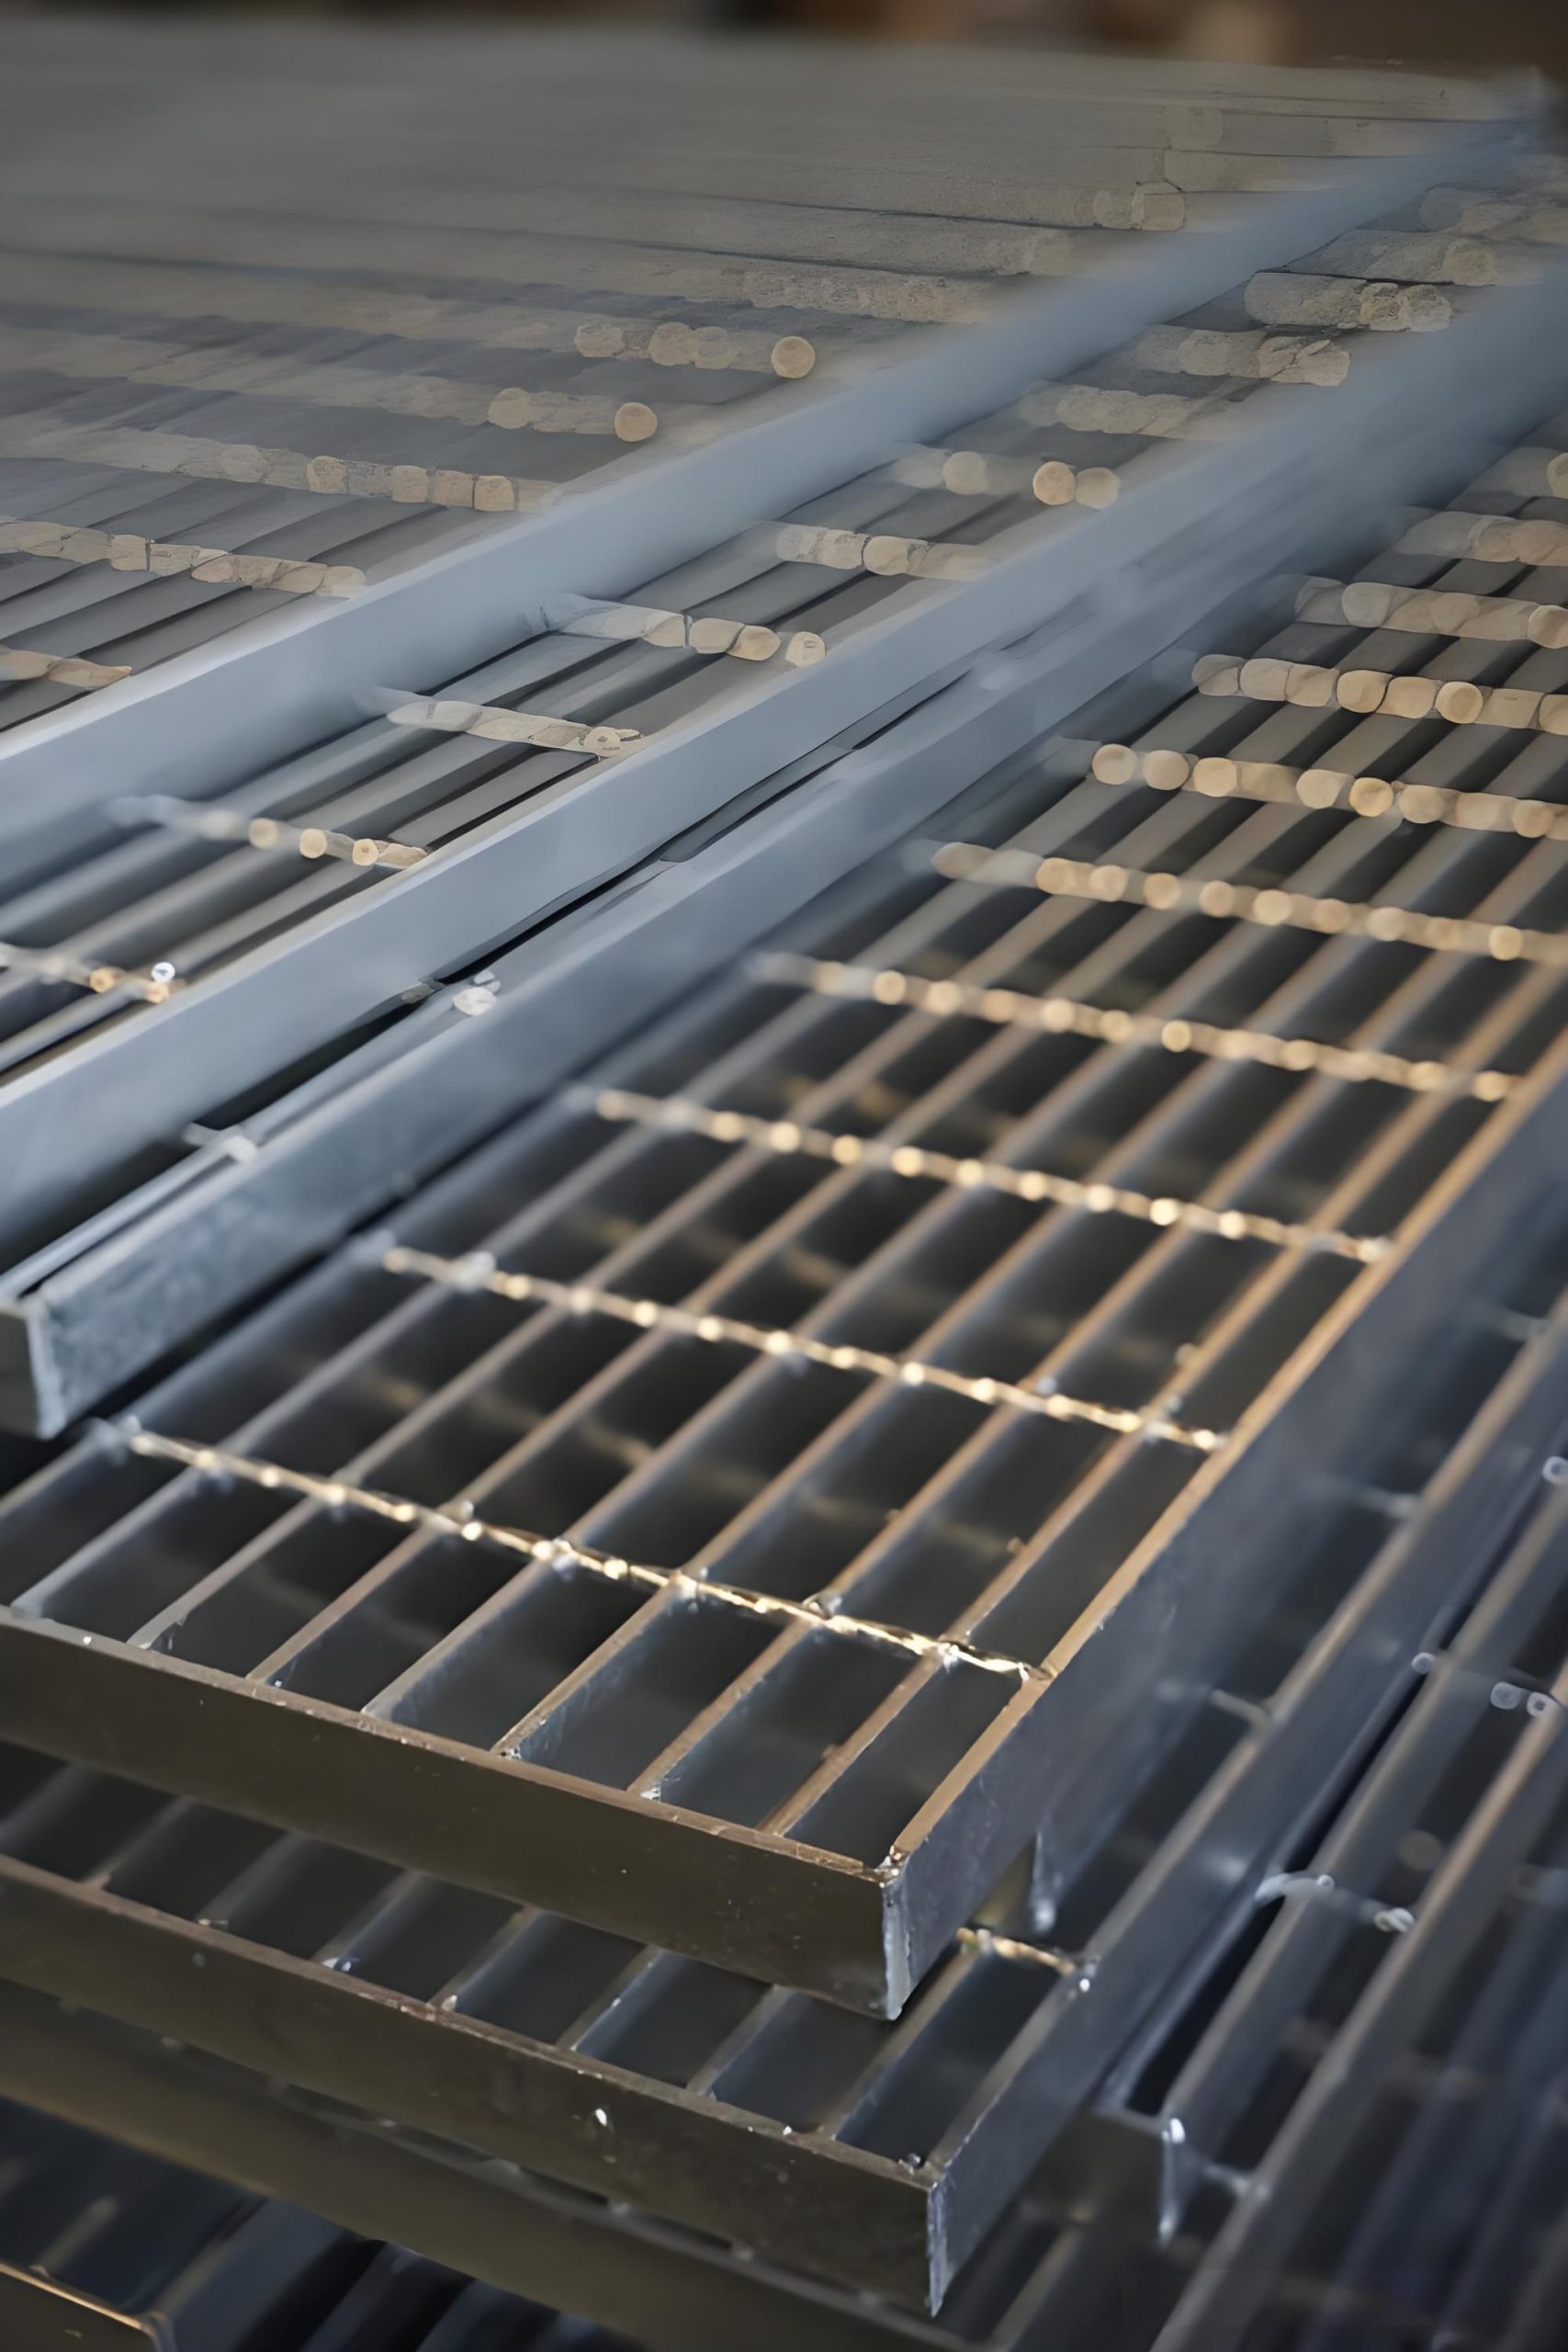
Steel floor grating factories generally supply products in three different ways: stock panels, made-to-order panels, and complete project packages. Each option has a different price structure, lead time, and degree of customization.
Stock panels are standard grating sheets manufactured in commonly used bar sizes, mesh patterns, widths, and lengths. They are suitable for projects that can accept standard dimensions or require only simple cutting.
Stock panels can reduce lead time because the grating body is already available. However, the buyer still needs to confirm the bearing bar size, bar direction, mesh, finish, panel dimensions, and load capacity. A stock panel is not automatically suitable just because it physically fits the opening.
| Stock Panel Advantage | Potential Limitation |
|---|---|
| Shorter production lead time | Limited choice of bar size, mesh, finish, and panel dimensions |
| Efficient cost for common specifications | May require cutting and create material waste |
| Useful for replacement or urgent repair work | May not include required custom cutouts or frames |
| Simple purchasing process | Load capacity must still be checked against the actual span |
Made-to-order panels are produced for the required bearing bar size, mesh, panel dimensions, cutouts, edge treatment, surface finish, and quantity. This is often the best solution for industrial projects because the grating can match the support layout and reduce unnecessary site cutting.
A factory-made panel can include pipe cutouts, column notches, toe plates, banded edges, lifting handles, clips, bolt holes, frames, stair tread end plates, and special panel marks. Completing these details before galvanizing usually provides better corrosion protection than modifying the panel after delivery.
A project package includes a coordinated set of floor grating panels based on layout drawings. Panels are tagged by location and supplied with fabrication drawings, packing lists, clips, stair treads, toe plates, frames, and other accessories where required.
Project packages can reduce installation time and field errors, especially for large plants, platforms, pipe racks, drainage systems, mezzanines, and industrial access routes. The initial quotation may appear higher than a simple stock-panel price, but it may reduce waste, cutting, labor, rework, and installation delays.
Bearing bars are the vertical flat bars that carry the main load between supports. Their depth and thickness directly affect steel weight, stiffness, load capacity, and price.
A bearing bar description such as 30×5 mm means the bar is 30 mm deep and 5 mm thick. The depth is measured vertically after installation. The bars must run in the span direction from one support to another.
| Bearing Bar Size | Typical Cost Position | Common Use |
|---|---|---|
| 25×3 mm | Lower cost | Short-span walkways, light floor grating, basic drainage covers |
| 25×5 mm | Low to medium cost | Medium-duty walkways and floor panels |
| 30×3 mm | Medium cost | General industrial flooring and platforms |
| 30×5 mm | Medium to higher cost | Heavier floor loads, longer spans, outdoor platforms |
| 32×5 mm | Higher cost | Heavy industrial floors and demanding walkways |
| 40×5 mm | Heavy-duty cost level | Longer spans, trench covers, industrial heavy service |
| 50×5 mm and above | High cost | Engineered heavy-duty platforms, vehicle-related service, special covers |
Increasing bearing bar depth usually has a stronger effect on stiffness than increasing thickness alone. A deeper bar resists bending more effectively over a clear span. This is why a 40×5 mm bearing bar can be much stiffer than a 30×5 mm bearing bar even though both are 5 mm thick.
However, a deeper bar also increases steel consumption, panel weight, support depth, galvanizing area, lifting requirements, and price. The best bar size is the smallest section that safely meets the required load and deflection criteria.
Increasing a bearing bar from 3 mm thick to 5 mm thick adds more steel to every bar. It generally increases load capacity and weld area, but it also raises material cost quickly. Thickness should be selected by the actual structural requirement, not simply as a general upgrade.
For long spans, adding an intermediate support can sometimes be more economical than selecting a much deeper or thicker grating. A shorter clear span can reduce the required bearing bar size, grating weight, freight cost, and installation effort.
Mesh spacing describes the center-to-center distance between bearing bars and cross bars. A common metric designation such as 30×100 mm means bearing bars are spaced at 30 mm centers and cross bars are spaced at 100 mm centers.
Mesh affects price because it changes the number of steel bars required per square meter. Closer bearing bars use more primary load-carrying steel. Closer cross bars add steel, weld points, and processing time.
| Mesh Pattern | Material Consumption | Open Area | Typical Use |
|---|---|---|---|
| 30×100 mm | Common standard level | High open area | Industrial floors, platforms, walkways, drainage areas |
| 30×50 mm | Higher than 30×100 mm | Slightly lower open area | Denser floor pattern, increased transverse support, selected walkways |
| 40×100 mm | Lower than 30 mm bearing-bar pitch | More open pattern | Areas where lower weight and drainage are important |
| 40×50 mm | Medium level | Moderate open area | Flooring with a more frequent cross-bar pattern |
| Close-mesh grating | High material consumption | Lower open area | Small wheels, heel-sensitive areas, public access, special retention needs |
High open area improves drainage, ventilation, light transmission, and debris shedding. It can also reduce steel weight and lower factory price. However, larger openings may be unsuitable for narrow wheels, high heels, dropped-object control, or some public walkways.
Closer mesh can improve walking comfort and support for small objects, but it requires more steel and may retain more debris. The mesh pattern should be selected according to the real application rather than only by price.
Cross bars hold the bearing bars in place and create the finished grid. A 50 mm cross-bar pitch normally costs more than a 100 mm pitch because it uses more cross bars and more intersections.
Changing cross-bar spacing can improve the density of the finished surface, but it does not replace the structural role of the bearing bars. For a long span, bearing bar depth and thickness remain the main load-carrying factors.
Welded and press-locked grating can both be used as steel floor grating, but their manufacturing methods, appearance, available materials, cost structure, and typical uses are different.
Welded floor grating is produced by joining cross bars to bearing bars using controlled resistance welding, forge welding, or another factory welding method. It is widely used for industrial platforms, catwalks, floors, trench covers, stair treads, and outdoor access routes.
For standard carbon steel industrial grating, welded construction is often the most economical option. It is efficient for repeated mesh patterns and provides a rigid panel with secure intersections.
Press-locked grating is made by pressing cross bars into pre-punched or pre-slotted bearing bars. The process creates clean, aligned intersections and a uniform architectural grid appearance.
Press-locked grating is often selected for visible floors, entrance grilles, building facades, ventilation panels, public spaces, architectural platforms, and projects where appearance and precise bar alignment are important.
| Feature | Welded Floor Grating | Press-Locked Floor Grating |
|---|---|---|
| Construction | Cross bars welded to bearing bars | Cross bars mechanically pressed into slotted bearing bars |
| Typical price level | Usually low to moderate for standard industrial panels | Often moderate to high due to slotting and precision processing |
| Appearance | Functional industrial welded pattern | Clean, uniform, architectural grid |
| Typical use | Platforms, walkways, floors, stairs, trench covers | Architectural flooring, facades, entrances, ventilation, visible applications |
| Load selection | Use welded-grating load data | Use press-locked load data for the exact product type |
Price differences can vary by material, mesh, quantity, and factory process. For general industrial flooring, welded grating is often the practical choice. Press-locked grating may justify its additional cost where visual appearance, close spacing, or a clean mechanically locked structure is important.
Standard steel floor grating panels are commonly produced in widths such as 600 mm, 800 mm, 1,000 mm, and 1,200 mm. Stock lengths may extend to 6,000 mm or more depending on factory equipment, handling limits, and required bar direction.
In North American supply systems, common panel widths may include 2 ft, 3 ft, and 4 ft, with stock lengths often reaching 20 ft or 24 ft. Actual available sizes vary by factory, material, finish, and production schedule.
| Supply Method | Waste Tendency | Best Use |
|---|---|---|
| Standard stock panels cut on site | Can be high when openings are irregular | Urgent repairs, simple rectangular layouts, small installations |
| Factory cut-to-size panels | Lower site waste; factory may optimize nesting | Industrial projects with repeated dimensions and basic cutouts |
| Drawing-based project package | Lowest installation waste when layout is correct | Large platforms, complex plant floors, pipe-rack access, structured projects |
Two layouts with the same total floor area can have different costs. A layout made from repeated rectangular panels is usually more efficient than a layout with many narrow strips, triangular pieces, irregular curves, and individual cutouts.
Where possible, panel joints should align with support beams and use repeated module sizes. This reduces cutting loss, edge banding, shop labor, packing complexity, and installation time.
Panel layout should always show bearing bar direction. The bearing bars must span between supports. If the layout forces panels to be rotated or cut across the bearing-bar direction, the factory may need to modify panel sizes, add support steel, or select a heavier bearing bar.
A correct layout can reduce cost by allowing the grating to use the most efficient span direction. An incorrect layout may lead to unnecessary heavy grating or unsafe installation.
Steel floor grating weight is the main technical value behind most factory pricing. Weight affects raw steel consumption, welding, galvanizing, packing, lifting, container loading, and freight.
A simplified estimate for bearing bar weight is:
Bearing-bar mass per m² ≈ 7.85 × bearing bar depth (mm) × bearing bar thickness (mm) ÷ bearing bar pitch (mm)
This formula estimates only the primary bearing bars. The final grating weight also includes cross bars, welding, edge banding, cutout reinforcement, toe plates, frames, hardware, and coating.
| Typical Floor Grating Specification | Approximate Bare Weight | Common Application |
|---|---|---|
| 25×3 mm, 30×100 mm mesh | About 22–24 kg/m² | Light industrial floors, short-span walkways |
| 30×3 mm, 30×100 mm mesh | About 26–28 kg/m² | General platforms and floor grating |
| 32×3 mm, 30×100 mm mesh | About 28–30 kg/m² | General industrial access and moderate spans |
| 30×5 mm, 30×100 mm mesh | About 42–45 kg/m² | Heavier platforms and demanding walkways |
| 32×5 mm, 30×100 mm mesh | About 45–48 kg/m² | Heavy industrial flooring |
| 40×5 mm, 30×100 mm mesh | About 56–59 kg/m² | Heavy-duty floors, longer spans, industrial covers |
The listed values are planning weights for standard grating bodies before special fabrication. Hot-dip galvanizing adds zinc coating mass, and a finished project panel can weigh more because of banding, toe plates, frames, lifting handles, clips, or reinforcing details.
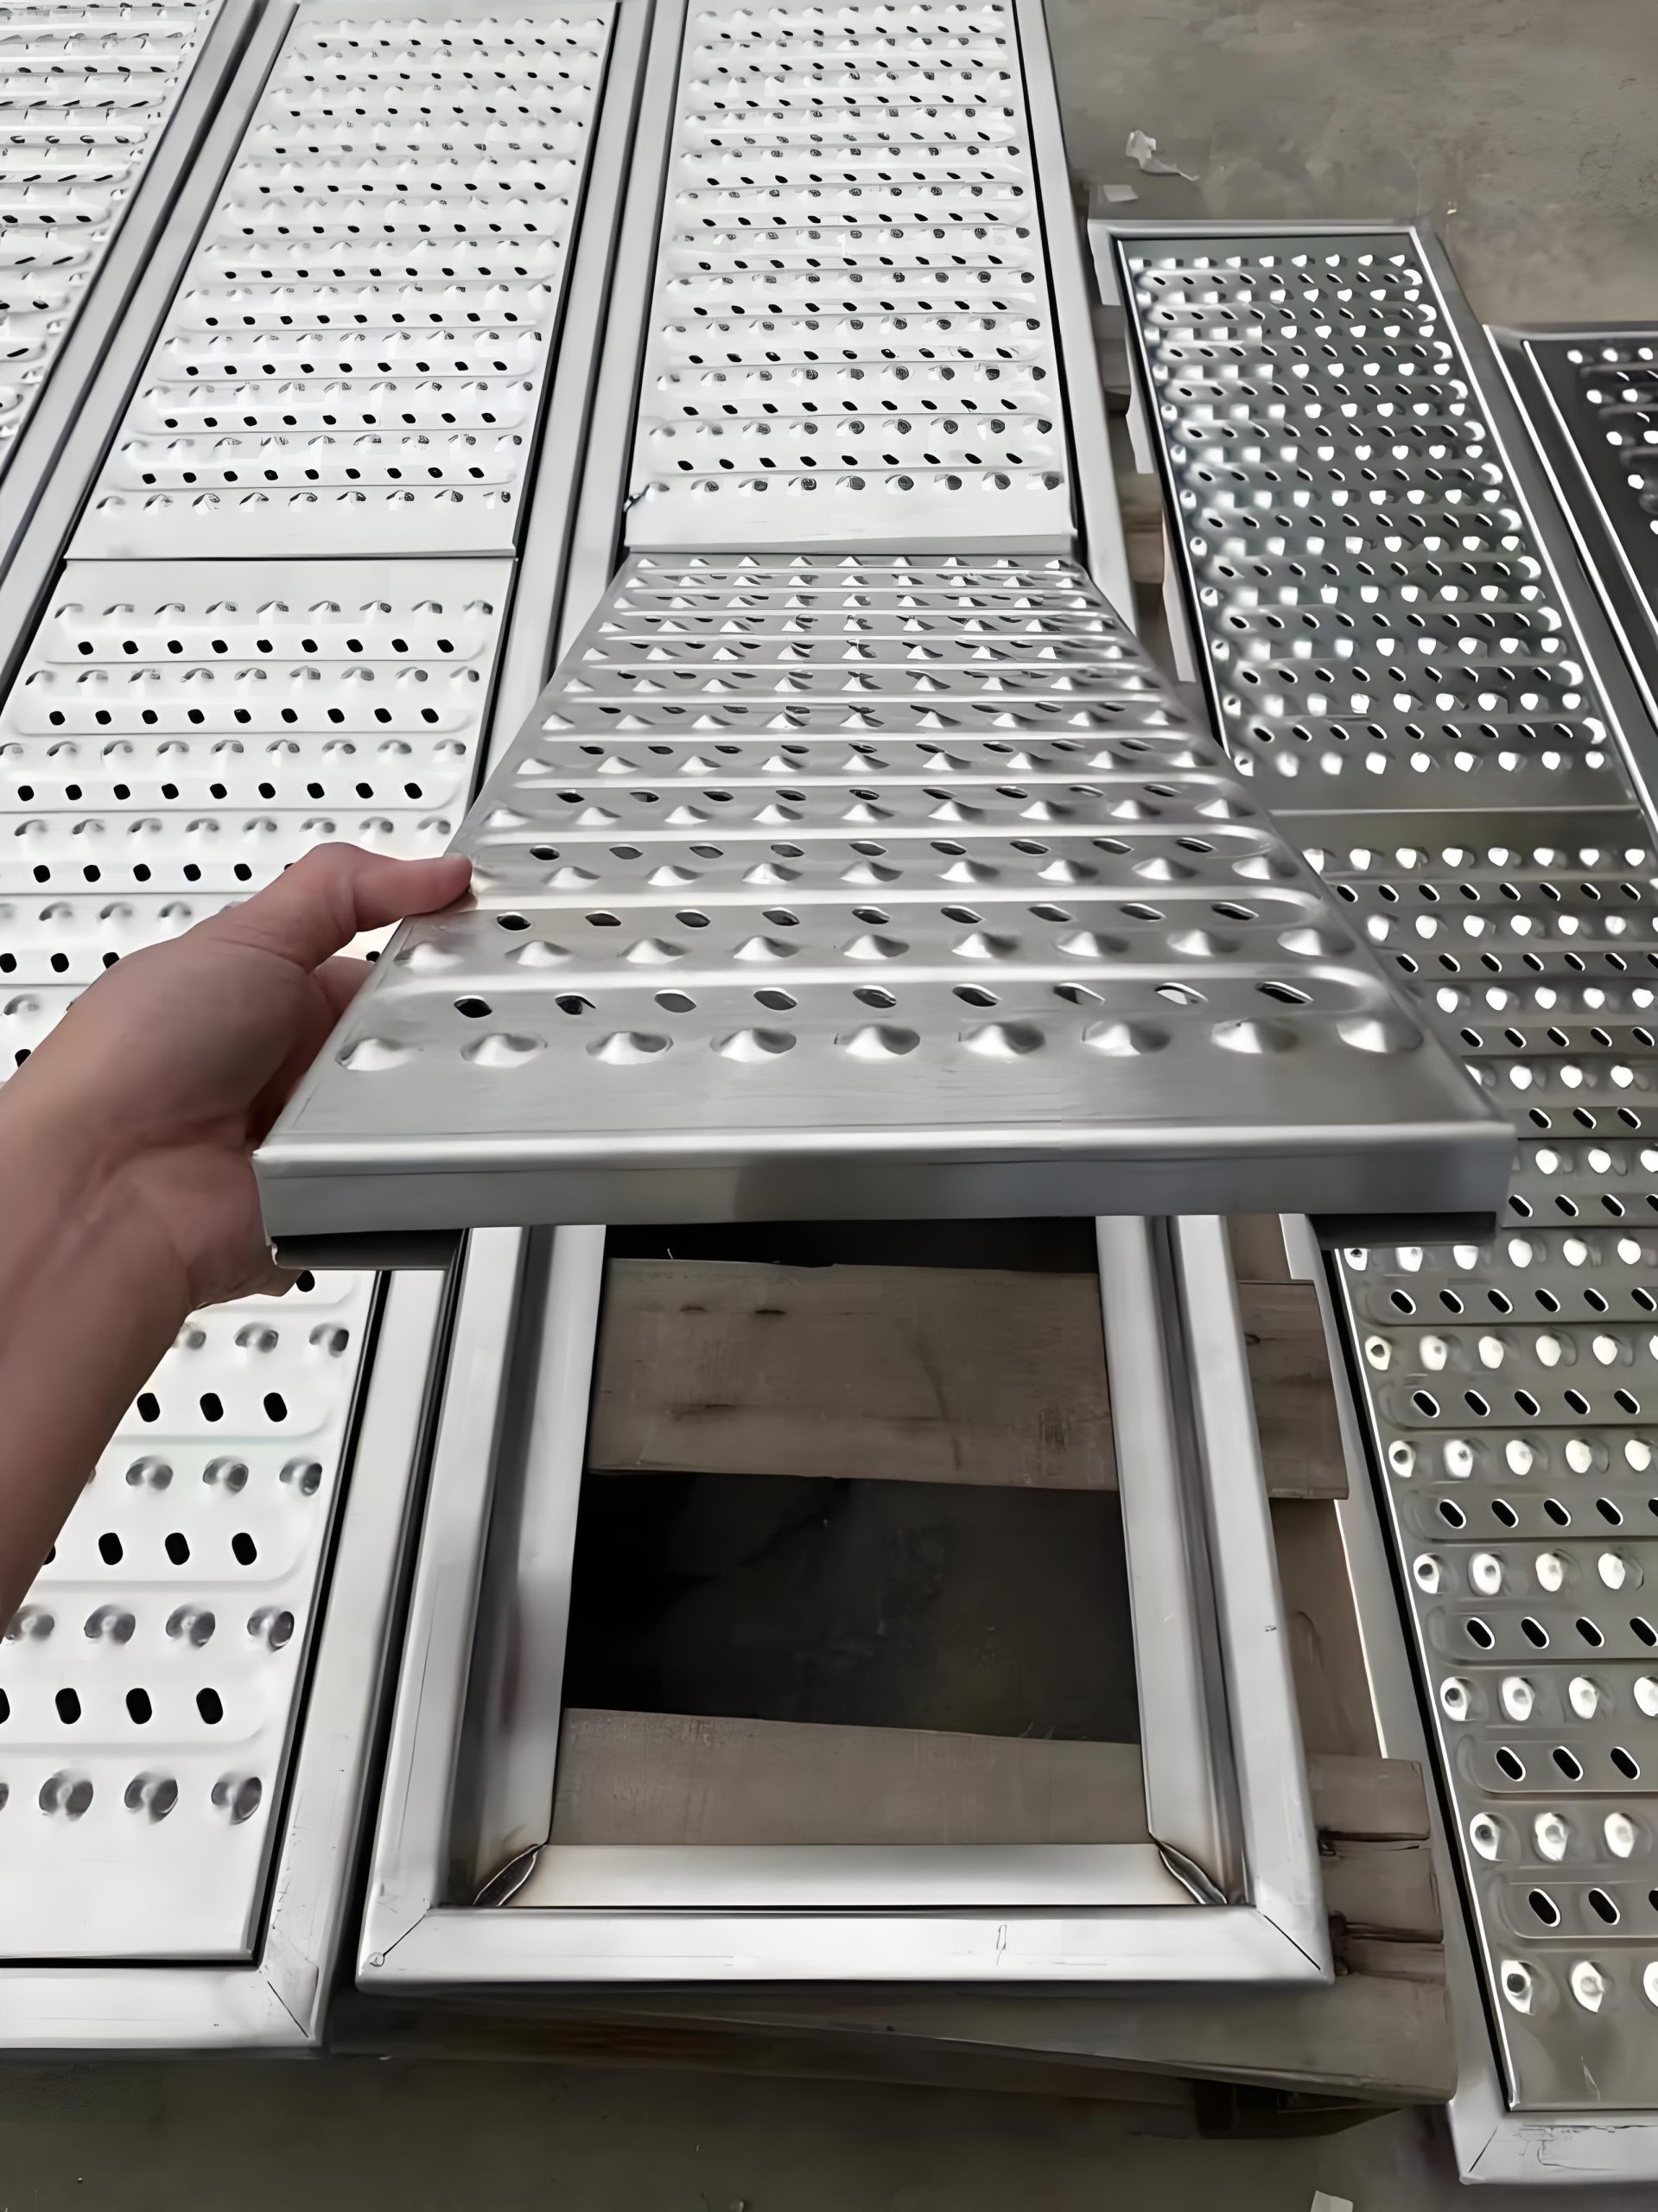
Surface type and structural duty level both change the cost of steel floor grating. Smooth grating is the usual base product. Serrated grating adds traction. Heavy-duty grating uses larger bearing bars and may use a closer or stronger construction.
| Floor Grating Type | Typical Price Position | Main Benefit | Common Application |
|---|---|---|---|
| Plain welded floor grating | Lowest base cost | Economical, open, strong industrial flooring | Dry indoor platforms, general walkways, equipment floors |
| Serrated floor grating | Usually 8–20% above similar smooth grating | Improved traction | Wet, oily, muddy, outdoor, icy, or sloped work areas |
| Close-mesh floor grating | Higher due to more bearing bars | Smaller openings and improved small-wheel support | Public routes, carts, accessibility-focused areas, selected drains |
| Heavy-duty floor grating | Higher due to larger bar sections and stronger design | Higher load capacity and stiffness | Heavy platforms, ramps, trench covers, vehicle-related service |
| Framed or custom fabricated grating | Highest project cost level | Fits exact site geometry and special performance needs | Trenches, machinery zones, irregular layouts, removable access covers |
Plain grating has smooth bearing bar tops. It is usually the most economical choice for dry, clean, and controlled areas. Smooth grating is easier to clean and can be suitable for indoor mechanical rooms, equipment platforms, and general industrial flooring.
Serrated grating has teeth along the top edge of the bearing bars. It is commonly selected for outdoor platforms, stairs, ramps, wastewater facilities, marine areas, oil-related work zones, and places where water, mud, grease, or snow may create a slip hazard.
Serration adds a processing cost and may slightly affect the structural section of the bearing bar. A serrated load table or manufacturer’s stated adjustment method should be used for load-critical projects.
Heavy-duty grating uses larger bearing bars and is selected for high uniform loads, concentrated equipment loads, longer spans, forklift routes, service vehicles, heavy trench covers, and special traffic areas. It should always be checked against the actual clear span, wheel load, support frame, and deflection limit.
Material selection changes both initial price and long-term maintenance needs. The lowest-cost material is not always the best value if the floor grating will be exposed to water, chemicals, salt, washdown, or outdoor weather.
| Material Option | Typical Price Level | Best Use | Key Consideration |
|---|---|---|---|
| Carbon steel, mill finish | Lowest | Dry indoor service, temporary installations, further coating by others | Limited corrosion resistance in wet or outdoor areas |
| Painted carbon steel | Low to medium | Indoor industrial floors and controlled exposure | Coating damage and cut edges may need maintenance |
| Hot-dip galvanized carbon steel | Medium | Outdoor platforms, exposed floors, industrial walkways, drainage areas | Good general corrosion protection at practical cost |
| 304 stainless steel | High | Food, washdown, indoor wet areas, hygiene-sensitive locations | Higher initial price, but reduced corrosion maintenance in suitable environments |
| 316 stainless steel | Very high | Marine, coastal, chloride, chemical, and severe washdown environments | Choose when the exposure justifies the additional alloy cost |
Carbon steel floor grating offers high strength and economical factory pricing. It is widely used in dry industrial facilities, machinery platforms, indoor walkways, warehouses, and temporary access systems.
When carbon steel is used outdoors or in wet service, it normally needs a protective finish such as hot-dip galvanizing or a suitable paint system.
Hot-dip galvanized steel floor grating is the common choice for outdoor industrial flooring. It combines the strength and cost efficiency of carbon steel with a protective zinc coating over the finished fabricated panel.
Galvanized grating is often selected for power plants, wastewater facilities, refineries, chemical plant access, outdoor platforms, loading areas, drainage covers, and maintenance walkways.
Stainless steel floor grating has a higher initial price but is often justified by corrosion resistance, hygiene requirements, washdown service, or reduced maintenance. Type 304 is common for general wet and food-related areas. Type 316 is more suitable where chlorides, saltwater, coastal exposure, or aggressive chemicals are present.
Hot-dip galvanizing adds cost to steel floor grating but can significantly improve long-term performance in outdoor and wet industrial environments. The grating is normally fabricated first and then immersed in molten zinc so that the coating covers bearing bars, cross bars, weld zones, cut edges, banding, and fabricated details.
Projects may specify recognized requirements such as ASTM A123/A123M, ISO 1461, or another approved coating standard. The project should state the required coating standard, inspection requirement, and documentation rather than assuming that every galvanized panel has the same zinc thickness.
| Galvanizing Cost Factor | Effect on Floor Grating Price |
|---|---|
| Steel weight | Heavier panels require more handling and contribute to galvanizing cost |
| Total surface area | More bars, banding, toe plates, and frames create more coating area |
| Panel dimensions | Large panels may require special handling or be limited by bath size |
| Complex fabrication | Cutouts, frames, and irregular panels increase preparation and handling work |
| Inspection requirements | Coating thickness tests, reports, and project documentation can add cost |
| Post-galvanizing modification | Later cutting or welding can damage zinc and require approved repair work |
Fabrication should normally be completed before hot-dip galvanizing. This includes cutting, edge banding, welding, drilling, toe-plate installation, frames, lifting lugs, and custom reinforcement.
When a panel is cut or welded after galvanizing, bare steel can be exposed. Repair coating may be possible, but it is generally more efficient and more durable to galvanize the completed panel.
Custom fabrication can be a major part of the total cost of steel floor grating. It is often necessary for real industrial installations because platforms must fit around pipes, columns, cable trays, equipment bases, drains, handrails, and existing steelwork.
Cutouts allow grating to fit around pipes, columns, structural members, floor drains, machinery, and service penetrations. The cost depends on the number of openings, shape complexity, cut accuracy, and whether the interrupted bearing bars require edge banding or reinforcement.
A simple rectangular notch is usually less expensive than a large circular cutout or irregular opening. Detailed shop drawings help the factory plan cutting and minimize mistakes.
Edge banding closes the exposed ends of bearing bars and creates a clean, strong perimeter. It is commonly used around cut panels, removable covers, exposed edges, pipe openings, and custom floor sections.
Banding adds steel, welding, grinding, galvanizing surface, and inspection work. It should be included in the final piece weight and quotation rather than treated as a minor detail.
Toe plates are vertical plates installed around elevated platforms and walkways to help prevent tools, loose parts, and materials from falling to lower levels. They are common in industrial plants, offshore structures, maintenance platforms, and pipe-rack walkways.
Toe plates add plate steel, welding, galvanizing, and installation work. Their height, thickness, drain details, support spacing, and corner connections should be clearly shown on drawings.
Trench covers, removable access panels, drainage grates, and heavy floor panels may need support frames, saddle clips, welded lugs, bolt holes, locking details, lifting handles, or lifting eyes. These items improve installation and maintenance access but can materially increase the cost of each panel.
| Fabrication Item | Purpose | Cost Effect |
|---|---|---|
| Simple notch | Fits around a column or support | Low to moderate |
| Pipe cutout | Allows pipe penetration through floor grating | Moderate; higher if re-banding is required |
| Edge banding | Closes exposed bearing-bar ends | Moderate additional material and welding cost |
| Toe plate | Helps prevent falling objects | Moderate to high depending on height and length |
| Support frame | Provides seating for trench or removable floor covers | Can be a major part of total system cost |
| Clips and fasteners | Secures grating to supports | Depends on quantity, material, and connection method |
Floor grating should be selected from the required clear span, design load, concentrated load, wheel load, and allowable deflection. These requirements directly affect cost because higher capacity usually requires more steel or additional supports.
Uniform load is distributed across the grating surface. It is common for pedestrian platforms, catwalks, mezzanines, storage areas, and general industrial floors. A higher uniform-load requirement may require deeper bearing bars, thicker bars, closer bar spacing, or shorter spans.
Concentrated loads occur when force is applied through a small area, such as a machine leg, cart wheel, ladder foot, jack, pump skid, or piece of maintenance equipment. A grating panel may pass a uniform-load check but still require a heavier section for a concentrated point load.
Forklifts, pallet trucks, carts, service vehicles, and trucks create rolling wheel loads. These need special attention because the load is applied through a tire contact area and may include impact, turning, braking, and repeated fatigue cycles.
| Upgrade Method | Effect on Capacity | Effect on Cost |
|---|---|---|
| Increase bearing bar depth | Strong increase in stiffness and span capacity | Higher steel weight and deeper panel profile |
| Increase bearing bar thickness | Increases steel area and strength | Higher steel consumption and weight |
| Use closer bearing-bar spacing | Improves load distribution and reduces opening size | More bearing bars per square meter |
| Use closer cross-bar spacing | Creates a denser grid and improves transverse stability | More cross bars and welding |
| Add intermediate supports | Reduces clear span and deflection substantially | Adds structural support cost but can reduce grating cost |
| Add local reinforcement or plate | Supports concentrated equipment loads | Additional fabrication and material cost |
For industrial flooring, the most economical option is often not simply the heaviest grating. A revised support layout may allow lighter panels while still meeting load and deflection requirements. The grating and support steel should be reviewed together during design.
Reliable factory supply depends on consistent production and inspection. Floor grating must fit its supports, remain stable under service loads, and have the specified surface treatment.
For welded grating, intersections between bearing bars and cross bars should be secure and consistent. Edge banding, toe plates, frames, and custom reinforcement also require sound welding. Poor weld quality can cause loose bars, rattling panels, damaged edges, or reduced service life.
Panels should be checked for excessive twist, bow, rocking, or distortion. Flatness is especially important for removable access panels, trench covers, visible floors, and installations with frequent pedestrian or wheeled traffic.
Hot-dip galvanizing can create distortion in some fabricated panels because the steel is heated and handled during the coating process. Good fabrication design, correct venting and drainage, controlled welding, and inspection help reduce this risk.
Factory dimensions should match the approved drawings. This includes panel length, width, bar direction, cutout size, support bearing edges, bolt-hole locations, toe-plate height, and frame fit.
Where many panels are installed together, small dimensional errors can accumulate and create gaps, clashes, uneven joints, or site rework. Panel identification marks and layout drawings help installers place each piece correctly.
For galvanized grating, the factory should check coating coverage, visible bare areas, excess zinc buildup, sharp drips, blocked holes, and any required coating-thickness documentation. For stainless steel, the finish, weld cleanup, pickling, passivation, or polishing requirements should be agreed before production.
Quantity affects both unit price and lead time. Large orders with repeated panel sizes are generally efficient because the factory can optimize material cutting, welding setup, galvanizing batches, inspection, and packing.
Repeated standard panels usually cost less per square meter than a large number of one-off pieces. A project with 100 identical panels is easier to manufacture than a project with 100 different cutouts, even when the total area is the same.
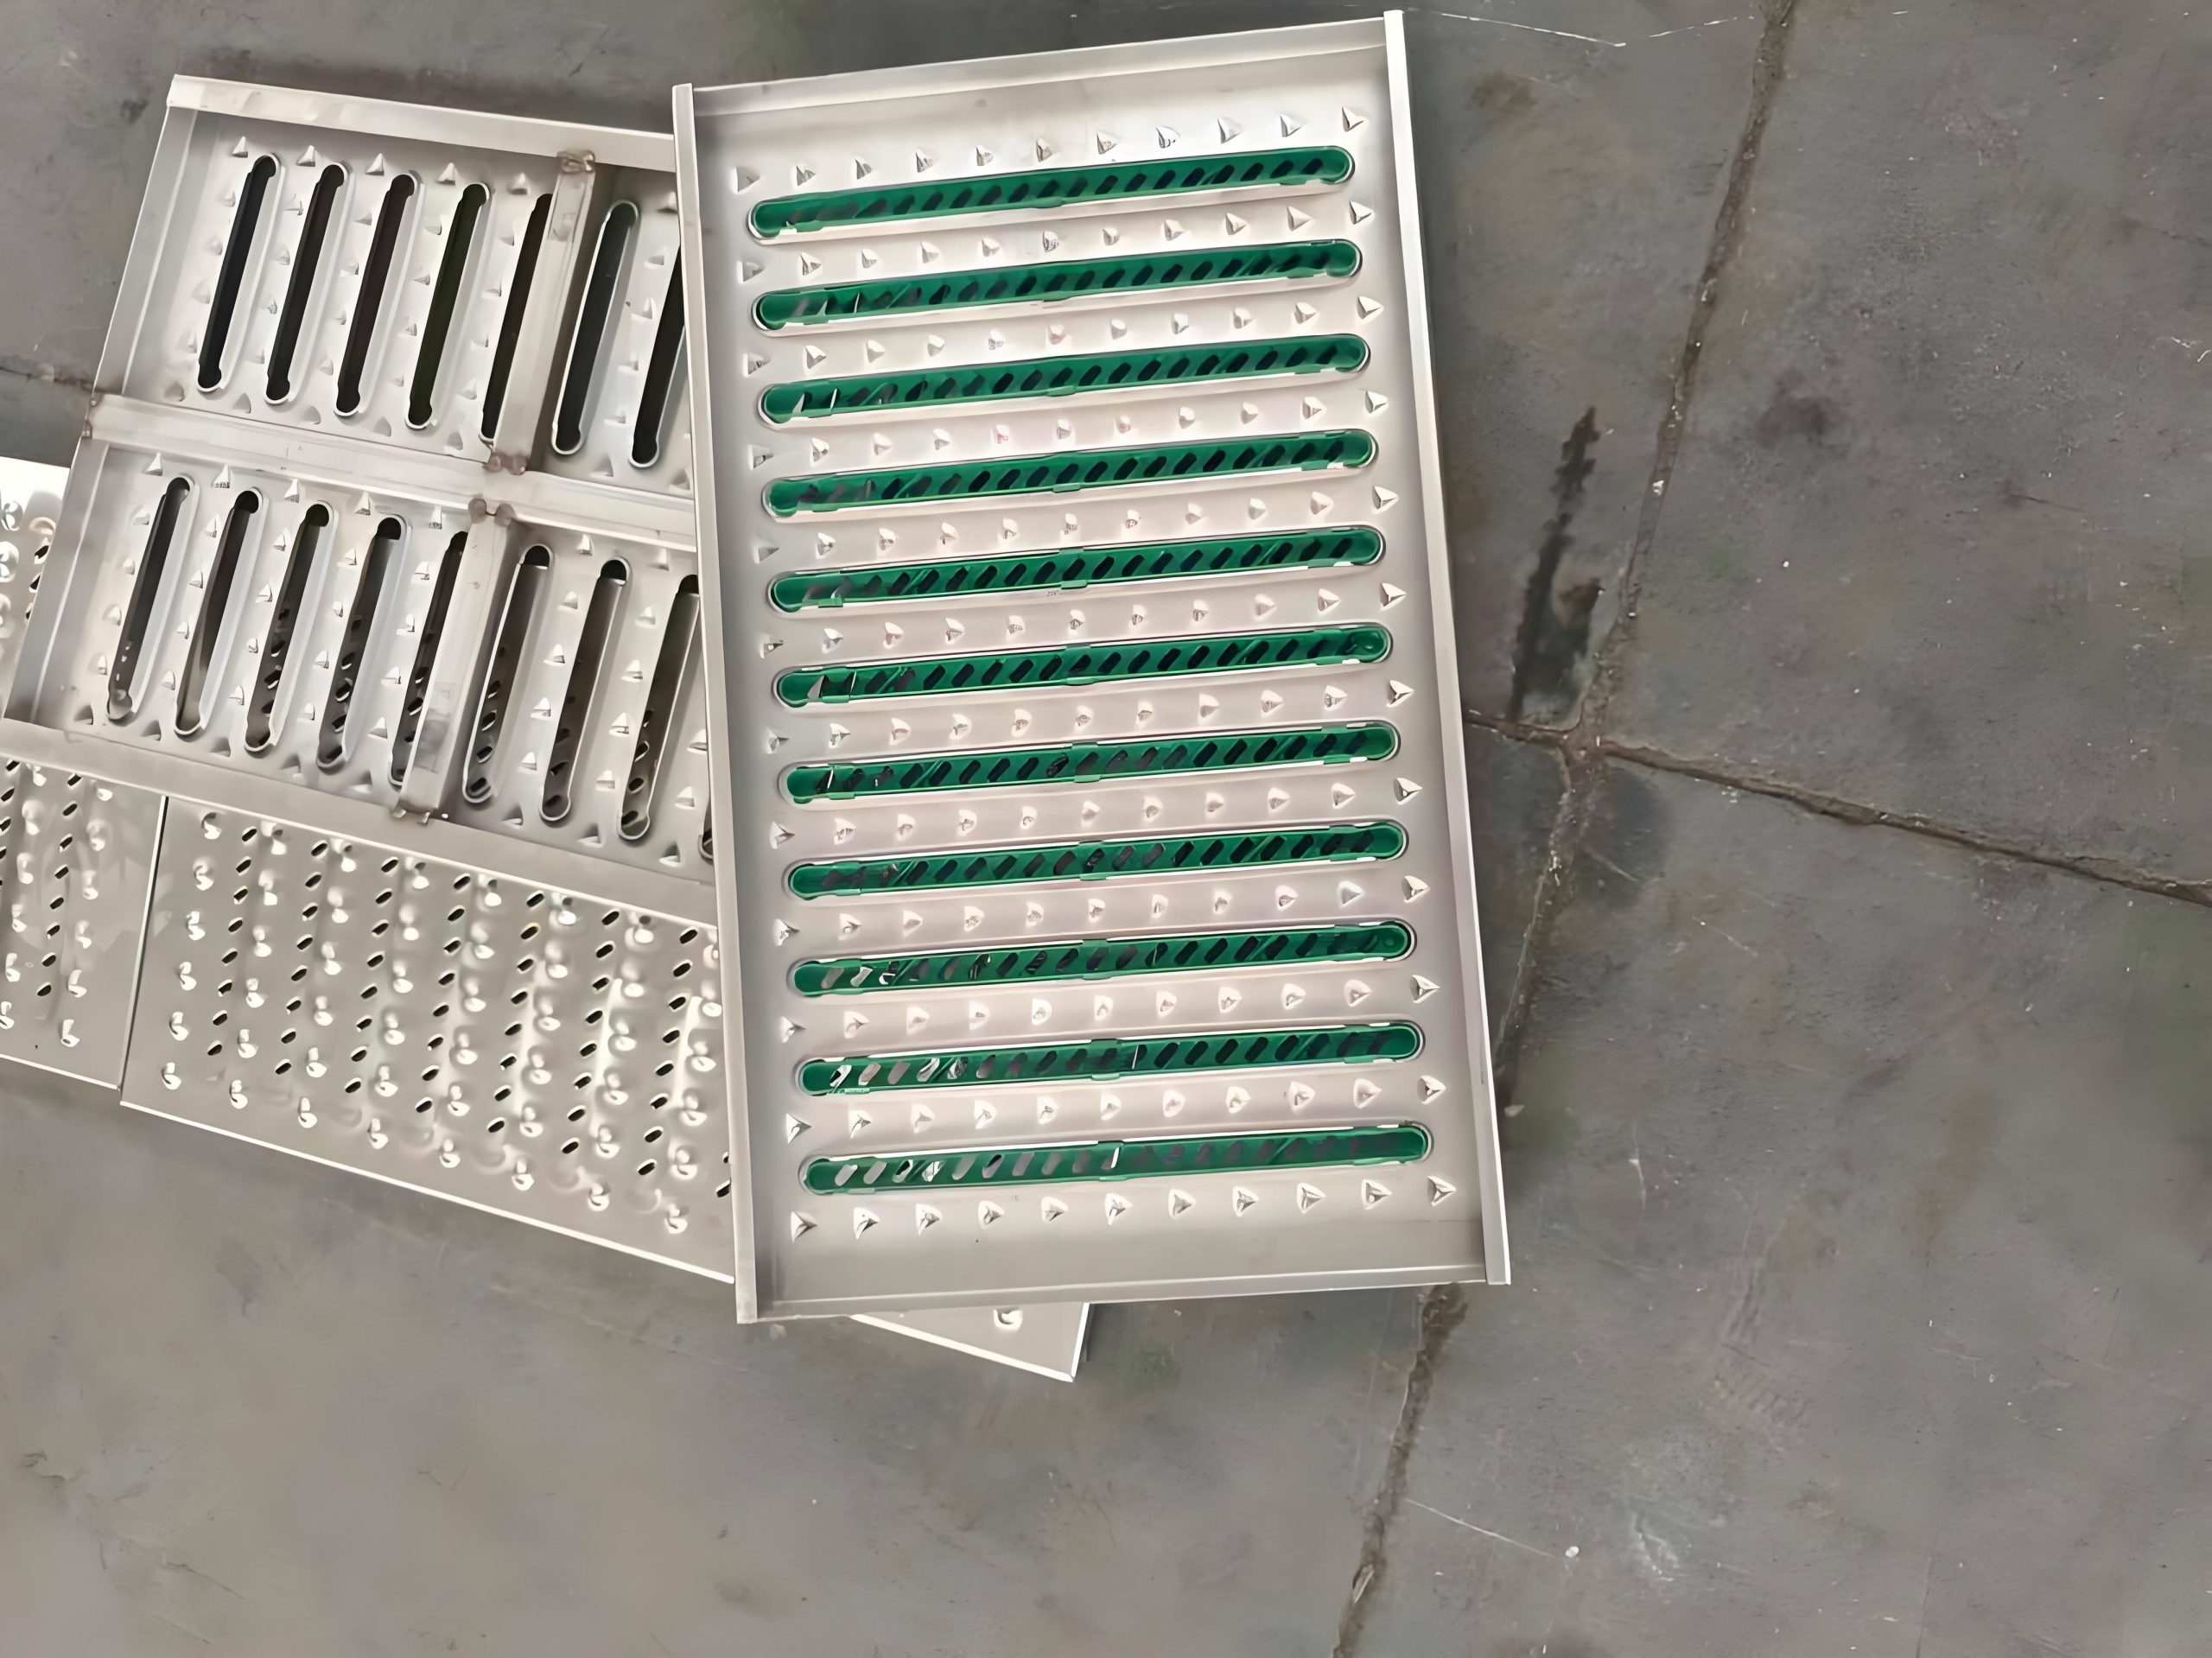
Steel floor grating is heavy and can be damaged if it is not packed correctly. Standard export packing may include steel straps, timber or steel pallets, corner protection, item labels, packing lists, and lifting points.
Galvanized panels should be protected from unnecessary abrasion during loading. Stainless steel panels may need additional separation or wrapping to avoid surface contamination or scratching.
Lead time depends on raw material availability, bar size, mesh, fabrication complexity, galvanizing schedule, order quantity, inspection requirements, and factory production capacity. Stock panels may be available faster, while a drawing-based project package requires time for detailing, approval, fabrication, finishing, and packing.
Export cost depends on total weight, package dimensions, container utilization, port handling, inland transport, destination, insurance, documents, and Incoterm. Heavy-duty grating can have a competitive factory price but still create high freight cost if panels are oversized, irregular, or poorly nested in a container.
| Commercial Factor | Effect on Final Cost |
|---|---|
| Small order quantity | Higher unit price because setup and handling are spread over fewer panels |
| Repeated standard panels | Usually lower unit cost and more efficient production |
| Complex custom fabrication | Higher labor, drawing, inspection, and packaging cost |
| Hot-dip galvanizing | Higher factory price but improved outdoor corrosion protection |
| Oversized panels | May increase handling and freight cost or require special packing |
| Export documentation and certification | Can add project administration and inspection cost |
For an accurate factory quote, provide the grating layout, panel schedule, bearing bar size, mesh, finish, clear span, load requirement, fabrication details, quantity, packing requirement, delivery location, and preferred Incoterm. This allows the supplier to calculate steel weight, processing work, coating requirement, and shipping scope correctly.
How much does steel floor grating cost per square meter?
Basic untreated carbon steel floor grating commonly costs about US$15–40 per square meter at factory level. Standard hot-dip galvanized steel floor grating often falls around US$25–75 per square meter, while stainless steel can range from US$55–180 per square meter or more. Final cost depends on bar size, mesh, weight, fabrication, quantity, finish, packing, and freight terms.
Is welded or press-locked floor grating cheaper?
For standard industrial carbon steel panels, welded grating is often the more economical option because it is efficient for common mesh patterns and large quantities. Press-locked grating may cost more because it requires accurate slotting and pressing, but it can be worth the added cost where clean appearance, precise alignment, or architectural use is important.
What information is needed for a steel floor grating quote?
A complete quote request should include material, bearing bar size, mesh spacing, surface type, panel dimensions, bearing bar direction, clear span, load requirement, finish, quantity, cutouts, edge banding, toe plates, frames, clips, packing requirement, delivery location, and Incoterm. A layout drawing or panel schedule helps the factory calculate accurate weight and fabrication cost.